
New Construction































Address
880 Austin Dr Road Se, Smyrna, GA
Price
$ 1,350,000
Property Attributes
- MLS#7845150
- TypeSingle Family
- Listing Status Coming Soon
- CountyCobb
- CitySmyrna
- NeighborhoodHomesite
- Zip30082
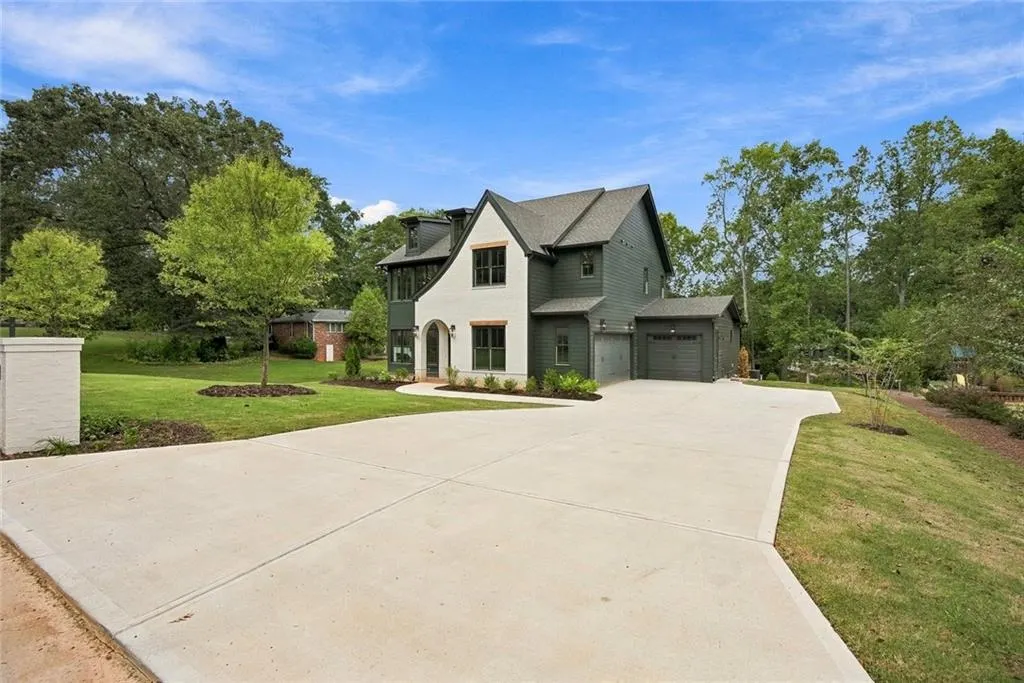
- StyleTudor
- Year Built2026
- Taxes$ 2285
- Price$ 1,350,000
- Bedrooms5
- Full Bathrooms4
- Half Bathrooms1
- Lot Size0.5 Acres
Data Source:
First Multiple Listing Services (FMLS)
Property Description
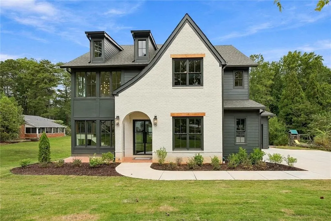
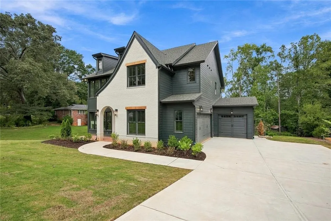
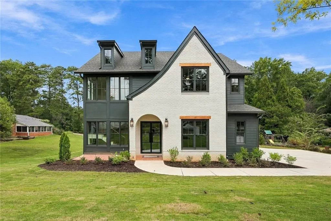
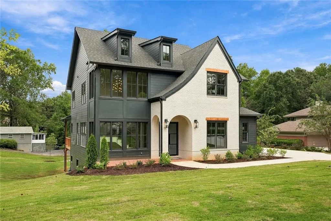
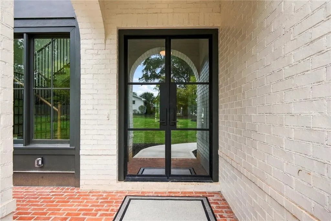
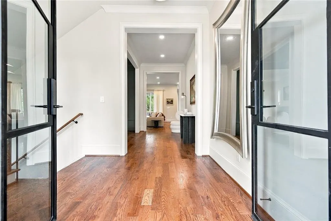
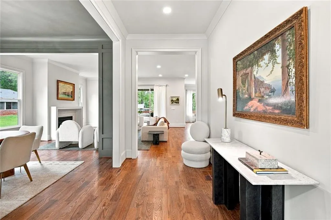
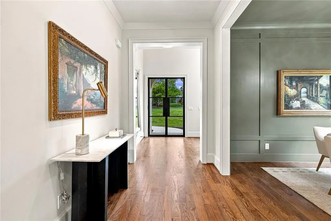
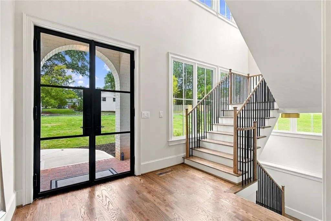
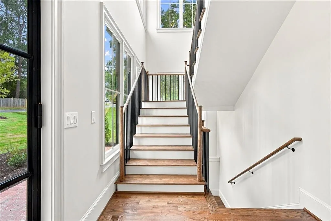
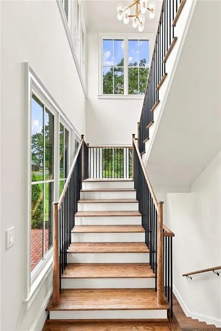
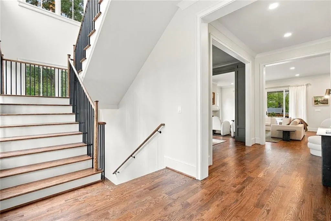
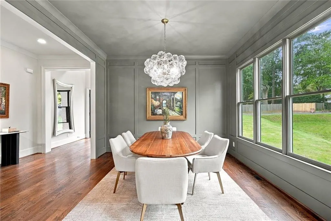
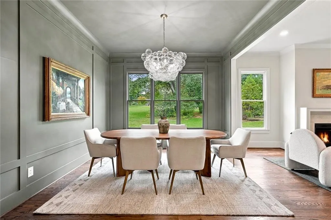
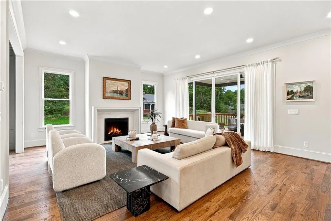
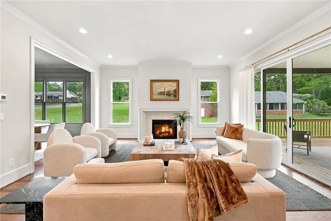
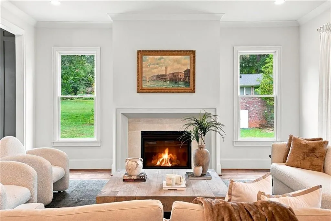
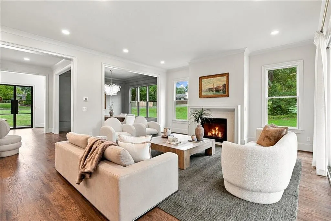
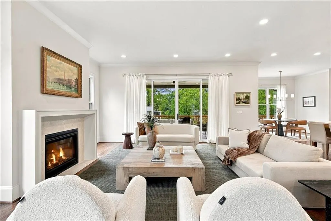
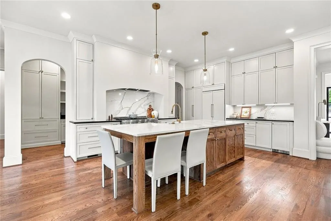
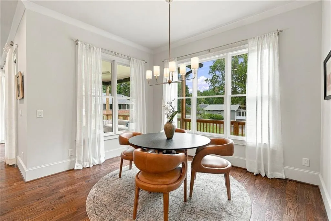
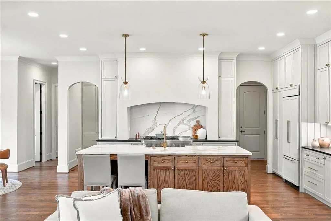
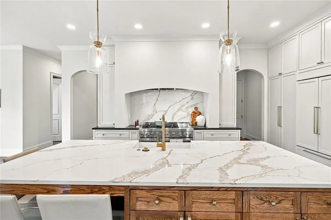
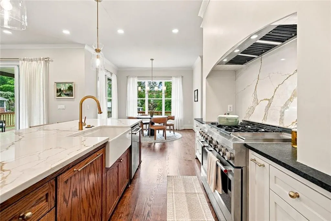
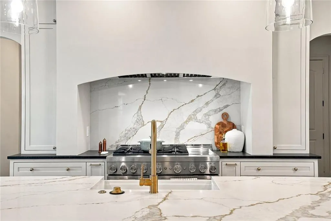
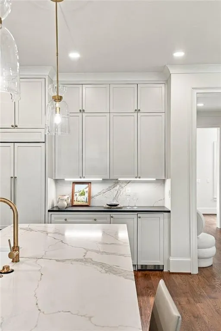
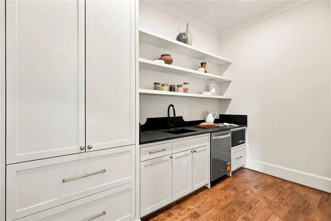
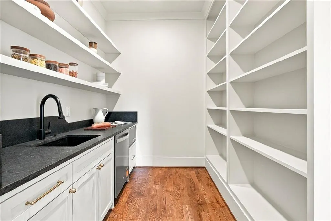
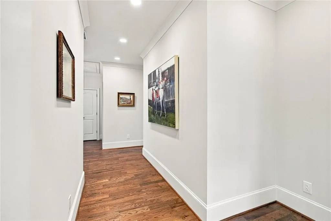
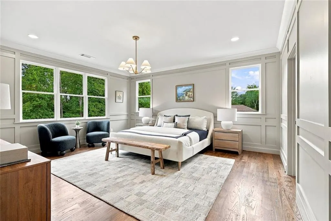
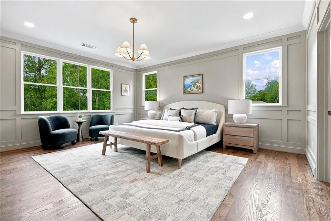
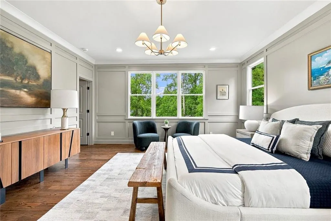
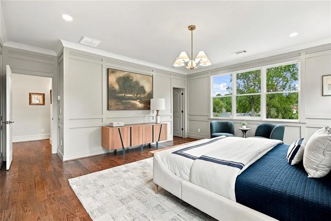
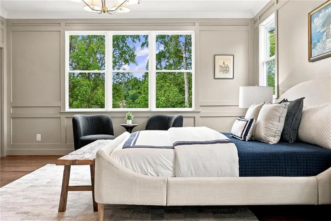
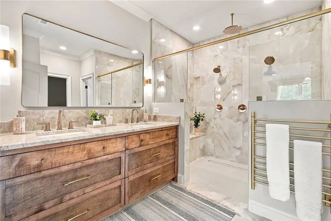
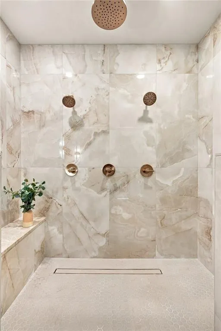
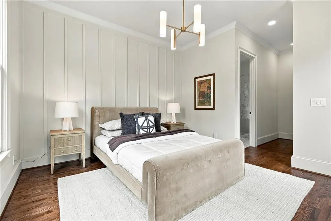
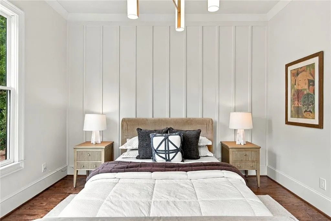
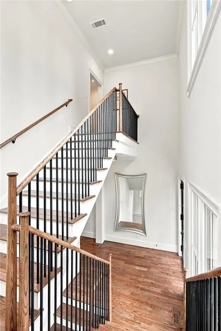
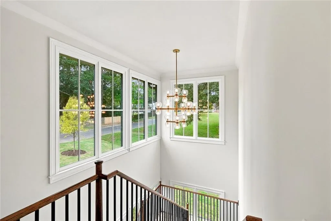
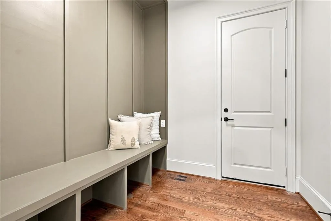
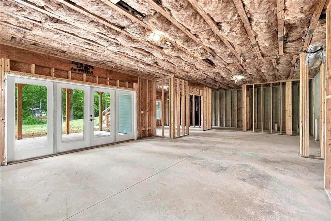
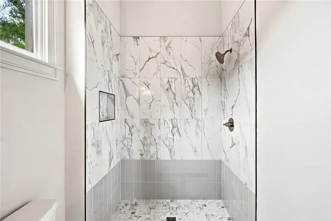
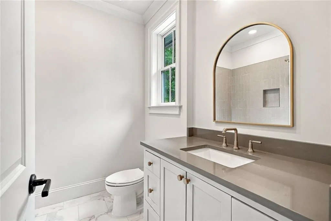
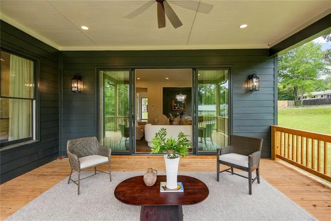
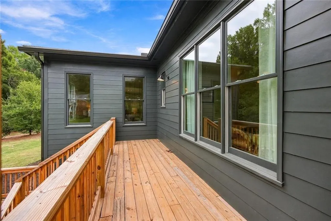
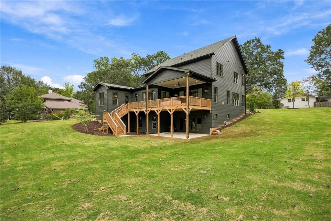
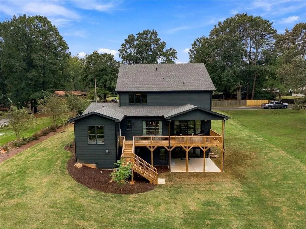
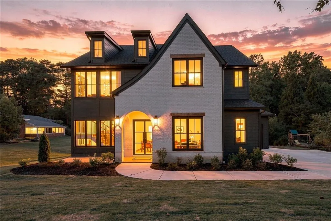
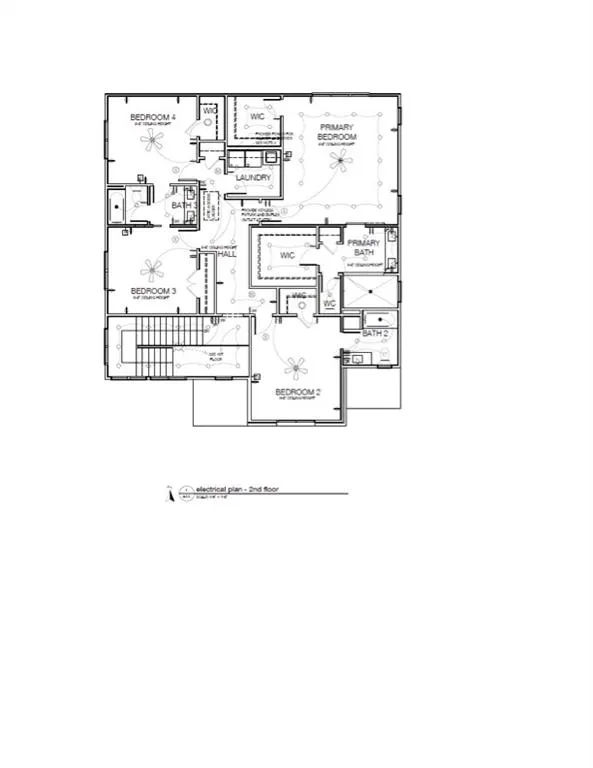
Beautifully appointed new construction in Smyrna featuring 5 bedrooms and 4.5 baths, with an unfinished basement offering potential for 6 bedrooms and 5.5 baths. Inspired by timeless European architecture, this home pairs warm character with elevated, designer selected finishes throughout. The thoughtfully flowing floorplan creates effortless connection between gathering spaces while oversized windows fill the interiors with natural light. At the heart of the home, the chef’s kitchen is complemented by a dedicated scullery perfect for prepping lunches, snacks, and entertaining while keeping the main kitchen beautifully clean and guest ready. Layered materials, custom details, integrated pantry and mudroom storage, and a serene primary retreat create a home that feels refined, welcoming, and designed to stand the test of time
| Elementary School | Middle School | High School |
|---|---|---|
| King Springs Elementary School | Griffin Middle School | Campbell High School |
| Price History | |
|---|---|
| 9/27/2026 | Listed $1,350,000 |
General Features
| Sewer | Public Sewer |
|---|---|
| Heating | Central |
| Cooling | Attic Fan,Ceiling Fan(s),Central Air |
| Utilities | Cable Available,Electricity Available,Natural Gas Available,Phone Available,Sewer Available,Water Available |
| Roof | Shingle |
| Appliances | Dishwasher,Disposal,Double Oven,Gas Cooktop,Gas Oven,Gas Range,Gas Water Heater,Indoor Grill,Microwave,Range Hood,Refrigerator |
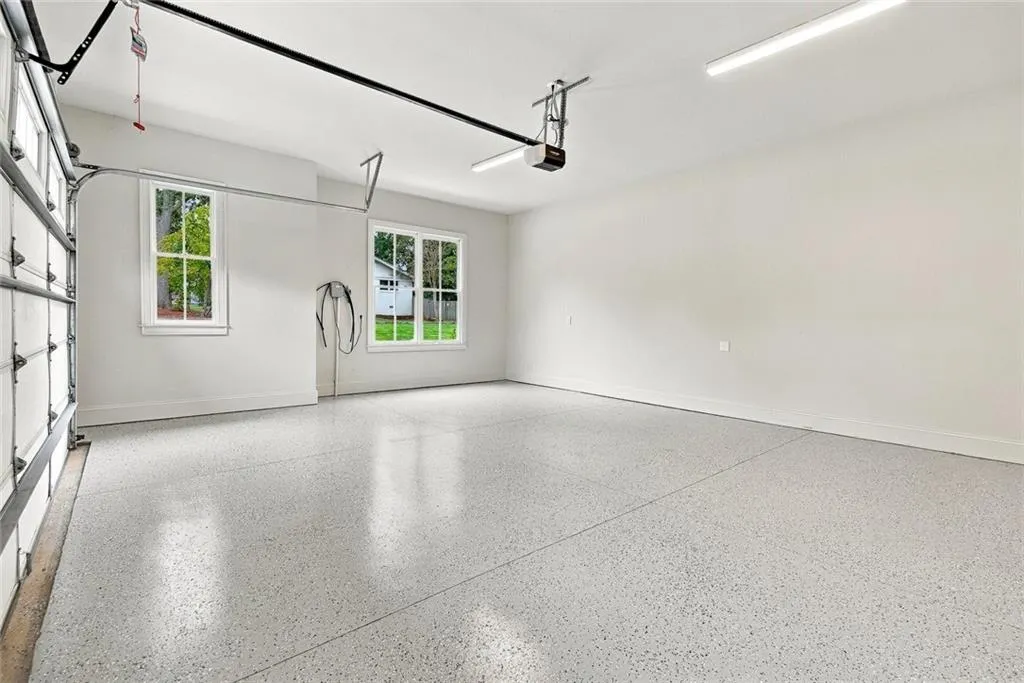
| Garage Spaces | 3 |
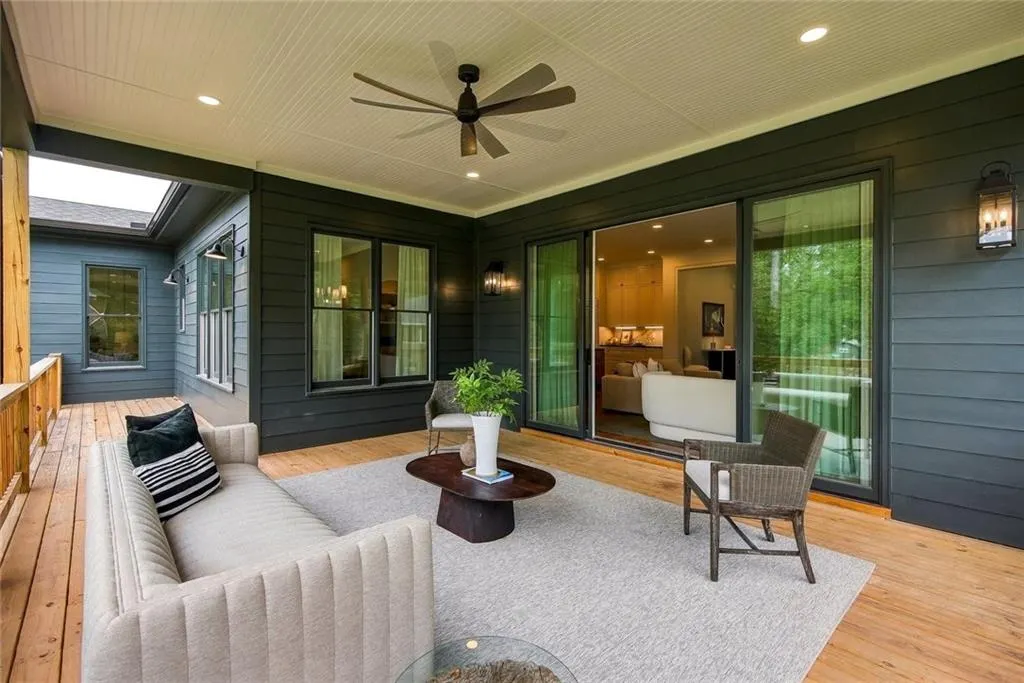
| Patio/Porch Features | Covered,Deck,Front Porch,Rear Porch |
| Architectural Style | Tudor |
| Pool Features | None |
| Security Features | Carbon Monoxide Detector(s),Fire Alarm,Fire Sprinkler System,Smoke Detector(s) |
| Construction Materials | Brick,HardiPlank Type |
| Year Built | 2026 |
| Electric | 220 Volts |
| View | Neighborhood |
| Levels | Three Or More |
| Property Subtype | Single Family Residence |
| Tax Year | 2025 |
| Waterfront Features | None |
| Community Features | None |
| Accessibility | None |
| County | Cobb - GA |
| Property Type | Residential |
| HOA | false |
| Energy Efficient | None |
| Subdivision Name | Homesite |
| Green Energy Generation | None |
| Other Structures | None |
| Full Baths | 4 |
| Status | Coming Soon |
| Directions | GPS Friendly |
| High School | Campbell |
| City | Smyrna |
| Body of Water | None |
| Spa Features | None |
| Elementary School | King Springs |
| Property Attached Y/N | false |
| Land Lease Y/N | false |
| Tax Annual Amount | 2285 |
| Home Warranty Y/N | false |
| Middle/Junior High School | Griffin |
| Property Condition | New Construction |
| Builder Name | Hearth Custom Homes |
| Standard Status | Coming Soon |
| Freehold | IDX |
| Corporate Owner | None |
Interior Features
| Interior Amenities | Crown Molding,Disappearing Attic Stairs,Double Vanity,Entrance Foyer 2 Story,High Ceilings 10 ft Lower,High Ceilings 10 ft Main,High Ceilings 10 ft Upper,Recessed Lighting,Walk-In Closet(s) |
|---|---|
| Basement | Unfinished,Walk-Out Access |
| Flooring | Carpet,Hardwood,Stone |
| Total Fireplaces | 1 |
| Fireplace Features | Electric,Living Room |
| Common Walls | No Common Walls |
| Window Features | Double Pane Windows,Wood Frames |
| Above Grade Finished Area | 3334 |
| Half Baths | 1 |
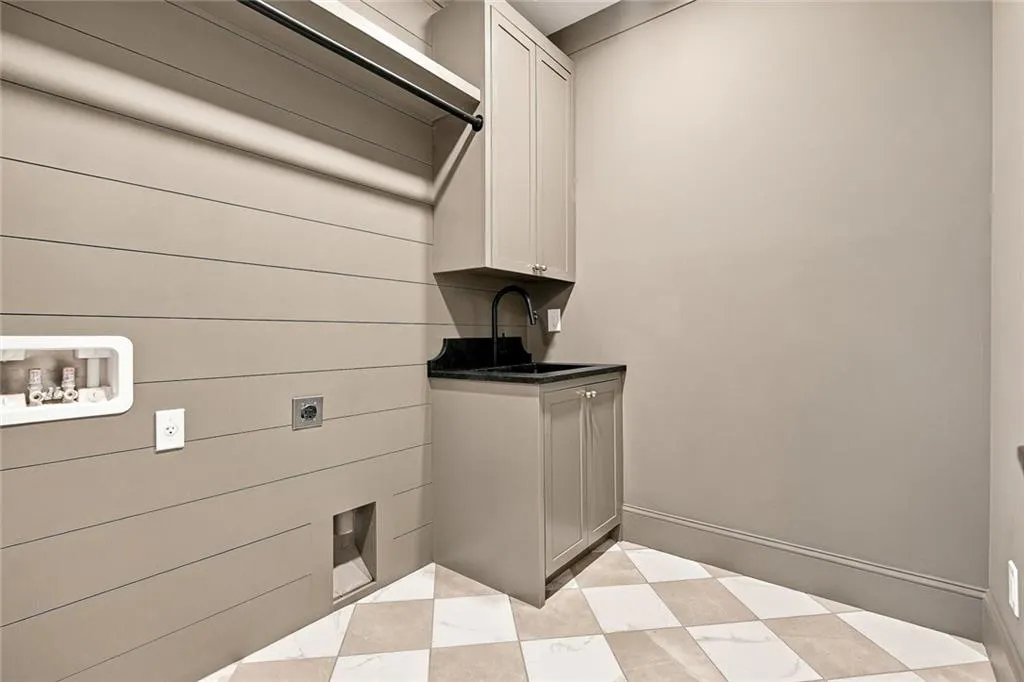
| Laundry Features | In Hall,Laundry Room,Sink,Upper Level |
| Total Bedrooms | 5 |
| Below Grade Finished Area | 140 |
| Room Type | Attic,Basement,Bonus Room,Dining Room,Family Room |
| Main Level Bedrooms | 1 |
| Main Level Bathrooms | 1 |
| Kitchen Features | Cabinets Other,Eat-in Kitchen,Kitchen Island,Pantry,Pantry Walk-In,Second Kitchen,Solid Surface Counters,Stone Counters,Tile Counters,View to Family Room |
| Total Baths | 5 |
| RoomBedroomFeatures | Oversized Master,Roommate Floor Plan |
| Primary Bathroom Features | Double Shower,Double Vanity,Separate His/Hers,Shower Only |
| Dining Room Features | Great Room,Open Concept |
Exterior Features
| Exterior Amenities | Lighting,Private Entrance,Private Yard,Rain Gutters,Rear Stairs |
|---|---|
| Fencing | None |
| Parking Features | Driveway,Garage,Garage Door Opener |
| Lot Features | Back Yard,Cleared,Front Yard,Landscaped,Private |
| Water Source | Public |
| Foundation Details | Concrete Perimeter |
| Building Area Total | 4500 |
| Lot Dimensions | x |
| Lot Size Acres | 0.5 |
| Road Surface Type | Asphalt |
| Lot Size Source | Public Records |
| Road Frontage Type | City Street |
| Other Equipment | Irrigation Equipment |
| Horse Amenities | None |
Amenities
- Foreclosure
- Views
- Short Sale
- New Construction
- Adult 55+
- Lease To Own
- No HOA Fees
- Furnished
- Primary On Main
- Air Conditioning
- Seller Finance
- Green
- Fixer Upper
- Horse
- Golf
- Fireplace
- Deck
- Garage
- Basement
- Pool
Property vs Single Family Average in 30082
Statistics provided by Inside Real Estate
Price
Taxes
Year Built

