

Address
4049 Due West Road, Marietta, GA
Price
$ 649,900
Property Attributes
- MLS#7839182
- TypeSingle Family
- Listing Status Active Under Contract
- CountyCobb
- CityMarietta
- NeighborhoodHOMESITE
- Zip30064
- StyleTraditional
- Year Built1991
- Taxes$ 1016
- Price$ 649,900
- Bedrooms5
- Full Bathrooms3
- Half Bathrooms0
- Lot Size0.95 Acres
Data Source:
First Multiple Listing Services (FMLS)
Property Description
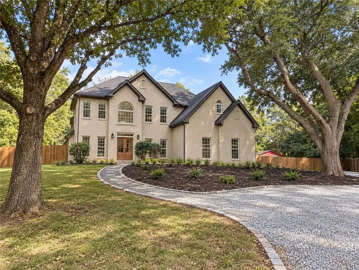
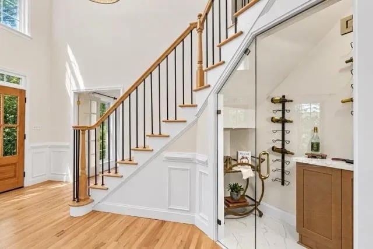
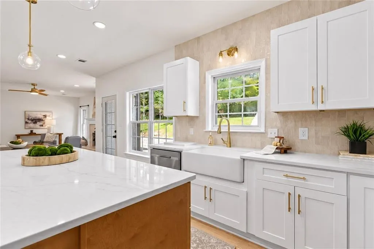
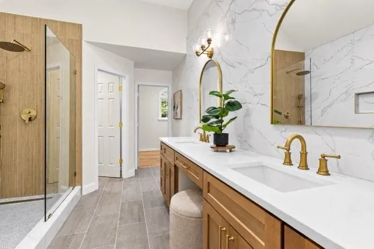
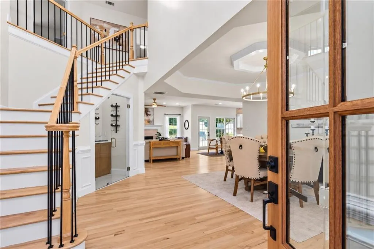
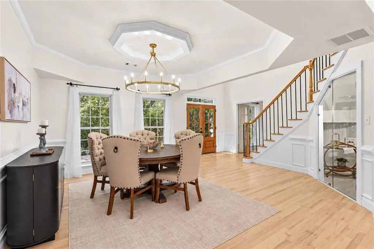
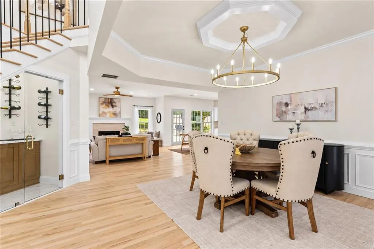
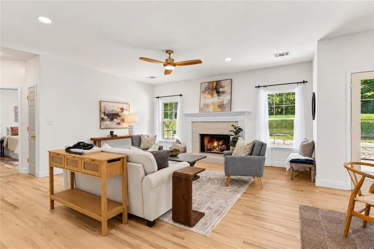
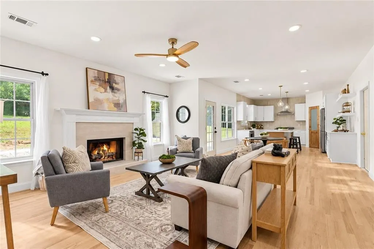
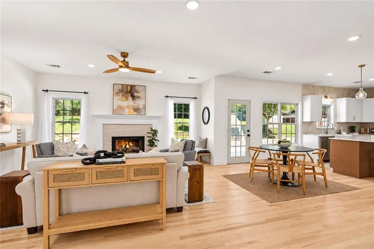
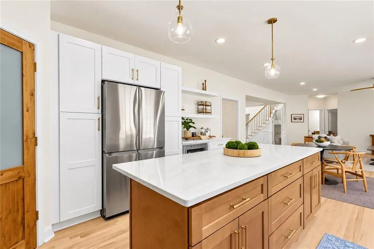
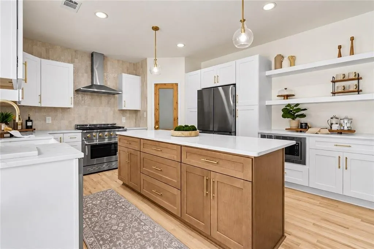
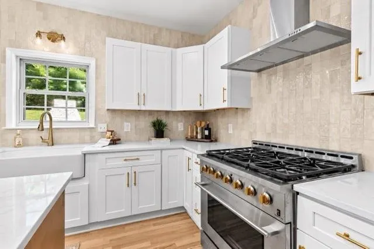
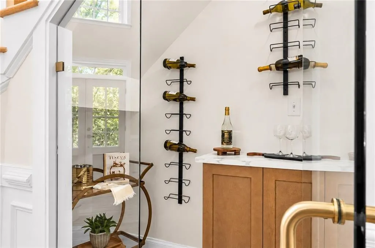
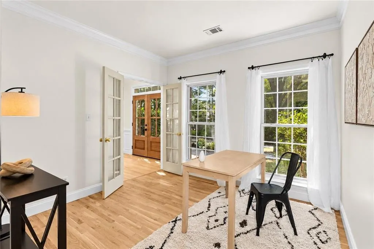
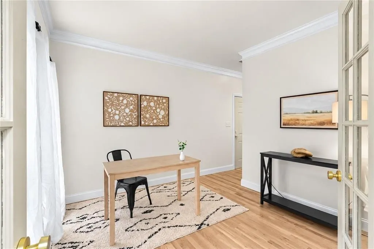
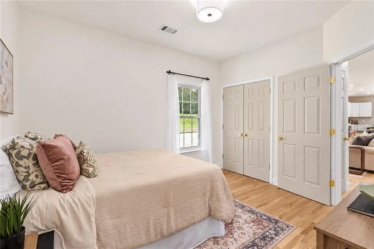
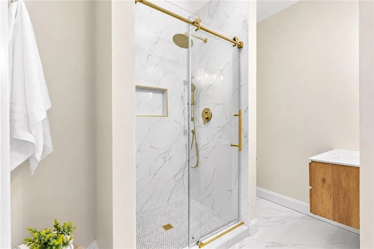
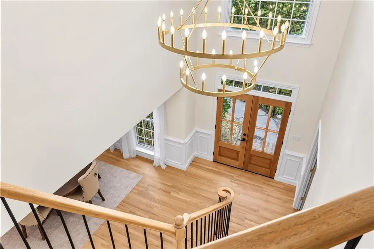
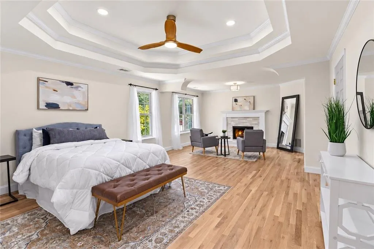
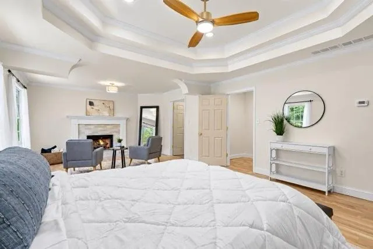
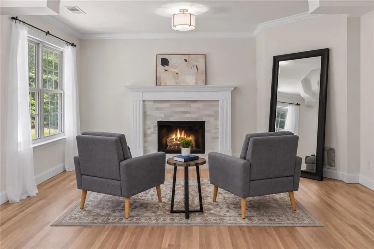
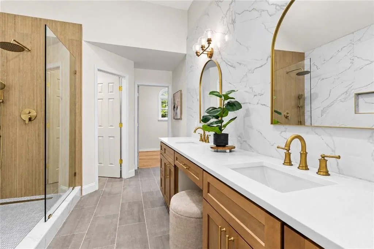
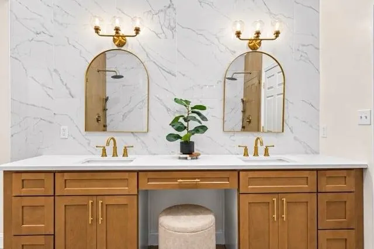
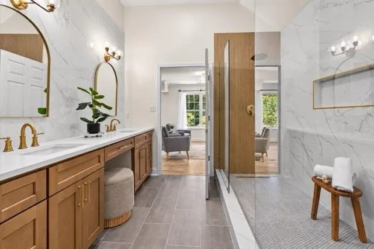
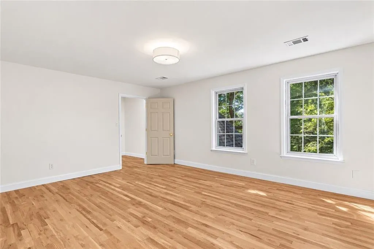
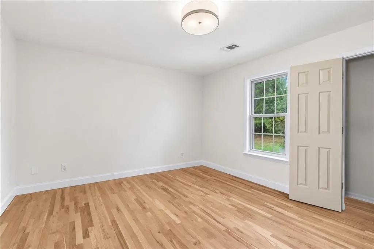
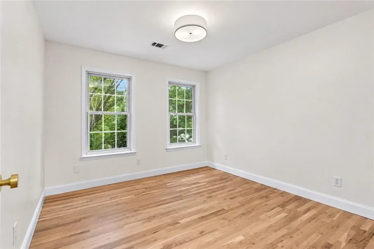
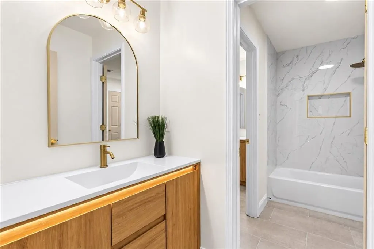
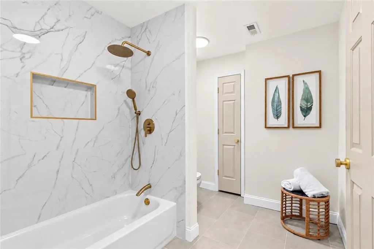
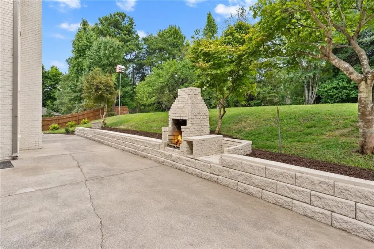
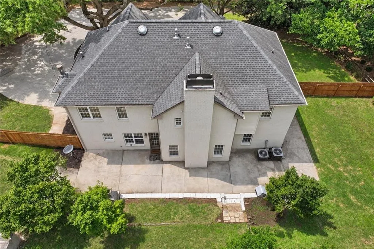
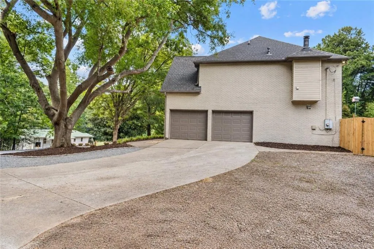
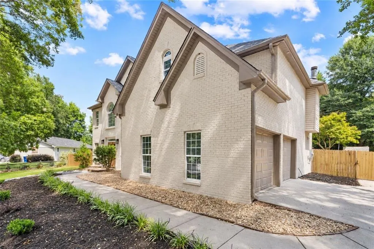
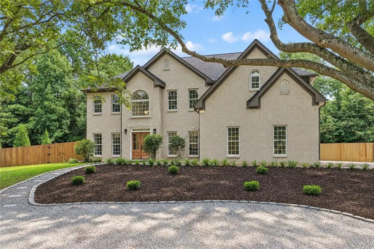
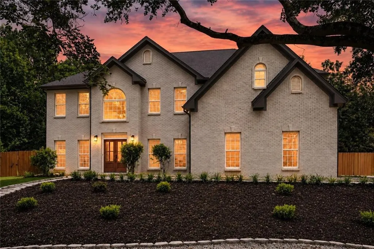
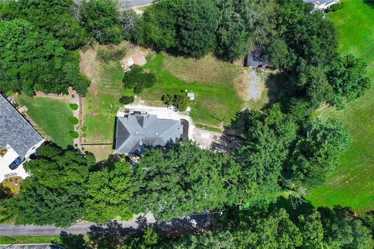
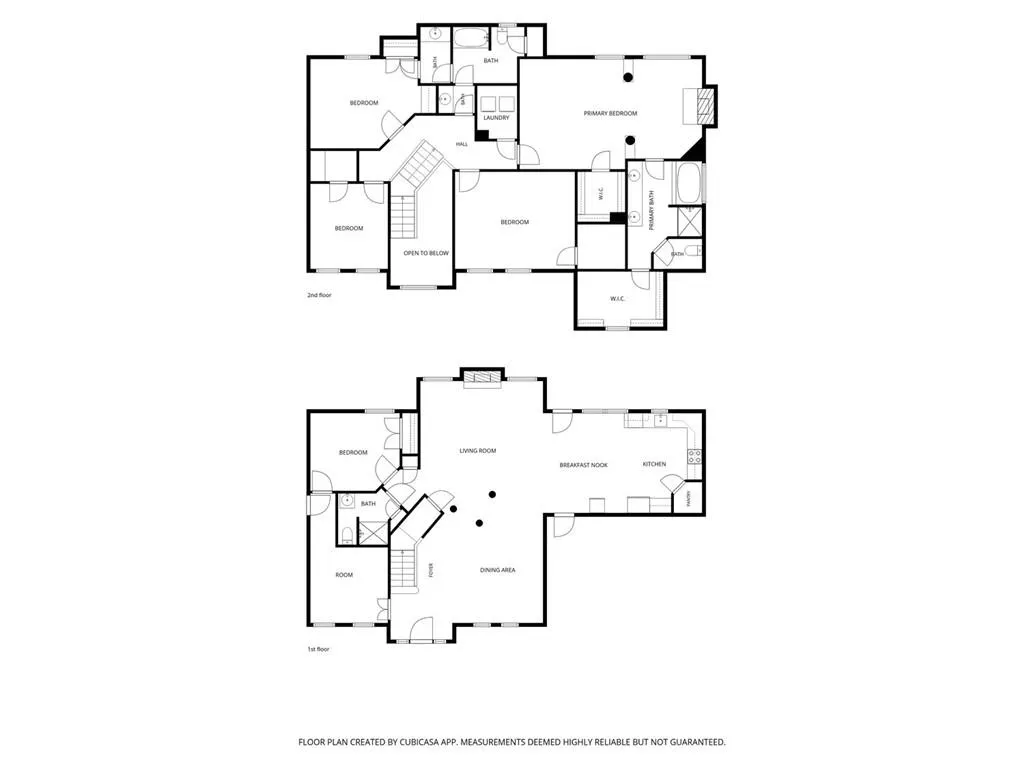
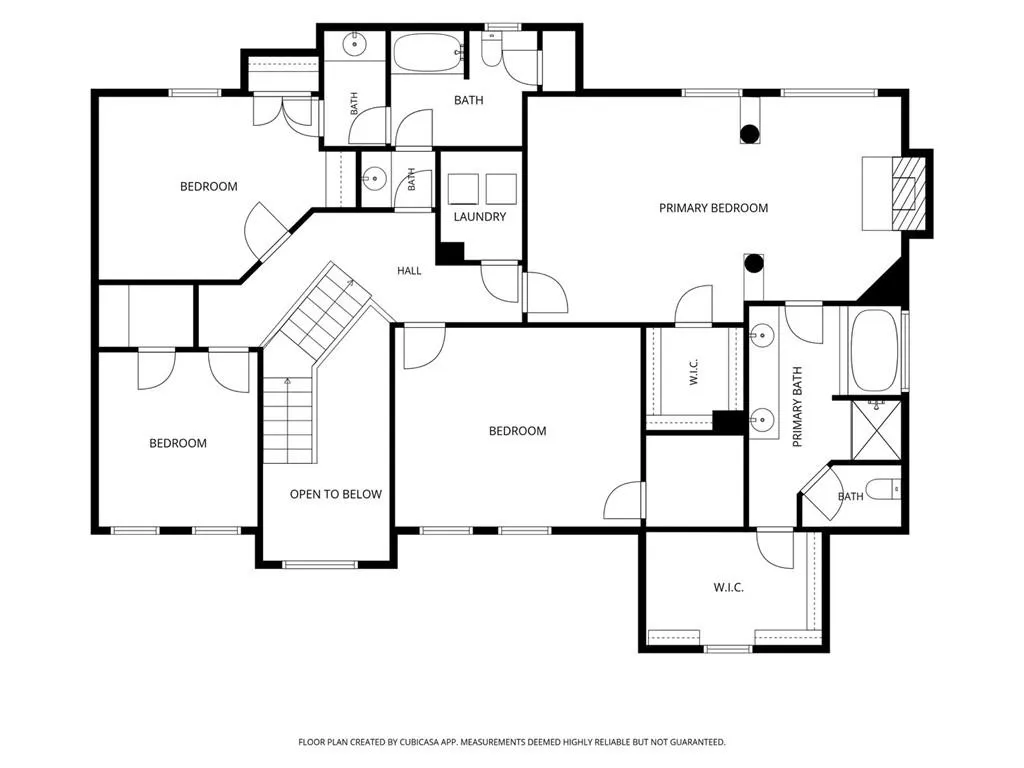
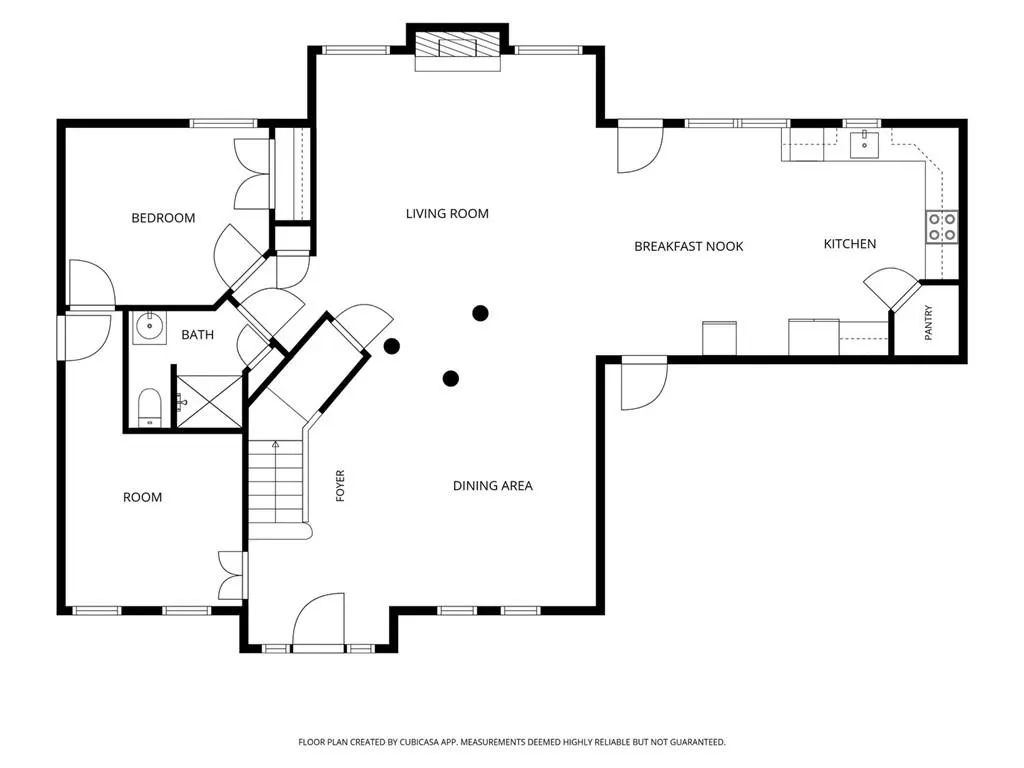
Priced below market and ready for its next chapter, this beautifully reimagined, one-owner brick home offers the space, privacy and setting that make everyday life feel a little easier. Tucked away on a private road in the sought-after Harrison High School district, it sits on nearly an acre with a sweeping driveway, mature trees and a large backyard made for play, entertaining or simply enjoying a quiet evening at home. Inside, approximately 3,300 square feet offers room to gather and room to spread out. The heart of the home is the redesigned kitchen, where a generous island, custom soft-close cabinetry, quartz countertops and a designer six-burner range create a natural gathering place for morning coffee, weeknight dinners and holiday hosting. Hardwood floors, refreshed lighting and thoughtfully selected finishes carry throughout the home, while a stylish wine nook adds an unexpected touch. The main level includes a private office, full bathroom and secondary bedroom—ideal for guests, multigenerational living or a quiet space to work from home. Upstairs, the oversized primary suite feels like a true retreat, complete with a fireside sitting area, dual walk-in closets and a spa-inspired bathroom featuring a frameless, curbless wet room. Three additional bedrooms, a beautifully renovated bathroom and an upstairs laundry provide the space and function today’s households need. Outside, enjoy the patio, expansive backyard, charming barn and peaceful surroundings—all just a walk from coffee at Daily Grind and a short drive from The Avenue West Cobb, shopping and dining. With five bedrooms, three full bathrooms, a home office, a two-car garage and meaningful updates, this home delivers a rare combination of style, space and value in West Cobb.
| Elementary School | Middle School | High School |
|---|---|---|
| Due West Elementary School | Lost Mountain Middle School | Harrison High School |
| Price History | |
|---|---|
| 9/16/2026 | Listed $649,900 |
General Features
| Sewer | Septic Tank |
|---|---|
| Heating | Other |
| Cooling | Central Air |
| Utilities | Electricity Available,Natural Gas Available,Phone Available,Water Available |
| Roof | Composition |
| Appliances | Dishwasher,Gas Range,Microwave,Refrigerator |
| Garage Spaces | 2 |
| Association Fee Includes | Pest Control |
| Patio/Porch Features | Patio |
| Architectural Style | Traditional |
| Pool Features | None |
| Security Features | None |
| Construction Materials | Brick |
| Year Built | 1991 |
| Electric | 110 Volts |
| View | Other |
| Levels | Two |
| Property Subtype | Single Family Residence |
| Tax Year | 2025 |
| Parcel Number | 20029600970 |
| Waterfront Features | None |
| Community Features | None |
| Accessibility | None |
| County | Cobb - GA |
| Property Type | Residential |
| HOA | false |
| Energy Efficient | None |
| Subdivision Name | HOMESITE |
| Green Energy Generation | None |
| Other Structures | Barn(s) |
| Full Baths | 3 |
| Status | Active Under Contract |
| Directions | Please refer to GPS for directions. |
| High School | Harrison |
| City | Marietta |
| Body of Water | None |
| Spa Features | None |
| Elementary School | Due West |
| Property Attached Y/N | false |
| Land Lease Y/N | false |
| Tax Annual Amount | 1016 |
| Home Warranty Y/N | false |
| Middle/Junior High School | Lost Mountain |
| Property Condition | Updated/Remodeled |
| Standard Status | Active Under Contract |
| Freehold | IDX |
| Corporate Owner | Investor Owned |
Interior Features
| Interior Amenities | Coffered Ceiling(s),Crown Molding,Double Vanity |
|---|---|
| Basement | None |
| Flooring | Hardwood |
| Total Fireplaces | 2 |
| Fireplace Features | Brick,Family Room,Master Bedroom |
| Common Walls | No Common Walls |
| Window Features | Double Pane Windows |
| Above Grade Finished Area | 3266 |
| Laundry Features | Laundry Room,Upper Level |
| Total Bedrooms | 5 |
| Room Type | Office,Wine Cellar |
| Main Level Bedrooms | 1 |
| Main Level Bathrooms | 1 |
| Kitchen Features | Cabinets White,Cabinets Stain,Eat-in Kitchen,Kitchen Island,Pantry Walk-In,Solid Surface Counters,View to Family Room |
| Total Baths | 3 |
| RoomBedroomFeatures | Oversized Master |
| Primary Bathroom Features | Double Shower,Shower Only,Double Vanity |
| Dining Room Features | Open Concept,Separate Dining Room |
Exterior Features
| Exterior Amenities | Private Yard |
|---|---|
| Fencing | Back Yard |
| Parking Features | Garage |
| Lot Features | Back Yard,Private |
| Water Source | Public |
| Total Parking | 8 |
| Foundation Details | Brick/Mortar |
| Lot Size Acres | 0.95 |
| Road Surface Type | Asphalt |
| Lot Size Source | Other |
| Road Frontage Type | Private Road |
| Other Equipment | None |
| Horse Amenities | None |
Amenities
- Foreclosure
- Views
- Short Sale
- New Construction
- Adult 55+
- Lease To Own
- No HOA Fees
- Furnished
- Primary On Main
- Air Conditioning
- Seller Finance
- Green
- Fixer Upper
- Horse
- Golf
- Fireplace
- Deck
- Garage
- Basement
- Pool
Property vs Single Family Average in 30064
Statistics provided by Inside Real Estate
Price
Taxes
Year Built

