
New Construction - Primary on Main








Address
3700 Robinson Road Ne, Marietta, GA
Price
$ 1,895,000
Property Attributes
- MLS#7842609
- TypeSingle Family
- Listing Status Active
- CountyCobb
- CityMarietta
- NeighborhoodHomesite
- Zip30068
- StyleTraditional
- Year Built2025
- Taxes$ 5258
- Price$ 1,895,000
- Bedrooms7
- Full Bathrooms7
- Half Bathrooms1
- Lot Size0.6 Acres
Data Source:
First Multiple Listing Services (FMLS)
Property Description
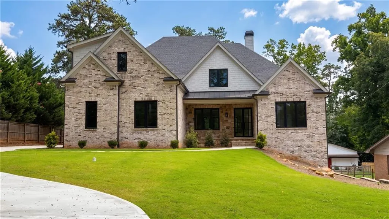
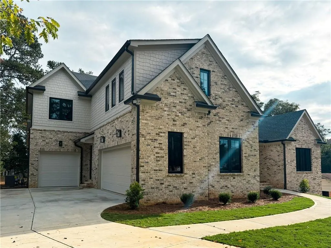
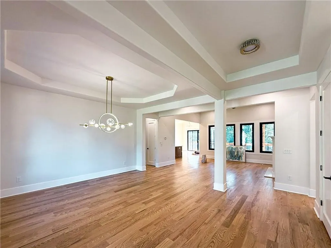
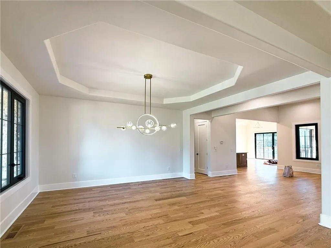
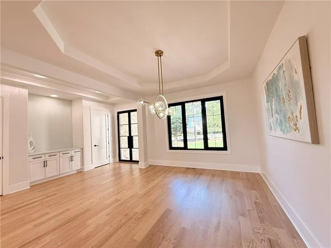
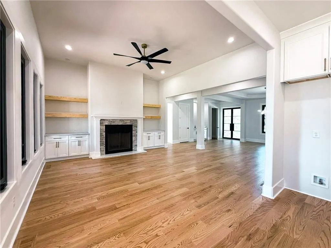
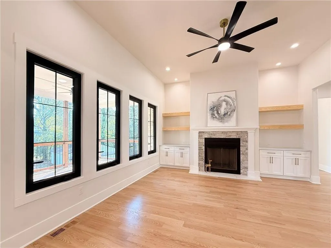
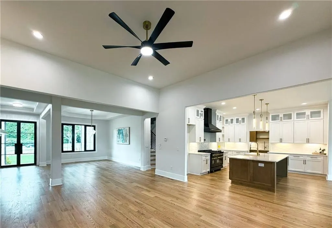
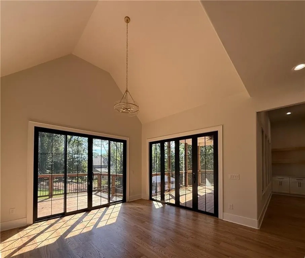
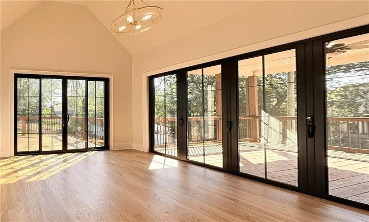
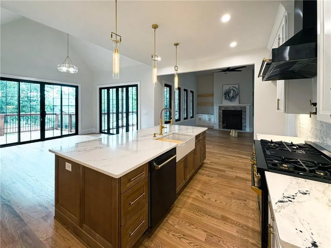
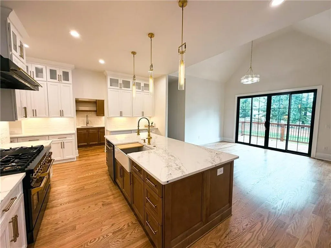
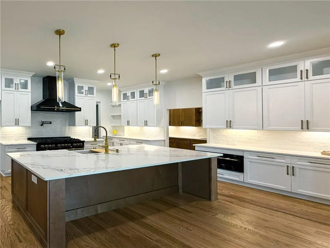
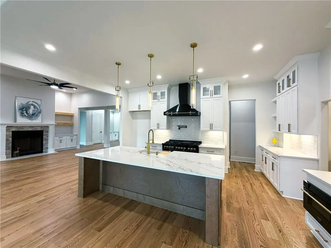
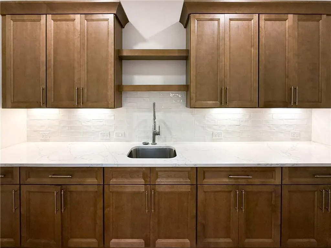
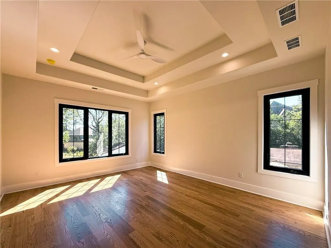
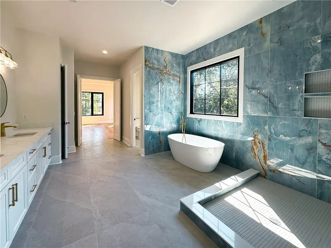
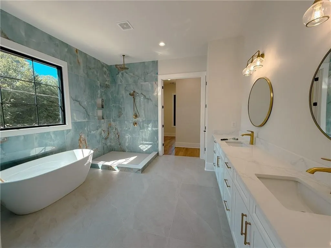
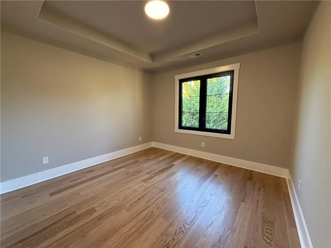
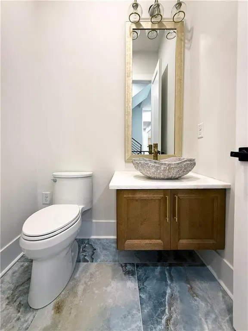
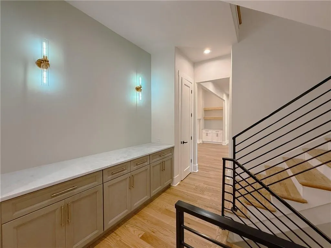
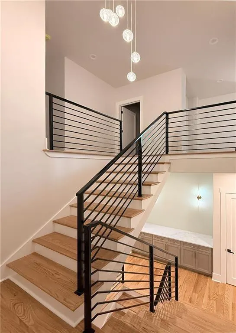
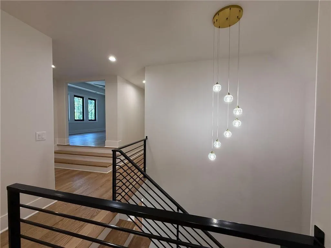
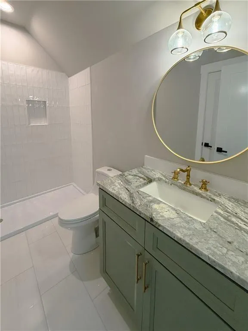
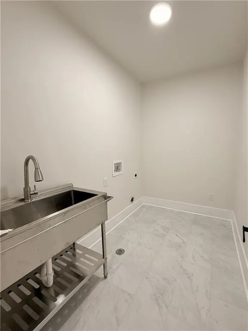
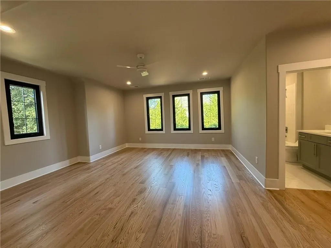
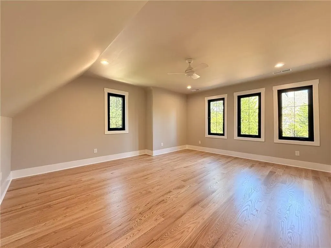
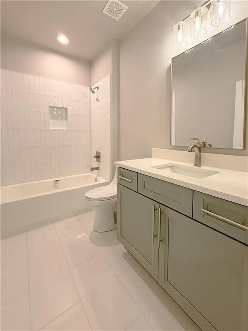
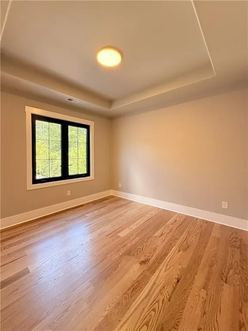
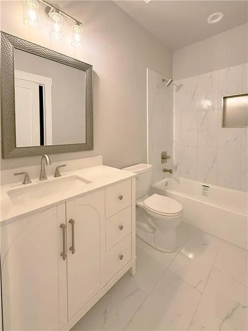
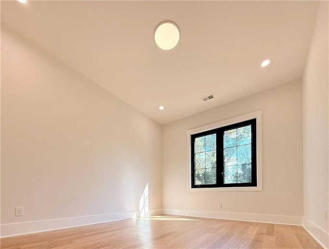
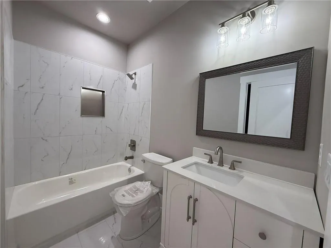
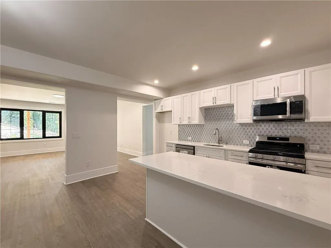
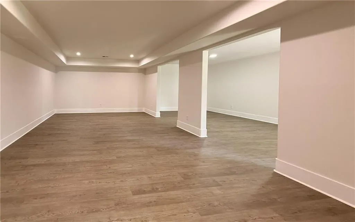
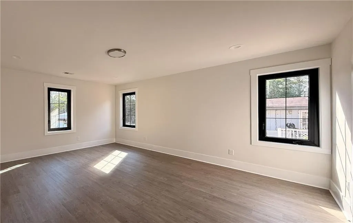
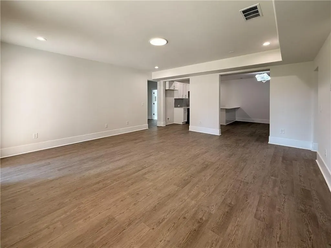
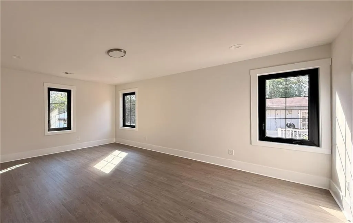
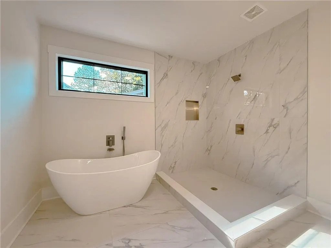
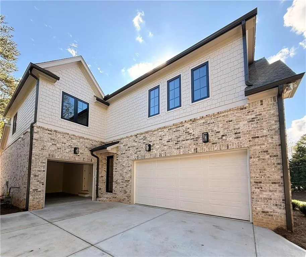
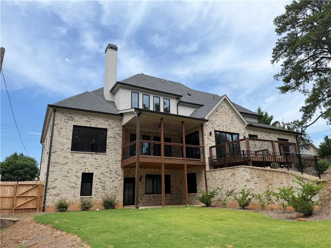
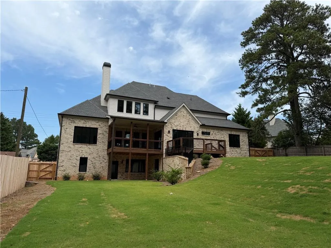
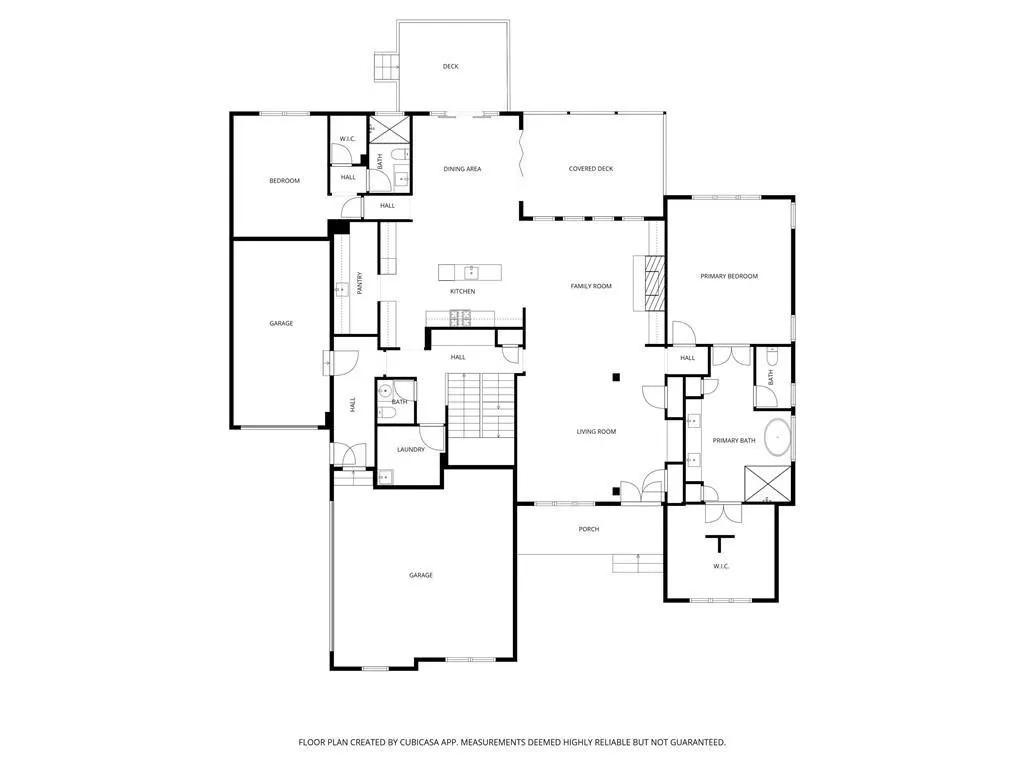
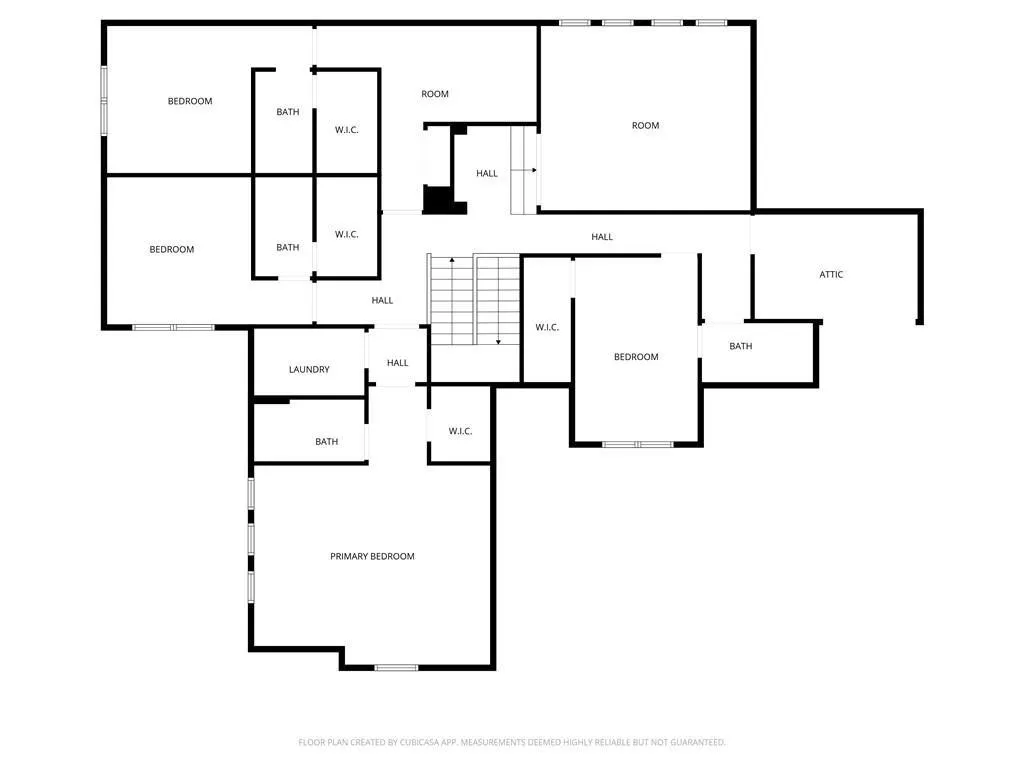
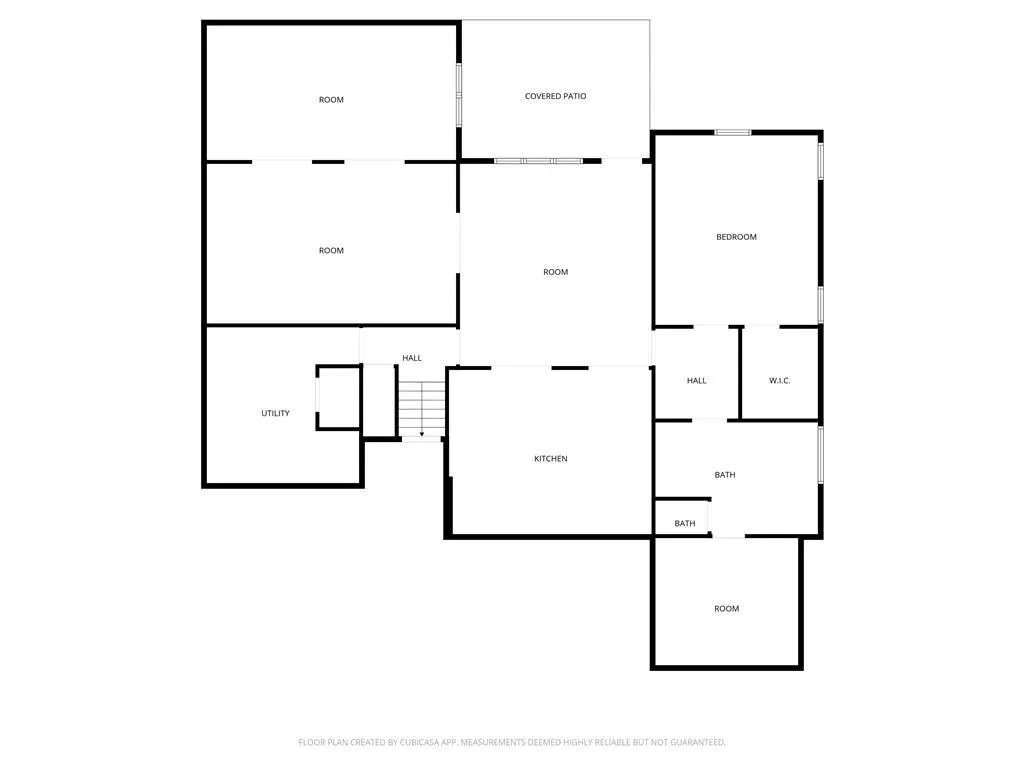
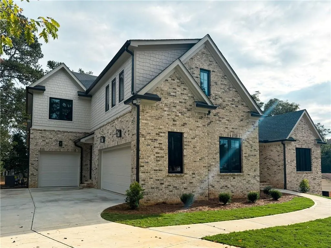
Newly upgraded with a paved circular driveway for enhanced curb appeal, ample guest parking, and effortless access. This custom-built luxury residence sits on a flat 0.6-acre lot with a wide, private backyard perfectly suited for a custom pool or outdoor oasis. Inside, soaring ceilings and solid hardwood floors set a grand yet warm tone throughout. Interior & Layout Highlights: 7 En-Suite Bedrooms, 7 Full Baths & 1 Half Bath: Includes an expansive main-level owner’s retreat drenched in natural light. Dual Living Capability: Features 2 full kitchens, 2 dedicated laundry rooms, and a fully finished daylight basement with an entertainment suite—ideal for multi-generational living or hosting. Chef’s Kitchen & Open Concept: Premium appliances, custom cabinetry, and seamless flow into spacious fireside living and dining areas. Year-Round Outdoor Living: Covered back porch and deck overlooking the sprawling lawn. Energy & Comfort: Multi-zone climate control with dedicated HVAC units per level, plus a spacious 3-car garage. Top-Tier East Cobb Location: Zoned for the award-winning East Side Elementary, Dickerson Middle, and Walton High School cluster. Minutes to premier shopping, fine dining, and major commuter corridors.
| Elementary School | Middle School | High School |
|---|---|---|
| East Side Elementary School | Dodgen Middle School | Walton High School |
| Price History | |
|---|---|
| 9/24/2026 | Listed $1,895,000 |
General Features
| Sewer | Public Sewer |
|---|---|
| Heating | Central |
| Cooling | Central Air |
| Utilities | Cable Available,Electricity Available,Natural Gas Available,Sewer Available,Water Available |
| Roof | Shingle |
| Appliances | Dishwasher,Disposal,Electric Water Heater,ENERGY STAR Qualified Appliances,Gas Range,Microwave,Range Hood |
| Garage Spaces | 3 |
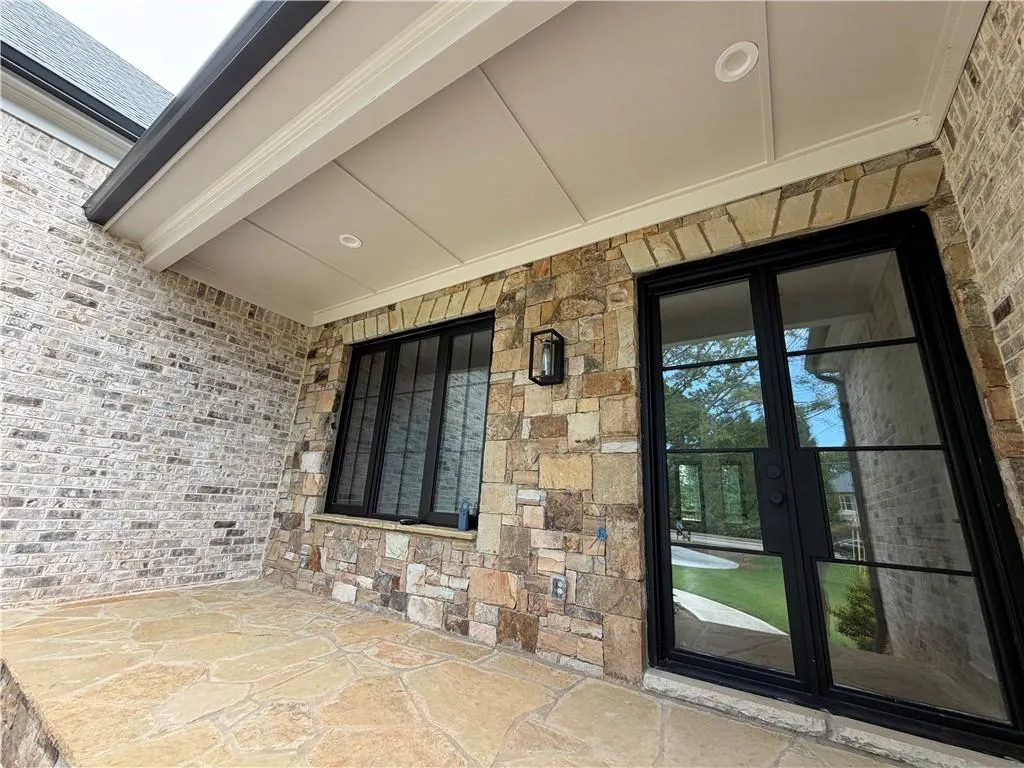
| Patio/Porch Features | Covered,Deck,Front Porch |
| Architectural Style | Traditional |
| Pool Features | None |
| Security Features | Carbon Monoxide Detector(s),Fire Alarm |
| Construction Materials | Brick 4 Sides |
| Year Built | 2025 |
| Electric | 110 Volts,220 Volts,220 Volts in Garage |
| View | Other |
| Levels | Two |
| Property Subtype | Single Family Residence |
| Tax Year | 2025 |
| Parcel Number | 16096700070 |
| Waterfront Features | None |
| Community Features | None |
| Accessibility | None |
| County | Cobb - GA |
| Property Type | Residential |
| HOA | false |
| Energy Efficient | None |
| Subdivision Name | Homesite |
| Green Energy Generation | None |
| Other Structures | Other |
| Full Baths | 7 |
| Status | Active |
| Directions | GPS |
| High School | Walton |
| City | Marietta |
| Body of Water | None |
| Spa Features | None |
| Elementary School | East Side |
| Property Attached Y/N | false |
| Land Lease Y/N | false |
| Tax Annual Amount | 5258 |
| Home Warranty Y/N | true |
| Middle/Junior High School | Dodgen |
| Property Condition | New Construction |
| Virtual Tour | https://unbranded.visithome.ai/UD7Fqd93vd2suce3UWXH4C?mu=ft&t=1790215213 |
| Standard Status | Active |
| Freehold | IDX |
| Corporate Owner | None |
Interior Features
| Interior Amenities | High Ceilings 9 ft Main,High Ceilings 10 ft Main,Walk-In Closet(s) |
|---|---|
| Basement | Daylight,Exterior Entry,Finished,Finished Bath,Full,Interior Entry |
| Flooring | Hardwood,Tile,Vinyl |
| Total Fireplaces | 1 |
| Fireplace Features | Family Room,Gas Starter |
| Common Walls | 1 Common Wall |
| Window Features | Aluminum Frames |
| Half Baths | 1 |
| Laundry Features | Laundry Room,Main Level,Sink,Upper Level |
| Total Bedrooms | 7 |
| Room Type | Attic,Basement,Bonus Room,Kitchen,Laundry |
| Main Level Bedrooms | 2 |
| Main Level Bathrooms | 2 |
| Kitchen Features | Breakfast Bar,Breakfast Room,Cabinets Stain,Cabinets White,Eat-in Kitchen,Kitchen Island,Pantry Walk-In,Second Kitchen,Stone Counters,View to Family Room |
| Total Baths | 8 |
| RoomBedroomFeatures | Double Master Bedroom,Master on Main,Oversized Master |
| Primary Bathroom Features | Double Vanity,Separate Tub/Shower |
| Dining Room Features | Great Room |
Exterior Features
| Exterior Amenities | None |
|---|---|
| Fencing | Back Yard,Wood |
| Parking Features | Garage,Garage Door Opener |
| Lot Features | Back Yard |
| Water Source | Public |
| Foundation Details | Slab |
| Building Area Total | 6780 |
| Lot Dimensions | 26136 |
| Lot Size Acres | 0.6 |
| Road Surface Type | Other |
| Lot Size Source | Builder |
| Road Frontage Type | County Road |
| Other Equipment | None |
| Horse Amenities | None |
Amenities
- Foreclosure
- Views
- Short Sale
- New Construction
- Adult 55+
- Lease To Own
- No HOA Fees
- Furnished
- Primary On Main
- Air Conditioning
- Seller Finance
- Green
- Fixer Upper
- Horse
- Golf
- Fireplace
- Deck
- Garage
- Basement
- Pool
Property vs Single Family Average in 30068
Statistics provided by Inside Real Estate
Price
Taxes
Year Built

