













Address
5633 Aven Road, Marietta, GA
Price
$ 1,375,000
Property Attributes
- MLS#7828919
- TypeSingle Family
- Listing Status Active
- CountyCobb
- CityMarietta
- NeighborhoodHOMESITE
- Zip30068
- StyleCountry, Craftsman, Traditional
- Year Built1982
- Taxes$ 2076
- Price$ 1,375,000
- Bedrooms4
- Full Bathrooms3
- Half Bathrooms0
- Lot Size1.5 Acres
Data Source:
First Multiple Listing Services (FMLS)
Property Description
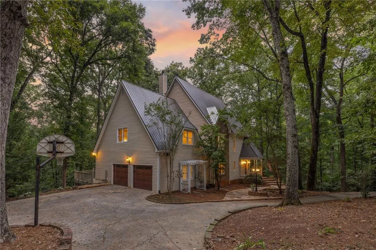
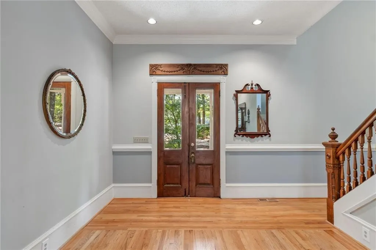
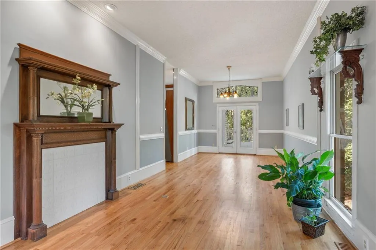
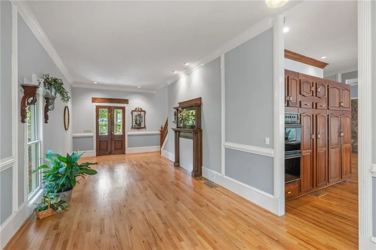
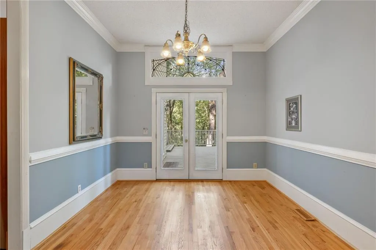
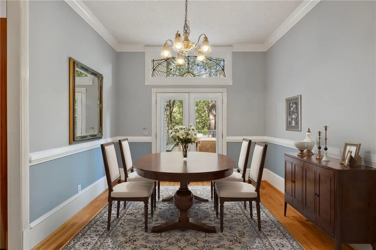
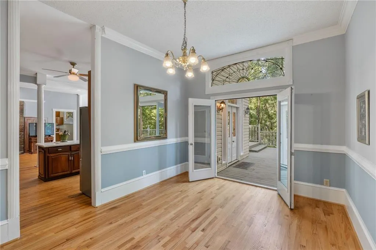
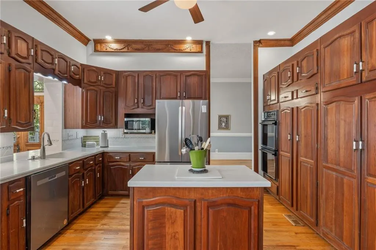
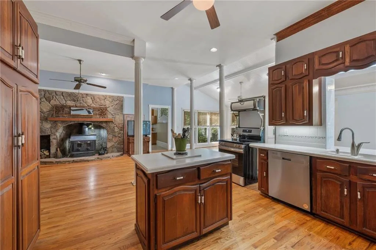
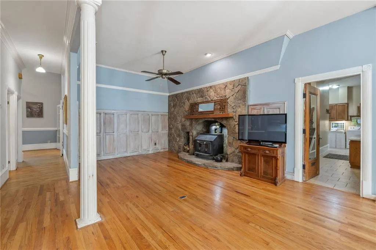
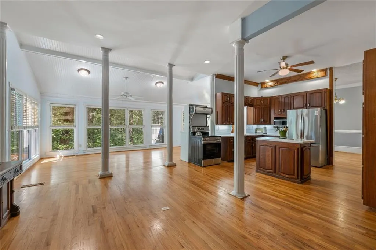
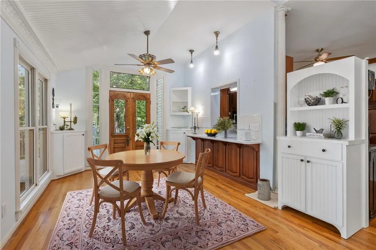
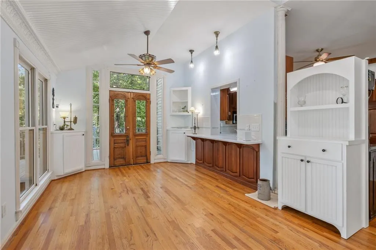
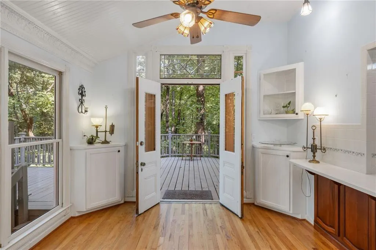
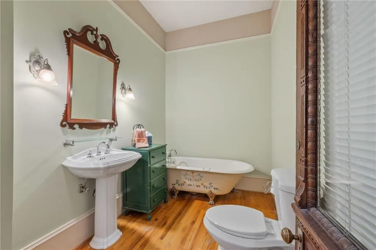
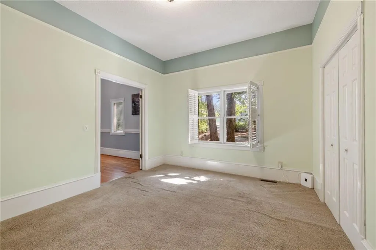
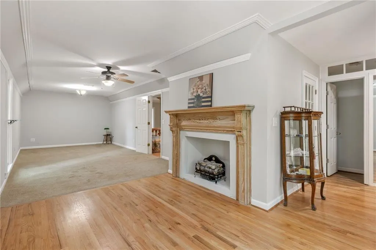
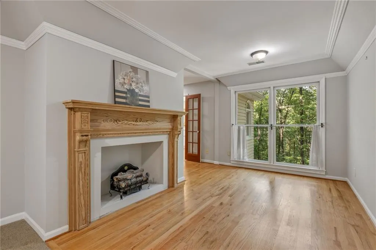
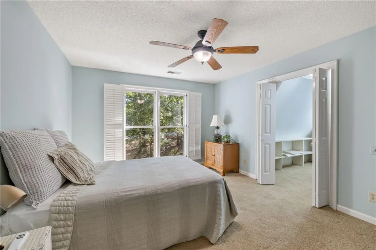
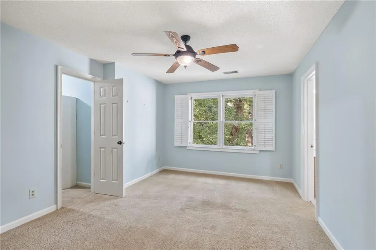
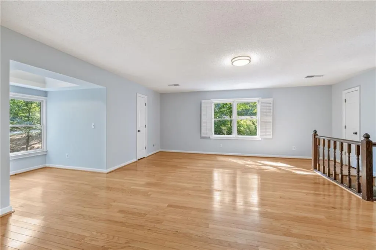
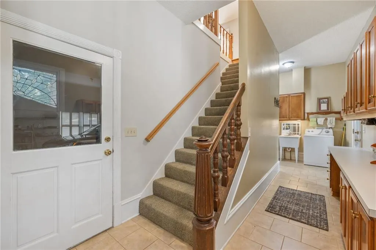
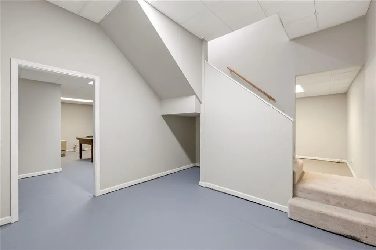
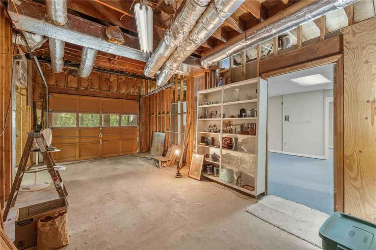
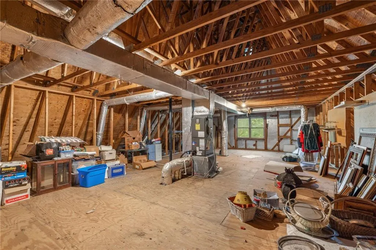
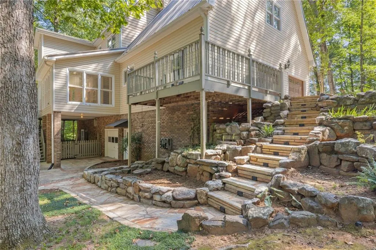
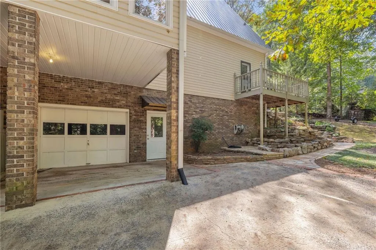
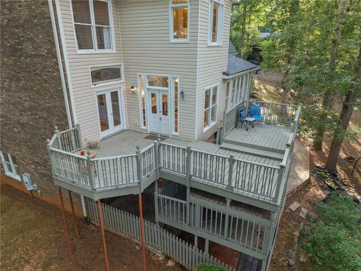
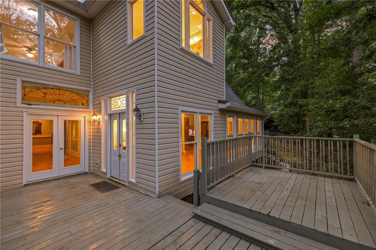
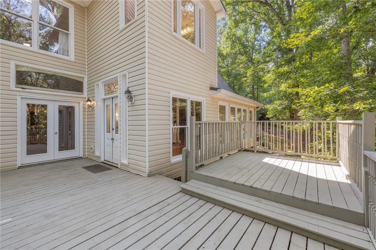
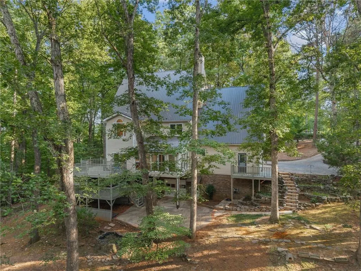
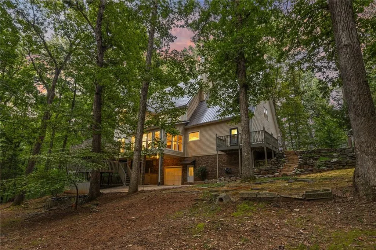
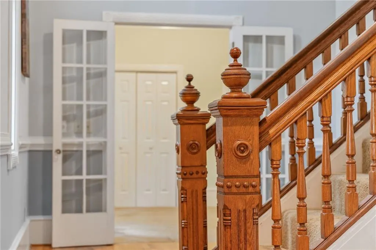
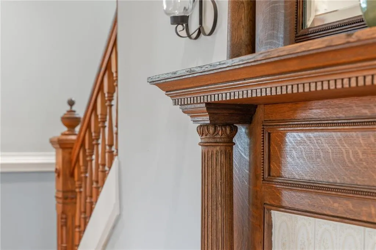
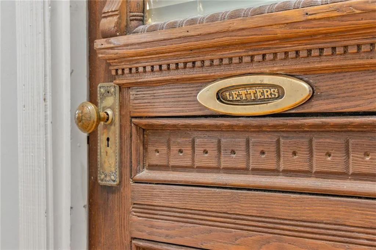
**A Rare East Cobb Opportunity with River Views & 1.5 Acres, located by the famous Historical Hyde Park. Discover a truly distinctive property in one of East Cobb’s most desirable areas, within the sought-after **Walton High School district**. Set on approximately **1.5 acres with beautiful river views**, this spacious 4-bedroom, 3.5-bath home offers more than 5,000 square feet of living space and a setting that is anything but typical. Inside, **hardwood floors** and generous living spaces create an inviting foundation, while select updates add modern appeal. The **partially finished basement** offers exceptional flexibility for a recreation room, home office, media space, gym, workshop, or additional living areas. A two-car garage provides convenient parking and storage. What truly sets this home apart is the combination of **substantial square footage, expansive acreage, privacy, and scenic river views**—a rare find in this prominent East Cobb location. This is not your typical East Cobb home; it is a unique opportunity for a buyer seeking space, character, and the ability to make a property their own. Conveniently located near top-rated schools, shopping, dining, parks, and major roadways, 5633 Aven Road offers an exceptional lifestyle in a highly coveted Marietta location. **Bring your vision and discover the possibilities!**
| Elementary School | Middle School | High School |
|---|---|---|
| Mount Bethel Elementary School | Dickerson Middle School | Walton High School |
| Price History | |
|---|---|
| 8/28/2026 | Listed $1,375,000 |
General Features
| Sewer | Septic Tank |
|---|---|
| Heating | Forced Air,Natural Gas,Zoned |
| Cooling | Central Air |
| Utilities | Cable Available,Electricity Available,Phone Available,Water Available |
| Roof | Metal |
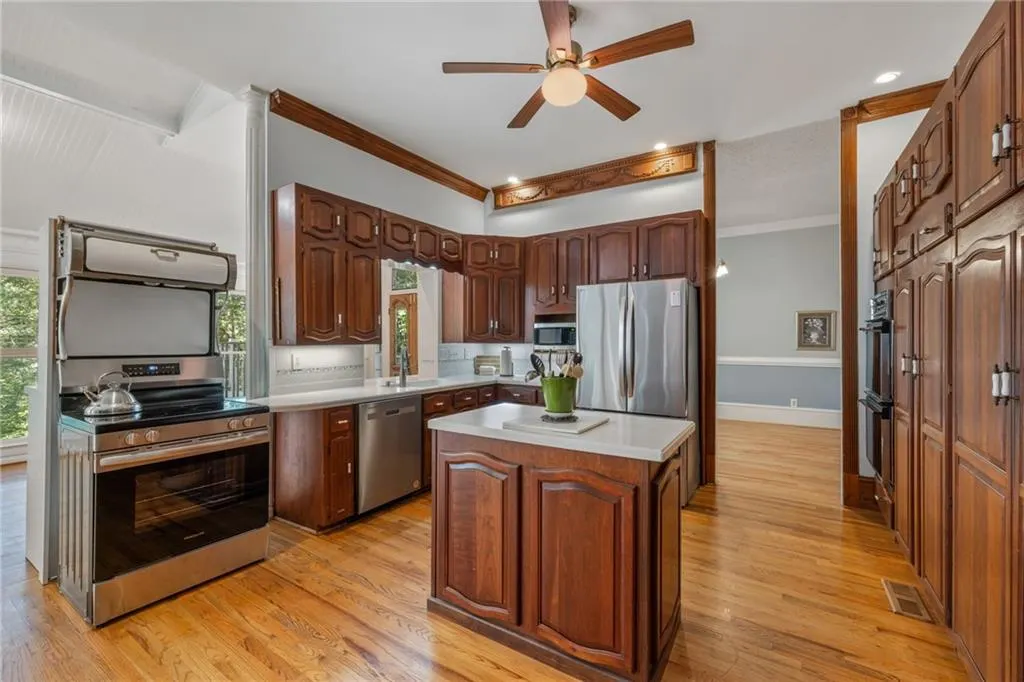
| Appliances | Dishwasher,Double Oven,Electric Cooktop,Electric Oven,Microwave |
| Garage Spaces | 2 |
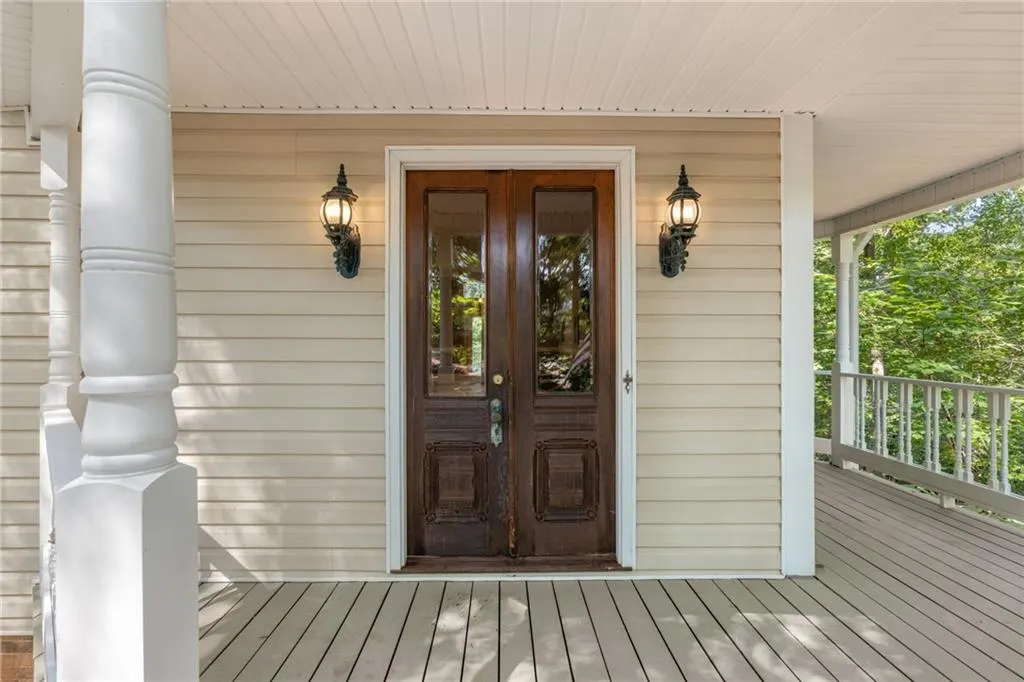
| Patio/Porch Features | Deck,Covered,Front Porch,Patio,Rear Porch |
| Architectural Style | Country,Craftsman,Traditional |
| Pool Features | None |
| Security Features | Carbon Monoxide Detector(s),Secured Garage/Parking,Smoke Detector(s) |
| Construction Materials | Brick,Aluminum Siding,HardiPlank Type |
| Year Built | 1982 |
| Electric | 110 Volts,220 Volts in Garage |
| View | River |
| Levels | Two |
| Property Subtype | Single Family Residence |
| Tax Year | 2025 |
| Parcel Number | 01028000150 |
| Waterfront Features | None |
| Community Features | Park |
| Accessibility | None |
| County | Cobb - GA |
| Property Type | Residential |
| HOA | false |
| Energy Efficient | None |
| Subdivision Name | HOMESITE |
| Green Energy Generation | None |
| Other Structures | Other |
| Full Baths | 3 |
| Status | Active |
| Directions | Lower Roswell east from Johnson Ferry to right on Hyde Road to left on Aven Road |
| High School | Walton |
| City | Marietta |
| Body of Water | None |
| Spa Features | None |
| Elementary School | Mount Bethel |
| Property Attached Y/N | false |
| Land Lease Y/N | false |
| Tax Annual Amount | 2076 |
| Home Warranty Y/N | false |
| Middle/Junior High School | Dickerson |
| Property Condition | Resale |
| Standard Status | Active |
| Tax Lot | 9 |
| Freehold | IDX |
| Corporate Owner | None |
Interior Features
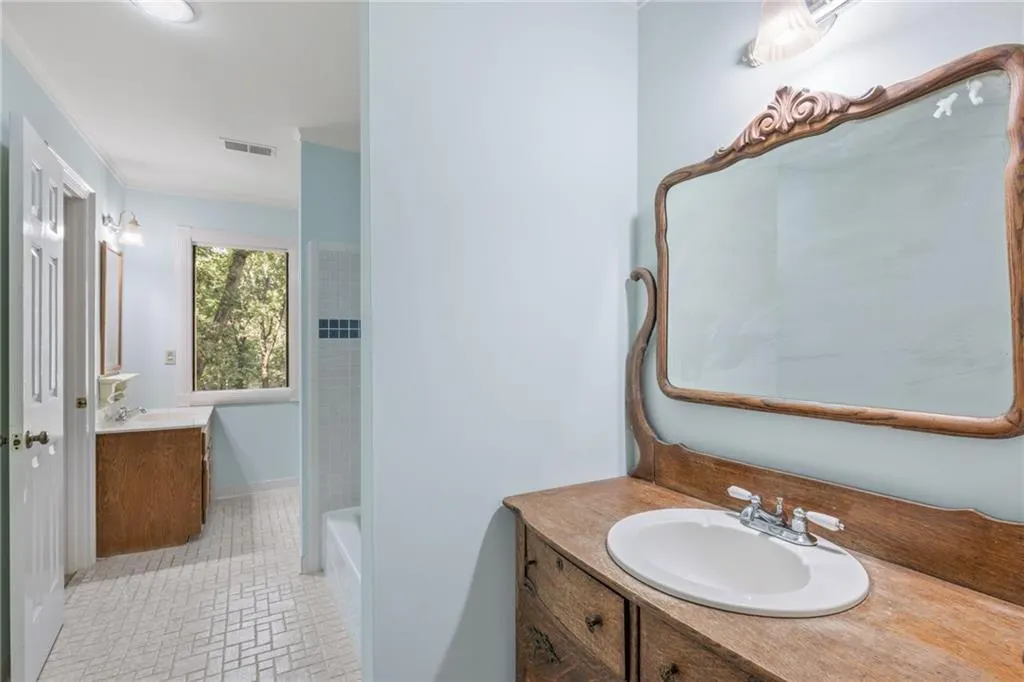
| Interior Amenities | Crown Molding,Double Vanity,Entrance Foyer,High Speed Internet,Low Flow Plumbing Fixtures,Permanent Attic Stairs,Walk-In Closet(s),Other |
|---|---|
| Basement | Daylight,Full |
| Flooring | Hardwood |
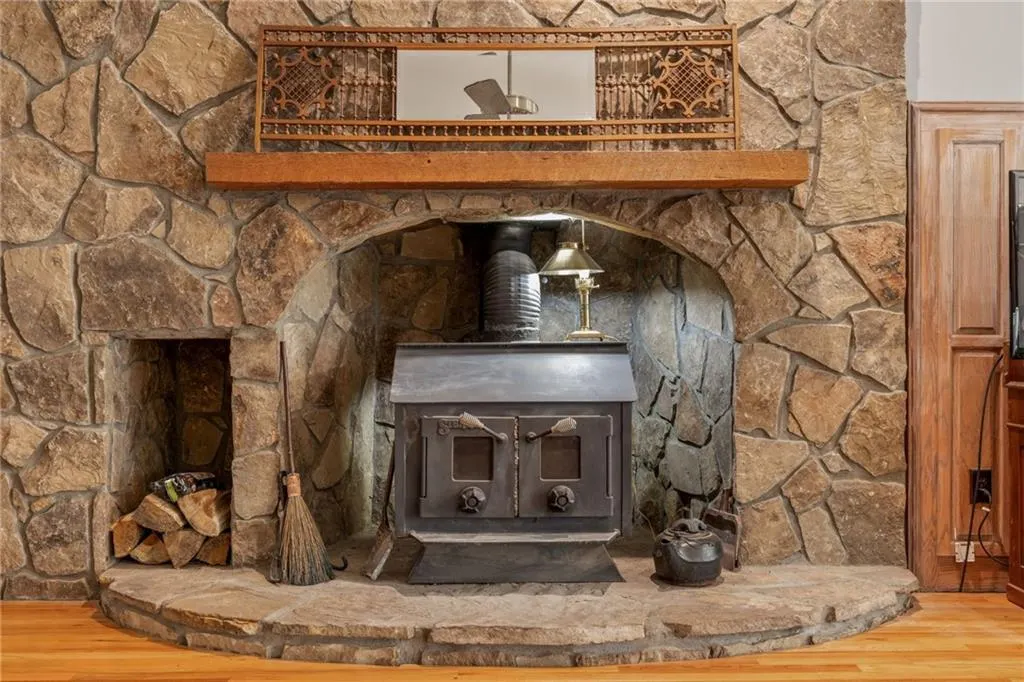
| Total Fireplaces | 1 |
| Fireplace Features | Basement,Factory Built,Free Standing,Gas Log,Gas Starter,Wood Burning Stove |
| Common Walls | No Common Walls |
| Window Features | Insulated Windows,Plantation Shutters,Window Treatments |
| Above Grade Finished Area | 3946 |
| Laundry Features | Laundry Room,Main Level,Common Area |
| Total Bedrooms | 4 |
| Below Grade Finished Area | 890 |
| Room Type | Basement,Bedroom,Laundry,Living Room,Sun Room,Workshop,Kitchen,Attic,Exercise Room |
| Main Level Bedrooms | 1 |
| Main Level Bathrooms | 1 |
| Kitchen Features | Breakfast Room,Cabinets Stain,Keeping Room,Kitchen Island,Pantry,Stone Counters |
| Total Baths | 3 |
| RoomBedroomFeatures | Oversized Master,Sitting Room,Other |
| Primary Bathroom Features | Separate His/Hers,Separate Tub/Shower,Soaking Tub,Double Vanity |
| Dining Room Features | Seats 12+,Open Concept |
Exterior Features
| Exterior Amenities | Private Entrance,Rear Stairs |
|---|---|
| Fencing | None |
| Parking Features | Attached,Garage |
| Lot Features | Back Yard,Front Yard,Irregular Lot,Open Lot,Sloped,Private |
| Water Source | Public |
| Total Parking | 2 |
| Foundation Details | Block,Concrete Perimeter |
| Building Area Total | 5626 |
| Lot Dimensions | 337 x 189 x 370 x 202 |
| Lot Size Acres | 1.5 |
| Road Surface Type | Paved |
| Lot Size Source | Public Records |
| Road Frontage Type | County Road |
| Other Equipment | Irrigation Equipment |
| Horse Amenities | None |
Amenities
- Foreclosure
- Views
- Short Sale
- New Construction
- Adult 55+
- Lease To Own
- No HOA Fees
- Furnished
- Primary On Main
- Air Conditioning
- Seller Finance
- Green
- Fixer Upper
- Horse
- Golf
- Fireplace
- Deck
- Garage
- Basement
- Pool
Property vs Single Family Average in 30068
Statistics provided by Inside Real Estate
Price
Taxes
Year Built

