
Primary on Main



Address
4826 Lost Creek Drive, Gainesville, GA
Price
$ 378,800
Property Attributes
- MLS#7837926
- TypeSingle Family
- Listing Status Active
- CountyHall
- CityGainesville
- NeighborhoodMUNDY MILL
- Zip30504
- StyleTraditional, Ranch
- Year Built2016
- Taxes$ 4053
- Price$ 378,800
- Bedrooms3
- Full Bathrooms2
- Half Bathrooms0
- Lot Size0.15 Acres
Data Source:
First Multiple Listing Services (FMLS)
Property Description
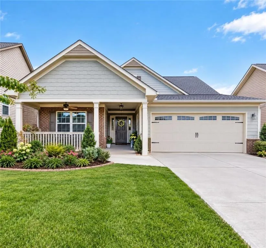
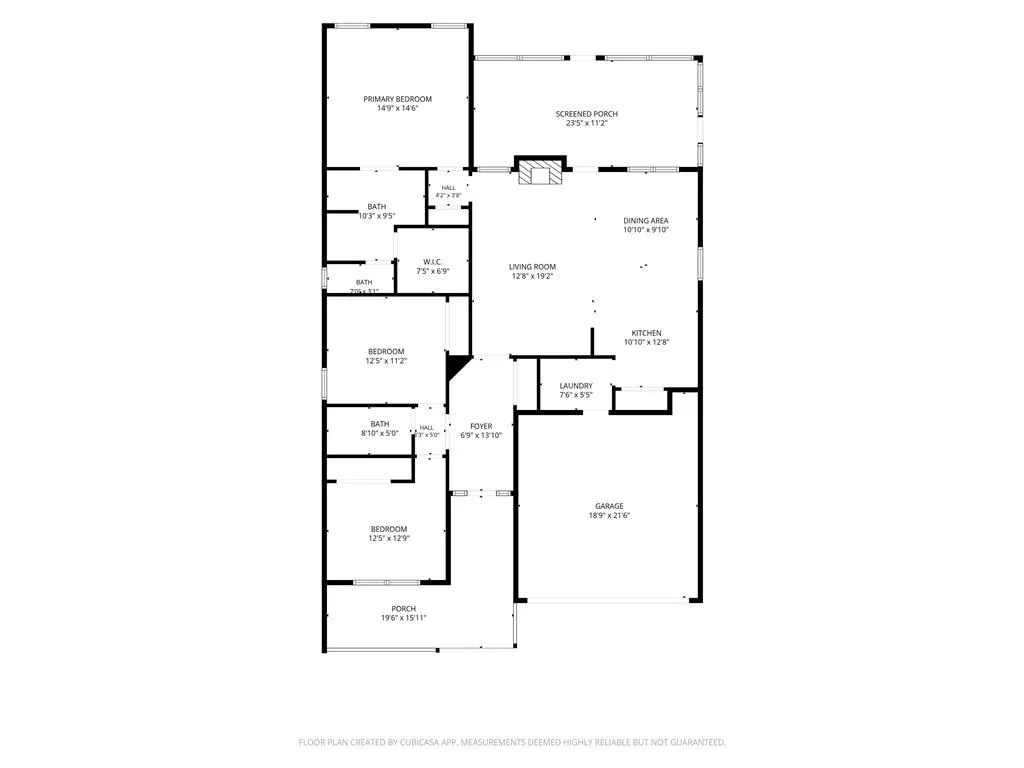
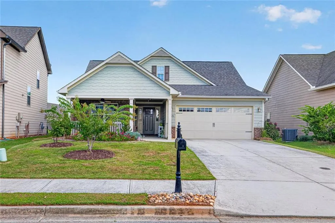
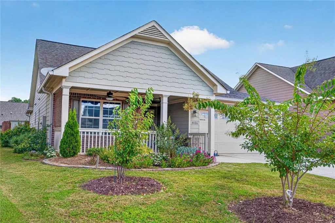
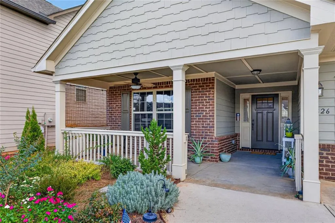
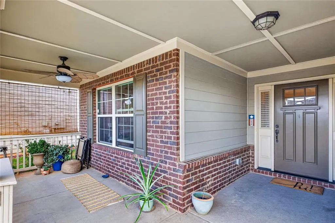
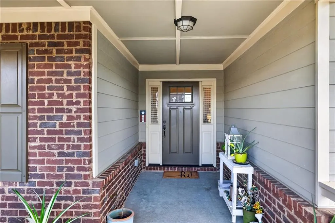
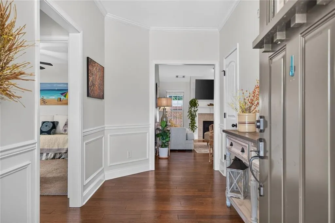
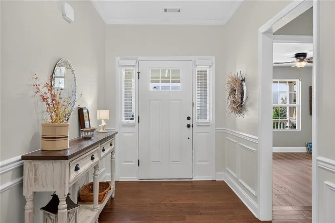
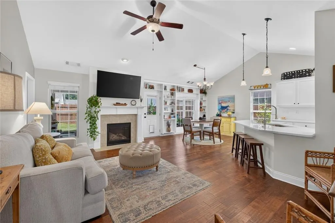
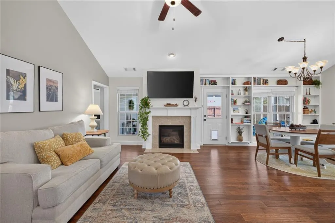
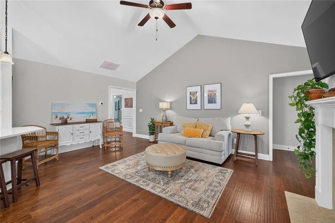
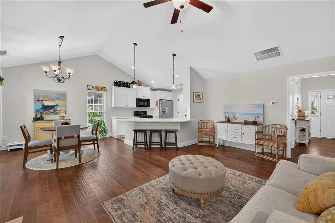
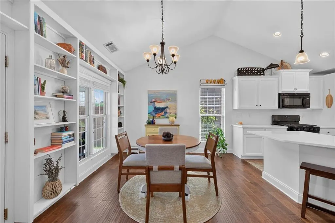
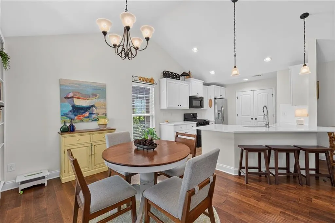
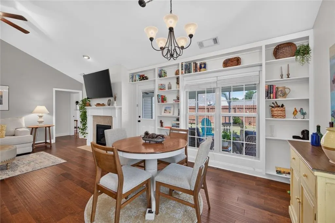
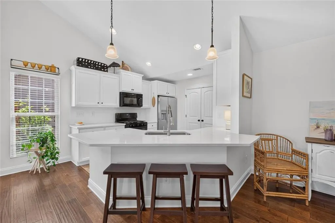
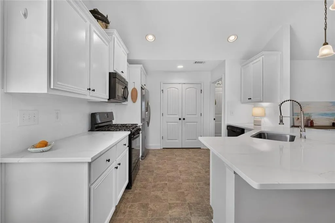
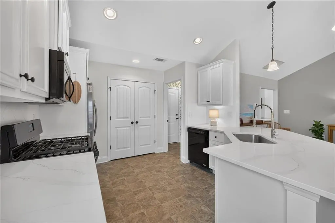
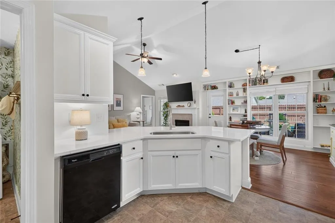
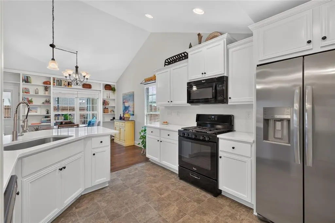
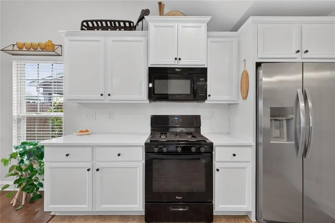
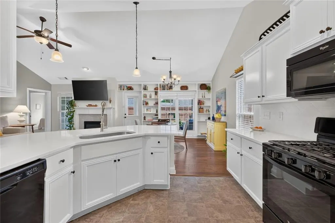
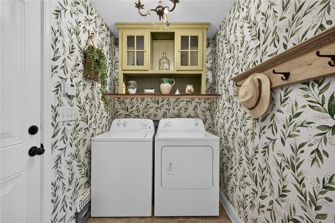
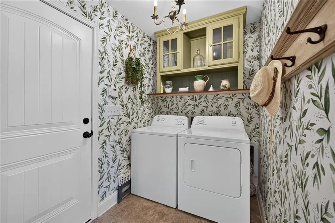
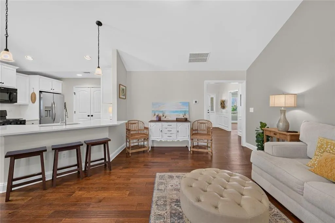
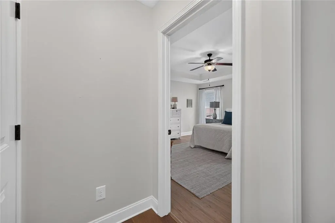
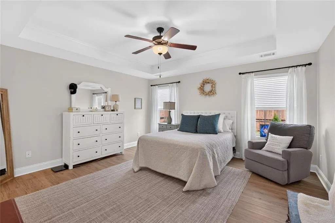
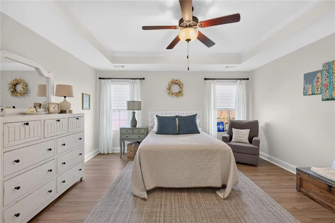
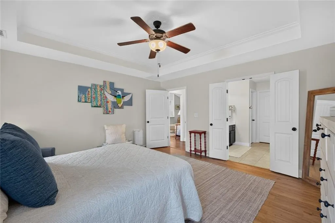
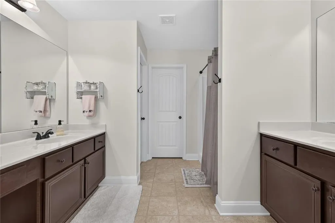
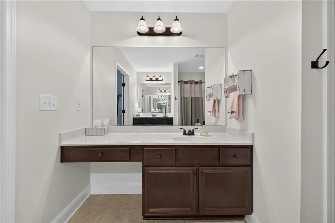
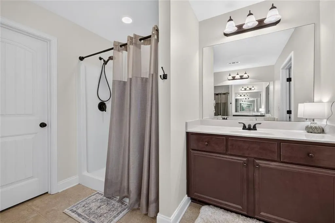
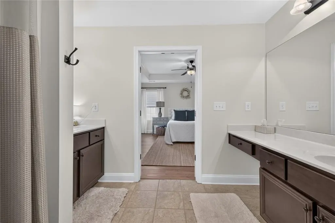
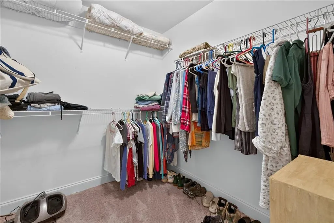
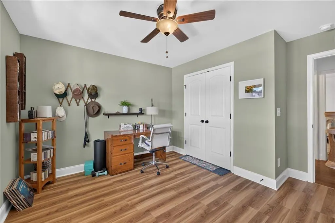
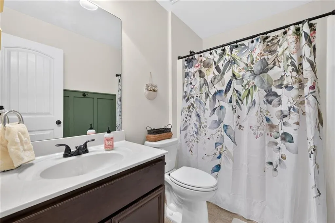
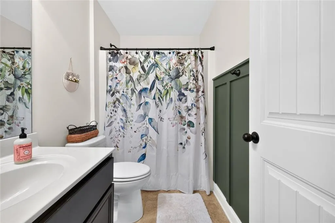
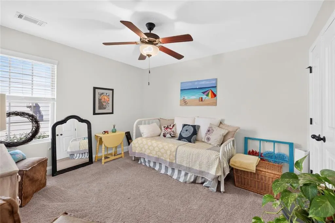
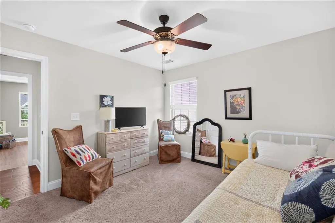
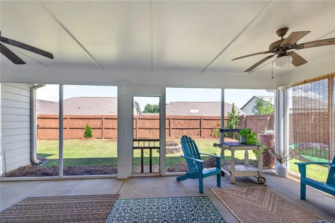
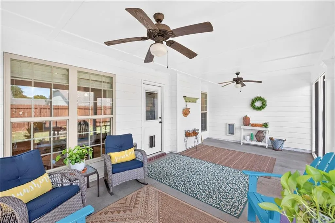
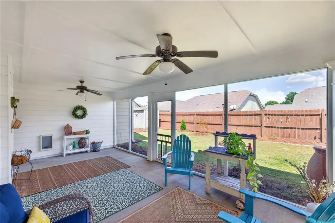
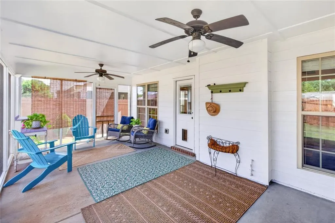
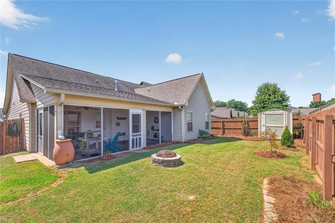
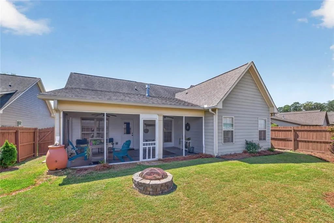
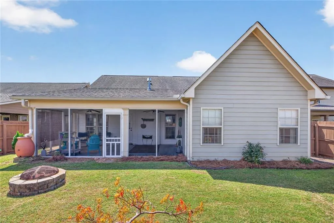
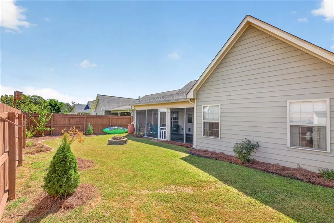
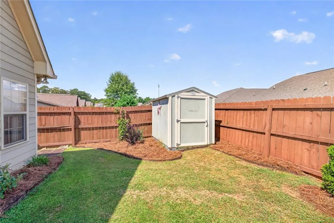
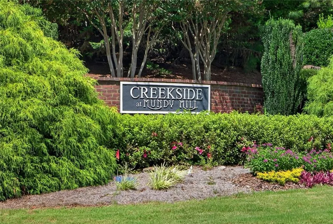
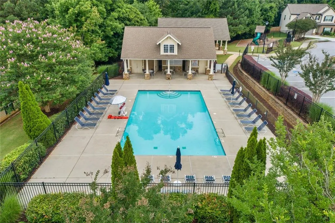
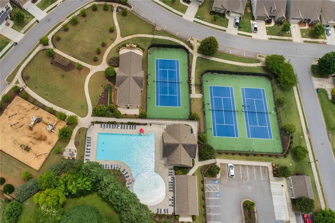
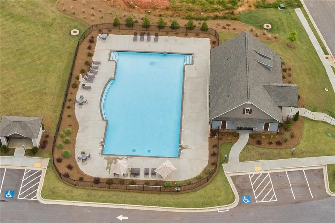
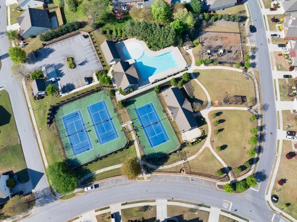
Welcome to easy one-level living in the popular Mundy Mill community! This move-in-ready 3-bedroom, 2-bath ranch offers an open, functional floor plan with a desirable split-bedroom layout. The bright kitchen features white cabinetry, quartz countertops, and plenty of workspace, opening to a spacious vaulted great room with a gas fireplace and custom built-in bookshelves. A large dining area provides plenty of room for everyday meals and entertaining. The private primary suite features dual vanities, a walk-in shower, and a generous walk-in closet. Additional highlights include tile bathrooms, a laundry room with custom shelving and cabinetry, a NEW HVAC system installed in May 2026, a two-car garage, covered front porch, and transferable termite bond. Enjoy Georgia outdoor living from the screened porch overlooking a level, fenced backyard with a storage shed for gardening tools and outdoor equipment. Mundy Mill offers an impressive lineup of neighborhood amenities, including three community swimming pools, multiple pavilions, tennis and pickleball courts, a playground, and a brick-oven barbecue area. Conveniently located near Mundy Mill Academy, I-985, shopping, dining, and Lake Lanier, this Gainesville-area ranch combines comfortable one-level living, community amenities, and a convenient location. Don't miss the opportunity to make this move-in-ready Mundy Mill home your own!
| Elementary School | Middle School | High School |
|---|---|---|
| Mundy Mill Arts Academy Elementary School | Gainesville East Middle School | Gainesville High School |
| Price History | |
|---|---|
| 9/15/2026 | Listed $378,800 |
General Features
| Sewer | Public Sewer |
|---|---|
| Heating | Electric,Central,Heat Pump |
| Cooling | Ceiling Fan(s),Central Air,Electric,Heat Pump |
| Utilities | Cable Available,Electricity Available,Natural Gas Available,Phone Available,Underground Utilities,Water Available,Other |
| Roof | Composition,Shingle,Other |
| Appliances | Dishwasher,Disposal,Microwave,Other,Dryer,Electric Water Heater,Washer,Gas Range,Refrigerator |
| HOA Fee | 685 |
| Garage Spaces | 2 |
| Association Fee Includes | Swim,Tennis |
| Patio/Porch Features | Front Porch,Screened |
| Architectural Style | Traditional,Ranch |
| Pool Features | None |
| Security Features | Smoke Detector(s) |
| Construction Materials | Concrete,Brick |
| Year Built | 2016 |
| Electric | 110 Volts,220 Volts,220 Volts in Laundry |
| View | Neighborhood |
| Levels | One |
| Property Subtype | Single Family Residence |
| Tax Year | 2025 |
| Parcel Number | 08031 004071 |
| Waterfront Features | None |
| Community Features | Homeowners Assoc,Near Schools,Playground,Pool,Sidewalks,Street Lights,Barbecue,Pickleball,Swim Team,Tennis Court(s) |
| Accessibility | None |
| Assoc Fee Paid Per | Annually |
| County | Hall - GA |
| Property Type | Residential |
| HOA | true |
| Energy Efficient | None |
| Subdivision Name | MUNDY MILL |
| Green Energy Generation | None |
| Other Structures | Outbuilding |
| Full Baths | 2 |
| Status | Active |
| Directions | I985 to left on Hwy 53/Mundy Mill Rd. Right into Mundy Mill SD on Mill Side Pkwy, Left on Cottonwood Tr , Right on Lost Creek |
| High School | Gainesville |
| City | Gainesville |
| Body of Water | None |
| Spa Features | None |
| Elementary School | Mundy Mill Arts Academy |
| Property Attached Y/N | false |
| Land Lease Y/N | false |
| Tax Annual Amount | 4053 |
| Home Warranty Y/N | false |
| Middle/Junior High School | Gainesville East |
| Property Condition | Resale |
| Standard Status | Active |
| Tax Lot | 13 |
| Freehold | IDX |
| Corporate Owner | None |
Interior Features
| Interior Amenities | Bookcases,Entrance Foyer,High Speed Internet,Disappearing Attic Stairs,Other |
|---|---|
| Basement | None |
| Flooring | Hardwood,Carpet,Tile |
| Total Fireplaces | 1 |
| Fireplace Features | Family Room,Gas Log,Gas Starter |
| Common Walls | No Common Walls |
| Window Features | Insulated Windows |
| Above Grade Finished Area | 1537 |
| Laundry Features | Mud Room |
| Total Bedrooms | 3 |
| Room Type | Great Room,Other |
| Main Level Bedrooms | 3 |
| Main Level Bathrooms | 2 |
| Kitchen Features | Breakfast Bar,Pantry,Solid Surface Counters |
| Total Baths | 2 |
| RoomBedroomFeatures | Master on Main,Split Bedroom Plan |
| Primary Bathroom Features | Double Vanity,Separate His/Hers,Shower Only |
| Dining Room Features | Open Concept |
Exterior Features
| Exterior Amenities | None |
|---|---|
| Fencing | Back Yard,Fenced,Privacy,Wood |
| Parking Features | Garage,Attached,Garage Door Opener,Garage Faces Front,Kitchen Level,Driveway |
| Lot Features | Back Yard,Front Yard,Landscaped,Level,Other |
| Water Source | Public |
| Total Parking | 2 |
| Foundation Details | Slab |
| Building Area Total | 1537 |
| Lot Dimensions | 48x121 |
| Lot Size Acres | 0.15 |
| Road Surface Type | Asphalt |
| Lot Size Source | Public Records |
| Road Frontage Type | Other |
| Other Equipment | None |
| Horse Amenities | None |
Amenities
- Foreclosure
- Views
- Short Sale
- New Construction
- Adult 55+
- Lease To Own
- No HOA Fees
- Furnished
- Primary On Main
- Air Conditioning
- Seller Finance
- Green
- Fixer Upper
- Horse
- Golf
- Fireplace
- Deck
- Garage
- Basement
- Pool
Property vs Single Family Average in 30504
Statistics provided by Inside Real Estate
Price
Taxes
Year Built

