
Price Reduction - Views - Eco Friendly
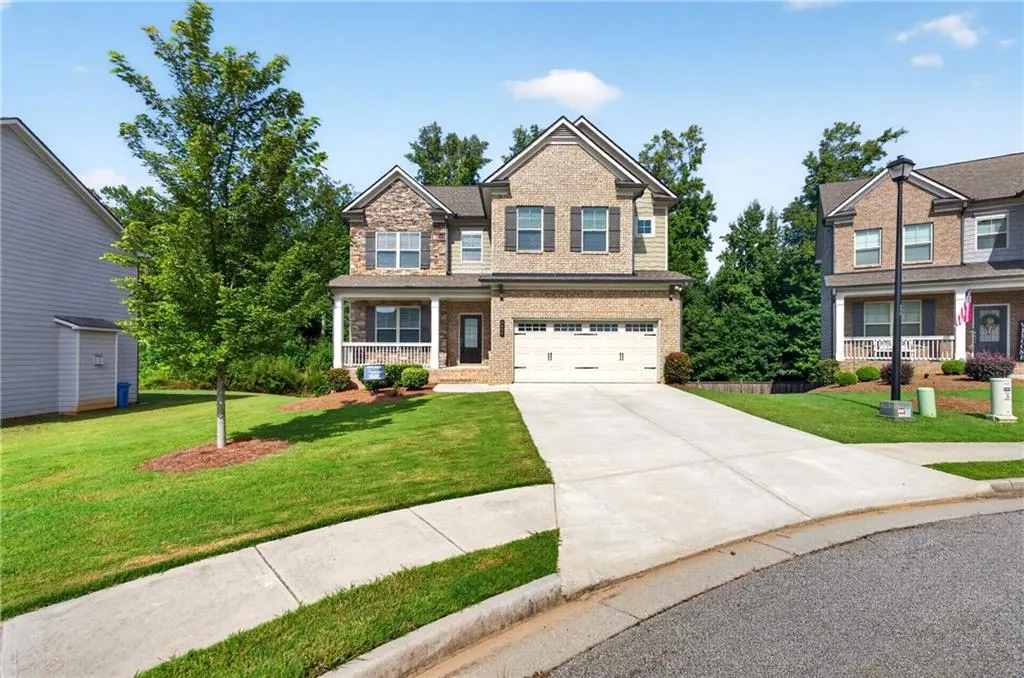
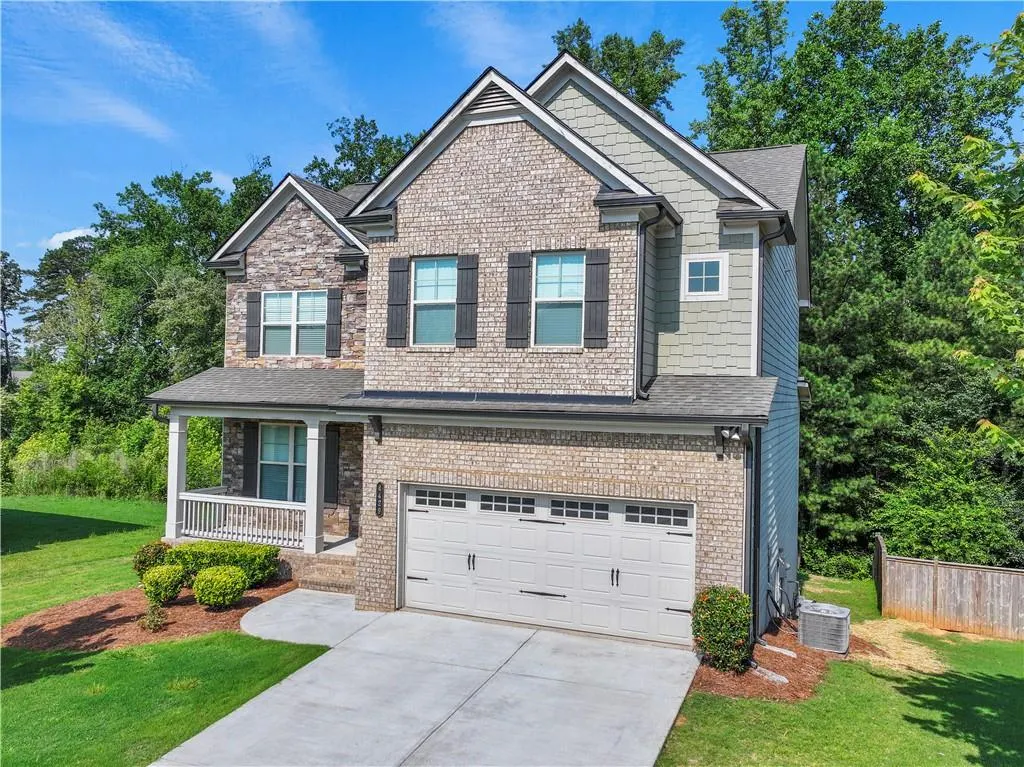
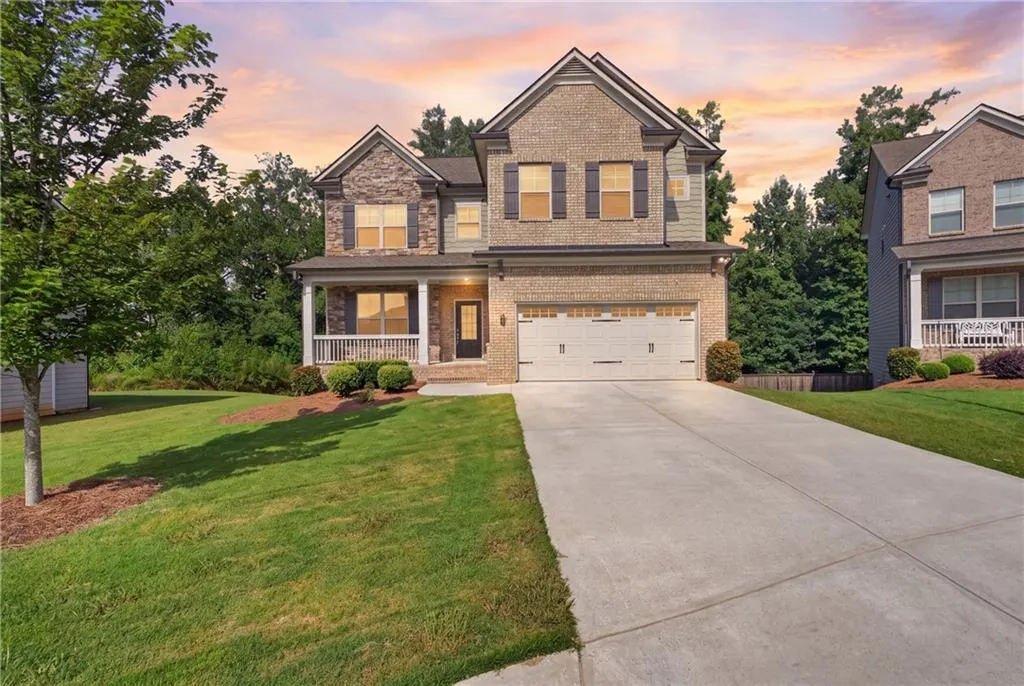
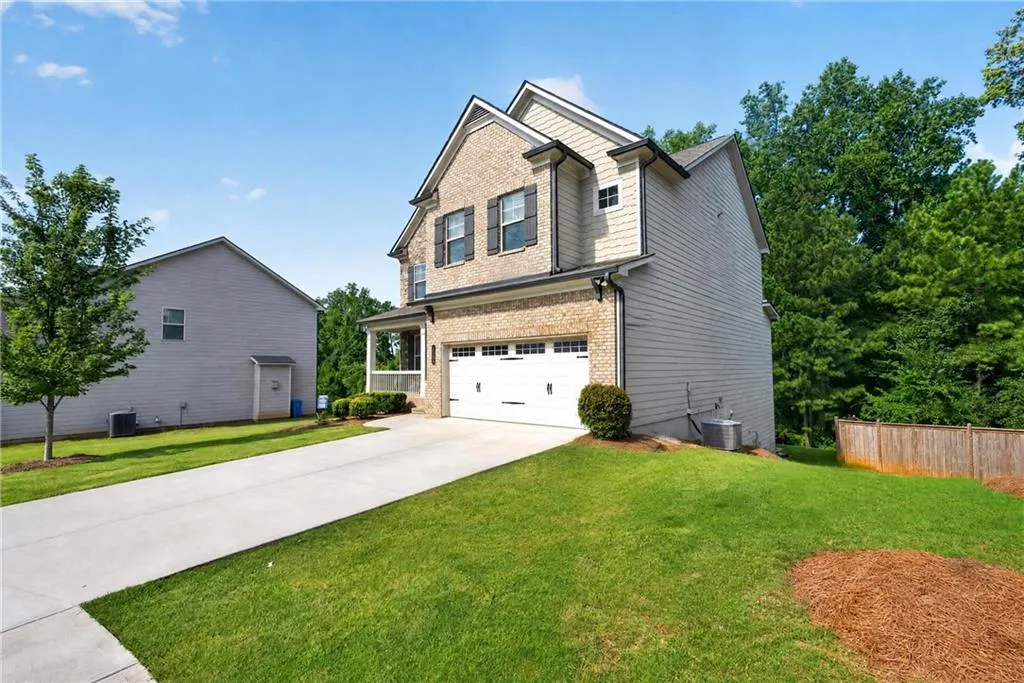
Address
4429 Beechnut View, Gainesville, GA
Price
$ 519,900
Property Attributes
- MLS#7821617
- TypeSingle Family
- Listing Status Active
- CountyHall
- CityGainesville
- NeighborhoodMundy Mill
- Zip30504
- StyleTraditional
- Year Built2021
- Taxes$ 783
- Price$ 519,900
- Bedrooms5
- Full Bathrooms3
- Half Bathrooms0
- Lot Size0.18 Acres
Data Source:
First Multiple Listing Services (FMLS)
Property Description
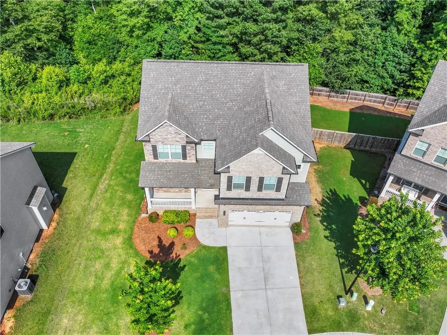
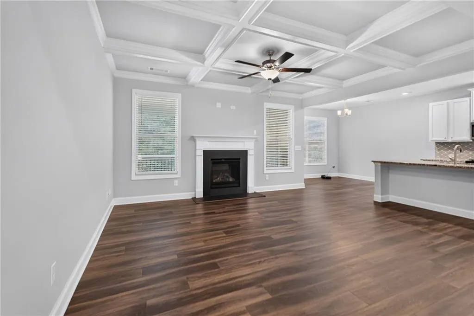
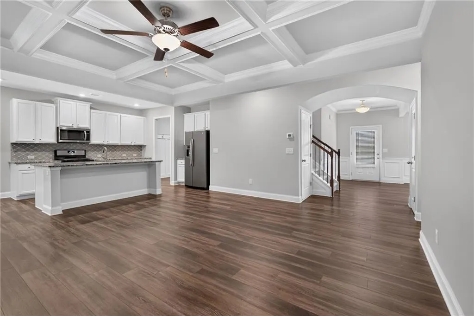
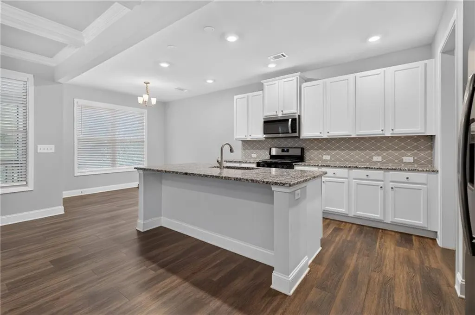
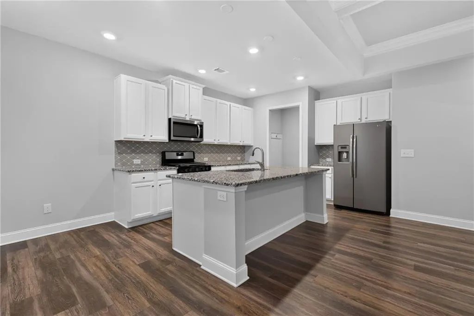
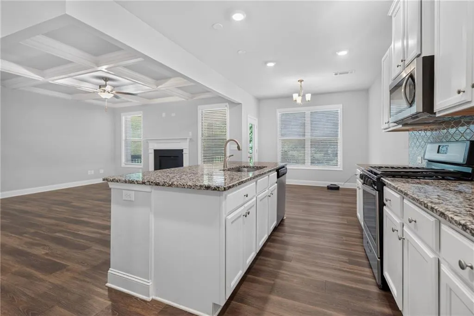
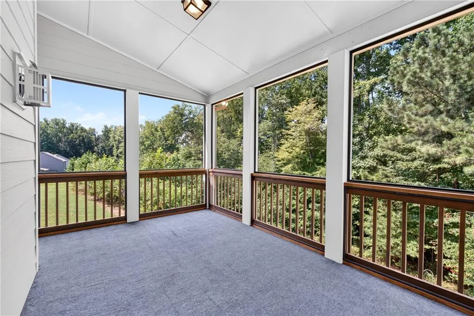
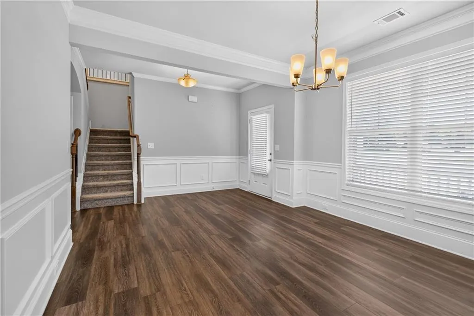
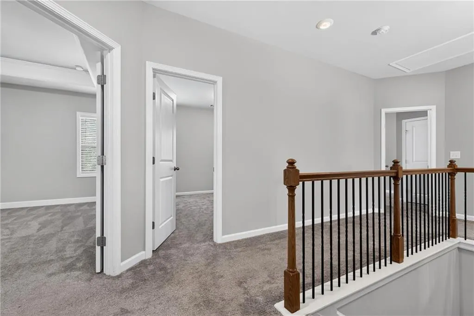
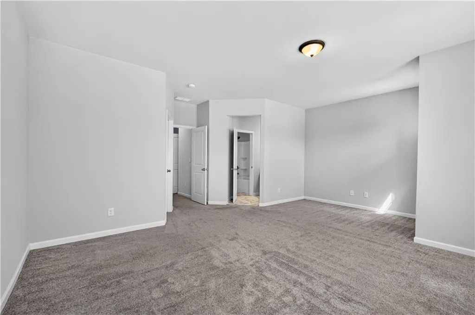
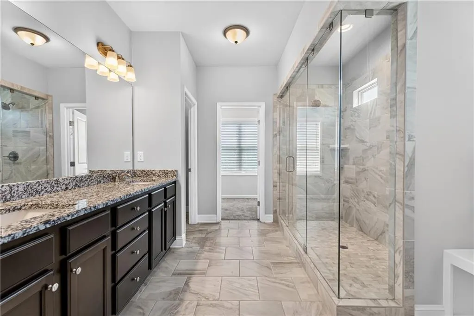
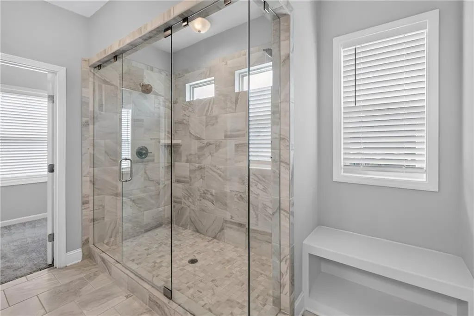
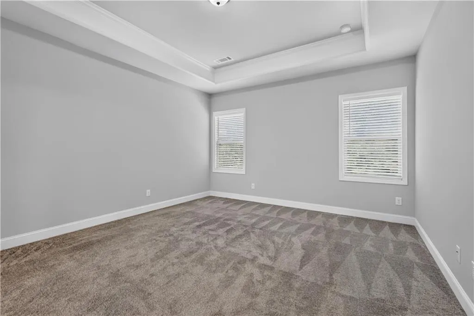
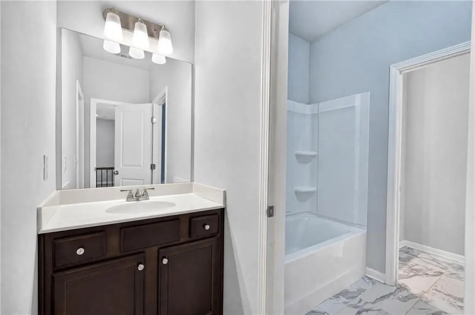
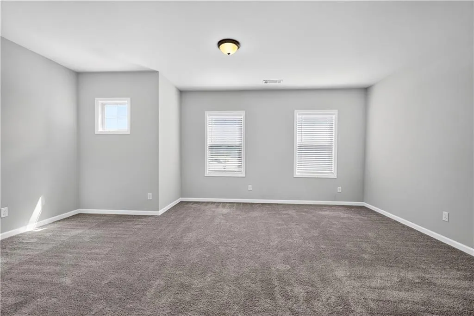
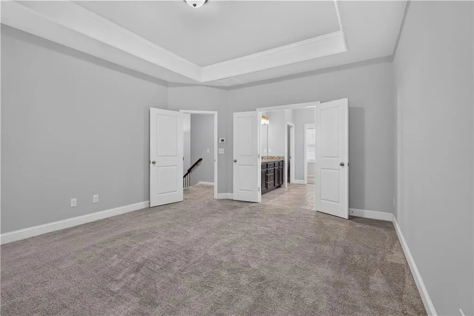
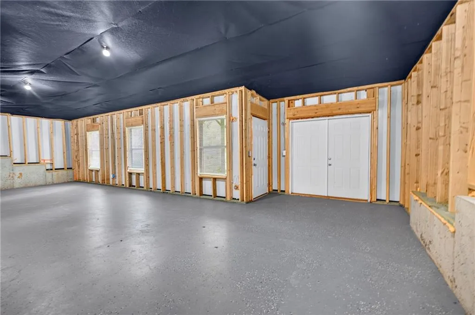
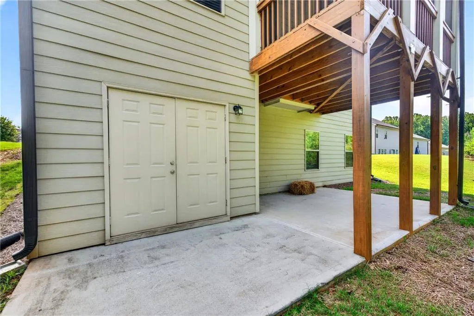
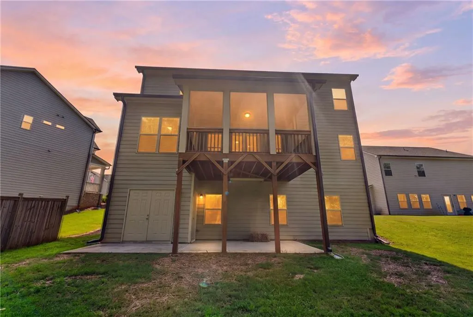
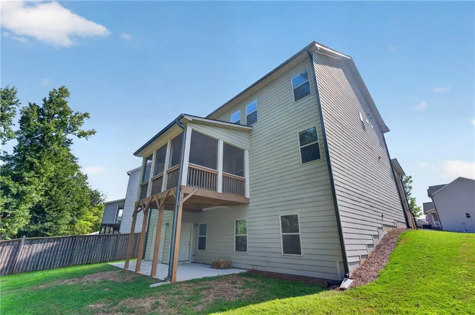
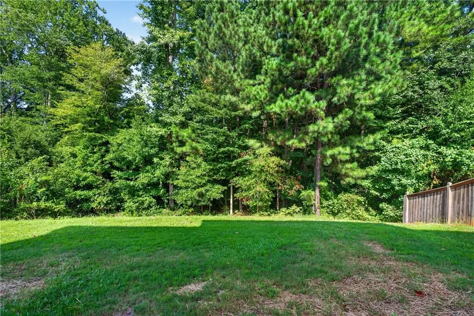
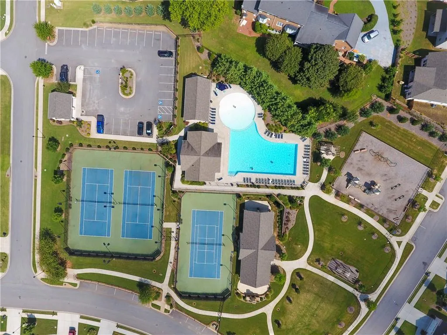
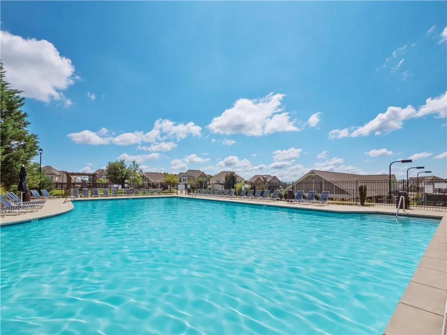
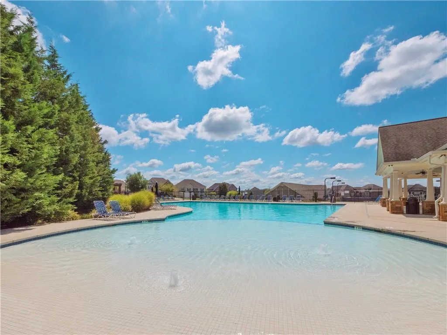
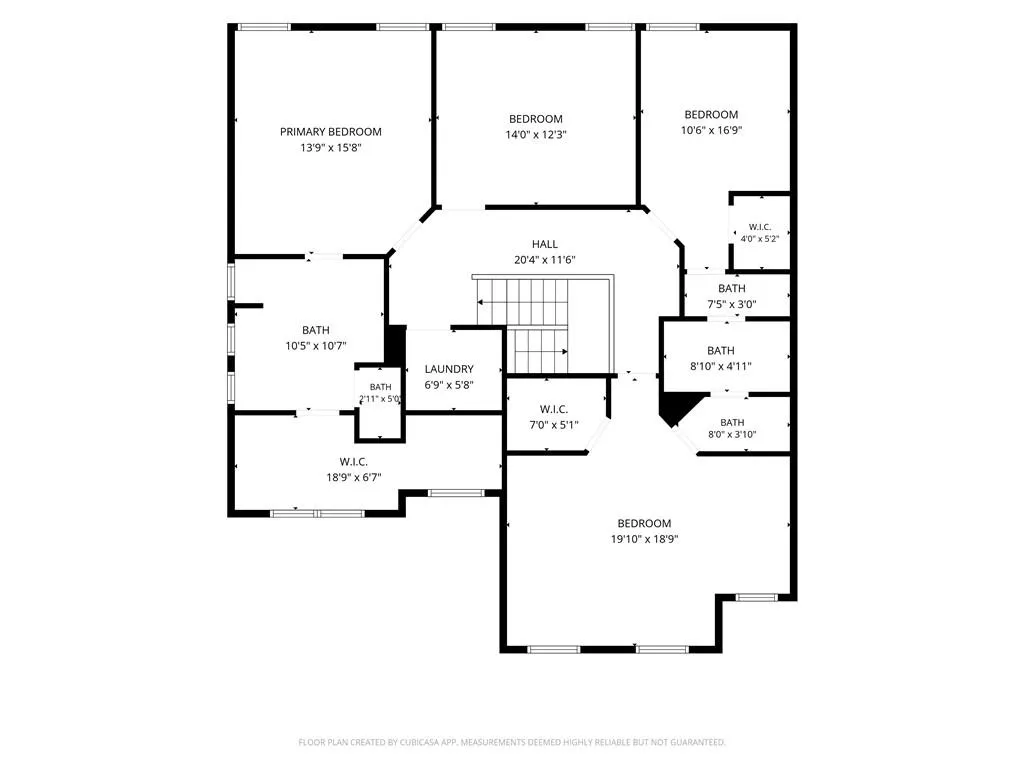
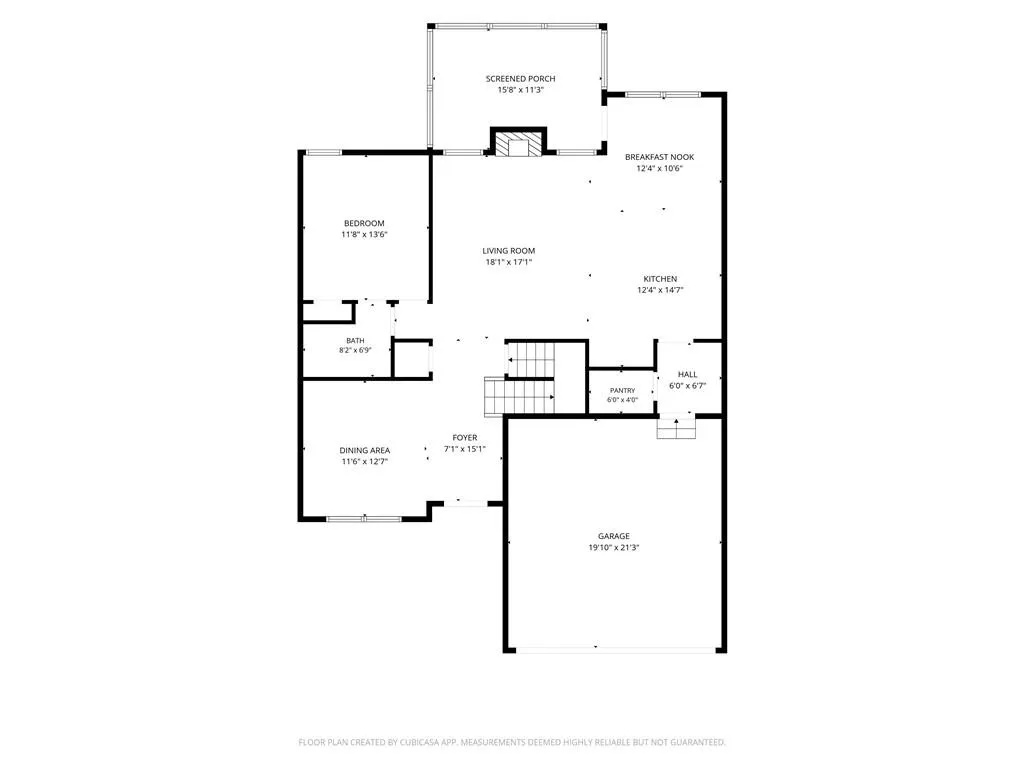
Welcome to 4429 Beechnut View! Nestled on a quiet cul-de-sac in Mundy Mill’s sought-after Linden Park, this immaculate home is loaded with premium upgrades. A charming covered porch opens to a bright, open-concept layout featuring premium LVP flooring, cordless blinds throughout, elegant coffered ceilings, and a convenient main-level guest bedroom with a full bath. The beautifully appointed island kitchen boasts an upgraded tile backsplash and flows seamlessly to a freshly stained, enclosed back deck overlooking a serene wooded backdrop. Upstairs, you will find four spacious bedrooms with upgraded carpeting. The luxurious primary retreat boasts an expansive walk-in closet and a spa-inspired bath highlighted by upgraded tile and a massive 7-foot shower. The daylight basement features custom double exterior doors, offering endless potential for future expansion. Complete with a 2-10 Builder Home Warranty for total peace of mind, resort-style amenities including three community pools, and a short walk to local schools—this home truly has it all!
| Elementary School | Middle School | High School |
|---|---|---|
| Mundy Mill Arts Academy Elementary School | Gainesville West Middle School | Gainesville High School |
| Price History | |
|---|---|
| 8/14/2026 | Listed $529,900 |
| 9/14/2026 | 2$519,900 |
General Features
| Sewer | Public Sewer |
|---|---|
| Heating | Electric |
| Cooling | Central Air,Zoned |
| Utilities | Cable Available,Electricity Available,Phone Available,Sewer Available,Underground Utilities,Water Available |
| Roof | Shingle |
| Appliances | Dishwasher,Disposal,Microwave,Range Hood,Refrigerator |
| HOA Fee | 685 |
| Garage Spaces | 2 |
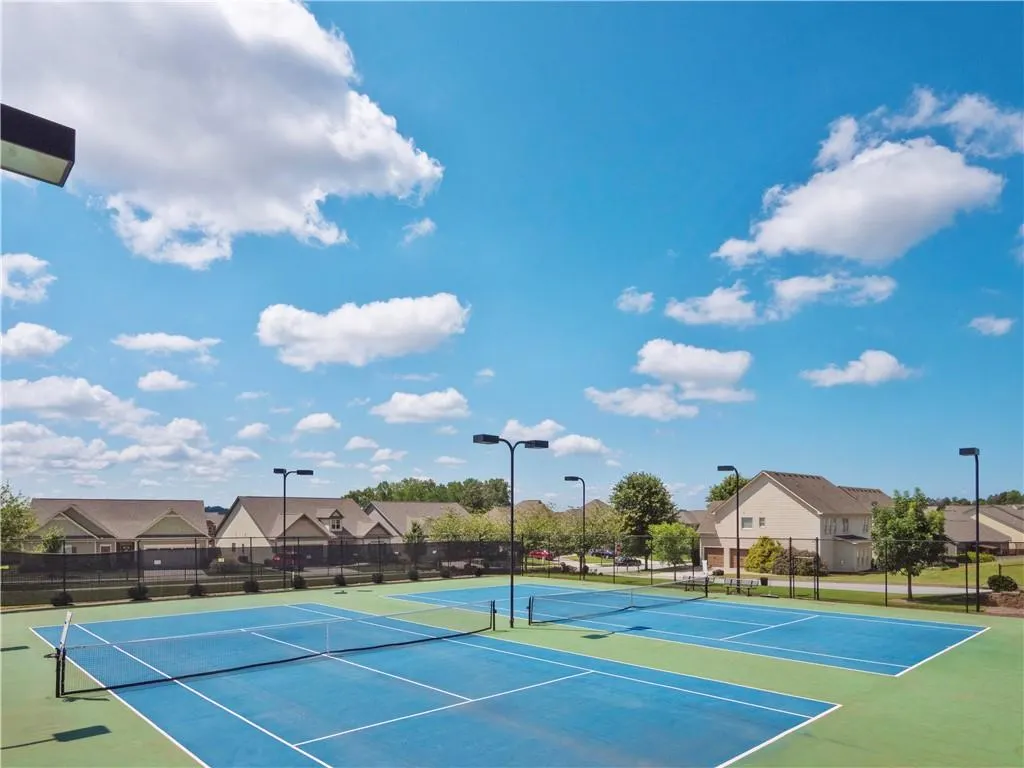
| Association Fee Includes | Reserve Fund,Swim,Tennis |
| Patio/Porch Features | Covered,Front Porch,Rear Porch,Screened |
| Architectural Style | Traditional |
| Pool Features | None |
| Security Features | Carbon Monoxide Detector(s),Smoke Detector(s) |
| Construction Materials | HardiPlank Type |
| Year Built | 2021 |
| Electric | 220 Volts in Garage |
| View | Neighborhood,Trees/Woods |
| Levels | Two |
| Property Subtype | Single Family Residence |
| Tax Year | 2025 |
| Parcel Number | 08024 005416 |
| Waterfront Features | None |
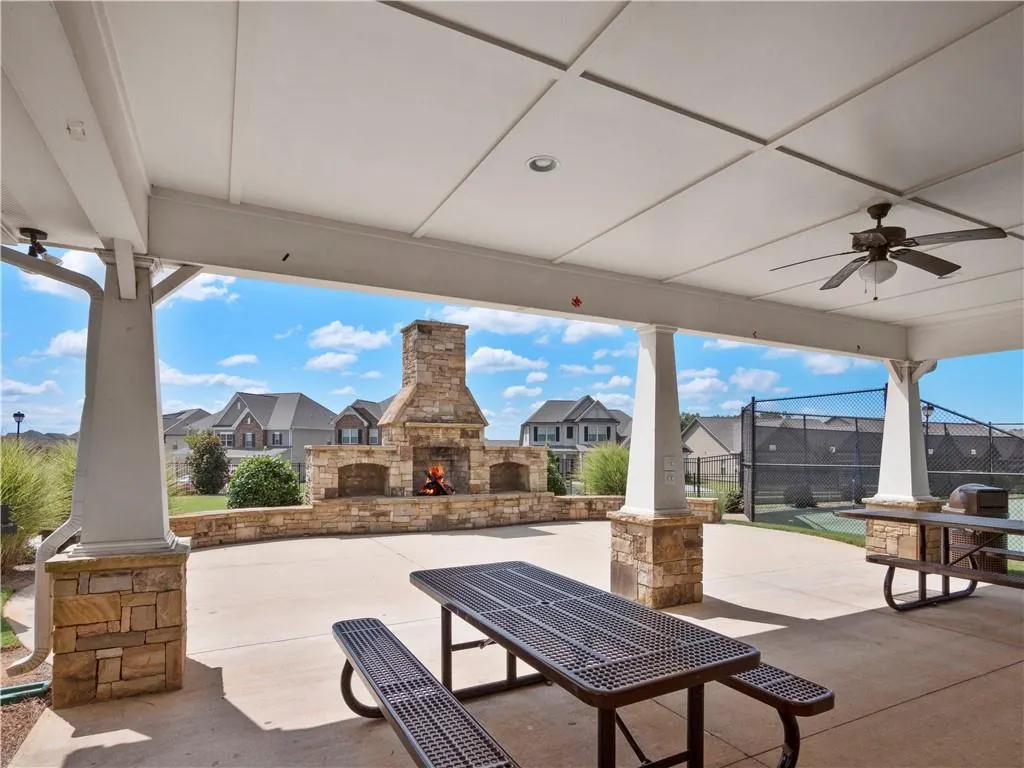
| Community Features | Homeowners Assoc,Near Public Transport,Near Schools,Near Shopping,Near Trails/Greenway,Park,Playground,Pool,Sidewalks,Street Lights,Swim Team,Tennis Court(s) |
| Accessibility | None |
| Assoc Fee Paid Per | Annually |
| County | Hall - GA |
| Property Type | Residential |
| HOA | true |
| Energy Efficient | Appliances,Construction,Doors,HVAC,Insulation |
| Subdivision Name | Mundy Mill |
| Green Energy Generation | None |
| Other Structures | None |
| Full Baths | 3 |
| Status | Active |
| Directions | Please use GPS |
| High School | Gainesville |
| City | Gainesville |
| Body of Water | None |
| Spa Features | None |
| Elementary School | Mundy Mill Arts Academy |
| Property Attached Y/N | false |
| Land Lease Y/N | false |
| Tax Annual Amount | 783 |
| Home Warranty Y/N | true |
| Middle/Junior High School | Gainesville West |
| Property Condition | Resale |
| Builder Name | Chafin Homes |
| Standard Status | Active |
| Freehold | IDX |
| Corporate Owner | None |
Interior Features
| Interior Amenities | Coffered Ceiling(s),Crown Molding,Double Vanity,Entrance Foyer,High Speed Internet,Walk-In Closet(s) |
|---|---|
| Basement | Daylight,Exterior Entry,Full,Interior Entry,Unfinished |
| Flooring | Luxury Vinyl |
| Total Fireplaces | 1 |
| Fireplace Features | Electric,Family Room |
| Common Walls | No Common Walls |
| Window Features | Double Pane Windows,ENERGY STAR Qualified Windows |
| Above Grade Finished Area | 2886 |
| Laundry Features | Upper Level |
| Total Bedrooms | 5 |
| Room Type | Other |
| Main Level Bedrooms | 1 |
| Main Level Bathrooms | 1 |
| Kitchen Features | Cabinets Other,Cabinets White,Eat-in Kitchen,Kitchen Island,Pantry Walk-In,Solid Surface Counters,View to Family Room |
| Total Baths | 3 |
| RoomBedroomFeatures | Oversized Master |
| Primary Bathroom Features | Double Vanity,Shower Only |
| Dining Room Features | Open Concept,Separate Dining Room |
Exterior Features
| Exterior Amenities | None |
|---|---|
| Fencing | None |
| Parking Features | Attached,Driveway,Garage,Garage Faces Front,Kitchen Level,Level Driveway |
| Lot Features | Back Yard,Cul-De-Sac,Sloped,Wooded |
| Water Source | Public |
| Total Parking | 2 |
| Foundation Details | Concrete Perimeter,Slab |
| Building Area Total | 2886 |
| Lot Dimensions | x |
| Lot Size Acres | 0.18 |
| Road Surface Type | Paved |
| Lot Size Source | Public Records |
| Road Frontage Type | None |
| Other Equipment | None |
| Horse Amenities | None |
Amenities
- Foreclosure
- Views
- Short Sale
- New Construction
- Adult 55+
- Lease To Own
- No HOA Fees
- Furnished
- Primary On Main
- Air Conditioning
- Seller Finance
- Green
- Fixer Upper
- Horse
- Golf
- Fireplace
- Deck
- Garage
- Basement
- Pool
Property vs Single Family Average in 30504
Statistics provided by Inside Real Estate
Price
Taxes
Year Built

