
Price Reduction - Primary on Main - Adult 55+
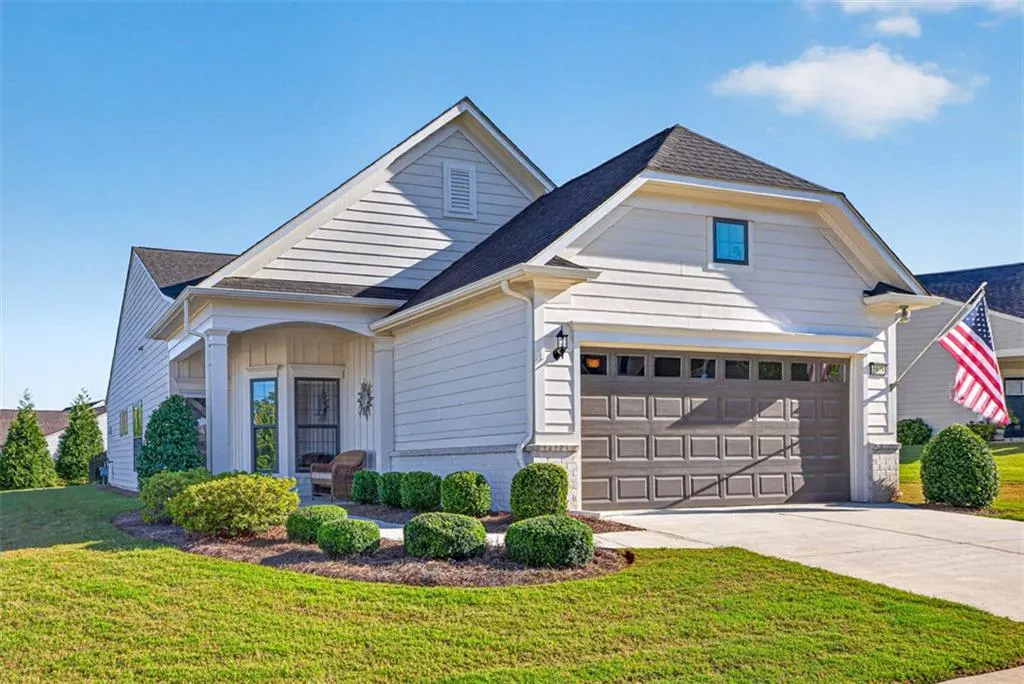
Address
5939 Rollingwood Way, Hoschton, GA
Price
$ 465,000
Property Attributes
- MLS#7828910
- TypeSingle Family
- Listing Status Pending
- CountyHall
- CityHoschton
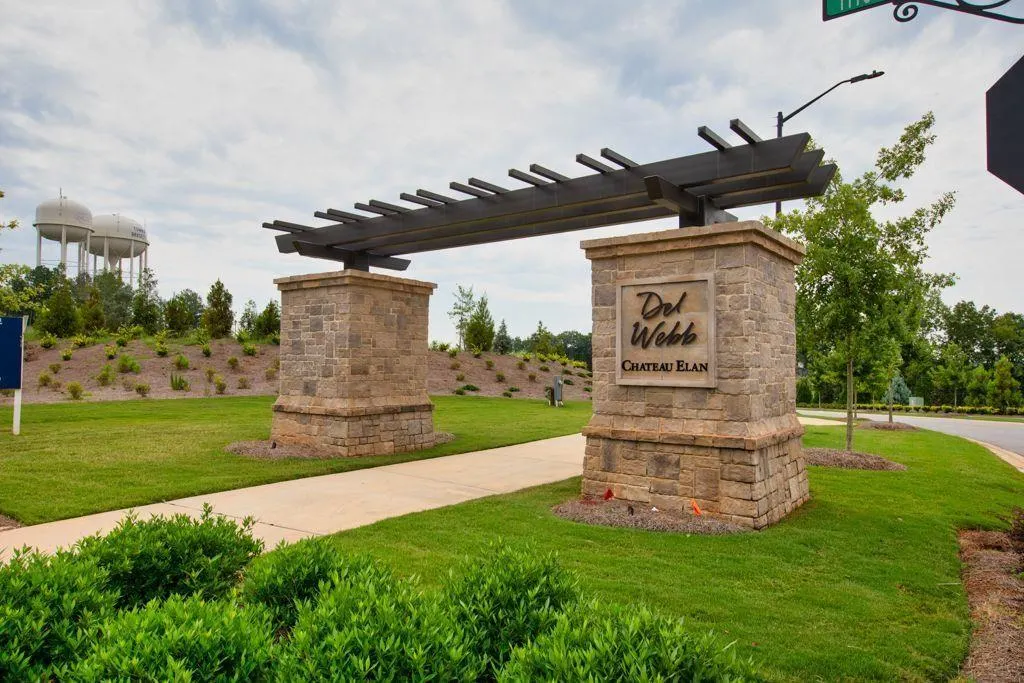
- NeighborhoodDEL WEBB CHATEAU ELAN
- Zip30548
- StyleCraftsman, Ranch, Traditional
- Year Built2020
- Taxes$ 1584
- Price$ 465,000
- Bedrooms3
- Full Bathrooms2
- Half Bathrooms0
- Lot Size0.21 Acres
Data Source:
First Multiple Listing Services (FMLS)
Property Description
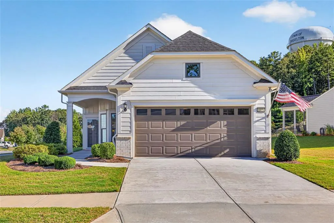
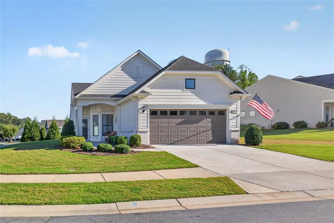
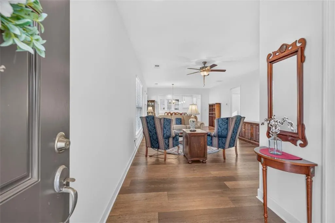
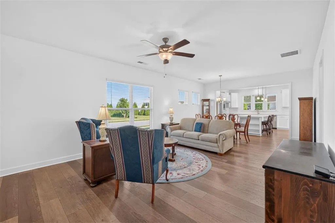
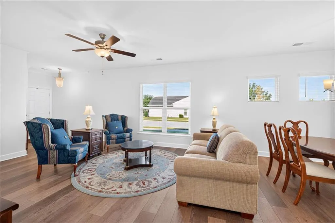
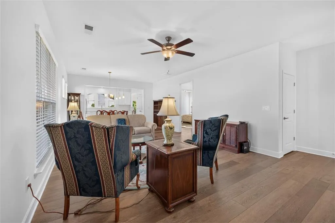
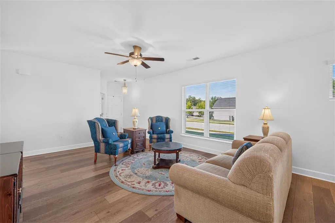
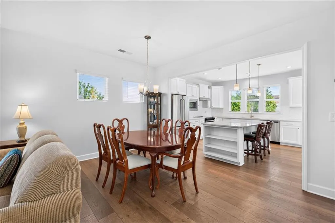
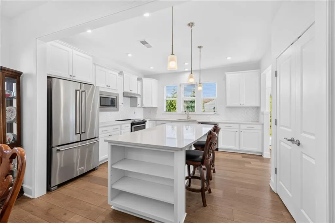
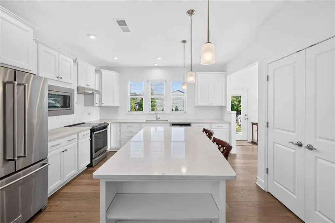
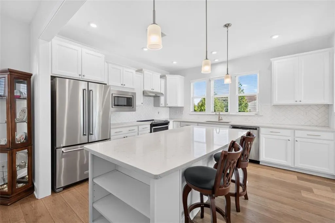
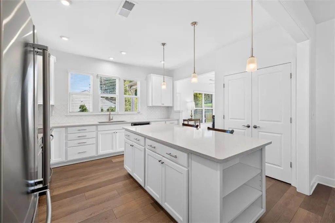
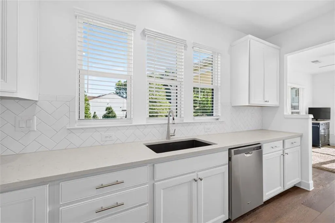
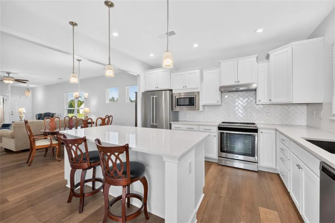
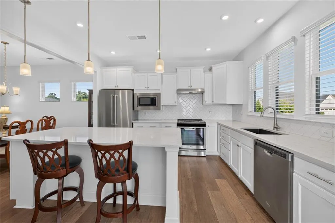
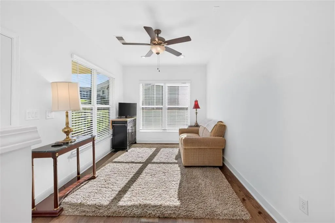
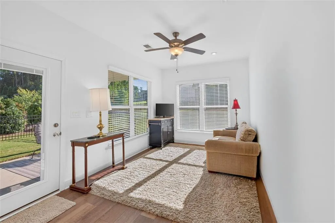
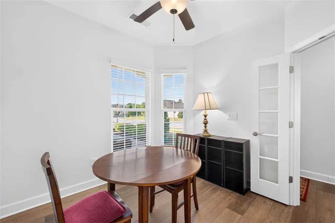
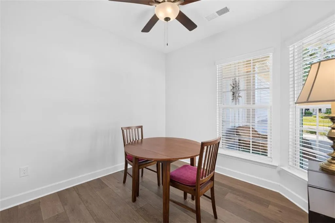
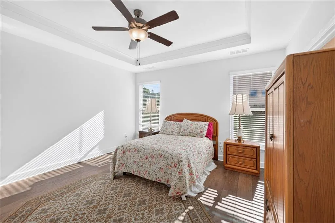
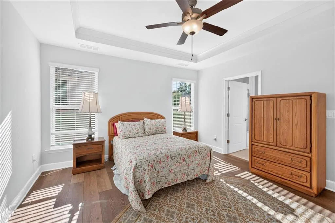
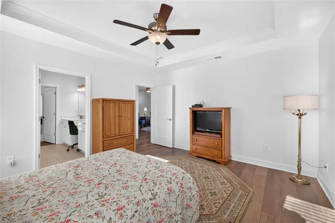
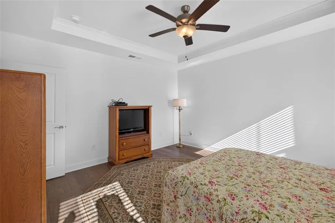
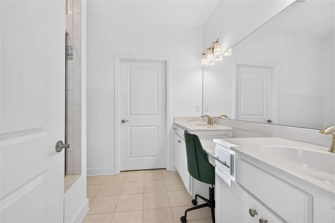
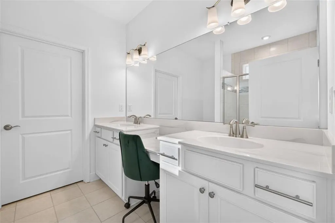
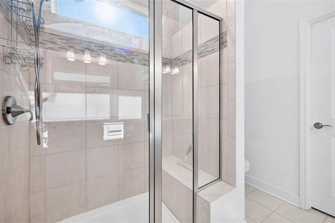
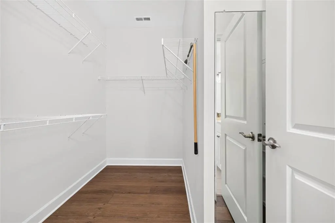
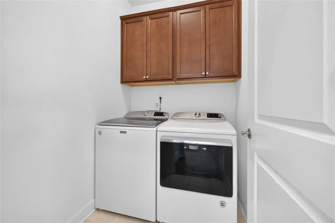
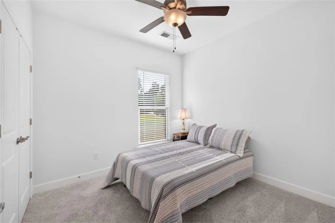
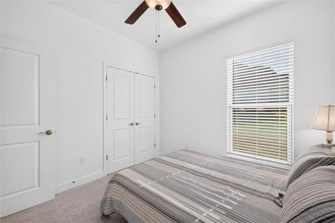
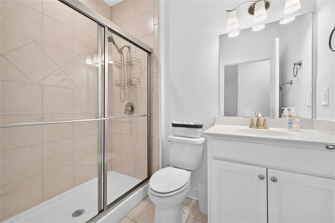
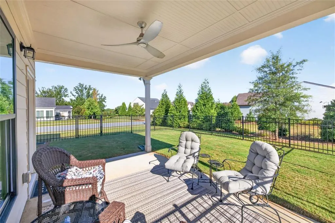
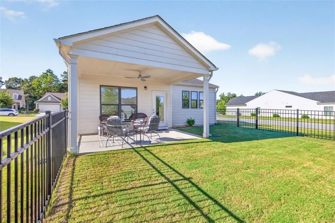
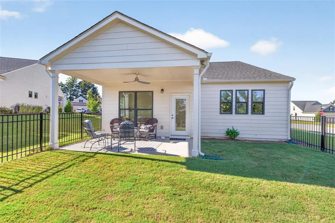
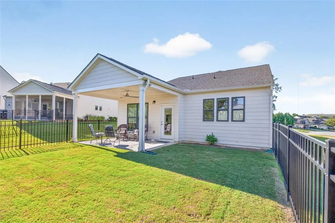
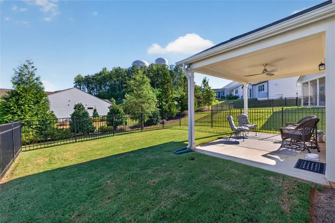
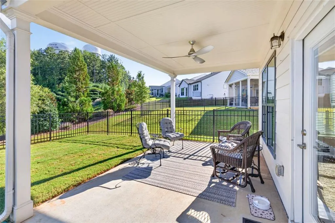
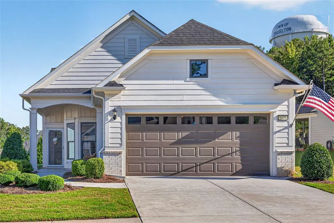
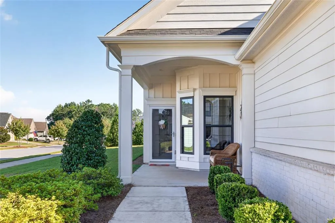
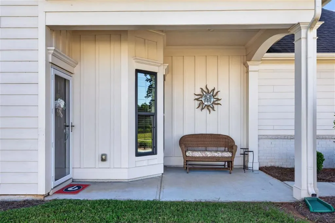
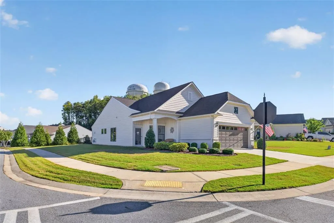
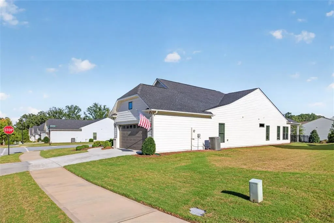
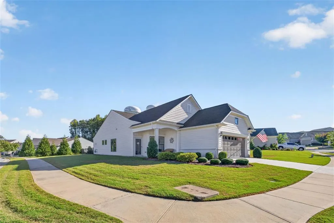
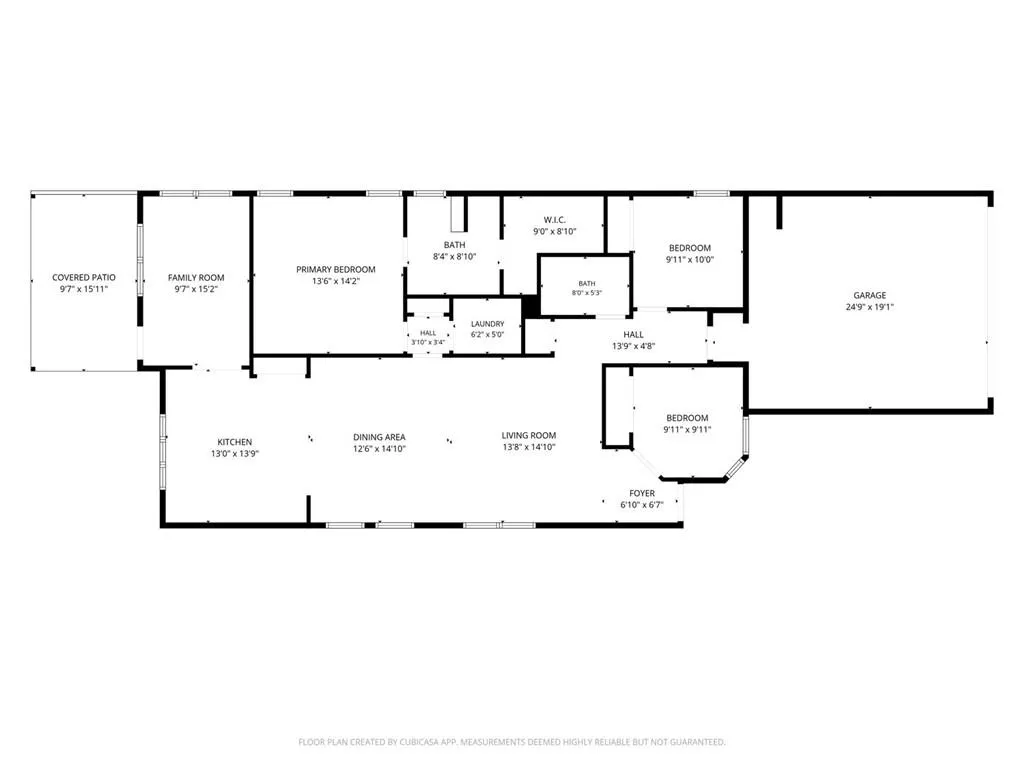
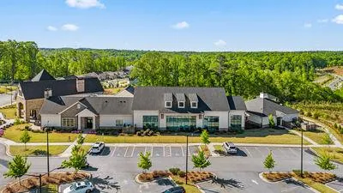
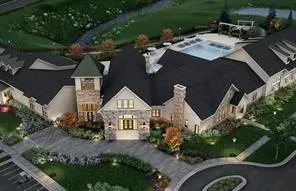
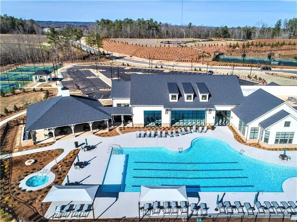
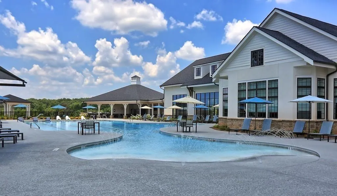
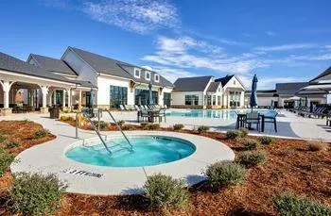
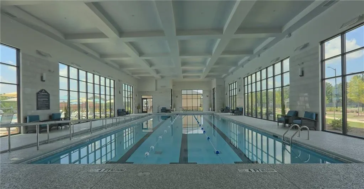
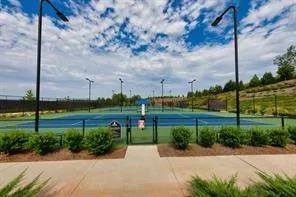
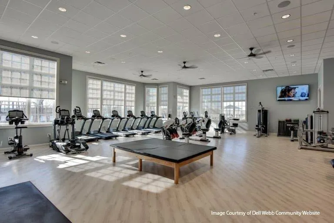
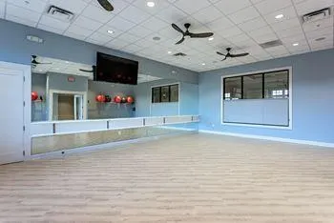
Come Home to Del Webb 55+ Resort Style Living!! This is the POPULAR TAFT Plan has a Front Porch and is in a Great Location on Large Corner Lot. This lot backs up to a Pocket Park that offers even more Privacy! This Gem has a Beautiful Island Kitchen with White Cabinets, Beautiful Quartz Countertops, Tile Backsplash, Stainless Appliances, Electric Cooktop, Microwave Plus the Refrigerator Stays! Enjoy your Relaxing Sunroom Overlooking a Covered Back Patio & Fenced in Backyard!! The Master Suite has a Trey Ceiling, Large Tile Shower w/Seat & Shower Door, Dual Sink Vanity, Tile Flooring & Large Walk-in Closet! Nearby is the Laundry Room with Cabinets, Spacious Guest Bedroom near Hall Bath with Walk-in Tile Shower & Shower Door, the 3rd Bedroom includes a Closet that is Currently being used as an Office with French Doors! Many Upgrades include Freshley Painted, Hardwoods Thru-out (no carpet!) Double Car Garage & Opener, Ceiling Fans, Washer, Dryer, Blinds, Front Storm Door & Transferable Termite Bond! Del Webb is a Golf Cart Friendly Community that offers Lawn Maintenance (included in monthly dues) 2 Amazing Pools (Indoor and Outdoor) Hot Tubs, State of the Art Fitness Center, Pickleball, Tennis, Bocce Ball, Dog Park and even a Grand-Kids Playground! There is a Community Amphitheater for Concerts! Want to join a Club? There is a Lifestyle Director! The Beautiful 19k square ft Clubhouse has a Library; Ballrooms, Kitchen & More! Del Webb is Conveniently Located near the Hospital, Doctor Offices, Shopping, Restaurants, Chateau Elan & just Minutes from I-85! This Popular Taft Plan is No Longer being Built in DWCE so Don't miss your Opportunity! Move-in NOW and start Living the Dream!!
| Elementary School | Middle School | High School |
|---|---|---|
| Spout Springs Elementary School | Cherokee Bluff Middle School | Cherokee Bluff High School |
| Price History | |
|---|---|
| 8/28/2026 | Listed $475,000 |
| 9/17/2026 | 2$465,000 |
General Features
| Sewer | Public Sewer |
|---|---|
| Heating | Central,Electric,Heat Pump |
| Cooling | Central Air,Ceiling Fan(s),Electric,Heat Pump |
| Utilities | Cable Available,Electricity Available,Natural Gas Available,Underground Utilities,Water Available |
| Roof | Composition,Shingle,Ridge Vents,Other |
| Appliances | Dishwasher,Disposal,Microwave,Refrigerator,Washer,Dryer,Electric Water Heater |
| HOA Fee | 335 |
| Garage Spaces | 2 |
| Association Fee Includes | Maintenance Grounds,Swim,Tennis,Trash |
| Patio/Porch Features | Patio |
| Architectural Style | Craftsman,Ranch,Traditional |
| Pool Features | None |
| Security Features | Smoke Detector(s) |
| Construction Materials | Brick,Concrete |
| Year Built | 2020 |
| Electric | 110 Volts,220 Volts |
| View | Neighborhood |
| Levels | One |
| Property Subtype | Single Family Residence |
| Tax Year | 2025 |
| Parcel Number | 15041 000273 |
| Waterfront Features | None |
| Community Features | Clubhouse,Dog Park,Fitness Center,Homeowners Assoc,Near Trails/Greenway,Pickleball,Playground,Pool,Sidewalks,Spa/Hot Tub,Street Lights,Tennis Court(s) |
| Accessibility | None |
| Assoc Fee Paid Per | Monthly |
| County | Hall - GA |
| Property Type | Residential |
| HOA | true |
| Energy Efficient | None |
| Subdivision Name | DEL WEBB CHATEAU ELAN |
| Green Energy Generation | None |
| Other Structures | None |
| Full Baths | 2 |
| Status | Pending |
| Directions | I-85 N to exit 126 turn left on Hwy 211, Left on Friendship Rd, Left into Del Webb Chateau Elan |
| High School | Cherokee Bluff |
| City | Hoschton |
| Body of Water | None |
| Spa Features | Community |
| Elementary School | Spout Springs |
| Property Attached Y/N | false |
| Land Lease Y/N | false |
| Tax Annual Amount | 1584 |
| Home Warranty Y/N | false |
| Middle/Junior High School | Cherokee Bluff |
| Property Condition | Resale |
| Builder Name | Del Webb/Pulte |
| Standard Status | Pending |
| Tax Lot | 260 |
| Freehold | IDX |
| Corporate Owner | Active Adult Community |
Interior Features
| Interior Amenities | Double Vanity,High Speed Internet,Recessed Lighting,Tray Ceiling(s),Walk-In Closet(s) |
|---|---|
| Basement | None |
| Flooring | Hardwood,Laminate |
| Fireplace Features | None |
| Common Walls | No Common Walls |
| Window Features | Double Pane Windows,Insulated Windows,Window Treatments |
| Above Grade Finished Area | 1600 |
| Laundry Features | Other |
| Total Bedrooms | 3 |
| Room Type | Great Room,Laundry,Office,Sun Room |
| Main Level Bedrooms | 3 |
| Main Level Bathrooms | 2 |
| Kitchen Features | Kitchen Island,Pantry,Solid Surface Counters |
| Total Baths | 2 |
| RoomBedroomFeatures | Master on Main |
| Primary Bathroom Features | Double Vanity,Shower Only |
| Dining Room Features | Open Concept |
Exterior Features
| Exterior Amenities | None |
|---|---|
| Fencing | Back Yard,Fenced |
| Parking Features | Garage,Attached,Garage Door Opener,Garage Faces Front,Kitchen Level,Level Driveway |
| Lot Features | Back Yard,Corner Lot,Front Yard,Landscaped,Level |
| Water Source | Public |
| Total Parking | 2 |
| Foundation Details | Slab |
| Building Area Total | 1600 |
| Lot Dimensions | 76x120x67x129 |
| Lot Size Acres | 0.21 |
| Road Surface Type | Asphalt |
| Lot Size Source | Public Records |
| Road Frontage Type | County Road |
| Other Equipment | None |
| Horse Amenities | None |
Amenities
- Foreclosure
- Views
- Short Sale
- New Construction
- Adult 55+
- Lease To Own
- No HOA Fees
- Furnished
- Primary On Main
- Air Conditioning
- Seller Finance
- Green
- Fixer Upper
- Horse
- Golf
- Fireplace
- Deck
- Garage
- Basement
- Pool
Property vs Single Family Average in 30548
Statistics provided by Inside Real Estate
Price
Taxes
Year Built

