
Price Reduction - Primary on Main - Eco Friendly - Adult 55+
Address
5532 Olive Lane, Hoschton, GA
Price
$ 594,995
Property Attributes
- MLS#7822435
- TypeSingle Family
- Listing Status Active
- CountyHall
- CityHoschton
- NeighborhoodDel Webb Chateau Elan
- Zip30548
- StyleFarmhouse, Ranch
- Year Built2026
- Price$ 594,995
- Bedrooms2
- Full Bathrooms2
- Half Bathrooms0
- Lot Size0.185 Acres
Data Source:
First Multiple Listing Services (FMLS)
Property Description
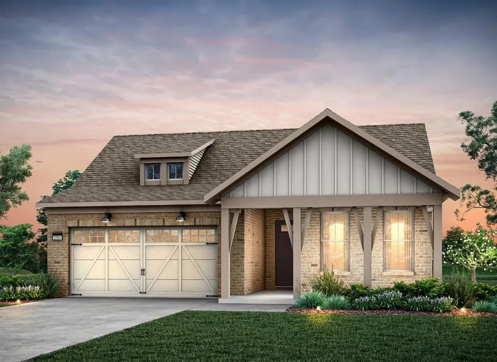
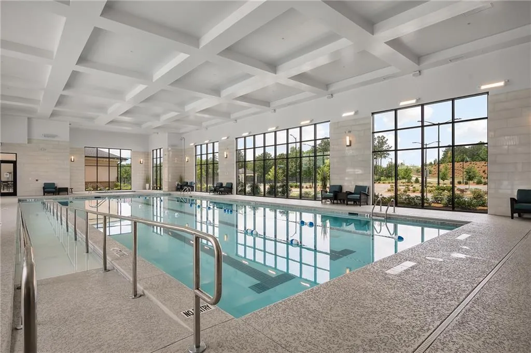
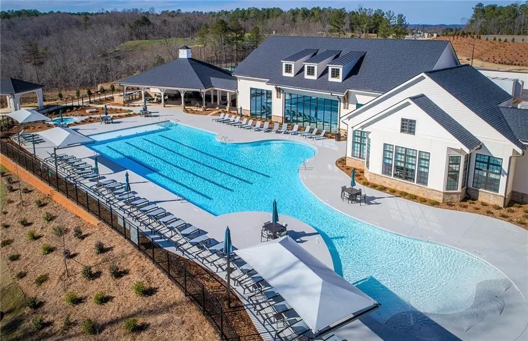
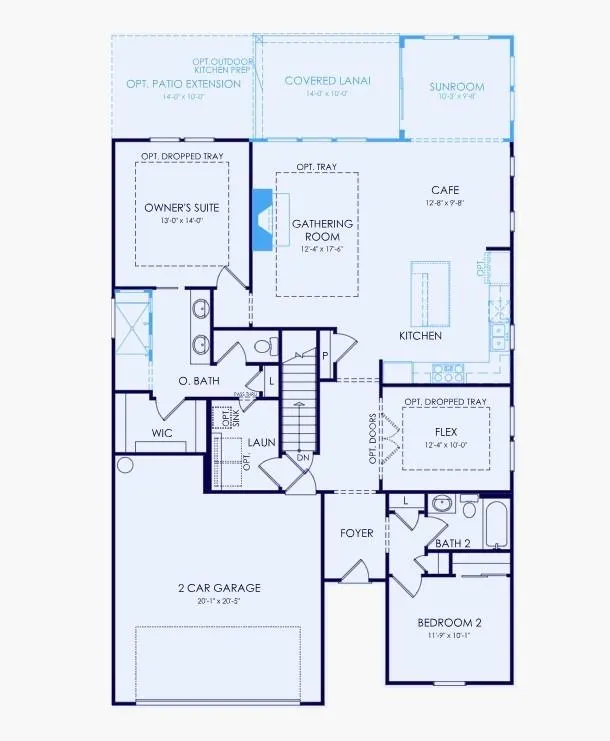
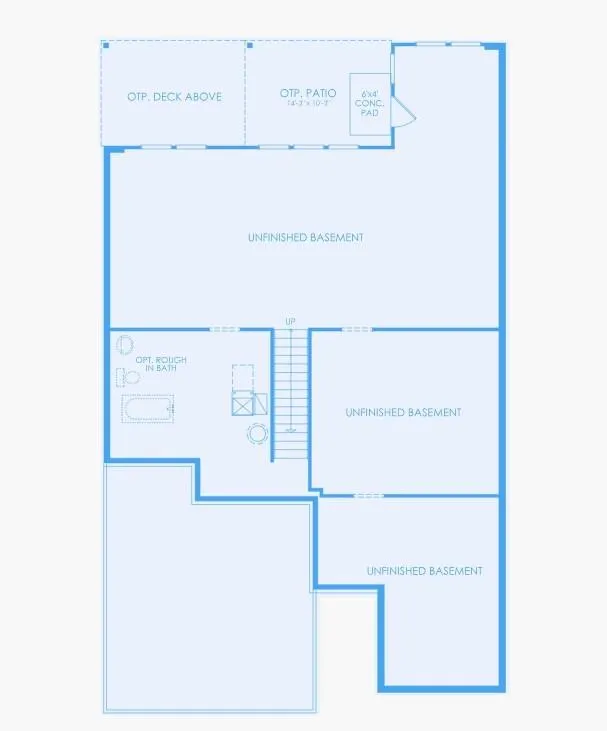
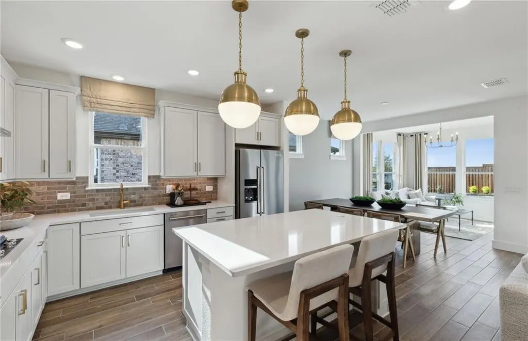
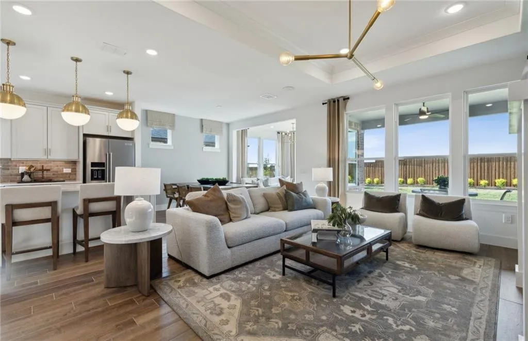
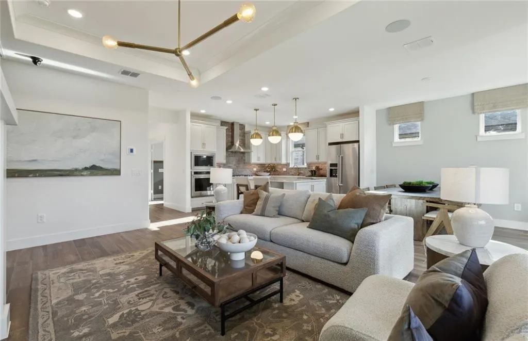
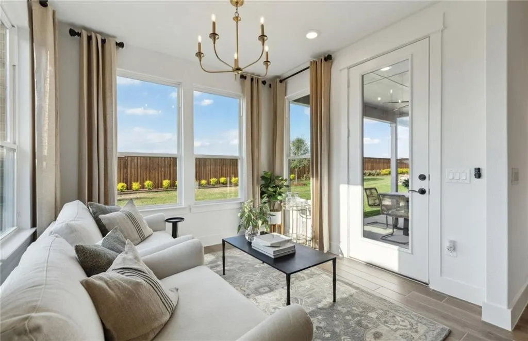
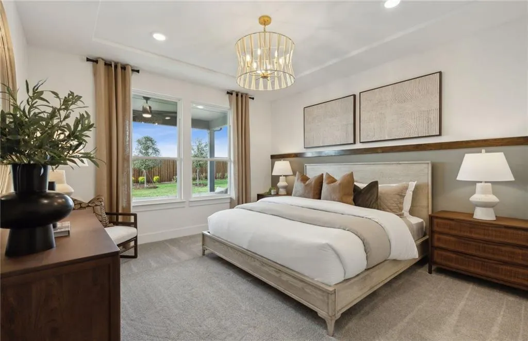
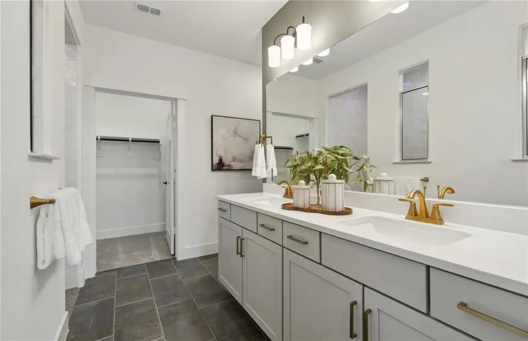
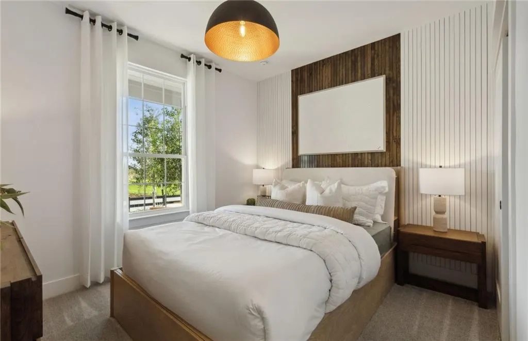
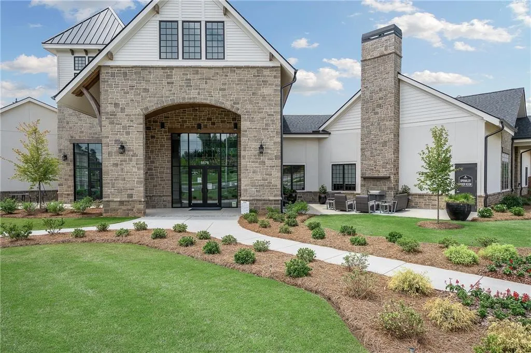
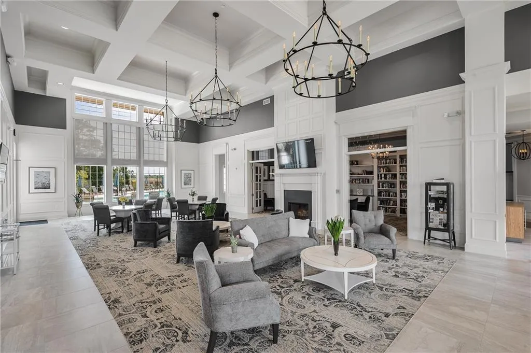
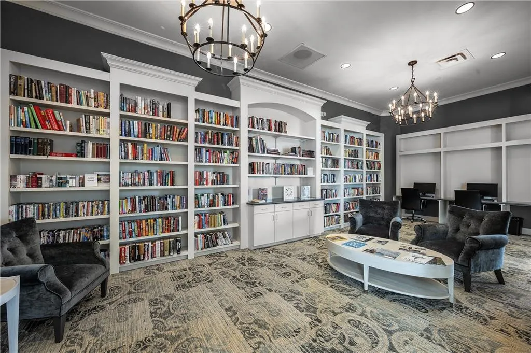
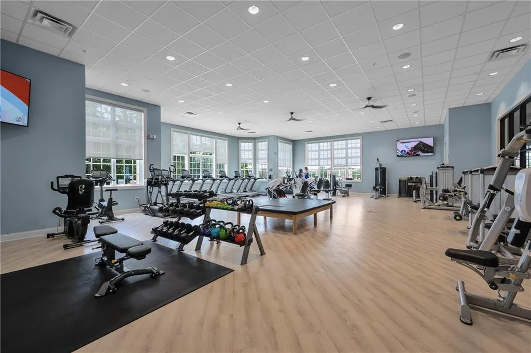
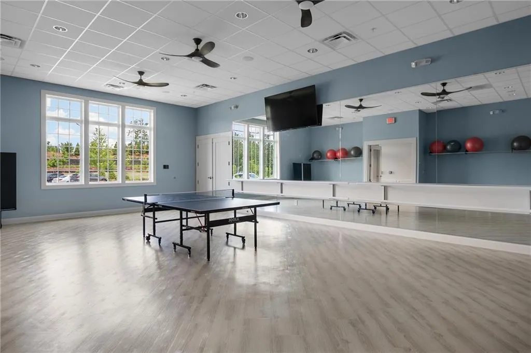
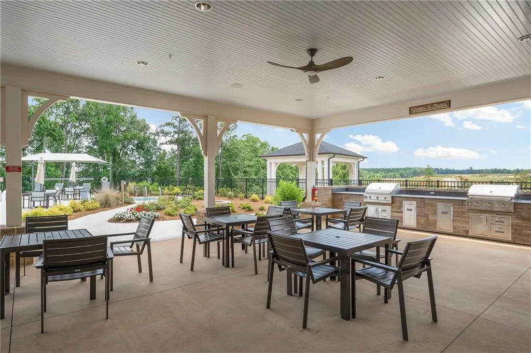
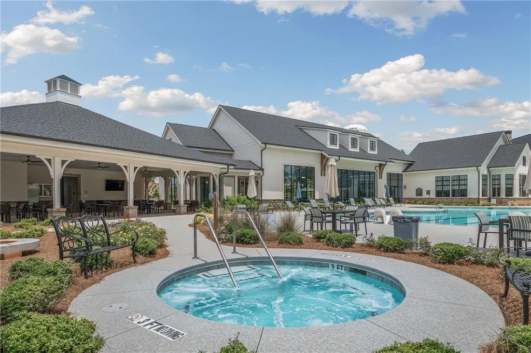
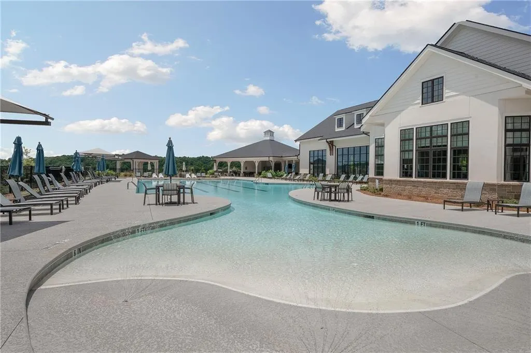
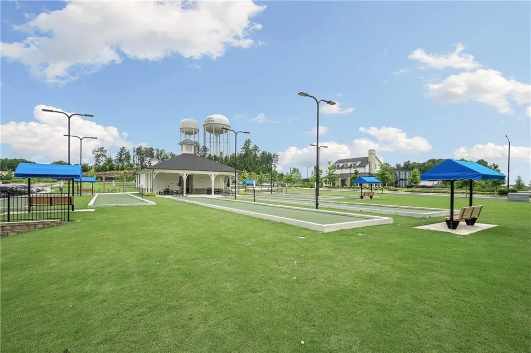
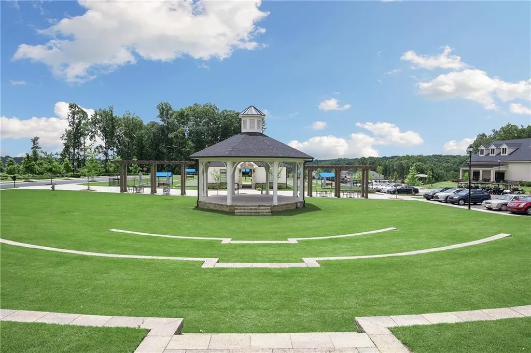
Experience Resort-Style 55+ Living at Del Webb Chateau Elan! This beautifully designed Prosperity floorplan combines comfort and elegance with an open-concept layout, gourmet kitchen, sun-filled sunroom, and a luxurious primary suite featuring a zero-entry shower. Situated on a full walkout basement homesite, this home offers a private backyard perfect for relaxing or entertaining. Enjoy the freedom of low-maintenance living in one of Georgia's premier active adult communities, featuring exceptional amenities, clubs, activities, and social opportunities. Conveniently located just 1.5 miles from the hospital and only a golf cart ride away from grocery stores, restaurants, and everyday conveniences. Live where every day feels like a vacation in the heart of Braselton/Hoschton area! BONUS: Yard maintenance included in the HOA!! Your new home is located in a Lifestyle, resort style, community! Home under construction.. You can be home for the Holidays. Ready December 2026 **Pictures are of model representation**
| Elementary School | Middle School | High School |
|---|---|---|
| Hall - Other Elementary School | Hall - Other Middle School | Hall - Other High School |
| Price History | |
|---|---|
| 8/17/2026 | Listed $596,105 |
| 8/26/2026 | Listed $594,195 |
| 9/18/2026 | Listed $594,995 |
General Features
| Sewer | Public Sewer |
|---|---|
| Heating | Central,Heat Pump,Zoned |
| Cooling | Ceiling Fan(s),Central Air,Heat Pump |
| Utilities | Cable Available,Electricity Available,Natural Gas Available,Phone Available,Sewer Available,Water Available |
| Roof | Composition,Ridge Vents,Shingle |
| Appliances | Dishwasher,Disposal,Electric Oven,Gas Cooktop,Microwave,Range Hood,Other |
| HOA Fee | 335 |
| Garage Spaces | 2 |
| Association Fee Includes | Maintenance Grounds,Swim,Tennis,Trash |
| Patio/Porch Features | Covered,Deck,Front Porch |
| Architectural Style | Farmhouse,Ranch |
| Pool Features | None |
| Security Features | Carbon Monoxide Detector(s),Smoke Detector(s) |
| Construction Materials | Blown-In Insulation,HardiPlank Type |
| Year Built | 2026 |
| Electric | 110 Volts,220 Volts in Laundry |
| View | Neighborhood |
| Levels | Two |
| Property Subtype | Single Family Residence |
| Tax Year | 2026 |
| Waterfront Features | None |
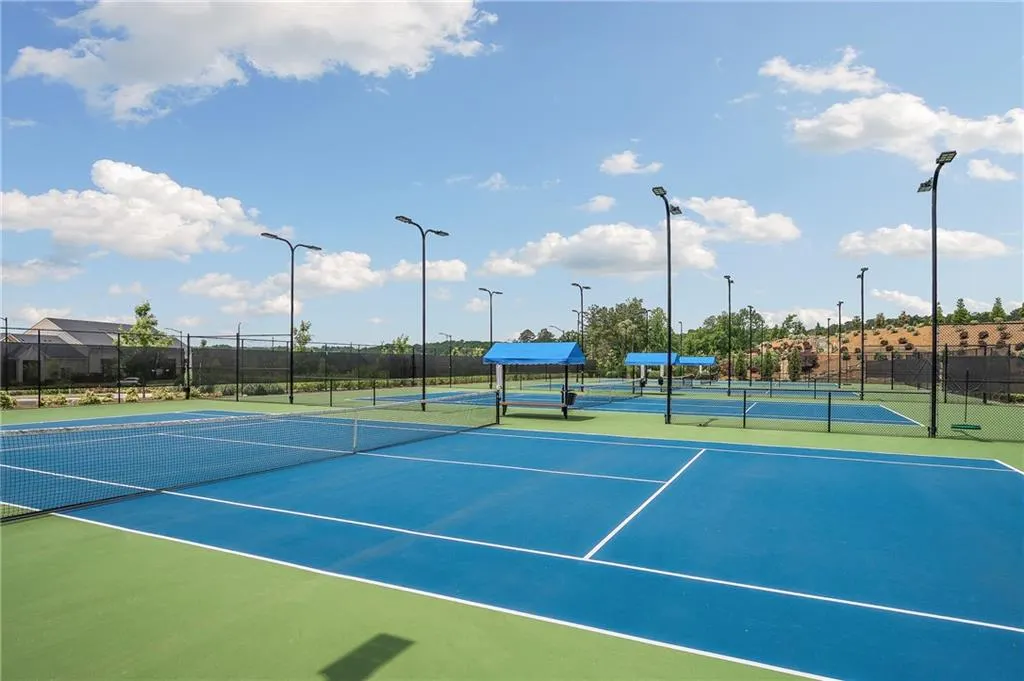
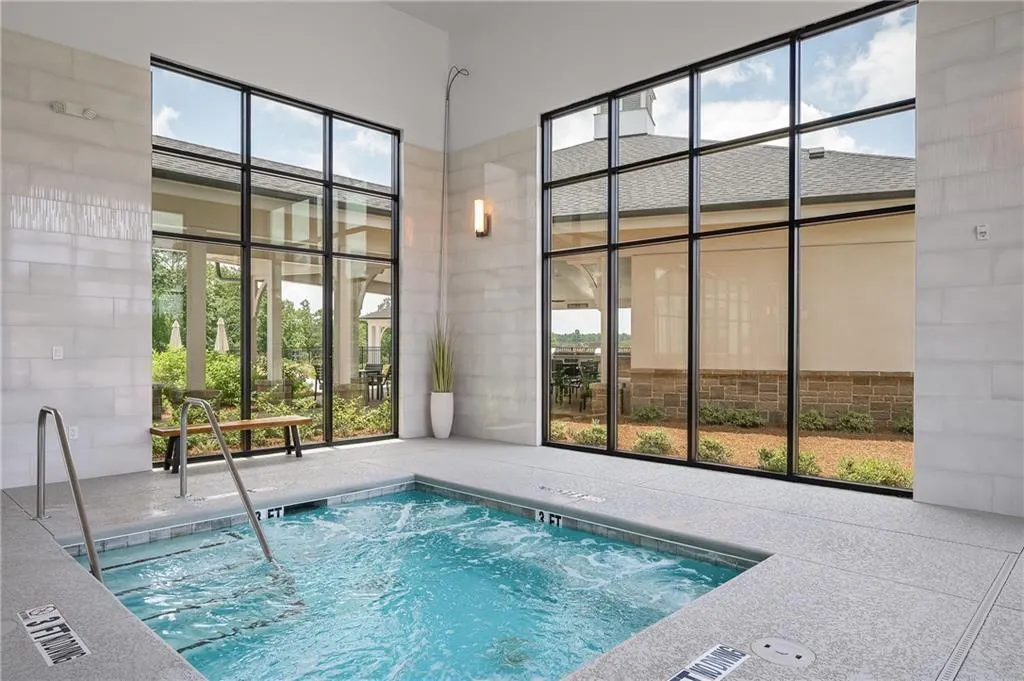
| Community Features | Clubhouse,Curbs,Dog Park,Fitness Center,Homeowners Assoc,Near Shopping,Pickleball,Pool,Sidewalks,Spa/Hot Tub,Street Lights,Tennis Court(s) |
| Accessibility | None |
| Assoc Fee Paid Per | Monthly |
| County | Hall - GA |
| Property Type | Residential |
| HOA | true |
| Energy Efficient | Appliances,Thermostat,Windows |
| Subdivision Name | Del Webb Chateau Elan |
| Green Energy Generation | None |
| Other Structures | None |
| Full Baths | 2 |
| Status | Active |
| Directions | GPS address 5575 Napa Ridge Rd. Hoschton Ga 30548: From Atlanta, 85N to exit 126, turn left off exit, go down 2.5 miles to Friendship rd and turn left, drive down 2 miles and turn left into the community, cross over Thompson mill rd. |
| High School | Hall - Other |
| City | Hoschton |
| Body of Water | None |
| Spa Features | Community |
| Elementary School | Hall - Other |
| Property Attached Y/N | false |
| Land Lease Y/N | false |
| Home Warranty Y/N | true |
| Middle/Junior High School | Hall - Other |
| Property Condition | Under Construction |
| Builder Name | Del Webb |
| Standard Status | Active |
| Tax Lot | 78215 |
| Freehold | IDX |
| Corporate Owner | Active Adult Community |
Interior Features
| Interior Amenities | Double Vanity,Entrance Foyer,High Ceilings 9 ft Main,Recessed Lighting,Smart Home,Tray Ceiling(s),Walk-In Closet(s) |
|---|---|
| Basement | Daylight,Full,Unfinished,Walk-Out Access |
| Flooring | Carpet,Hardwood,Tile |
| Total Fireplaces | 1 |
| Fireplace Features | Brick,Family Room |
| Common Walls | No Common Walls |
| Window Features | Insulated Windows |
| Above Grade Finished Area | 1711 |
| Laundry Features | Electric Dryer Hookup,Laundry Room,Main Level |
| Total Bedrooms | 2 |
| Room Type | Office,Sun Room |
| Main Level Bedrooms | 2 |
| Main Level Bathrooms | 2 |
| Kitchen Features | Cabinets White,Eat-in Kitchen,Kitchen Island,Pantry,Solid Surface Counters,View to Family Room |
| Total Baths | 2 |
| RoomBedroomFeatures | Master on Main |
| Primary Bathroom Features | Double Vanity,Shower Only |
| Dining Room Features | Open Concept |
Exterior Features
| Exterior Amenities | Lighting,Private Entrance,Private Yard,Rain Gutters,Other |
|---|---|
| Fencing | None |
| Parking Features | Attached,Driveway,Garage,Garage Door Opener |
| Lot Features | Back Yard,Landscaped,Private,Sprinklers In Front,Sprinklers In Rear,Wooded |
| Water Source | Private |
| Foundation Details | Concrete Perimeter |
| Building Area Total | 3269 |
| Lot Size Acres | 0.185 |
| Road Surface Type | Paved |
| Lot Size Source | Builder |
| Road Frontage Type | Private Road |
| Other Equipment | Irrigation Equipment |
| Horse Amenities | None |
Amenities
- Foreclosure
- Views
- Short Sale
- New Construction
- Adult 55+
- Lease To Own
- No HOA Fees
- Furnished
- Primary On Main
- Air Conditioning
- Seller Finance
- Green
- Fixer Upper
- Horse
- Golf
- Fireplace
- Deck
- Garage
- Basement
- Pool
Property vs Single Family Average in 30548
Statistics provided by Inside Real Estate
Price
Year Built

