
Views - Primary on Main - Adult 55+


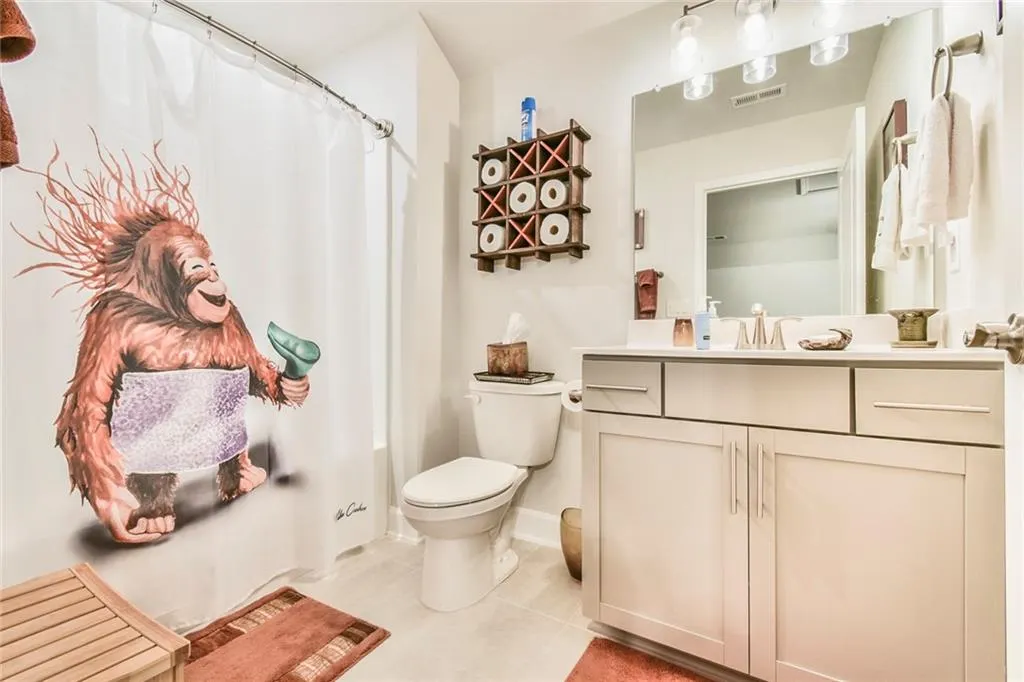
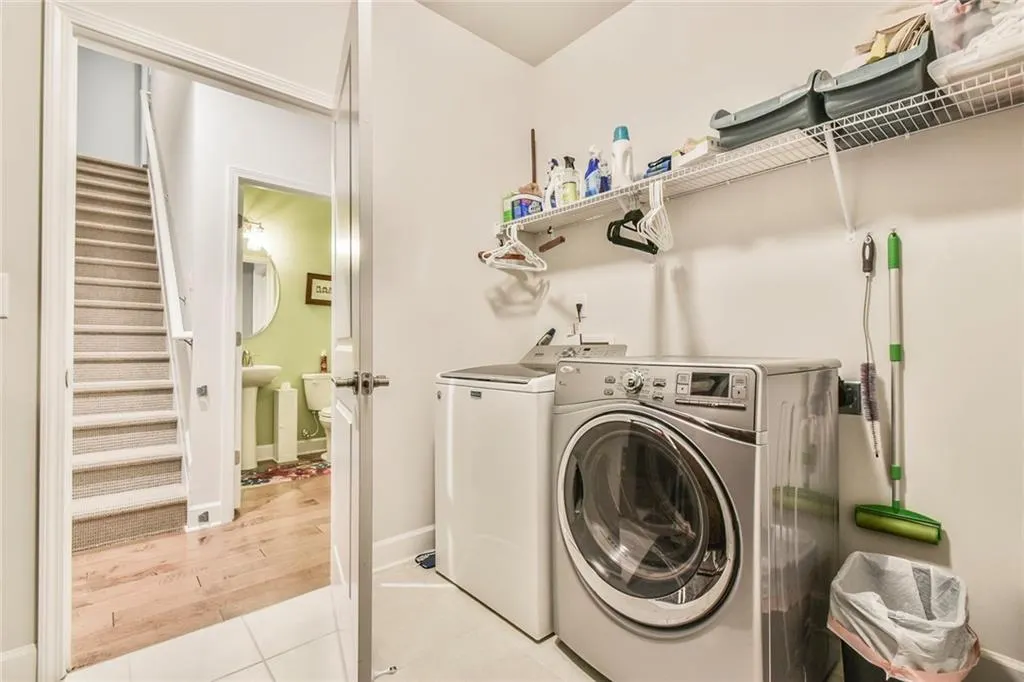
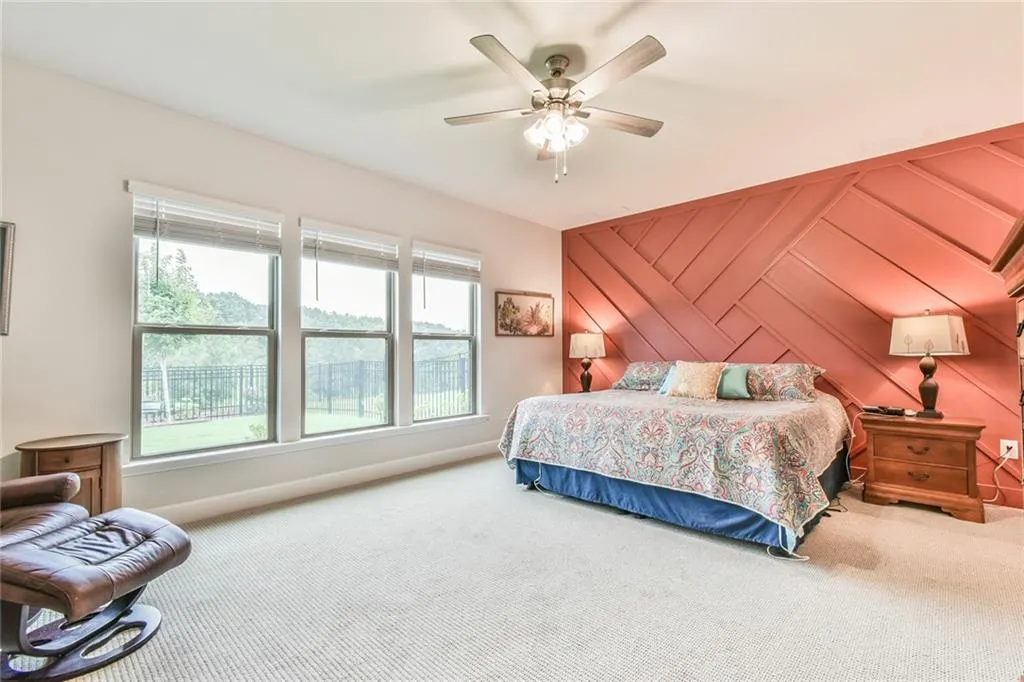
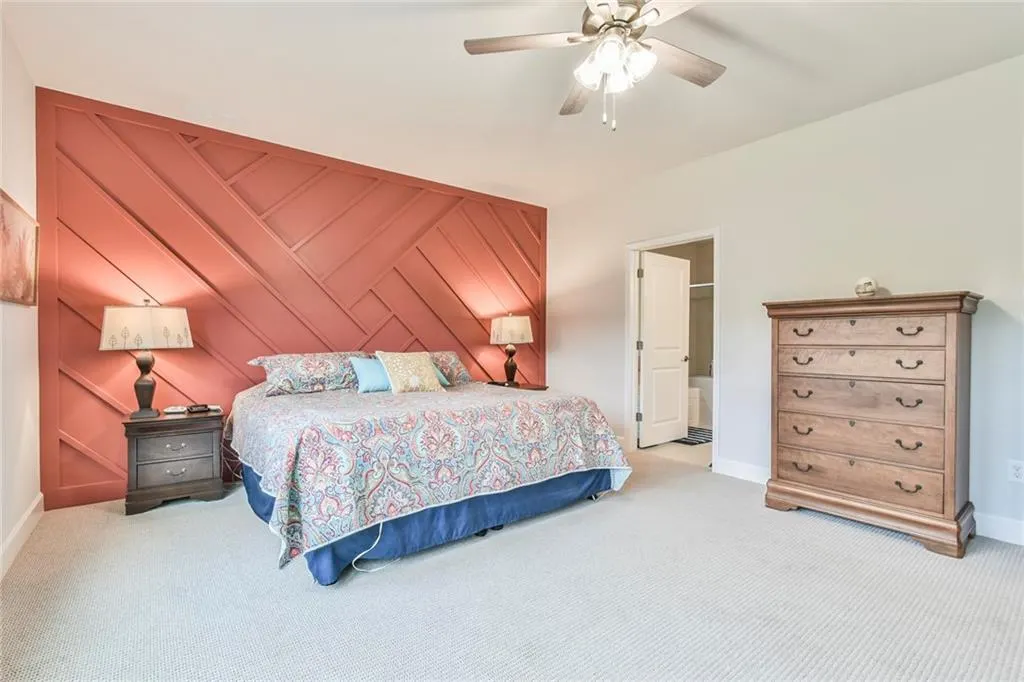
Address
5704 Miravista Way, Hoschton, GA
Price
$ 824,800
Property Attributes
- MLS#7826057
- TypeSingle Family
- Listing Status Active
- CountyHall
- CityHoschton
- NeighborhoodDel Webb Chateau Elan
- Zip30548
- StyleCraftsman
- Year Built2023
- Taxes$ 5953
- Price$ 824,800
- Bedrooms3
- Full Bathrooms3
- Half Bathrooms1
- Lot Size0.2 Acres
Data Source:
First Multiple Listing Services (FMLS)
Property Description
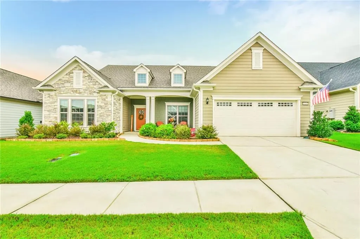
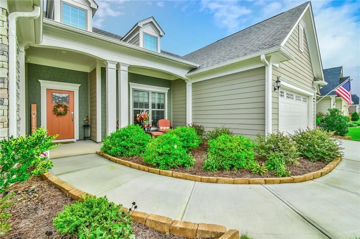
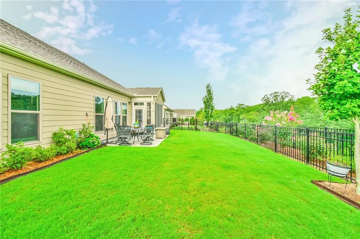
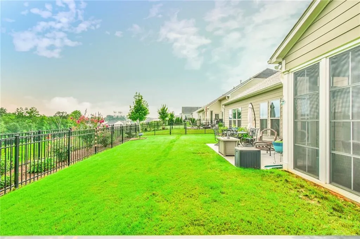
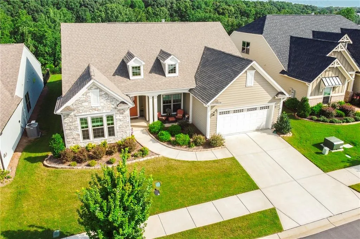
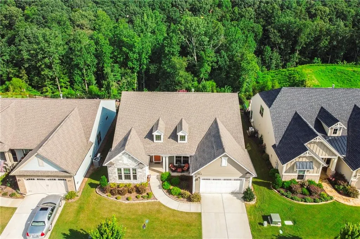
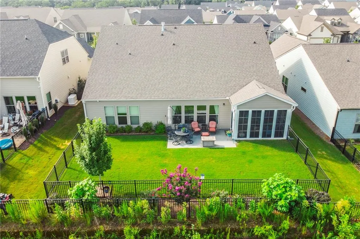
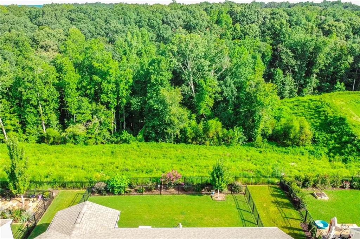
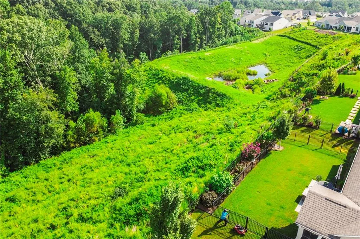
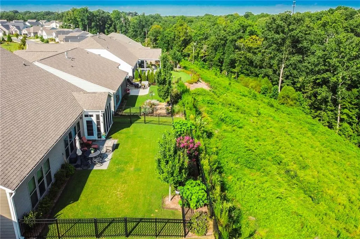
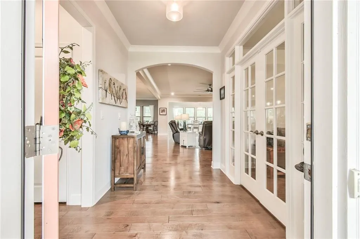
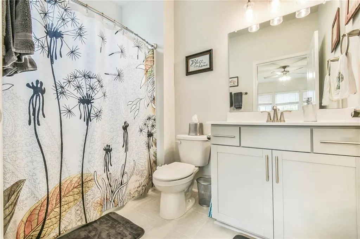
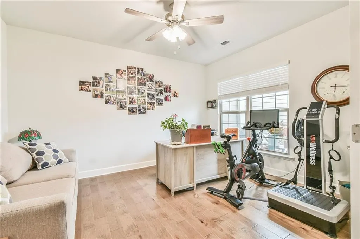
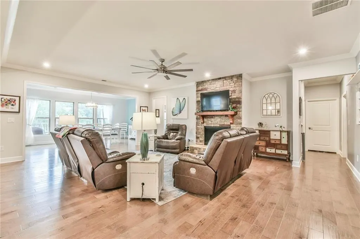
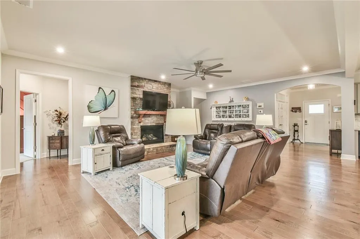
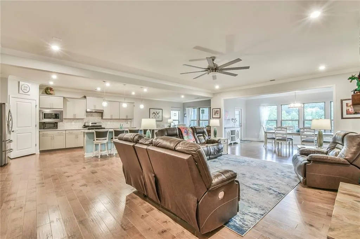
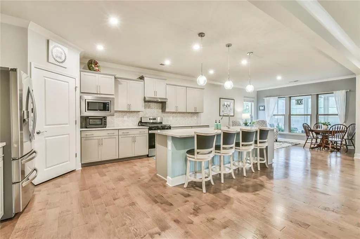
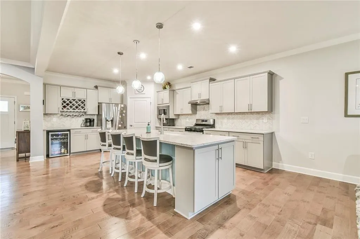
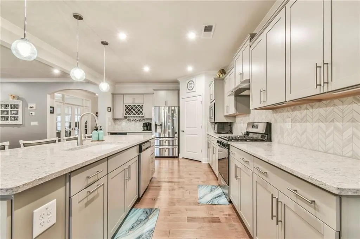
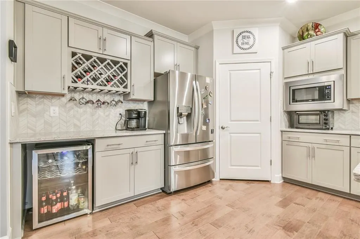
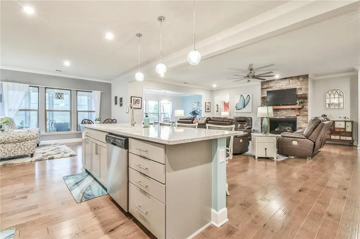
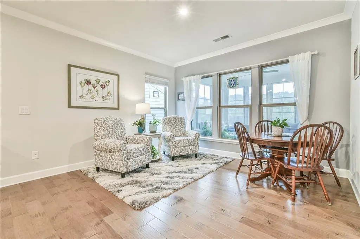
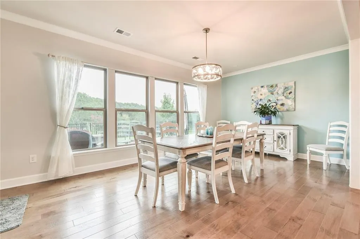
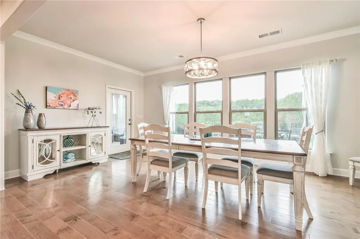
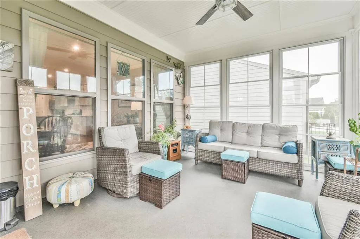
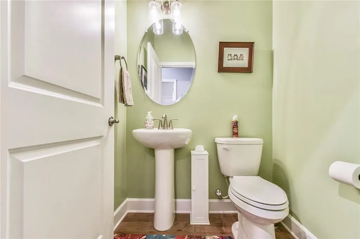
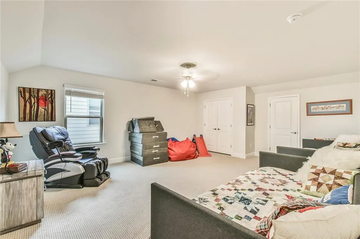
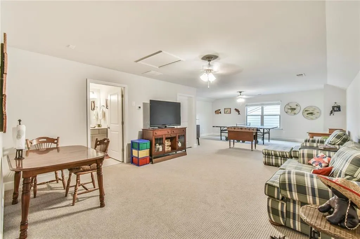
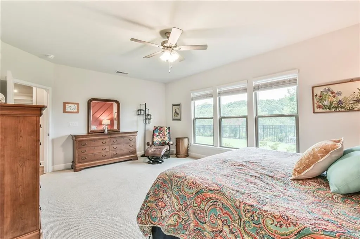
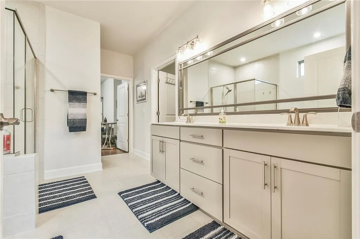
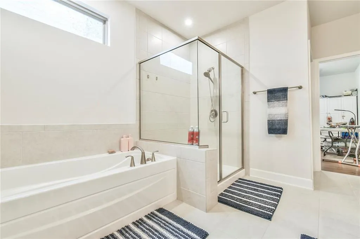
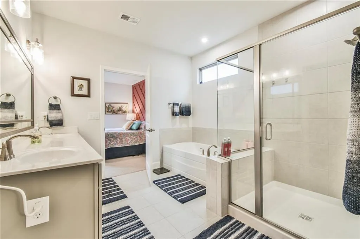
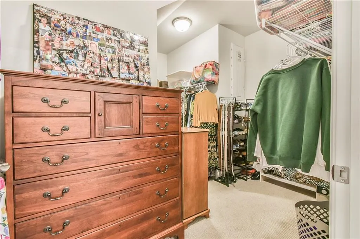
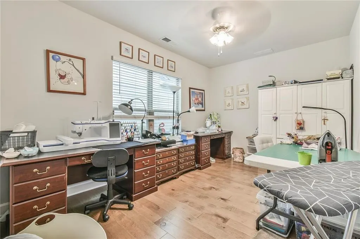
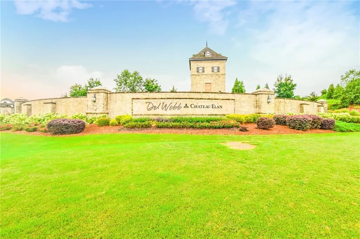
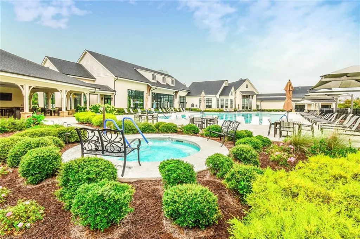
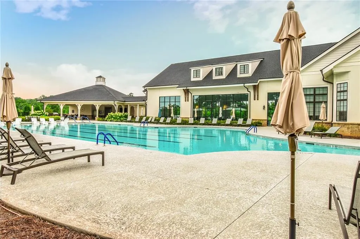
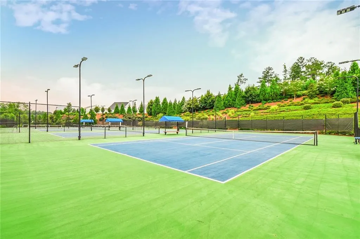
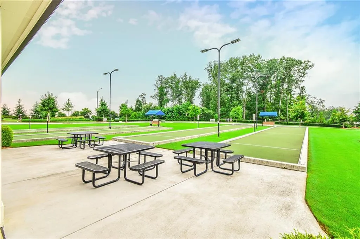
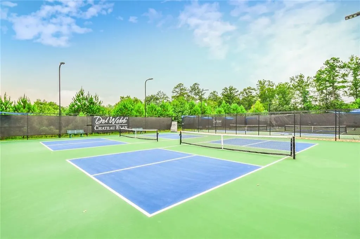
Welcome to Del Webb Chateau Elan and this exceptional Dunwoody Way residence that feels truly one of a kind. With modern updates ranging from custom luxury vinyl flooring to high-end finishes throughout, you won’t find another home quite like it. The popular Dunwoody Way floor plan is no longer available to build in this highly sought-after 55+ active adult community, making this turn-key opportunity exceptionally rare. At 3,800 square feet, the thoughtfully designed layout offers generous proportions and effortless flow. The main level features 2 spacious bedrooms, 2.5 baths, a private home office, and a flexible bonus room. Upstairs, the airy loft functions almost like a second primary suite, complete with its own bedroom and full bath, offering an unmatched level of versatility and privacy. The heart of the home is a bright gourmet kitchen with modern finishes and premium appliances, opening seamlessly to the main living area. Outside, your private screened patio overlooks a quiet, protected wooded area, creating an irreplaceable setting. With custom upgrades throughout and Del Webb’s resort-style amenities right at your doorstep, this home offers a combination of privacy and low-maintenance living. Del Webb Chateau Elan offers residents an exclusive clubhouse featuring indoor and outdoor pools, a state-of-the-art fitness center, a group fitness room, a multipurpose room, a card and game room, a ballroom, a library, tennis and pickleball courts, bocce courts, and more. This is a golf-cart- and pet-friendly community. DWCE features an on-site community manager, a front desk team, and a full-time Lifestyle Director. A diverse lineup of activities will ensure your daily schedule can be as active and socially connected as you choose. Come see all we have to offer today!
| Elementary School | Middle School | High School |
|---|---|---|
| Hall - Other Elementary School | Hall - Other Middle School | Hall - Other High School |
| Price History | |
|---|---|
| 8/24/2026 | Listed $824,800 |
General Features
| Sewer | Public Sewer |
|---|---|
| Heating | Central |
| Cooling | Ceiling Fan(s),Central Air |
| Utilities | Cable Available,Electricity Available,Natural Gas Available,Phone Available,Sewer Available,Underground Utilities,Water Available |
| Roof | Composition |
| Appliances | Dishwasher,Disposal,Gas Oven,Gas Range,Microwave |
| HOA Fee | 335 |
| Garage Spaces | 2 |
| Association Fee Includes | Maintenance Grounds,Swim,Tennis,Trash |
| Patio/Porch Features | Patio,Screened |
| Architectural Style | Craftsman |
| Pool Features | None |
| Security Features | Smoke Detector(s) |
| Construction Materials | HardiPlank Type,Stone |
| Year Built | 2023 |
| Electric | 110 Volts |
| View | Trees/Woods |
| Levels | Two |
| Property Subtype | Single Family Residence |
| Tax Year | 2025 |
| Parcel Number | 15041 000624 |
| Waterfront Features | None |
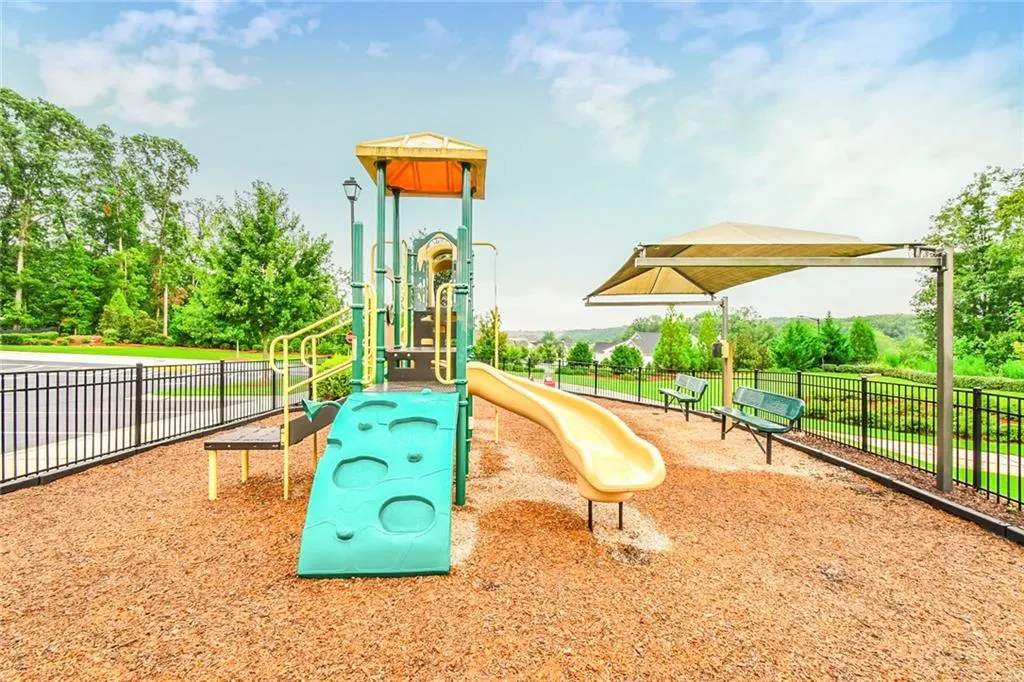
| Community Features | Catering Kitchen,Clubhouse,Dog Park,Fitness Center,Homeowners Assoc,Meeting Room,Near Shopping,Pickleball,Playground,Pool,Tennis Court(s) |
| Accessibility | Accessible Bedroom,Accessible Closets |
| Assoc Fee Paid Per | Monthly |
| County | Hall - GA |
| Property Type | Residential |
| HOA | true |
| Energy Efficient | None |
| Subdivision Name | Del Webb Chateau Elan |
| Green Energy Generation | None |
| Other Structures | None |
| Full Baths | 3 |
| Status | Active |
| Directions | GPS is accurate |
| High School | Hall - Other |
| City | Hoschton |
| Body of Water | None |
| Spa Features | None |
| Elementary School | Hall - Other |
| Property Attached Y/N | false |
| Land Lease Y/N | false |
| Tax Annual Amount | 5953 |
| Home Warranty Y/N | false |
| Middle/Junior High School | Hall - Other |
| Property Condition | Resale |
| Standard Status | Active |
| Freehold | IDX |
| Corporate Owner | Active Adult Community |
Interior Features
| Interior Amenities | Crown Molding,High Ceilings 10 ft Main,High Ceilings 10 ft Upper,Walk-In Closet(s) |
|---|---|
| Basement | None |
| Flooring | Carpet,Luxury Vinyl,Tile |
| Total Fireplaces | 1 |
| Fireplace Features | Gas Starter,Living Room |
| Common Walls | No Common Walls |
| Window Features | Double Pane Windows |
| Half Baths | 1 |
| Laundry Features | Laundry Room,Main Level |
| Total Bedrooms | 3 |
| Room Type | Bonus Room,Computer Room |
| Main Level Bedrooms | 2 |
| Main Level Bathrooms | 2 |
| Kitchen Features | Breakfast Bar,Breakfast Room,Cabinets White,Eat-in Kitchen,Kitchen Island,Pantry Walk-In,Stone Counters,View to Family Room |
| Total Baths | 4 |
| RoomBedroomFeatures | Master on Main,Split Bedroom Plan |
| Primary Bathroom Features | Double Vanity,Separate Tub/Shower |
| Dining Room Features | Open Concept |
Exterior Features
| Exterior Amenities | None |
|---|---|
| Fencing | Back Yard,Fenced,Wrought Iron |
| Parking Features | Garage |
| Lot Features | Back Yard,Front Yard,Landscaped,Level |
| Water Source | Public |
| Foundation Details | Slab |
| Building Area Total | 3800 |
| Lot Dimensions | x |
| Lot Size Acres | 0.2 |
| Road Surface Type | Asphalt |
| Lot Size Source | Public Records |
| Road Frontage Type | City Street |
| Other Equipment | None |
| Horse Amenities | None |
Amenities
- Foreclosure
- Views
- Short Sale
- New Construction
- Adult 55+
- Lease To Own
- No HOA Fees
- Furnished
- Primary On Main
- Air Conditioning
- Seller Finance
- Green
- Fixer Upper
- Horse
- Golf
- Fireplace
- Deck
- Garage
- Basement
- Pool
Property vs Single Family Average in 30548
Statistics provided by Inside Real Estate
Price
Taxes
Year Built

