
Primary on Main - Adult 55+
Address
5031 Adler Court, Hoschton, GA
Price
$ 520,000
Property Attributes
- MLS#7816741
- TypeSingle Family
- Listing Status Active
- CountyHall
- CityHoschton
- NeighborhoodDel Webb Chateau Elan
- Zip30548
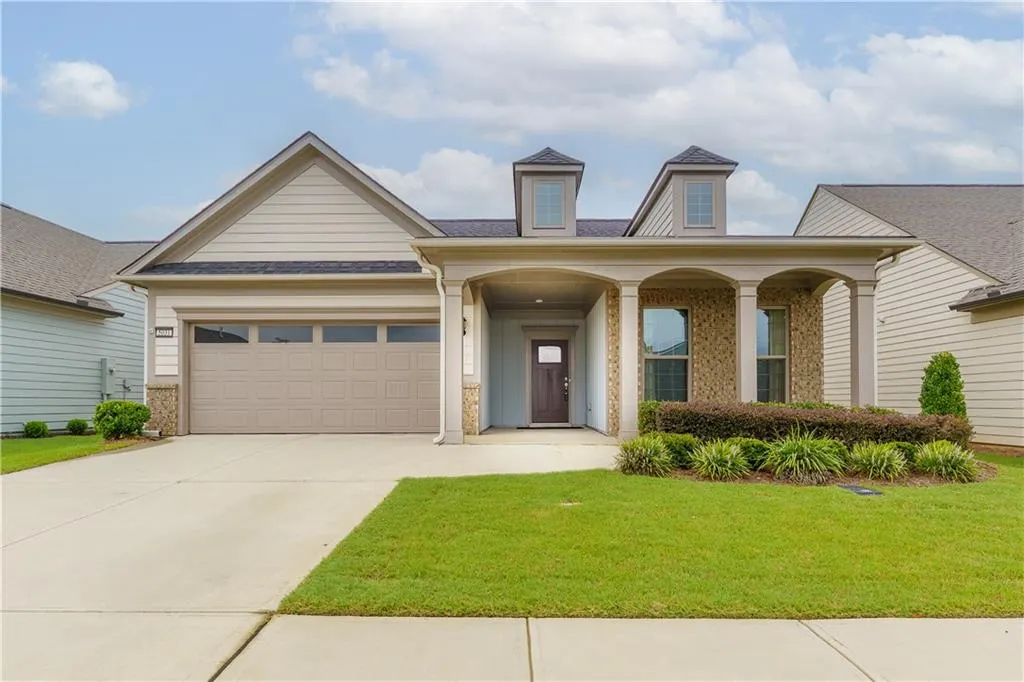
- StyleCraftsman, Ranch, Traditional
- Year Built2022
- Taxes$ 5572
- Price$ 520,000
- Bedrooms2
- Full Bathrooms2
- Half Bathrooms0
- Lot Size0.16 Acres
Data Source:
First Multiple Listing Services (FMLS)
Property Description
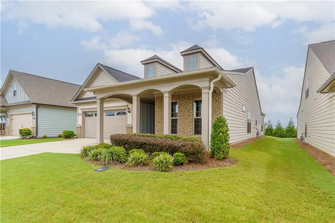
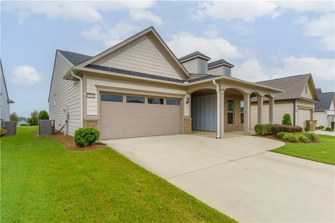
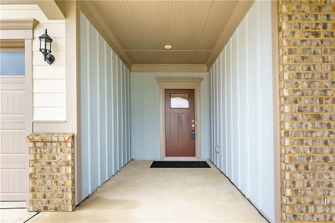
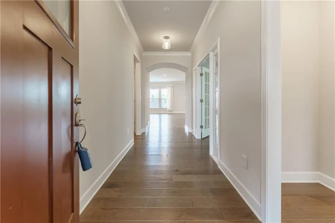
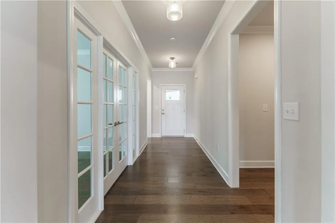
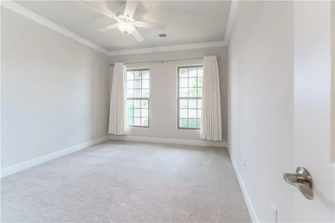
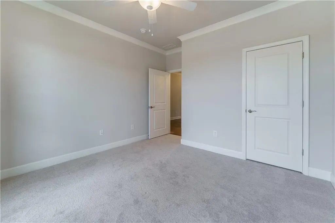
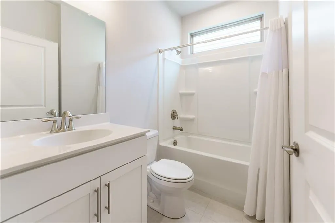
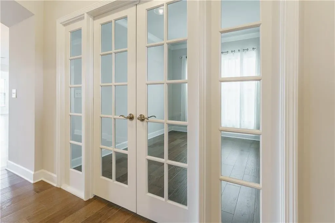
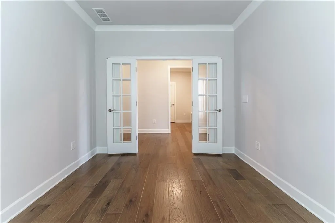
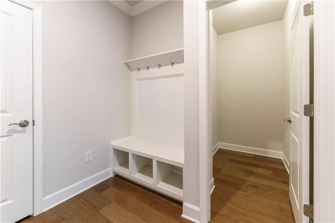
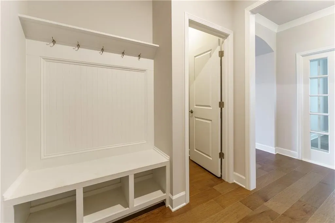
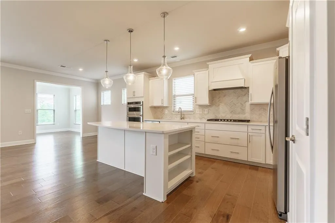
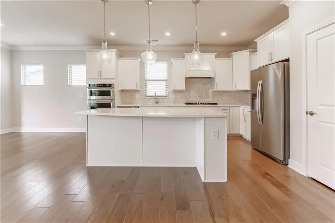
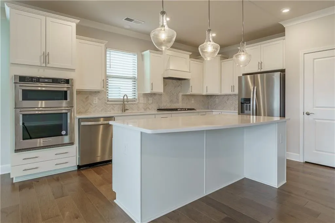
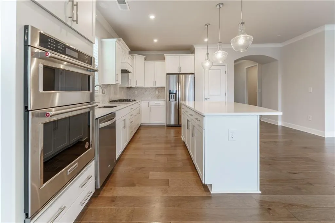
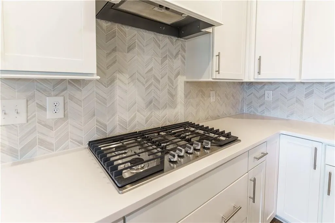
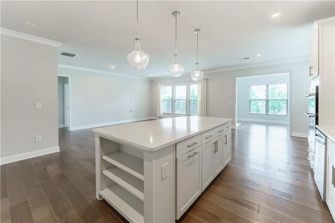
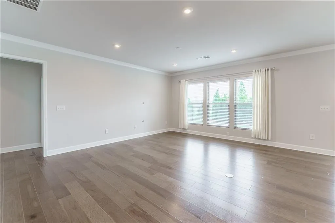
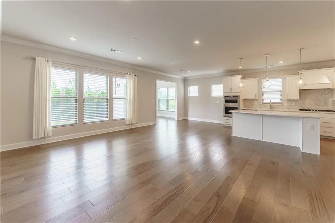
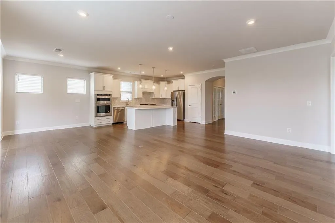
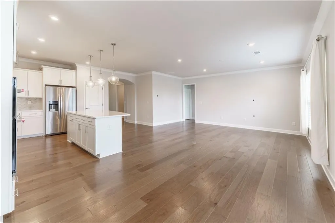
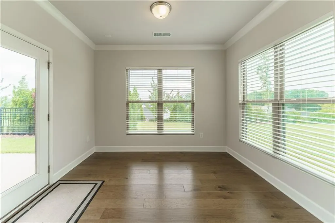
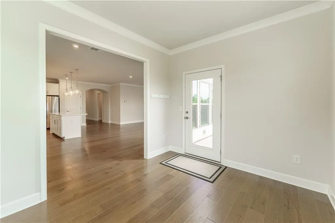
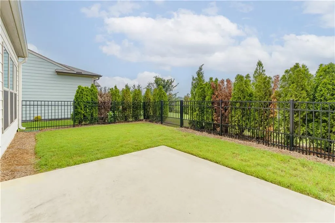
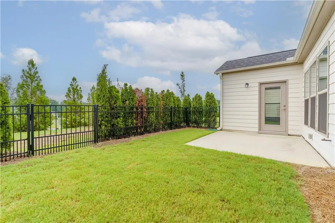
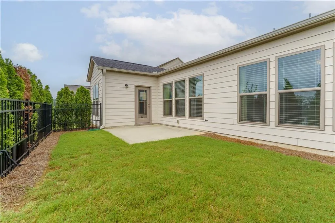
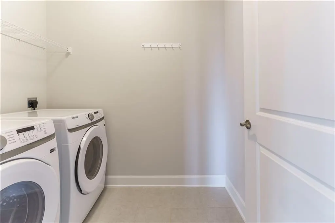
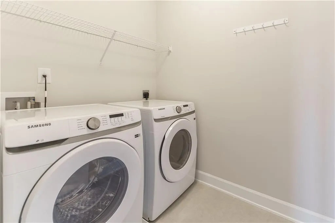
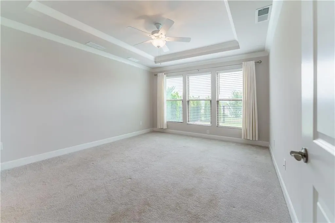
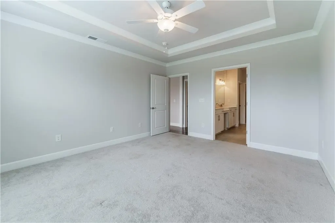
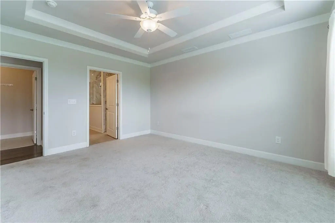
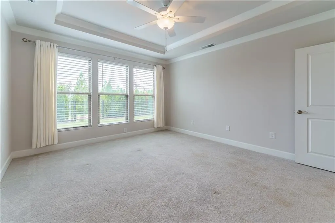
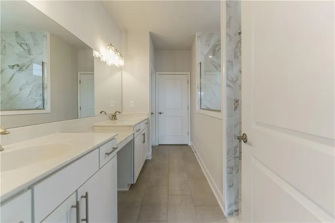
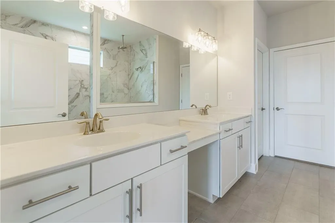
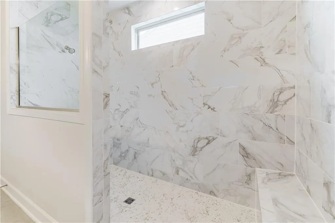
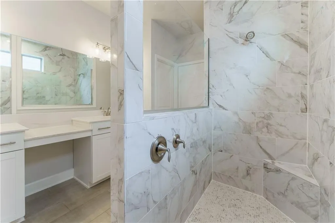
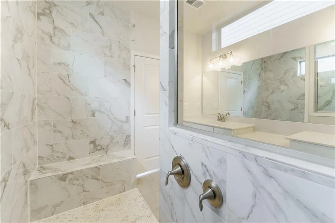
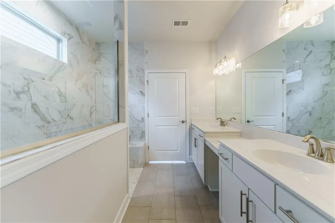
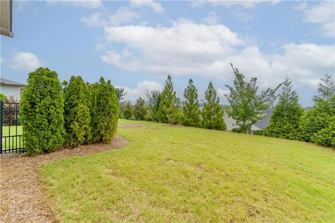
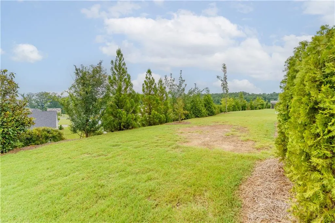
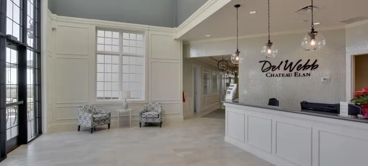
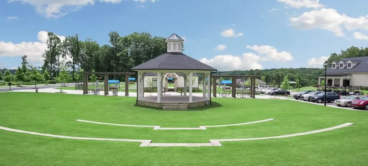
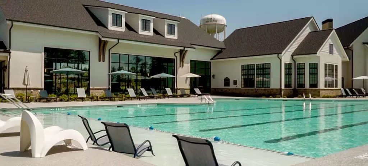
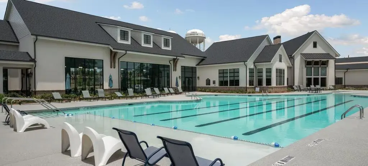
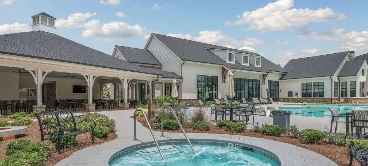
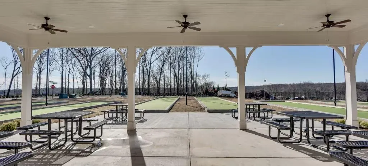
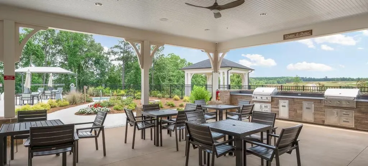
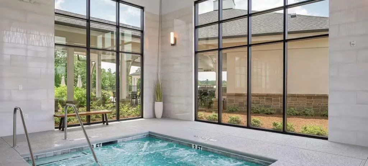
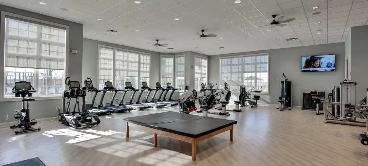
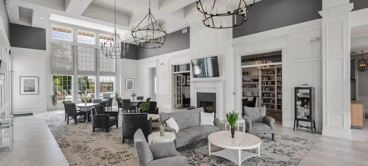
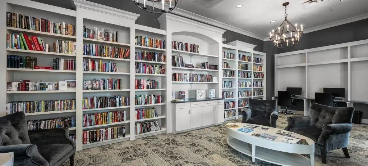
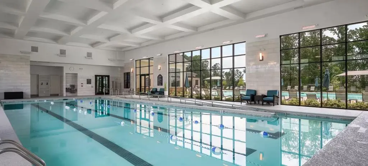
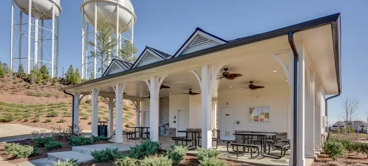
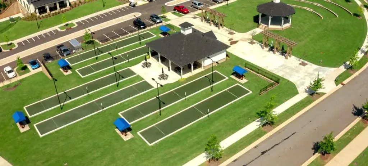
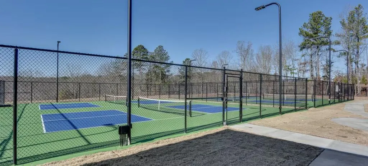
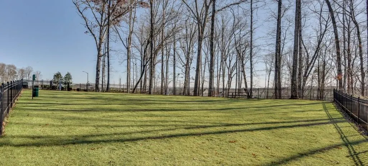
Welcome to this stunning home in the premier Del Webb Chateau Elan active adult community, offering resort-style amenities and exceptional convenience. This beautifully maintained Abbeyville floor plan features an open-concept layout designed for both comfort and style. The gourmet kitchen showcases upgraded cabinetry, quartz countertops, and abundant storage — perfect for anyone who loves to cook. The refrigerator, washer, and dryer are all less than three years old, adding modern efficiency throughout the home. A versatile flex room can serve as an office, hobby space, or easily convert into a third bedroom with a portable closet. The bright sunroom provides an additional sitting area with a panoramic view of the community, creating a peaceful place to relax. The owner’s suite includes a spacious zero-entry shower for safe, easy access. Del Webb Chateau Elan offers unmatched amenities, including indoor and outdoor pools, a state-of-the-art fitness center, pickleball, tennis, bocce ball, a dog park, and a community amphitheater. The 19,000 sq. ft. clubhouse with a dedicated lifestyle director ensures a full calendar of activities and events. Conveniently located near major freeways, top-rated hospitals, shopping, entertainment, and golf courses, this home provides the perfect blend of comfort, luxury, and everyday convenience.
| Elementary School | Middle School | High School |
|---|---|---|
| Spout Springs Elementary School | C.W. Davis Middle School | Flowery Branch High School |
| Price History | |
|---|---|
| 8/5/2026 | Listed $520,000 |
General Features
| Sewer | Public Sewer |
|---|---|
| Heating | Forced Air,Natural Gas,Zoned |
| Cooling | Ceiling Fan(s),Central Air,Electric,Zoned |
| Utilities | Cable Available,Electricity Available,Natural Gas Available,Phone Available,Sewer Available,Underground Utilities,Water Available |
| Roof | Composition,Shingle |
| Appliances | Dishwasher,Disposal,Dryer,Electric Oven,Electric Water Heater,Gas Cooktop,Microwave,Refrigerator,Washer |
| HOA Fee | 325 |
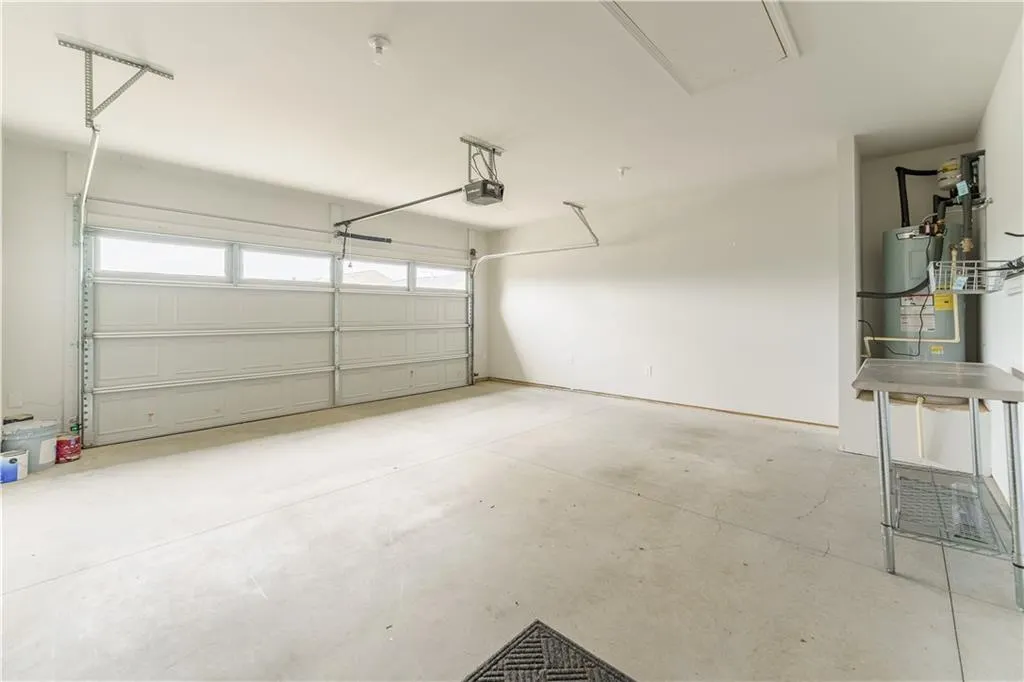
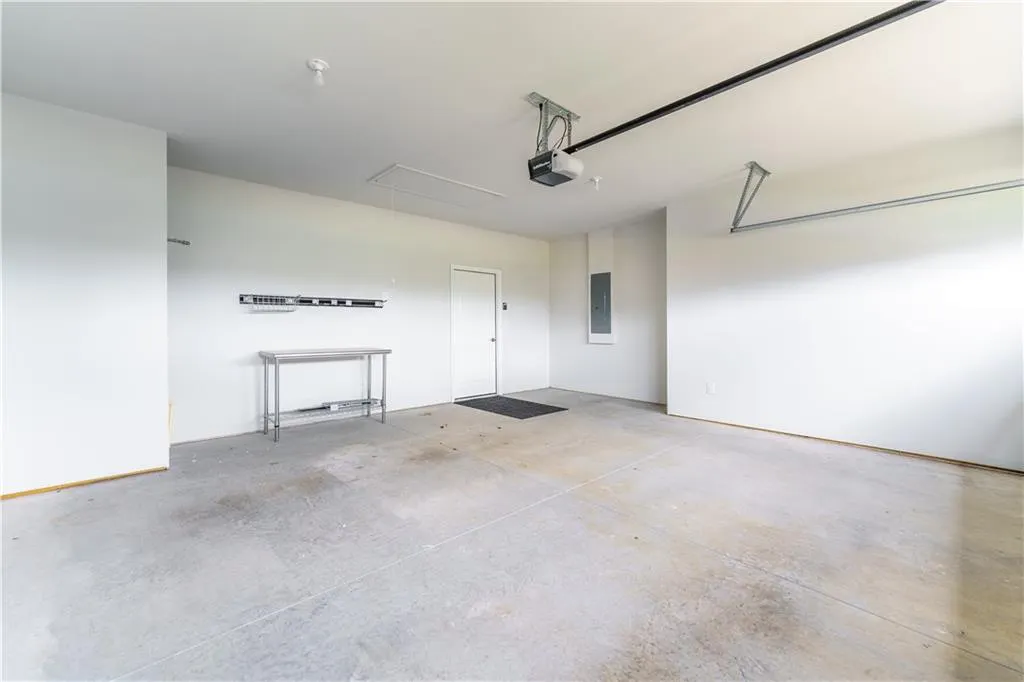
| Garage Spaces | 2 |
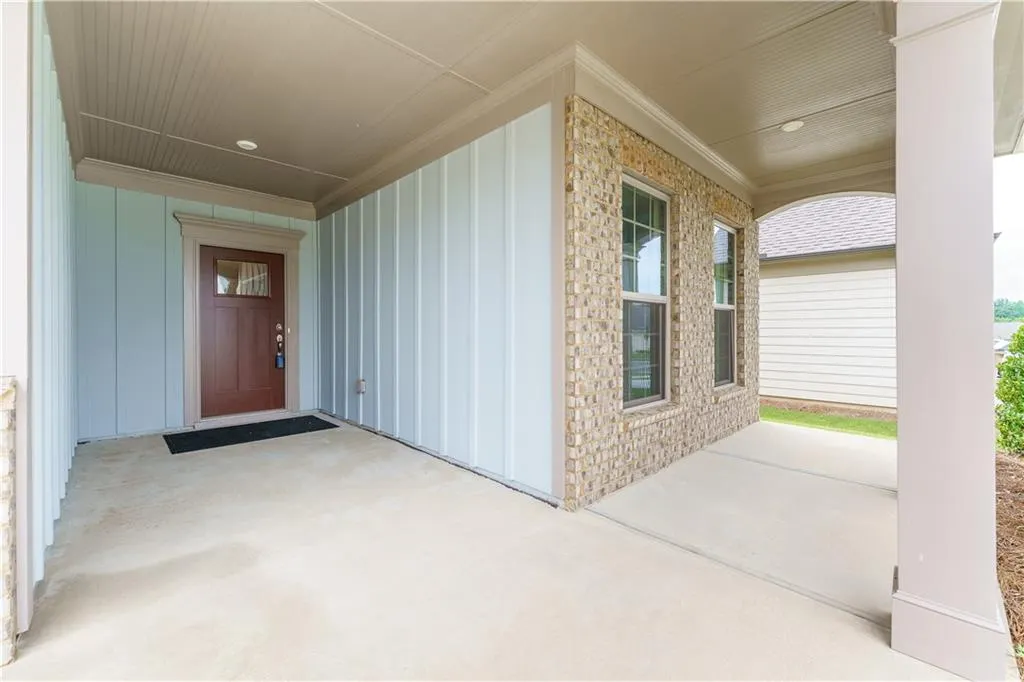
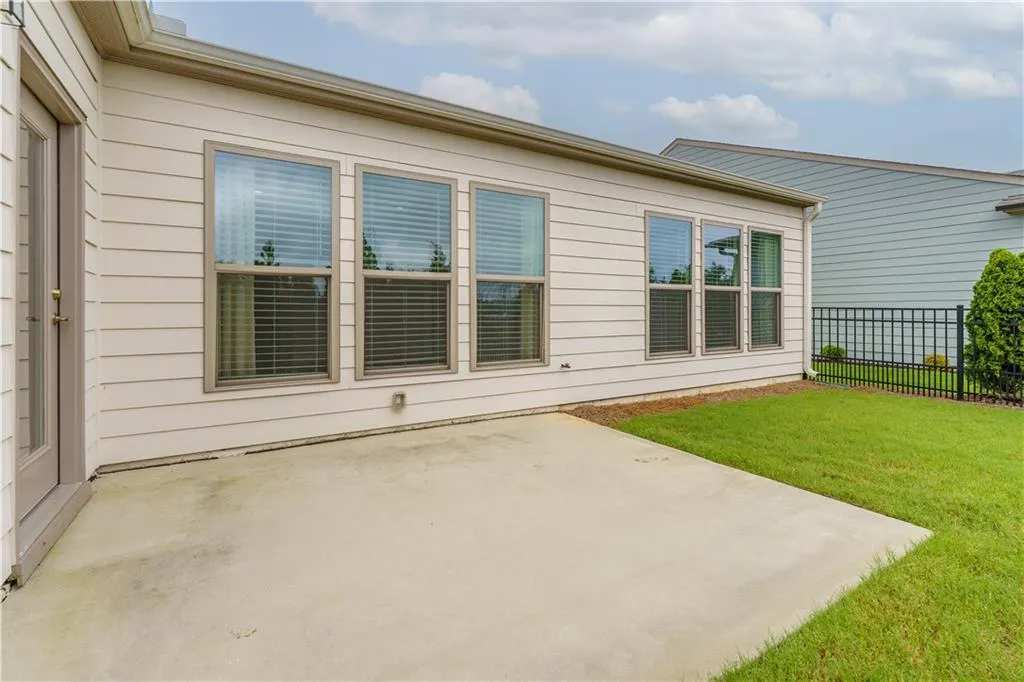
| Patio/Porch Features | Front Porch,Patio |
| Architectural Style | Craftsman,Ranch,Traditional |
| Pool Features | None |
| Security Features | Carbon Monoxide Detector(s) |
| Construction Materials | Brick,Cement Siding |
| Year Built | 2022 |
| Electric | 110 Volts,220 Volts in Laundry |
| View | Neighborhood |
| Levels | One |
| Property Subtype | Single Family Residence |
| Tax Year | 2025 |
| Parcel Number | 15041 000595 |
| Waterfront Features | None |
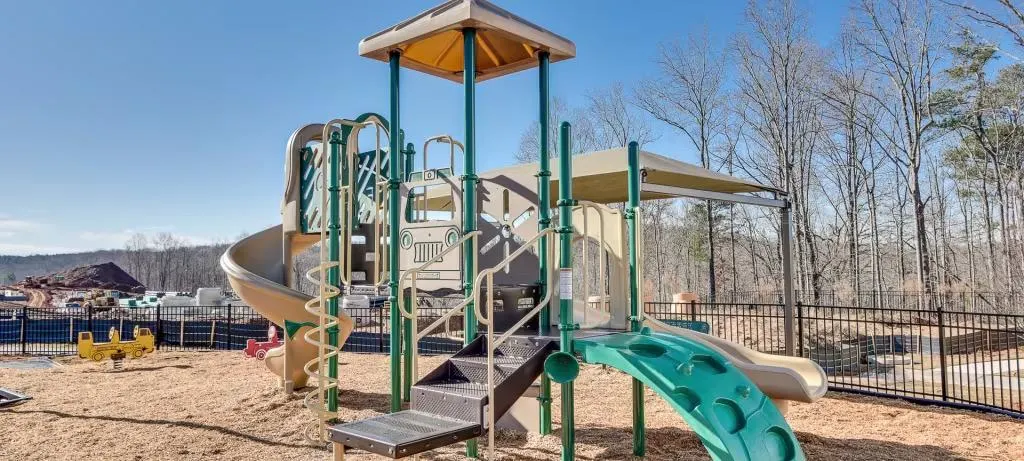
| Community Features | Clubhouse,Homeowners Assoc,Meeting Room,Pickleball,Playground,Pool,Sidewalks,Street Lights |
| Accessibility | Accessible Doors,Accessible Full Bath |
| Assoc Fee Paid Per | Monthly |
| County | Hall - GA |
| Property Type | Residential |
| HOA | true |
| Energy Efficient | None |
| Subdivision Name | Del Webb Chateau Elan |
| Green Energy Generation | None |
| Other Structures | None |
| Full Baths | 2 |
| Status | Active |
| Directions | Take I-85 North to Exit 126 (Chateau Elan). Turn left onto Highway 211, then right into Del Webb Chateau Elan. Follow the main boulevard to the property. |
| High School | Flowery Branch |
| City | Hoschton |
| Body of Water | None |
| Spa Features | None |
| Elementary School | Spout Springs |
| Property Attached Y/N | false |
| Land Lease Y/N | false |
| Tax Annual Amount | 5572 |
| Home Warranty Y/N | false |
| Middle/Junior High School | C.W. Davis |
| Property Condition | Resale |
| Standard Status | Active |
| Freehold | IDX |
| Corporate Owner | Active Adult Community |
Interior Features
| Interior Amenities | Other |
|---|---|
| Basement | None |
| Flooring | Carpet,Concrete,Hardwood |
| Fireplace Features | None |
| Common Walls | No Common Walls |
| Window Features | Double Pane Windows |
| Above Grade Finished Area | 1848 |
| Laundry Features | In Hall,Laundry Room,Main Level |
| Total Bedrooms | 2 |
| Room Type | Family Room,Sun Room |
| Main Level Bedrooms | 2 |
| Main Level Bathrooms | 2 |
| Kitchen Features | Cabinets White,Eat-in Kitchen,Pantry Walk-In,Stone Counters,View to Family Room |
| Total Baths | 2 |
| RoomBedroomFeatures | Master on Main,Split Bedroom Plan |
| Primary Bathroom Features | Double Shower |
| Dining Room Features | Open Concept |
Exterior Features
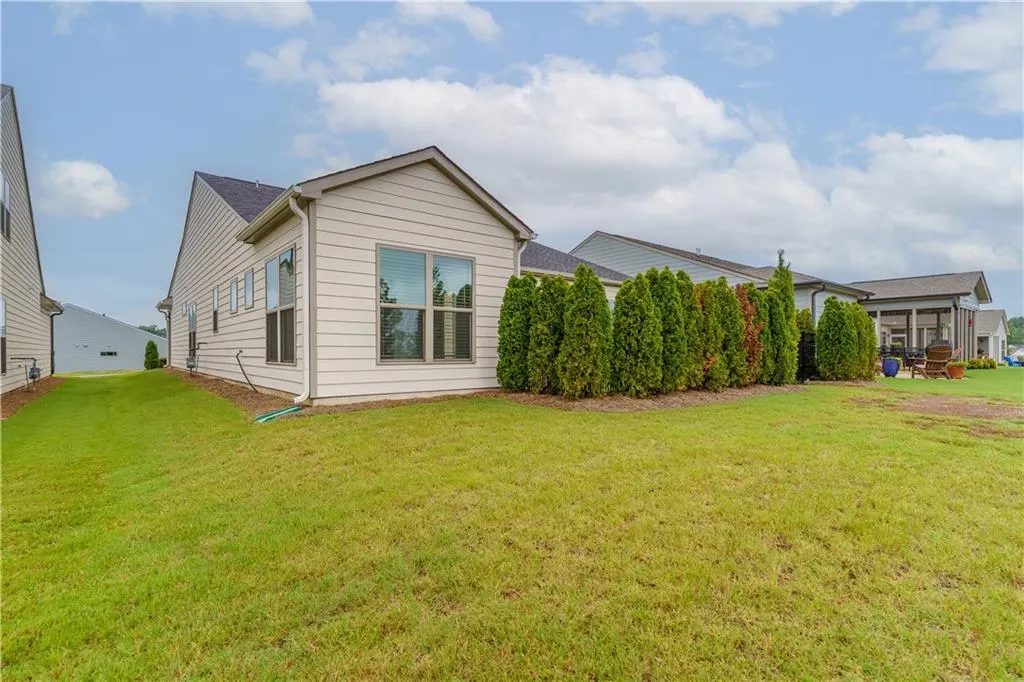
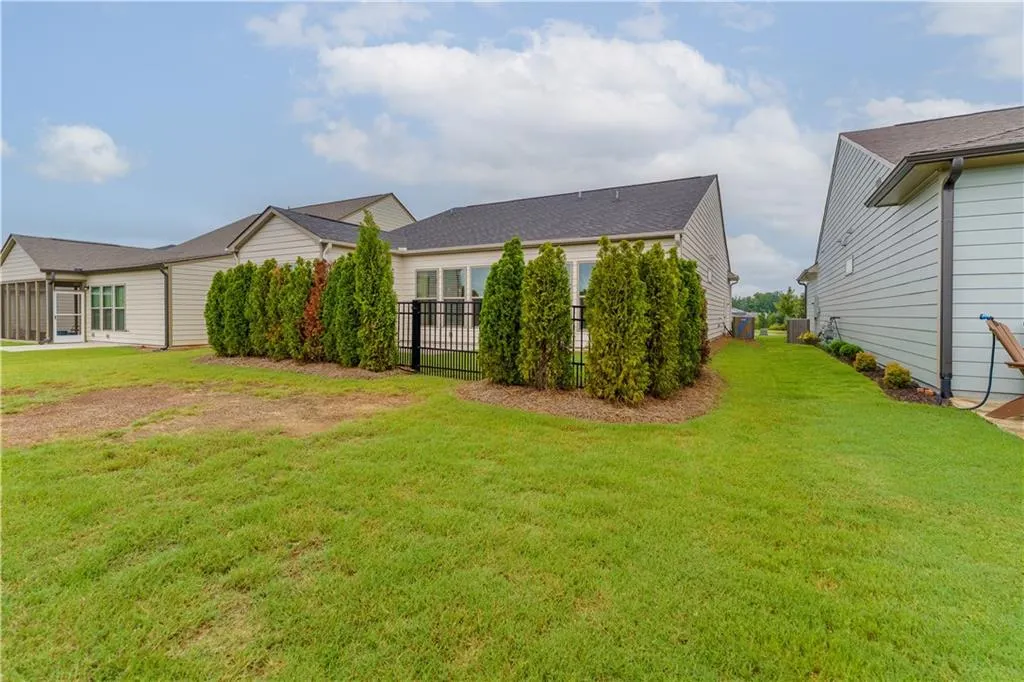
| Exterior Amenities | Private Yard,Rain Gutters |
|---|---|
| Fencing | Back Yard,Fenced |
| Parking Features | Attached,Driveway,Garage,Garage Door Opener,Garage Faces Front,Level Driveway |
| Lot Features | Back Yard,Front Yard,Landscaped,Level,Private |
| Water Source | Public |
| Foundation Details | Slab |
| Building Area Total | 1848 |
| Lot Dimensions | x |
| Lot Size Acres | 0.16 |
| Road Surface Type | Paved |
| Lot Size Source | Appraiser |
| Road Frontage Type | City Street |
| Other Equipment | None |
| Horse Amenities | None |
Amenities
- Foreclosure
- Views
- Short Sale
- New Construction
- Adult 55+
- Lease To Own
- No HOA Fees
- Furnished
- Primary On Main
- Air Conditioning
- Seller Finance
- Green
- Fixer Upper
- Horse
- Golf
- Fireplace
- Deck
- Garage
- Basement
- Pool
Property vs Single Family Average in 30548
Statistics provided by Inside Real Estate
Price
Taxes
Year Built

