
Price Reduction - Golf Course - Eco Friendly










Address
1402 Downington View Nw, Acworth, GA
Price
$ 950,000
Property Attributes
- MLS#7794559
- TypeSingle Family
- Listing Status Active
- CountyCobb
- CityAcworth
- NeighborhoodBrookstone
- Zip30101
- StyleContemporary, Traditional
- Year Built1994
- Taxes$ 9278
- Price$ 950,000
- Bedrooms5
- Full Bathrooms4
- Half Bathrooms1
- Lot Size0.29 Acres
Data Source:
First Multiple Listing Services (FMLS)
Property Description
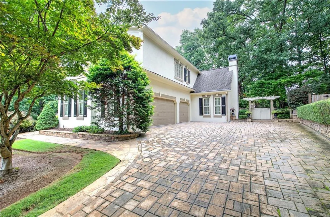
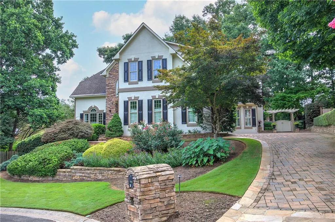
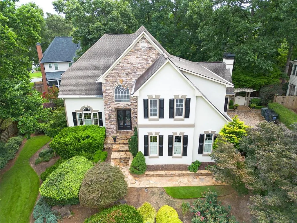
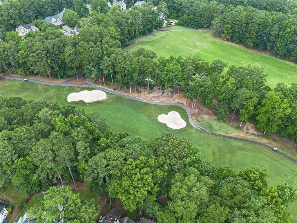
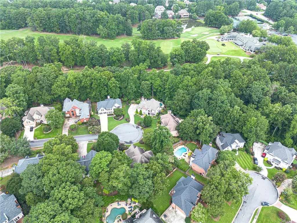
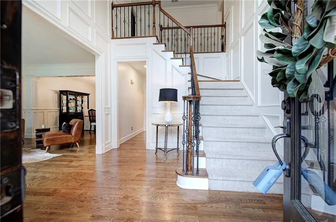
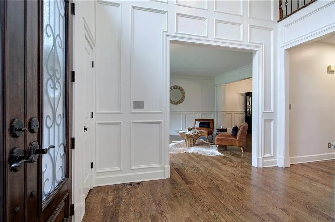
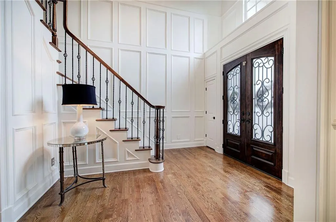
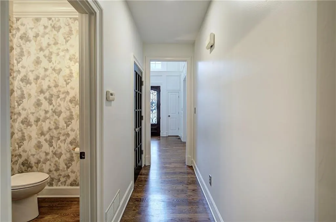
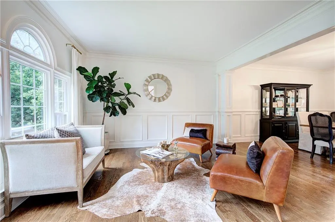
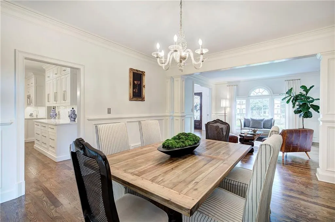
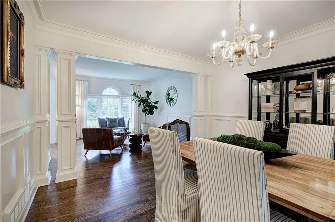
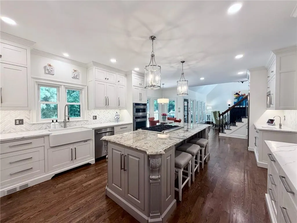
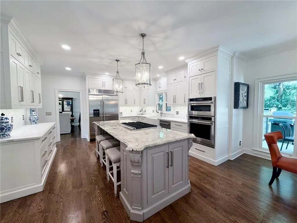
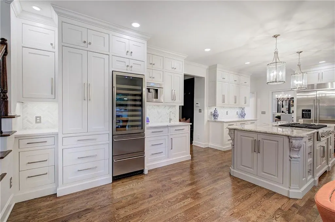
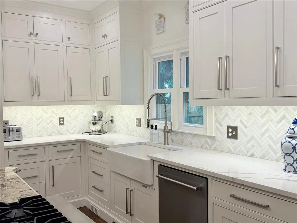
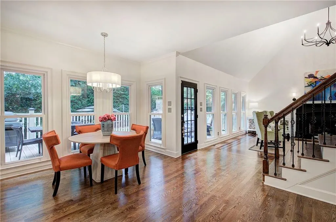
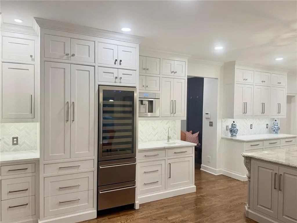
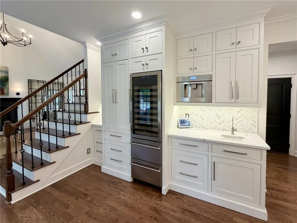
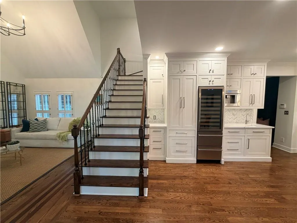
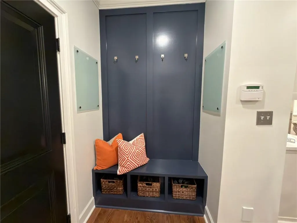
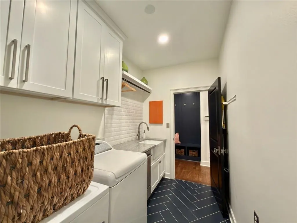
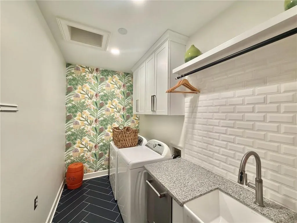
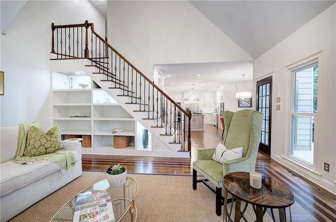
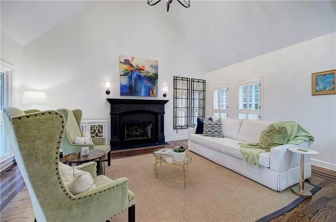
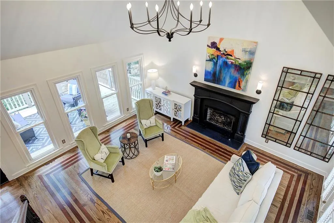
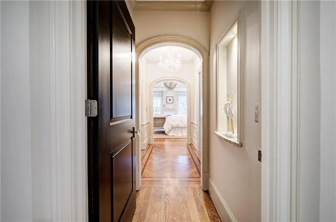
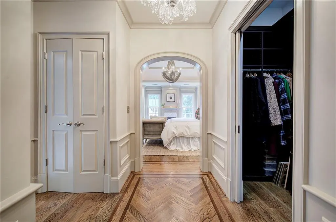
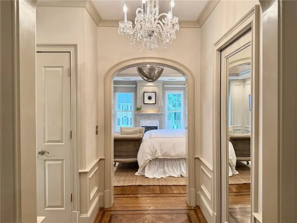
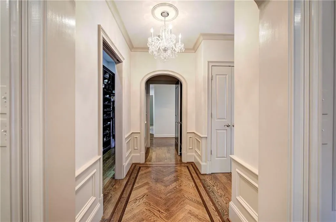
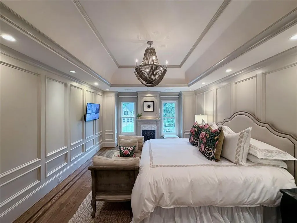
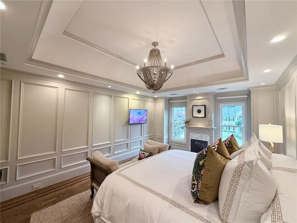
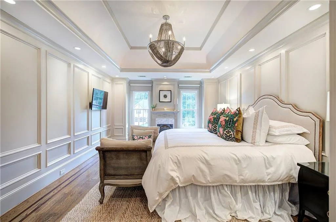
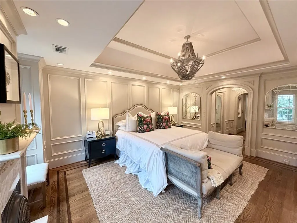
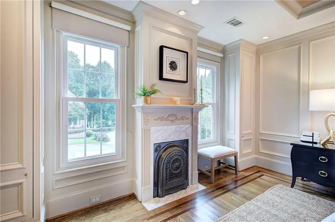
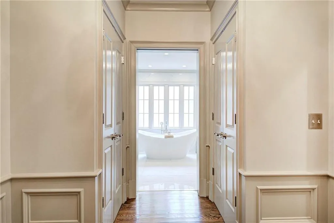
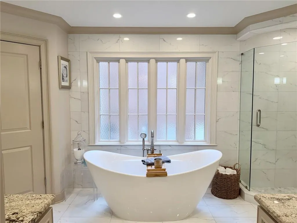
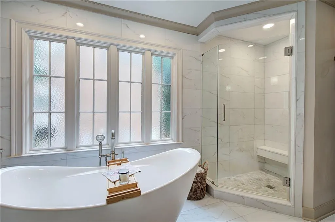
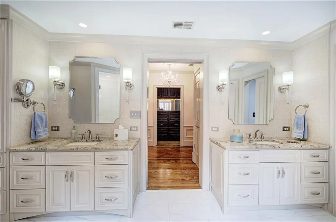
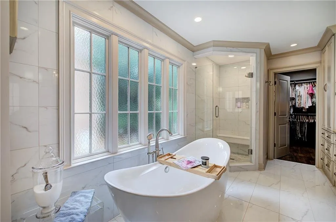
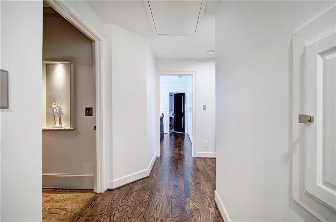
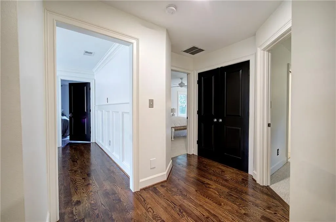
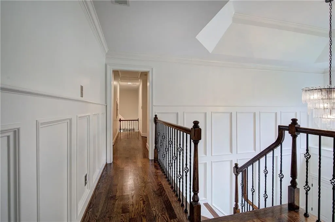
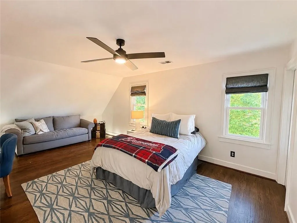
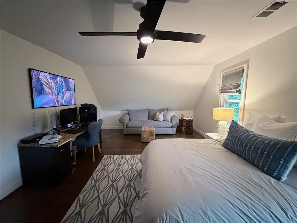
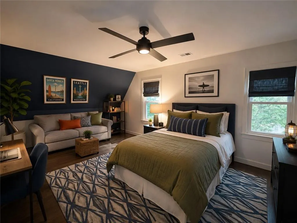
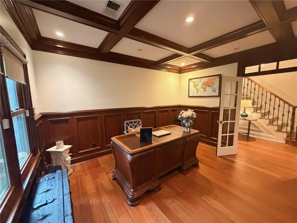
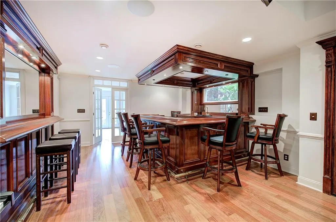
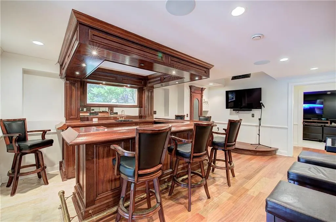
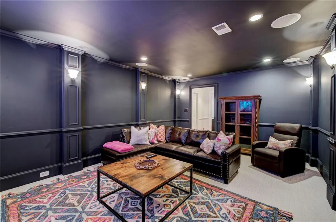
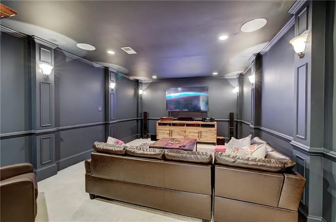
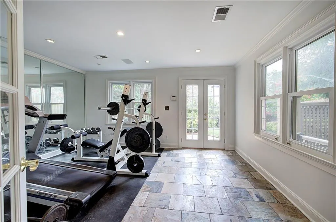
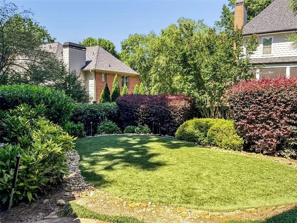
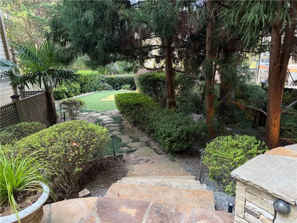
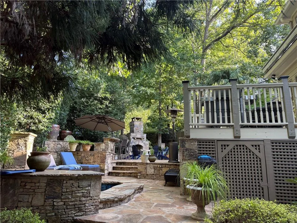
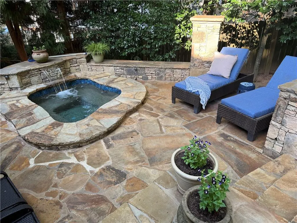
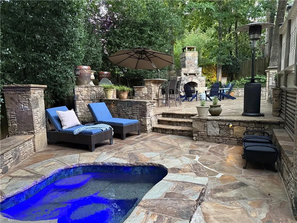
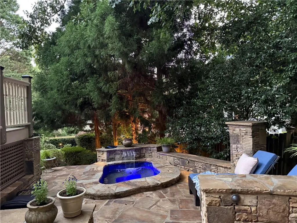
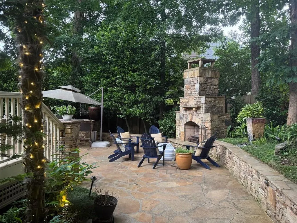
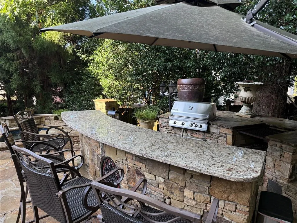
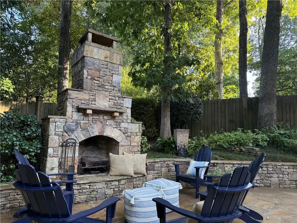
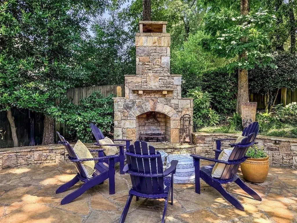
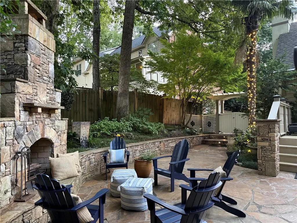
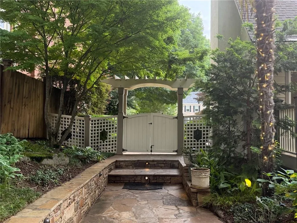
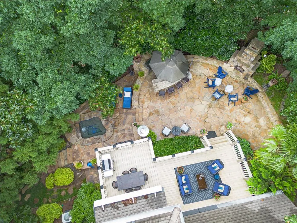
Experience turnkey luxury and effortless everyday living in this extensively updated Brookstone Golf and Country Club estate, ideally positioned at the center of a cul-de-sac. Thoughtfully transformed with approximately $1,000,000 in premium upgrades, this - 5-bedroom - 4.5-bath - 5,180 square feet of refined and highly functional living space— The backyard is designed to feel like a private resort while remaining easy to enjoy and maintain. Entertain with ease from the outdoor kitchen, gather around the inviting fireplace, or unwind in the Pebble Tec spa. Multiple stone patios and pathways create distinct spaces for dining and relaxing, while mature trees, landscape lighting, and a lush turf area provide beauty, privacy, and year-round enjoyment with less upkeep. Inside, better-than-average finishes and abundant custom storage make daily life beautifully organized. The chef-inspired kitchen features quartz countertops, a center island with Viking cooktop, pullout storage for spices, cookware, and accessories, premium stainless steel KitchenAid appliances, a built-in Thermador coffee maker, wine refrigerator, two refrigerated drawers, and a built-in pantry with pullout drawers. A light-filled breakfast nook overlooks the resort-style backyard. Rich red oak hardwood floors connect the main living areas, primary suite, and expanded secondary bedroom with warmth and continuity. Even everyday routines feel elevated: the updated laundry room includes new flooring, cabinetry, a sink, generous countertops, and a convenient second-floor laundry chute, while a customized drop station just inside the garage keeps essentials organized. The finished terrace level expands the home’s flexibility with a coffered-ceiling office or optional bedroom/flex space, media room, entertainment lounge, temperature-controlled wine cellar, fitness room, full bath, and durable bamboo flooring in the main areas. The luxurious primary suite offers a spa-inspired bath with a striking freestanding shower, five custom-built closets, red oak flooring, a crystal chandelier in the vestibule, and discreet storage flanking the bedroom windows. An expanded secondary bedroom works beautifully as a teen suite, guest retreat, or private lounge, and two additional spacious bedrooms each offer direct access to a shared full bath. Custom millwork, designer finishes, architectural detailing, a recently installed Kinetico K5 drinking-water station with dedicated faucet, and Nelson whole-house carbon filtration system add comfort and convenience throughout. Offering exceptional storage, flexible living spaces, low-maintenance outdoor enjoyment, and sophisticated upgrades at every turn, this move-in-ready home delivers the ease of a new home within one of Brookstone’s most desirable established neighborhoods. After just 14 months of ownership, an unexpected out-of-state relocation creates a rare opportunity for the next owner to enjoy this exceptional home. Schedule your private tour and discover a home designed for effortless living and unforgettable entertaining.
| Elementary School | Middle School | High School |
|---|---|---|
| Ford Elementary School | Durham Middle School | Harrison High School |
| Price History | |
|---|---|
| 6/25/2026 | Listed $1,150,000 |
| 7/14/2026 | 5$1,090,000 |
| 8/20/2026 | 6$1,025,000 |
| 8/27/2026 | 7$950,000 |
General Features
| Sewer | Public Sewer |
|---|---|
| Heating | Baseboard,Central,Natural Gas |
| Cooling | Attic Fan,Central Air |
| Utilities | Electricity Available,Natural Gas Available,Water Available |
| Roof | Composition |
| Appliances | Dishwasher,Disposal,Electric Oven,Gas Cooktop,Microwave,Refrigerator,Tankless Water Heater |
| HOA Fee | 400 |
| Garage Spaces | 3 |
| Association Fee Includes | Maintenance Grounds |
| Patio/Porch Features | Deck,Rear Porch |
| Architectural Style | Contemporary,Traditional |
| Pool Features | In Ground,Waterfall |
| Security Features | Security Lights,Security Service |
| Construction Materials | Synthetic Stucco |
| Year Built | 1994 |
| Electric | 110 Volts,220 Volts in Laundry |
| View | Neighborhood |
| Levels | Three Or More |
| Property Subtype | Single Family Residence |
| Tax Year | 2025 |
| Parcel Number | 20023101810 |
| Waterfront Features | None |
| Community Features | Clubhouse,Country Club,Fitness Center,Golf,Homeowners Assoc,Near Schools,Near Shopping,Pickleball,Playground,Pool,Restaurant,Tennis Court(s) |
| Accessibility | None |
| Assoc Fee Paid Per | Annually |
| County | Cobb - GA |
| Property Type | Residential |
| HOA | true |
| Energy Efficient | Appliances,Insulation,Windows |
| Subdivision Name | Brookstone |
| Green Energy Generation | None |
| Other Structures | None |
| Full Baths | 4 |
| Status | Active |
| Directions | GPS Address |
| High School | Harrison |
| City | Acworth |
| Body of Water | None |
| Spa Features | Private |
| Elementary School | Ford |
| Property Attached Y/N | false |
| Land Lease Y/N | false |
| Tax Annual Amount | 9278 |
| Home Warranty Y/N | false |
| Middle/Junior High School | Durham |
| Property Condition | Resale |
| Standard Status | Active |
| Freehold | IDX |
| Corporate Owner | Agent Related to Seller |
Interior Features
| Interior Amenities | Beamed Ceilings,Bookcases,Cathedral Ceiling(s),Central Vacuum,Coffered Ceiling(s),Crown Molding,Entrance Foyer 2 Story,His and Hers Closets,Recessed Lighting,Sound System,Walk-In Closet(s) |
|---|---|
| Basement | Daylight,Exterior Entry,Finished,Finished Bath,Walk-Out Access |
| Flooring | Bamboo,Carpet,Hardwood,Tile |
| Total Fireplaces | 2 |
| Fireplace Features | Decorative,Electric,Family Room,Fire Pit,Gas Log,Gas Starter |
| Common Walls | No Common Walls |
| Window Features | Double Pane Windows,Plantation Shutters,Window Treatments |
| Above Grade Finished Area | 3568 |
| Half Baths | 1 |
| Laundry Features | Laundry Chute,Main Level,Mud Room,Sink |
| Total Bedrooms | 5 |
| Below Grade Finished Area | 1612 |
| Room Type | Attic,Basement,Bonus Room,Exercise Room,Great Room - 2 Story,Laundry,Living Room,Office,Wine Cellar |
| Kitchen Features | Breakfast Bar,Breakfast Room,Cabinets Other,Cabinets White,Kitchen Island,Other Surface Counters,Pantry,Stone Counters,View to Family Room |
| Total Baths | 5 |
| RoomBedroomFeatures | Sitting Room |
| Primary Bathroom Features | Double Vanity,Separate His/Hers,Soaking Tub |
| Dining Room Features | Seats 12+,Separate Dining Room |
Exterior Features
| Exterior Amenities | Gas Grill,Lighting,Private Yard,Rain Gutters |
|---|---|
| Fencing | Back Yard,Wood |
| Parking Features | Attached,Driveway,Garage,Garage Door Opener,Garage Faces Side |
| Lot Features | Back Yard,Cul-De-Sac,Front Yard,Landscaped,Sprinklers In Front,Sprinklers In Rear |
| Water Source | Public |
| Foundation Details | Combination |
| Building Area Total | 5180 |
| Lot Dimensions | x |
| Lot Size Acres | 0.29 |
| Road Surface Type | Asphalt |
| Lot Size Source | Public Records |
| Road Frontage Type | City Street |
| Other Equipment | Home Theater |
| Horse Amenities | None |
Amenities
- Foreclosure
- Views
- Short Sale
- New Construction
- Adult 55+
- Lease To Own
- No HOA Fees
- Furnished
- Primary On Main
- Air Conditioning
- Seller Finance
- Green
- Fixer Upper
- Horse
- Golf
- Fireplace
- Deck
- Garage
- Basement
- Pool
Property vs Single Family Average in 30101
Statistics provided by Inside Real Estate
Price
Taxes
Year Built

