

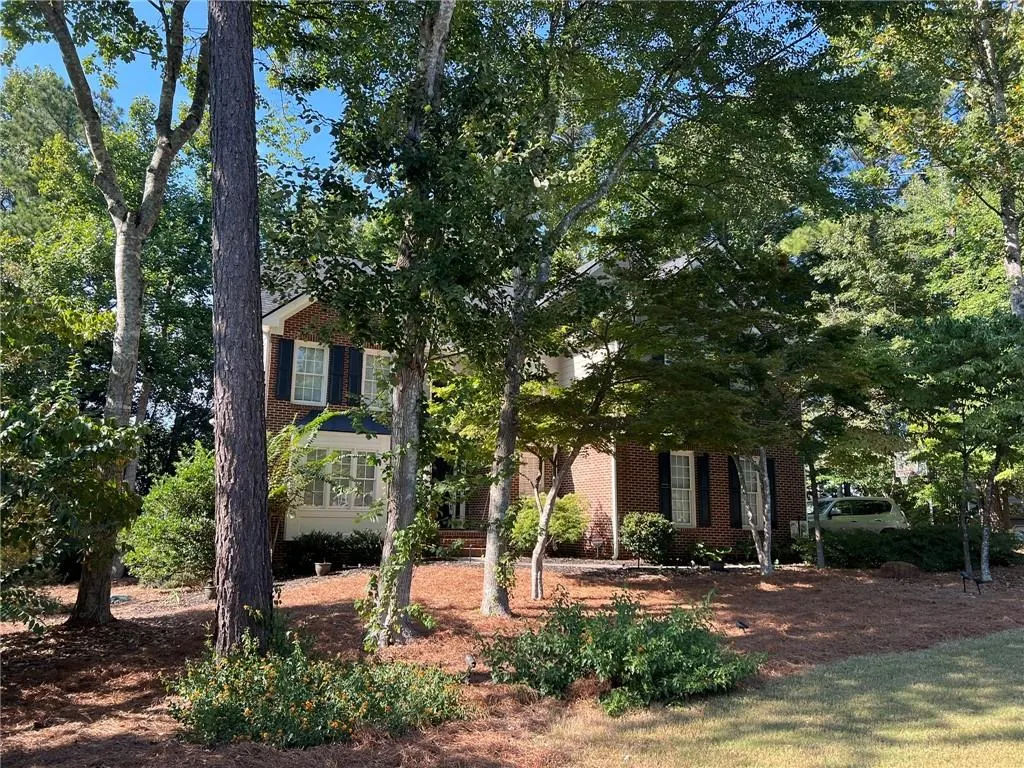
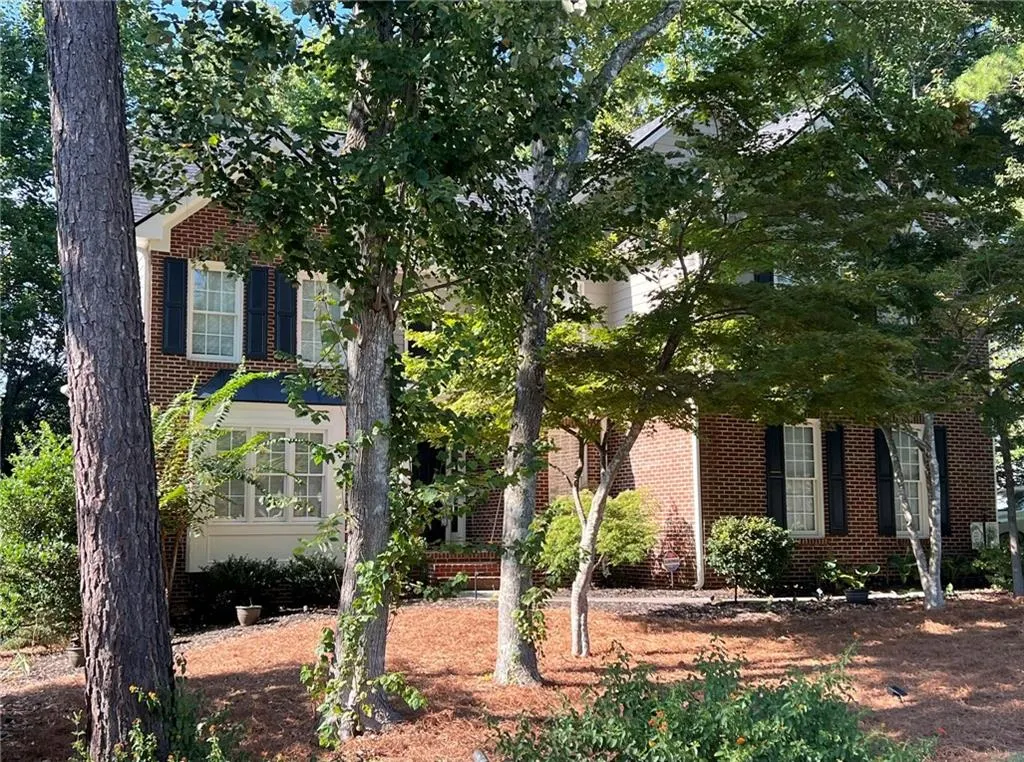
Address
6256 Woodlore Drive Nw, Acworth, GA
Price
$ 500,000
Property Attributes
- MLS#7840696
- TypeSingle Family
- Listing Status Coming Soon
- CountyCobb
- CityAcworth
- NeighborhoodBrookstone
- Zip30101
- StyleTraditional
- Year Built1996
- Taxes$ 4316
- Price$ 500,000
- Bedrooms4
- Full Bathrooms2
- Half Bathrooms1
- Lot Size0.356 Acres
Data Source:
First Multiple Listing Services (FMLS)
Property Description
Welcome to 6256 Woodlore Drive, a light-filled, 3,899 sq ft sanctuary built for effortless living and turnkey comfort. Gleaming newer hardwoods sweep through the main level, stairs and upstairs landing, cozy fireside family room with built-in speakers opens to an updated chef's kitchen with Thomasville custom cabinetry, stainless appliances including a GE Advantium Convection and Microwave, and an expansive deck with built in outdoor speakers overlooking a flat, professionally landscaped yard with custom uplighting in the front. The oversized primary suite is a true retreat, featuring new carpet, two walk-in closets, and a spa-inspired bath with a soaking tub. Packed with high-value efficiency a 50-year rubber roof, newer HVAC, instant hot water recirculating system, and a full daylight basement ready for your custom vision. Perfectly located near Lake Allatoona, shopping, and trails in the sought-after Harrison High School district (ranked in the top 7% nationally!).
| Elementary School | Middle School | High School |
|---|---|---|
| Vaughan Elementary School | Lost Mountain Middle School | Harrison High School |
| Price History | |
|---|---|
| 9/19/2026 | Listed $500,000 |
General Features
| Sewer | Public Sewer |
|---|---|
| Heating | Natural Gas |
| Cooling | Ceiling Fan(s),Central Air,Electric |
| Utilities | Cable Available,Electricity Available,Natural Gas Available,Phone Available,Underground Utilities,Water Available |
| Roof | Composition,Other |
| Appliances | Dishwasher,Gas Oven,Gas Range,Microwave,Refrigerator |
| HOA Fee | 690 |
| Garage Spaces | 2 |
| Association Fee Includes | Maintenance Grounds,Reserve Fund,Swim,Tennis |
| Patio/Porch Features | Deck |
| Architectural Style | Traditional |
| Pool Features | None |
| Security Features | Carbon Monoxide Detector(s) |
| Construction Materials | Brick Front,Cement Siding,HardiPlank Type |
| Year Built | 1996 |
| Electric | 110 Volts |
| View | Other |
| Levels | Three Or More |
| Property Subtype | Single Family Residence |
| Tax Year | 2025 |
| Waterfront Features | None |
| Community Features | Clubhouse,Homeowners Assoc,Near Trails/Greenway,Pickleball,Playground,Pool,Sidewalks,Swim Team,Tennis Court(s) |
| Accessibility | None |
| Assoc Fee Paid Per | Annually |
| County | Cobb - GA |
| Property Type | Residential |
| HOA | true |
| Energy Efficient | None |
| Subdivision Name | Brookstone |
| Green Energy Generation | None |
| Other Structures | None |
| Full Baths | 2 |
| Status | Coming Soon |
| Directions | GPS friendly |
| High School | Harrison |
| City | Acworth |
| Body of Water | None |
| Spa Features | None |
| Elementary School | Vaughan |
| Property Attached Y/N | false |
| Land Lease Y/N | false |
| Tax Annual Amount | 4316 |
| Home Warranty Y/N | false |
| Middle/Junior High School | Lost Mountain |
| Property Condition | Resale |
| Standard Status | Coming Soon |
| Freehold | IDX |
| Corporate Owner | None |
Interior Features
| Interior Amenities | Bookcases,Entrance Foyer,Entrance Foyer 2 Story,High Ceilings 9 ft Main,High Speed Internet,Smart Home,Walk-In Closet(s) |
|---|---|
| Basement | Daylight,Exterior Entry,Full,Partial,Unfinished |
| Flooring | Carpet,Hardwood,Tile |
| Total Fireplaces | 1 |
| Fireplace Features | Gas Starter,Great Room |
| Common Walls | No Common Walls |
| Window Features | Insulated Windows |
| Above Grade Finished Area | 2633 |
| Half Baths | 1 |
| Laundry Features | Laundry Room,Main Level |
| Total Bedrooms | 4 |
| Room Type | Living Room |
| Kitchen Features | Breakfast Bar,Cabinets White,Eat-in Kitchen,Kitchen Island,Pantry,Stone Counters,View to Family Room |
| Total Baths | 3 |
| RoomBedroomFeatures | Oversized Master |
| Primary Bathroom Features | Double Vanity,Separate Tub/Shower,Soaking Tub |
| Dining Room Features | Seats 12+ |
Exterior Features
| Exterior Amenities | Private Entrance |
|---|---|
| Fencing | None |
| Parking Features | Garage,Garage Faces Side,Kitchen Level,Level Driveway |
| Lot Features | Front Yard |
| Water Source | Public |
| Total Parking | 2 |
| Foundation Details | Concrete Perimeter |
| Building Area Total | 3899 |
| Lot Dimensions | 100x146x111x148 |
| Lot Size Acres | 0.356 |
| Road Surface Type | Asphalt |
| Lot Size Source | Public Records |
| Road Frontage Type | Other |
| Other Equipment | None |
| Horse Amenities | None |
Amenities
- Foreclosure
- Views
- Short Sale
- New Construction
- Adult 55+
- Lease To Own
- No HOA Fees
- Furnished
- Primary On Main
- Air Conditioning
- Seller Finance
- Green
- Fixer Upper
- Horse
- Golf
- Fireplace
- Deck
- Garage
- Basement
- Pool
Property vs Single Family Average in 30101
Statistics provided by Inside Real Estate
Price
Taxes
Year Built

