
Views - Eco Friendly
Address
766 Braidwood Cove Nw, Acworth, GA
Price
$ 630,000
Property Attributes
- MLS#7821557
- TypeSingle Family
- Listing Status Pending
- CountyCobb
- CityAcworth
- NeighborhoodBrookstone
- Zip30101
- StyleTraditional
- Year Built1998
- Taxes$ 5719
- Price$ 630,000
- Bedrooms5
- Full Bathrooms3
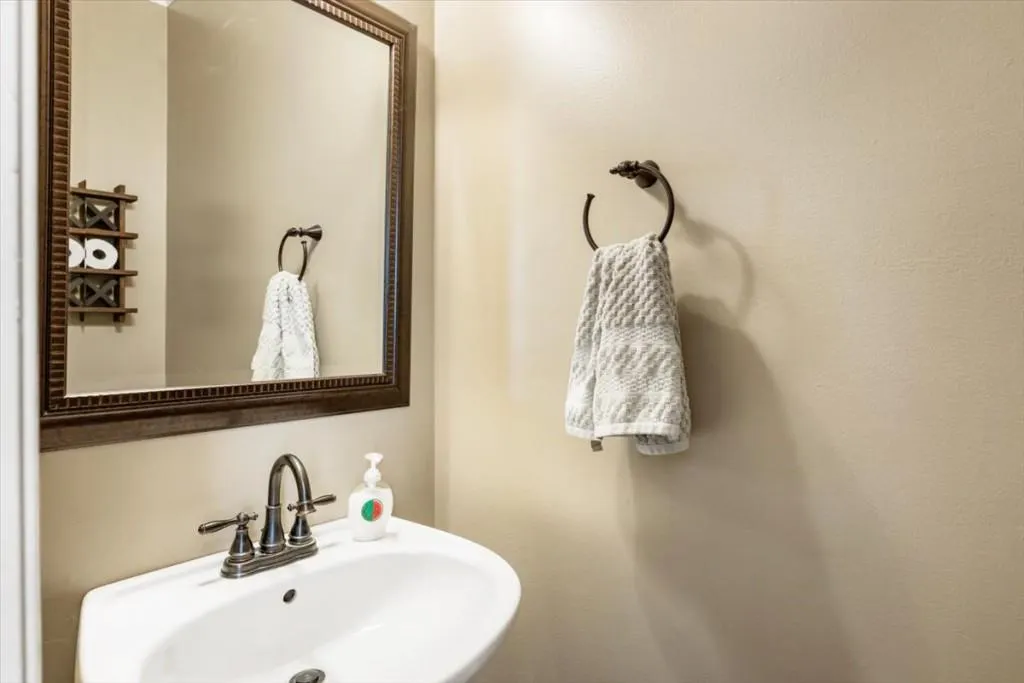
- Half Bathrooms1
- Lot Size0.296 Acres
Data Source:
First Multiple Listing Services (FMLS)
Property Description
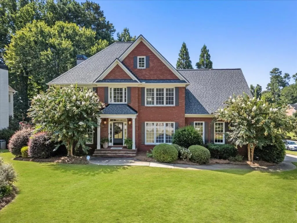
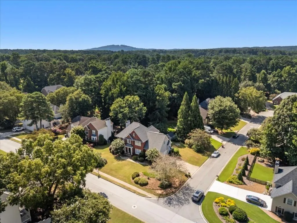
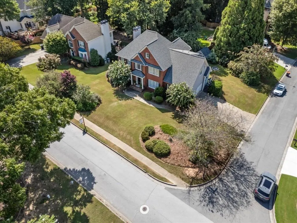
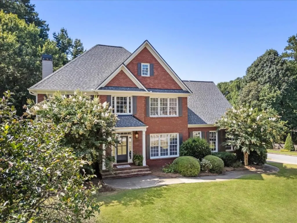

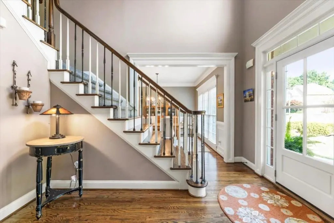
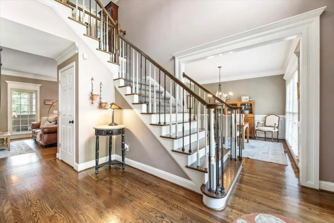
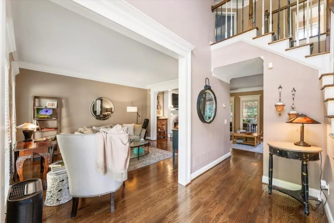
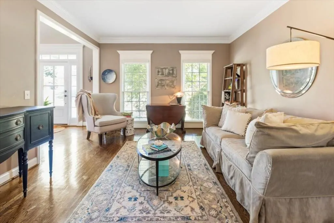
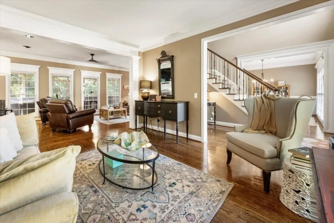
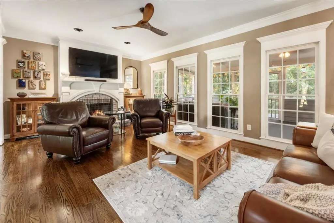
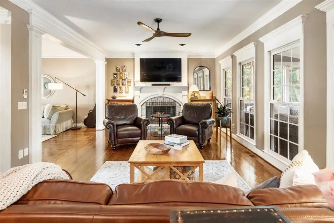
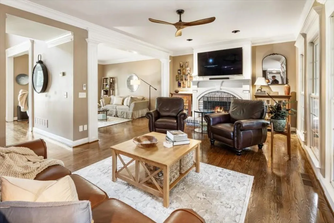
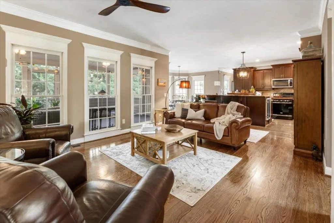
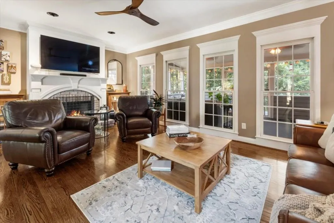
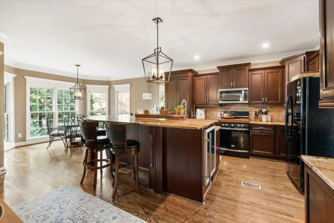
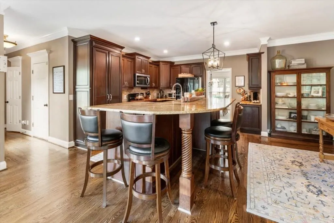
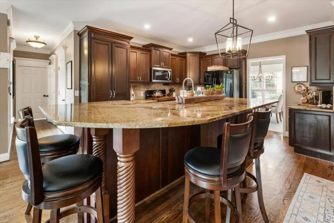
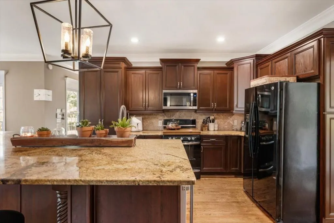
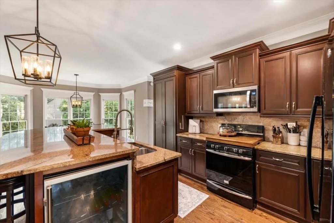
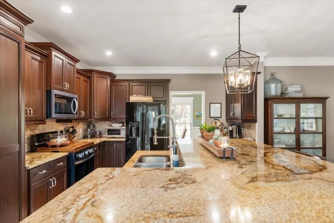
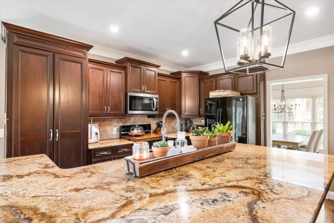
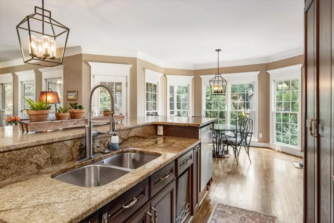
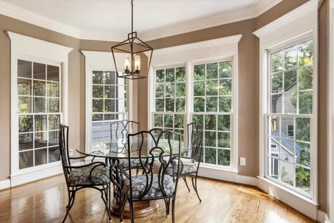
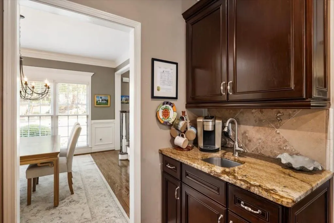
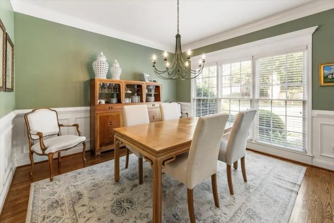
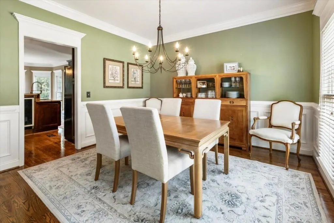
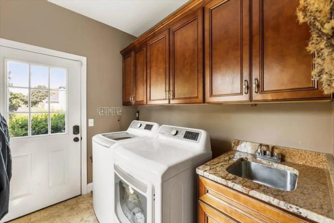
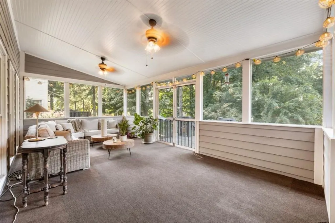
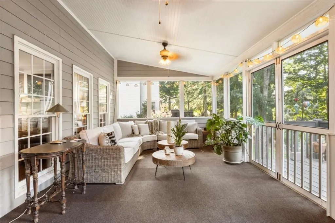
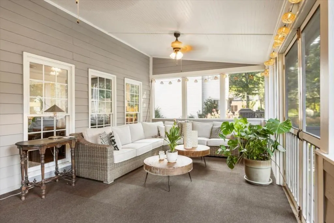
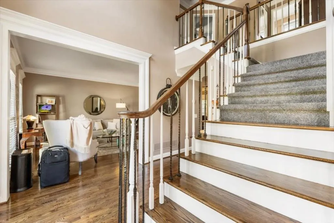
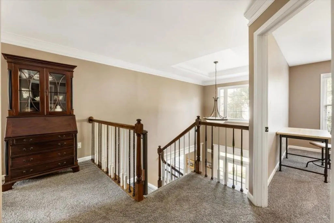
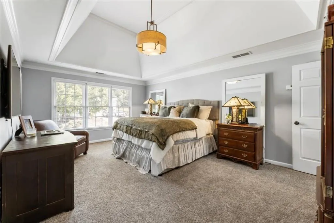
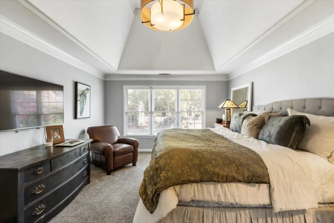
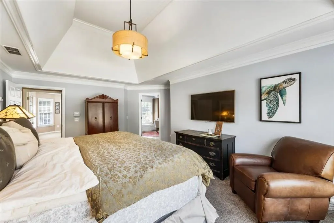
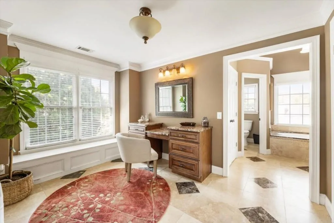
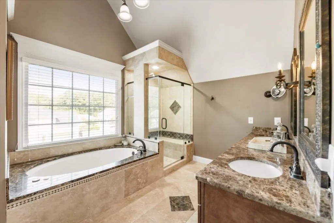
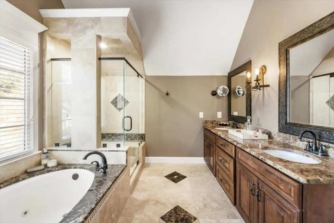
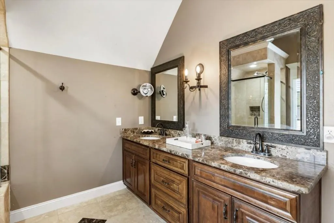
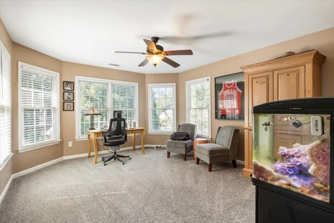
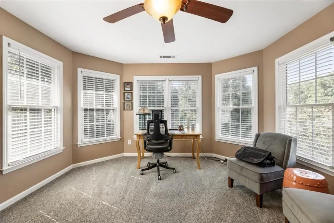
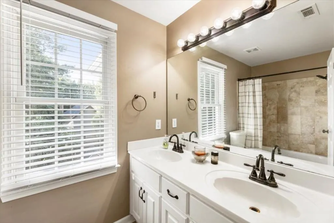
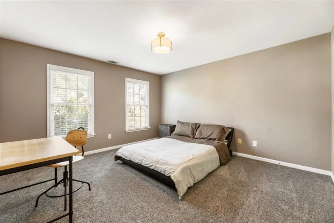
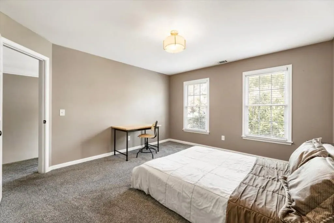
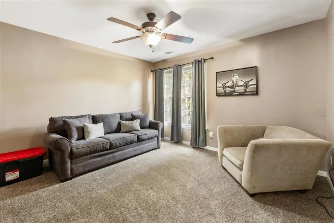
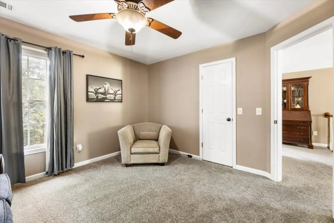
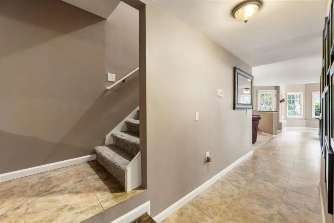
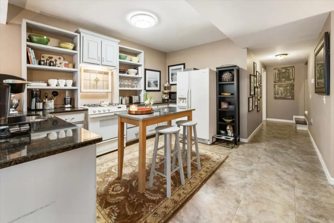
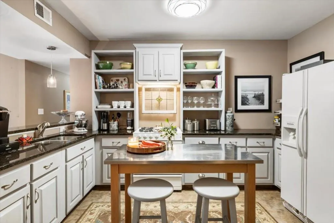
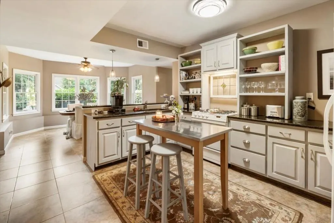
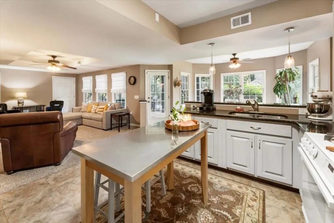
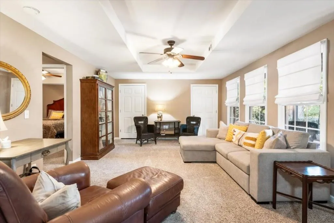
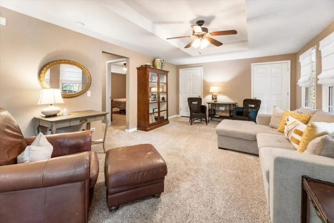
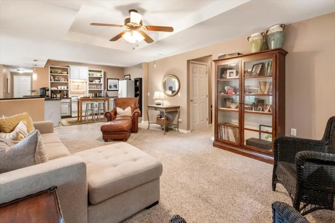
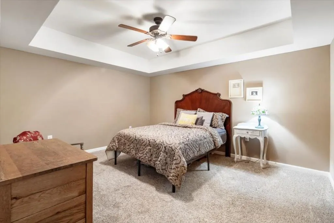
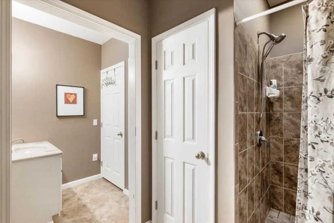
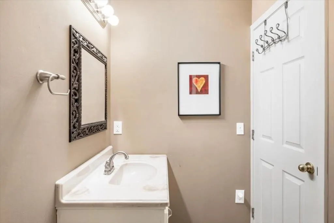
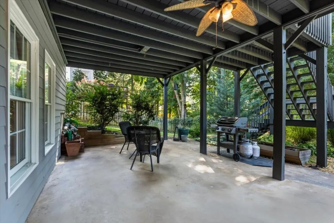
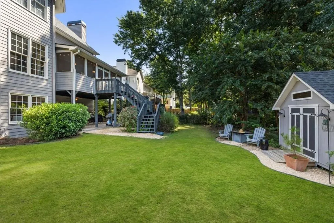
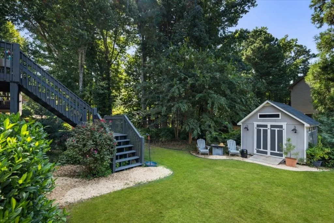
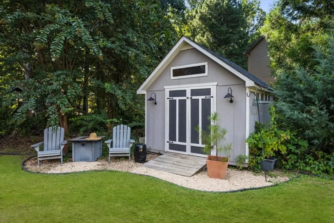
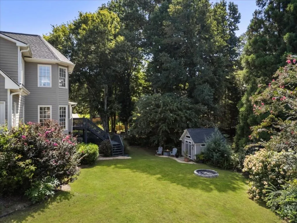
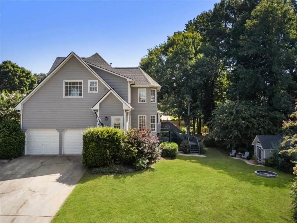
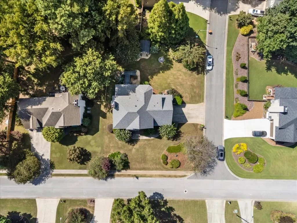
Welcome to this classic home in Brookstone Country Club, one of the area's most sought-after golf and country club communities. This well-maintained home has tons of charm, beautiful hardwood floors, and the perfect layout for everyday living and entertaining. There's plenty of room to spread out, with an oversized primary suite, a bright and spacious screened-in porch, and a finished basement featuring a true mother-in-law suite complete with its own kitchen, bathroom, and laundry. Whether you need space for guests, extended family, or a little extra room to spread out, the basement offers plenty of flexibility. Outside, enjoy the beautifully landscaped, large flat corner lot in a peaceful neighborhood setting. The screened-in porch is the perfect spot to relax, or gather around the firepit with friends and family. Brookstone offers an incredible lineup of amenities, including swimming, playgrounds, tennis, pickleball, golf, and a clubhouse. Add in top-rated schools and a great community atmosphere, and you've got the perfect place to call home!
| Elementary School | Middle School | High School |
|---|---|---|
| Vaughan Elementary School | Lost Mountain Middle School | Harrison High School |
| Price History | |
|---|---|
| 8/14/2026 | Listed $630,000 |
General Features
| Sewer | Public Sewer |
|---|---|
| Heating | Forced Air,Natural Gas |
| Cooling | Ceiling Fan(s),Central Air |
| Utilities | Cable Available,Electricity Available,Natural Gas Available,Phone Available,Sewer Available,Underground Utilities,Water Available |
| Roof | Composition |
| Appliances | Dishwasher,Disposal,Electric Water Heater,Gas Cooktop,Gas Oven,Microwave,Refrigerator |
| Garage Spaces | 2 |
| Association Fee Includes | Maintenance Grounds,Swim,Tennis |
| Patio/Porch Features | Covered,Deck,Rear Porch,Screened |
| Architectural Style | Traditional |
| Pool Features | None |
| Security Features | Carbon Monoxide Detector(s),Smoke Detector(s) |
| Construction Materials | Brick Front,Cement Siding |
| Year Built | 1998 |
| Electric | 110 Volts,220 Volts in Laundry |
| View | Neighborhood,Trees/Woods |
| Levels | Three Or More |
| Property Subtype | Single Family Residence |
| Tax Year | 2025 |
| Ownership | Fee Simple |
| Parcel Number | 20026701920 |
| Waterfront Features | None |
| Community Features | Clubhouse,Homeowners Assoc,Meeting Room,Near Schools,Near Shopping,Near Trails/Greenway,Playground,Pool,Sidewalks,Street Lights,Swim Team,Tennis Court(s) |
| Accessibility | None |
| County | Cobb - GA |
| Property Type | Residential |
| HOA | false |
| Energy Efficient | Thermostat |
| Subdivision Name | Brookstone |
| Green Energy Generation | None |
| Other Structures | None |
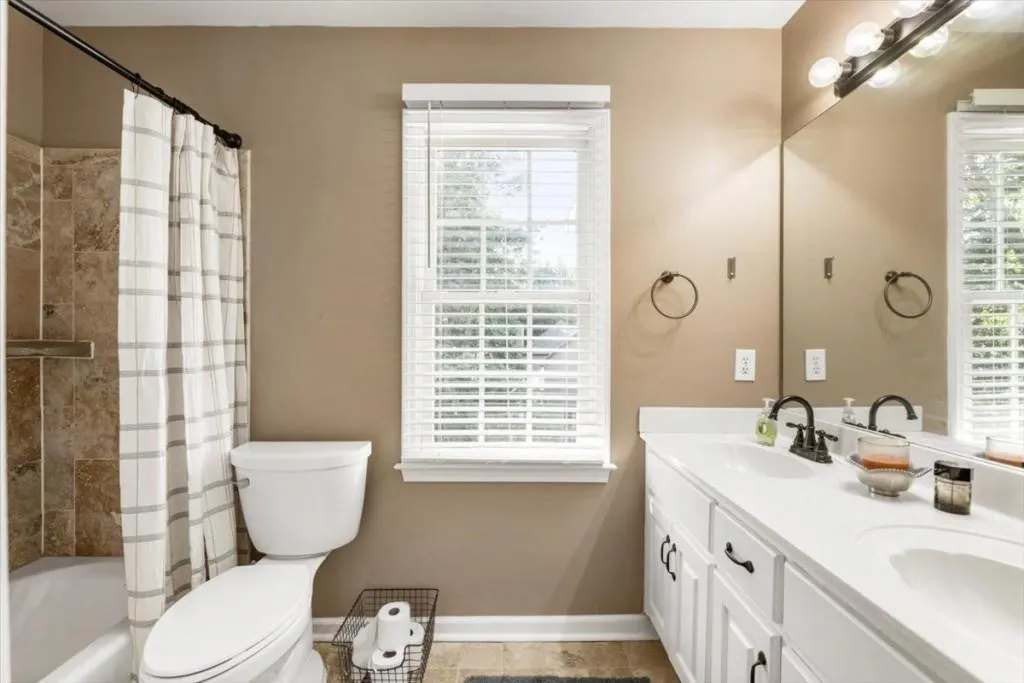
| Full Baths | 3 |
| Status | Pending |
| Directions | GPS Friendly |
| High School | Harrison |
| City | Acworth |
| Body of Water | None |
| Spa Features | None |
| Elementary School | Vaughan |
| Property Attached Y/N | false |
| Land Lease Y/N | false |
| Tax Annual Amount | 5719 |
| Home Warranty Y/N | false |
| Middle/Junior High School | Lost Mountain |
| Property Condition | Resale |
| Standard Status | Pending |
| Freehold | IDX |
| Corporate Owner | None |
Interior Features
| Interior Amenities | Beamed Ceilings,Cathedral Ceiling(s),Central Vacuum,Disappearing Attic Stairs,Double Vanity,Entrance Foyer 2 Story,High Ceilings 9 ft Main,High Speed Internet,His and Hers Closets |
|---|---|
| Basement | Daylight,Exterior Entry,Finished,Finished Bath,Full,Interior Entry |
| Flooring | Carpet,Hardwood,Terrazzo,Tile |
| Total Fireplaces | 2 |
| Fireplace Features | Basement,Family Room,Gas Log,Gas Starter |
| Common Walls | No Common Walls |
| Window Features | Insulated Windows |
| Above Grade Finished Area | 4361 |
| Half Baths | 1 |
| Laundry Features | In Hall,Laundry Room,Main Level |
| Total Bedrooms | 5 |
| Room Type | Bonus Room,Den,Exercise Room,Family Room,Living Room,Media Room,Office,Workshop |
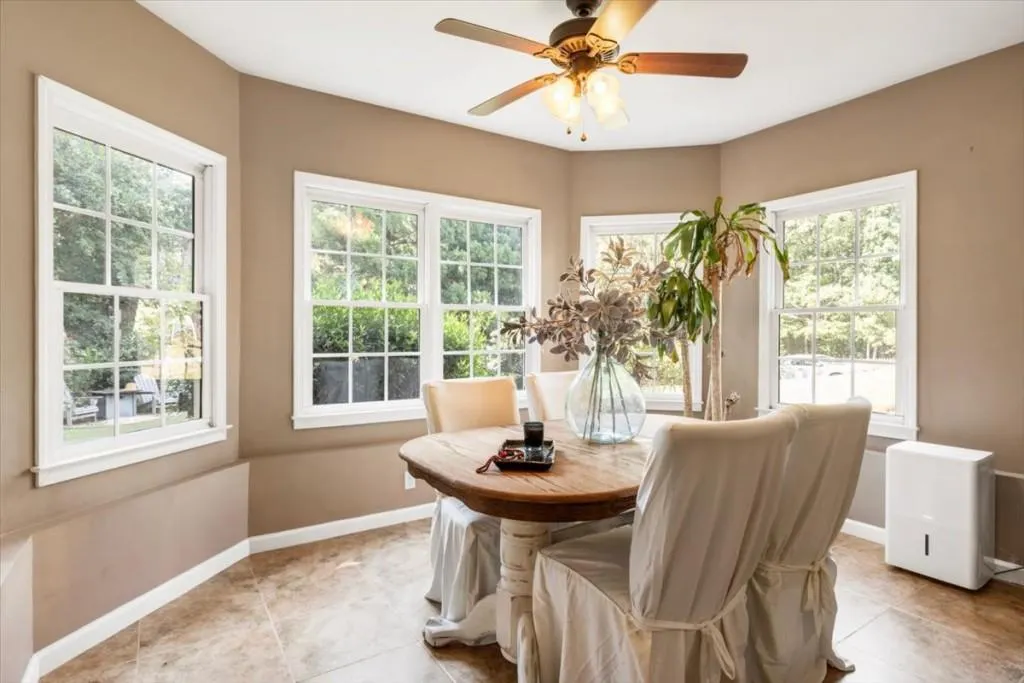
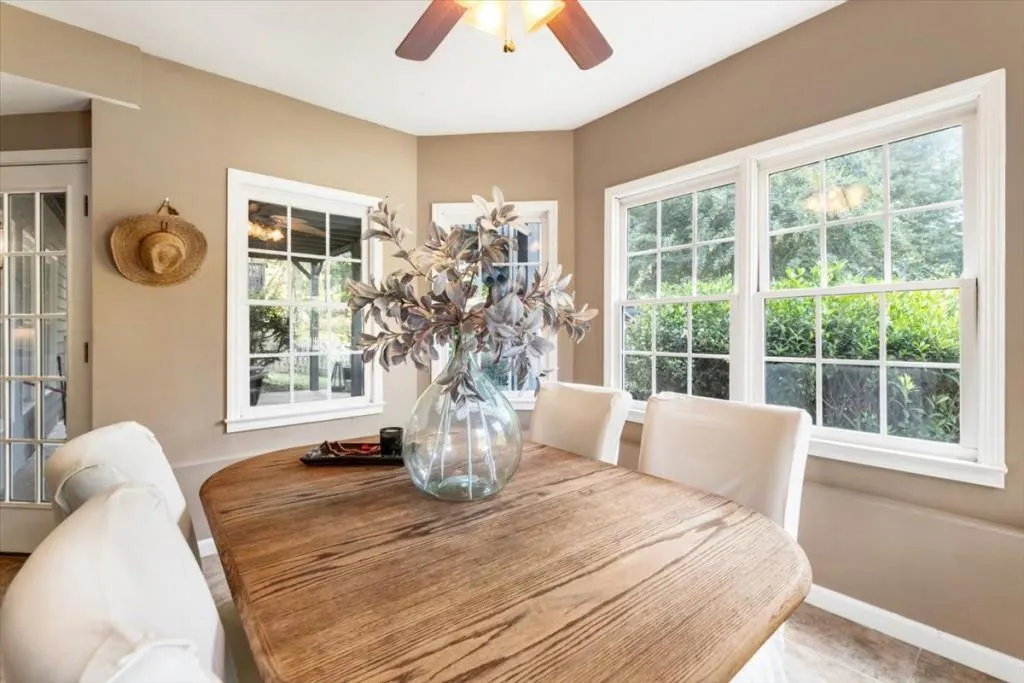
| Kitchen Features | Breakfast Bar,Breakfast Room,Cabinets Stain,Eat-in Kitchen,Kitchen Island,Pantry,Second Kitchen,Stone Counters,View to Family Room |
| Total Baths | 4 |
| RoomBedroomFeatures | In-Law Floorplan,Oversized Master,Roommate Floor Plan |
| Primary Bathroom Features | Double Vanity,Separate His/Hers,Separate Tub/Shower,Soaking Tub |
| Dining Room Features | Seats 12+,Separate Dining Room |
Exterior Features
| Exterior Amenities | Private Entrance,Private Yard,Rain Gutters,Rear Stairs |
|---|---|
| Fencing | None |
| Parking Features | Driveway,Garage,Garage Door Opener,Garage Faces Side,Kitchen Level,Level Driveway |
| Lot Features | Back Yard,Corner Lot,Front Yard,Landscaped,Level,Private |
| Water Source | Public |
| Foundation Details | Concrete Perimeter |
| Building Area Total | 4361 |
| Lot Dimensions | 119x101x144x93 |
| Lot Size Acres | 0.296 |
| Road Surface Type | Paved |
| Lot Size Source | Public Records |
| Road Frontage Type | Private Road |
| Other Equipment | None |
| Horse Amenities | None |
Amenities
- Foreclosure
- Views
- Short Sale
- New Construction
- Adult 55+
- Lease To Own
- No HOA Fees
- Furnished
- Primary On Main
- Air Conditioning
- Seller Finance
- Green
- Fixer Upper
- Horse
- Golf
- Fireplace
- Deck
- Garage
- Basement
- Pool
Property vs Single Family Average in 30101
Statistics provided by Inside Real Estate
Price
Taxes
Year Built

