
Price Reduction - Views - Golf Course
























Address
6034 Addington Drive Nw, Acworth, GA
Price
$ 589,900
Property Attributes
- MLS#7833432
- TypeSingle Family
- Listing Status Active
- CountyCobb
- CityAcworth
- NeighborhoodBrookstone
- Zip30101
- StyleEuropean
- Year Built2003
- Taxes$ 1607
- Price$ 589,900
- Bedrooms4
- Full Bathrooms3
- Half Bathrooms1
- Lot Size0.516 Acres
Data Source:
First Multiple Listing Services (FMLS)
Property Description
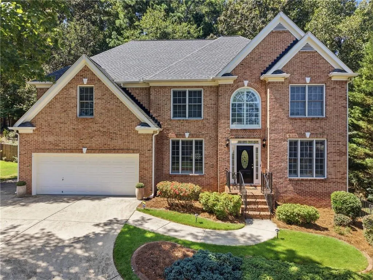
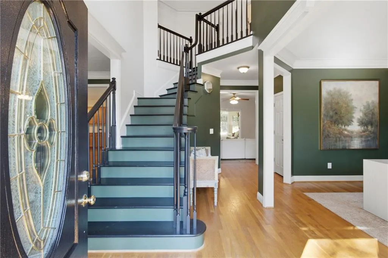
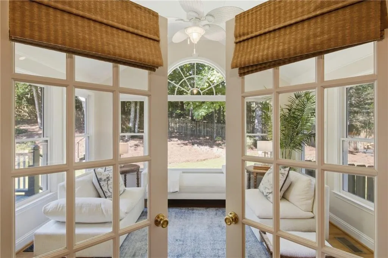
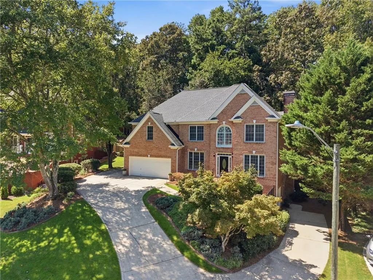
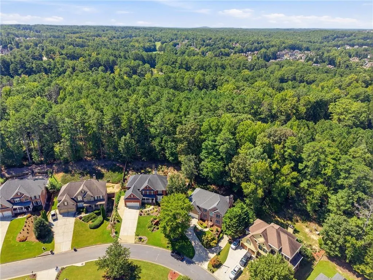
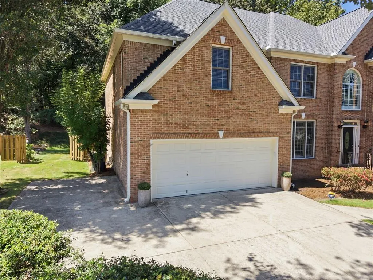
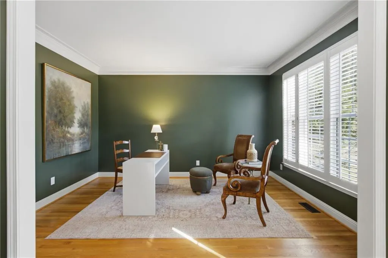
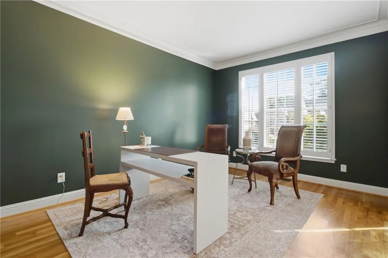
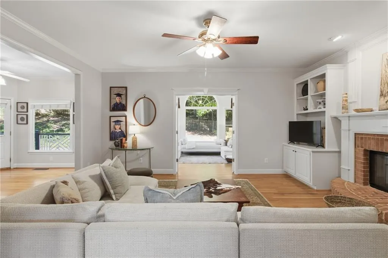
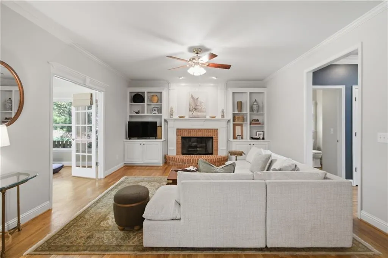
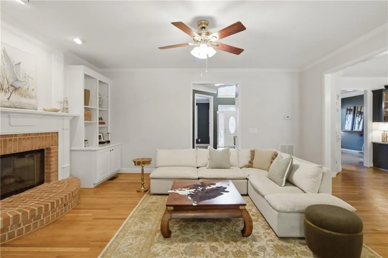
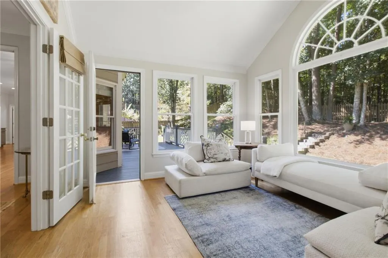
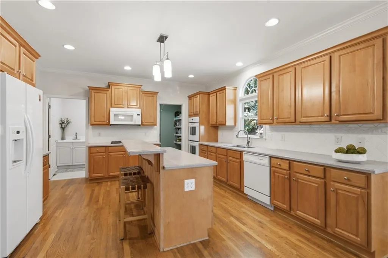
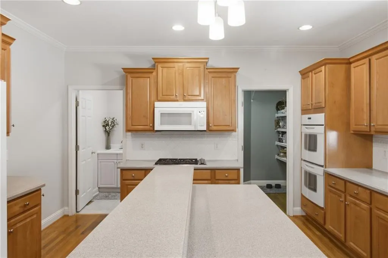
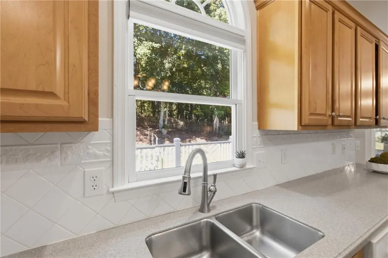
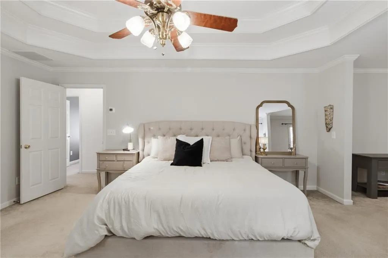
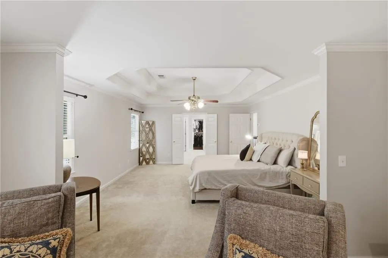
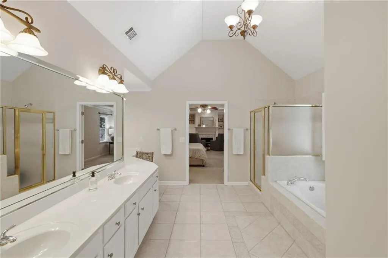
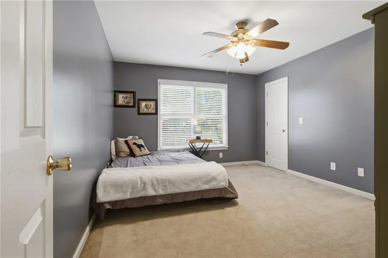
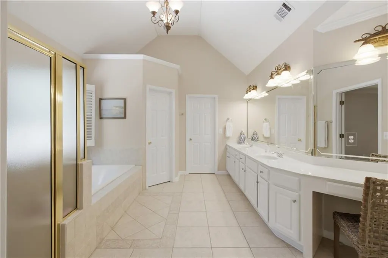
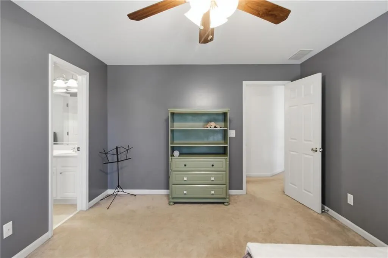
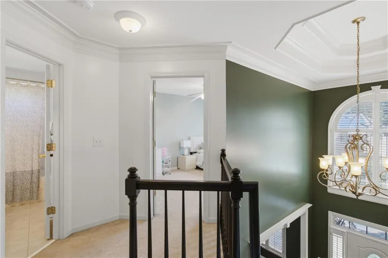
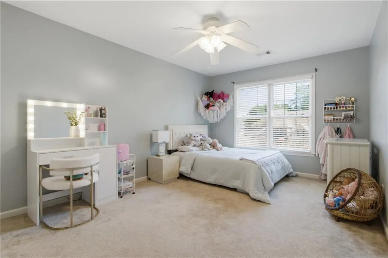
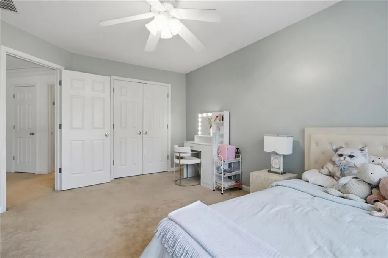
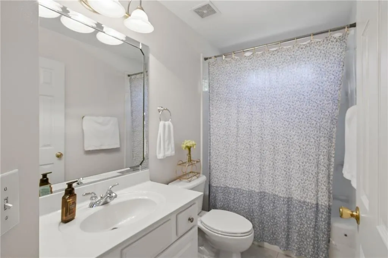
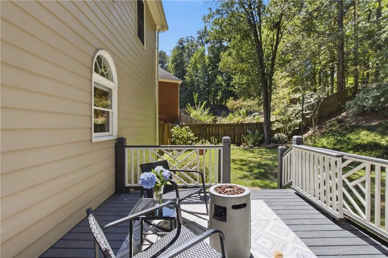
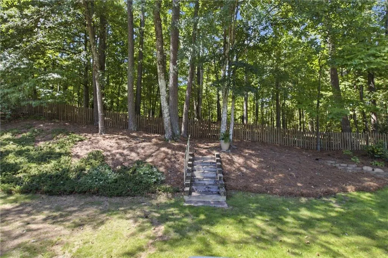
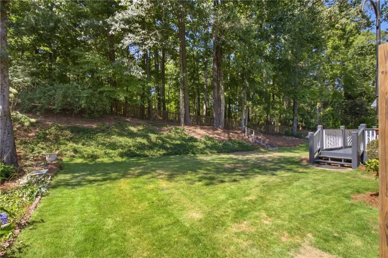
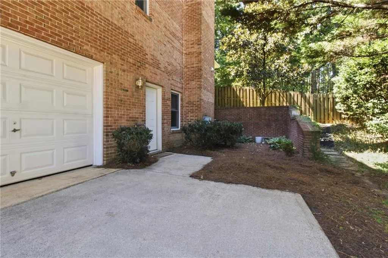
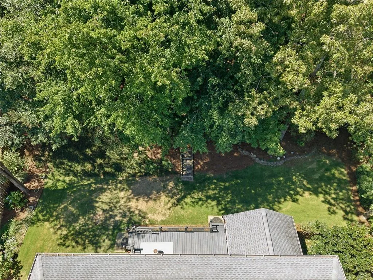
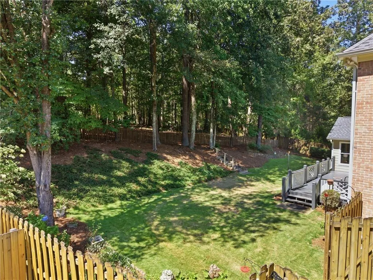
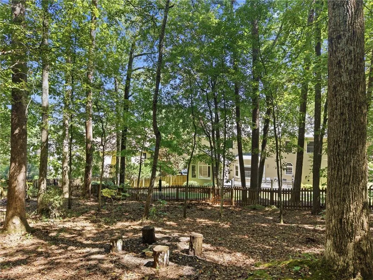
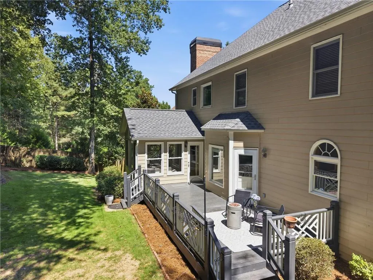
Welcome to 6034 Addington Drive, a spacious Brookstone I home offering approximately 3,340 finished square feet above grade, plus a full stubbed and plumbed daylight basement with exceptional expansion and storage potential. Situated on a beautifully landscaped 0.52-acre lot, the home enjoys a peaceful wooded backdrop, mature landscaping, a partially fenced backyard, and a private side courtyard/patio. The basement is stubbed and plumbed for a future bathroom and features a separate driveway, exterior access door, and a third garage designed for golf-cart parking or workshop use. Inside, a heated and cooled four-season sunroom provides year-round enjoyment of the backyard setting. The oversized primary suite includes a private sitting area with fireplace, a spacious bath with double vanity, soaking tub, separate shower and vaulted ceiling, and upgraded custom closet cabinetry. Additional highlights include generously sized secondary bedrooms with large closets, a fireplace in the family room, a two-story foyer, hardwood flooring, built-in bookcases, crown molding, and a formal dining room with room to seat 12 or more. The kitchen offers a gas cooktop, double ovens, walk-in pantry, breakfast bar, and adjoining breakfast room. A main-level laundry room, upstairs laundry chute, fresh interior paint, and well-maintained cabinetry and fixtures add comfort and convenience. The traditional two-car main garage is complemented by the basement golf-cart garage/workshop and secondary driveway. Brookstone amenities include a pool, tennis courts, playground, park, sidewalks, and streetlights, with Pickett’s Mill Elementary, Durham Middle, and Allatoona High serving the area.
| Elementary School | Middle School | High School |
|---|---|---|
| Pickett's Mill Elementary School | Durham Middle School | Allatoona High School |
| Price History | |
|---|---|
| 9/5/2026 | Listed $599,900 |
| 9/21/2026 | 2$589,900 |
General Features
| Sewer | Public Sewer |
|---|---|
| Heating | Central |
| Cooling | Ceiling Fan(s),Central Air |
| Utilities | Electricity Available,Natural Gas Available,Water Available |
| Roof | Composition |
| Appliances | Dishwasher,Disposal,Double Oven,Dryer,Gas Cooktop,Gas Oven,Gas Range,Gas Water Heater,Microwave |
| HOA Fee | 390 |
| Garage Spaces | 3 |
| Association Fee Includes | Swim,Tennis |
| Patio/Porch Features | None |
| Architectural Style | European |
| Pool Features | None |
| Security Features | None |
| Construction Materials | Brick 3 Sides,HardiPlank Type |
| Year Built | 2003 |
| Electric | None |
| View | Neighborhood,Trees/Woods |
| Levels | Three Or More |
| Property Subtype | Single Family Residence |
| Tax Year | 2025 |
| Parcel Number | 20019201210 |
| Waterfront Features | None |
| Community Features | Clubhouse,Country Club,Fitness Center,Golf,Homeowners Assoc,Near Schools,Near Shopping,Pickleball,Playground,Pool |
| Accessibility | None |
| Assoc Fee Paid Per | Annually |
| County | Cobb - GA |
| Property Type | Residential |
| HOA | true |
| Energy Efficient | None |
| Subdivision Name | Brookstone |
| Green Energy Generation | None |
| Other Structures | None |
| Full Baths | 3 |
| Status | Active |
| Directions | Use GPS |
| High School | Allatoona |
| City | Acworth |
| Body of Water | None |
| Spa Features | None |
| HOA Fee 2 Frequency | Annually |
| Elementary School | Pickett's Mill |
| Property Attached Y/N | false |
| Land Lease Y/N | false |
| Tax Annual Amount | 1607 |
| Home Warranty Y/N | false |
| Middle/Junior High School | Durham |
| Property Condition | Resale |
| Standard Status | Active |
| Freehold | IDX |
| Corporate Owner | Owner/Agent |
Interior Features
| Interior Amenities | Bookcases,Crown Molding,Double Vanity,Entrance Foyer 2 Story,Walk-In Closet(s) |
|---|---|
| Basement | Bath/Stubbed,Daylight,Driveway Access,Exterior Entry,Interior Entry,Unfinished |
| Flooring | Carpet,Ceramic Tile,Hardwood |
| Total Fireplaces | 2 |
| Fireplace Features | Family Room,Master Bedroom |
| Common Walls | No Common Walls |
| Window Features | Garden Window(s) |
| Above Grade Finished Area | 3340 |
| Half Baths | 1 |
| Laundry Features | Laundry Chute,Laundry Room,Main Level,Sink |
| Total Bedrooms | 4 |
| Room Type | Attic,Basement,Sun Room |
| Kitchen Features | Breakfast Bar,Breakfast Room,Kitchen Island,Pantry Walk-In,Solid Surface Counters,View to Family Room |
| Total Baths | 4 |
| RoomBedroomFeatures | Oversized Master,Sitting Room |
| Primary Bathroom Features | Double Vanity,Separate Tub/Shower,Soaking Tub,Whirlpool Tub |
| Dining Room Features | Seats 12+,Separate Dining Room |
Exterior Features
| Exterior Amenities | Courtyard,Private Entrance,Private Yard |
|---|---|
| Fencing | Back Yard,Wood |
| Parking Features | Garage,Garage Door Opener,Garage Faces Front,Garage Faces Side |
| Lot Features | Back Yard,Landscaped,Private |
| Water Source | Public |
| Total Parking | 6 |
| Foundation Details | Brick/Mortar,Combination |
| Building Area Total | 3340 |
| Lot Dimensions | 152x228 |
| Lot Size Acres | 0.516 |
| Road Surface Type | Asphalt |
| Lot Size Source | Public Records |
| Road Frontage Type | Private Road |
| Other Equipment | None |
| Horse Amenities | None |
Amenities
- Foreclosure
- Views
- Short Sale
- New Construction
- Adult 55+
- Lease To Own
- No HOA Fees
- Furnished
- Primary On Main
- Air Conditioning
- Seller Finance
- Green
- Fixer Upper
- Horse
- Golf
- Fireplace
- Deck
- Garage
- Basement
- Pool
Property vs Single Family Average in 30101
Statistics provided by Inside Real Estate
Price
Taxes
Year Built

