
Open House Sat, Sep 26th 02:00 PM - 04:00 PM - Views - Primary on Main































Address
5015 Rockingham Drive, Roswell, GA
Price
$ 1,050,000
Property Attributes
- MLS#7838932
- TypeSingle Family
- Listing Status Active
- CountyFulton
- CityRoswell
- NeighborhoodHuntington Park
- Zip30075
- StyleTraditional
- Year Built2000
- Taxes$ 6974
- Price$ 1,050,000
- Bedrooms5
- Full Bathrooms4
- Half Bathrooms1
- Lot Size0.4132 Acres
Data Source:
First Multiple Listing Services (FMLS)
Property Description
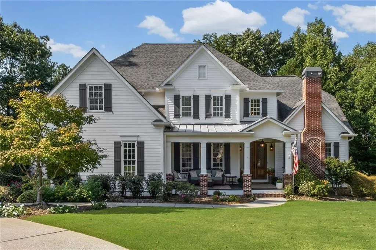
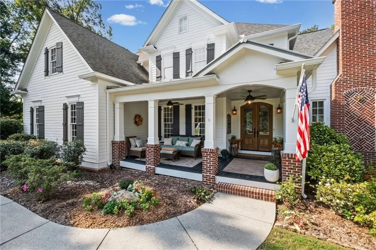
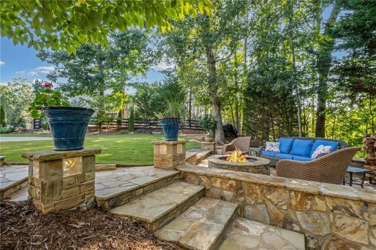
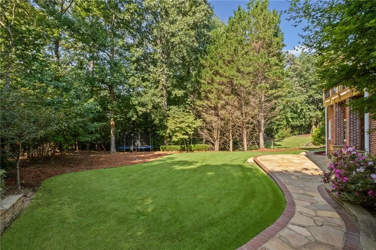
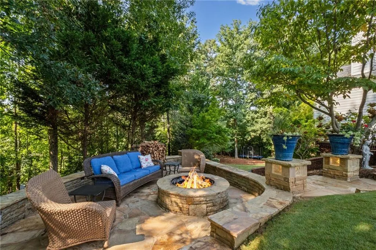
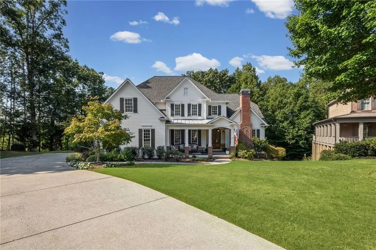
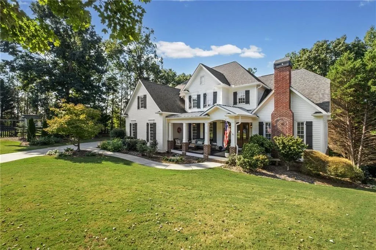
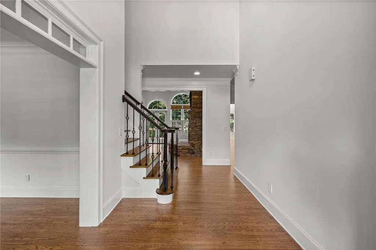
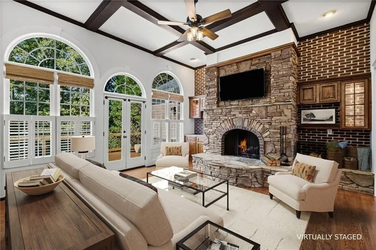
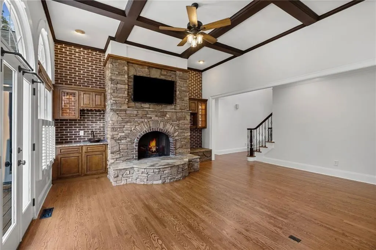
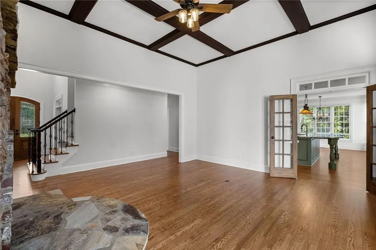
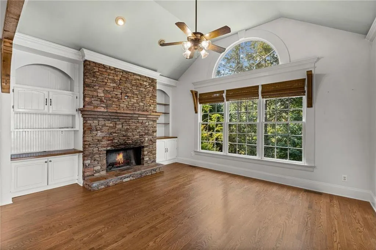
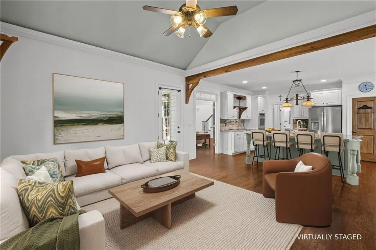
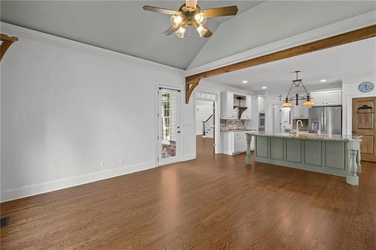
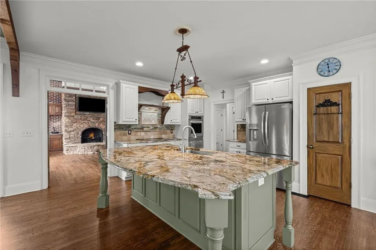
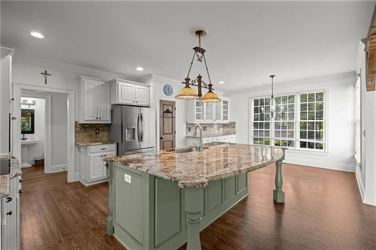
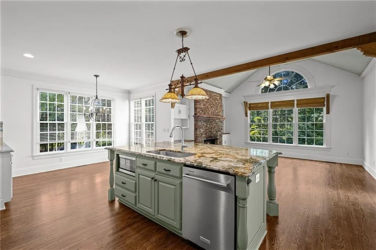
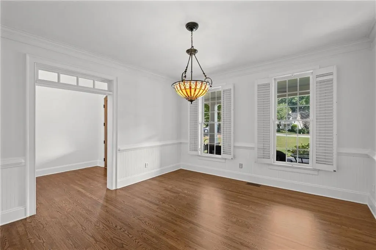
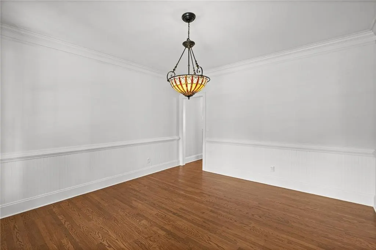
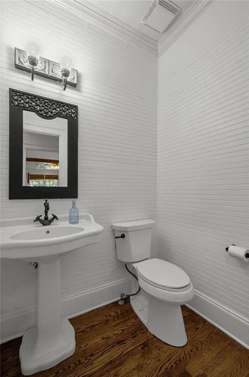
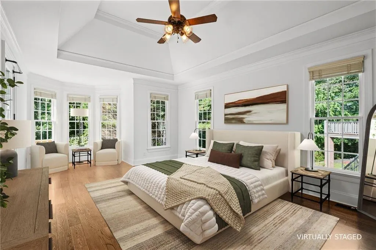
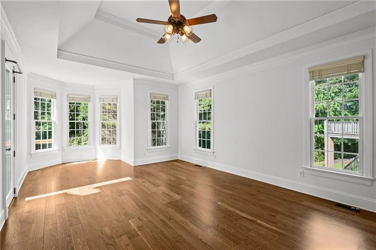
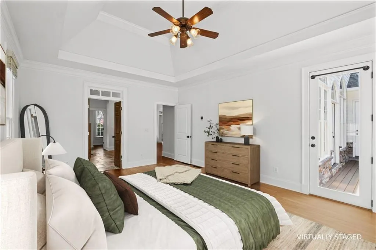
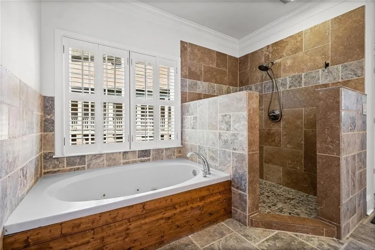
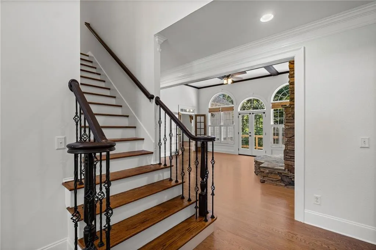
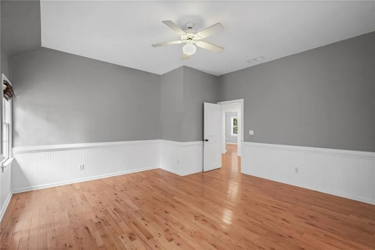
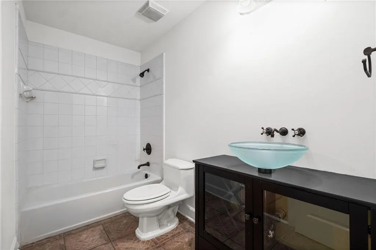
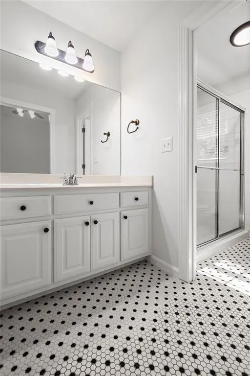
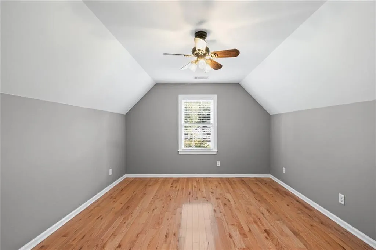
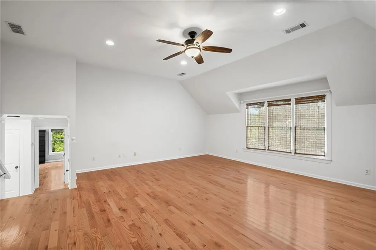
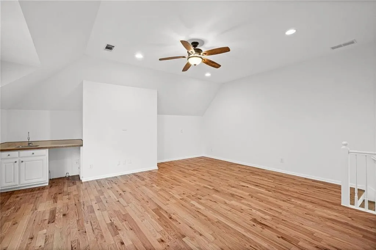
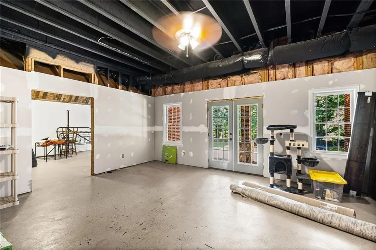
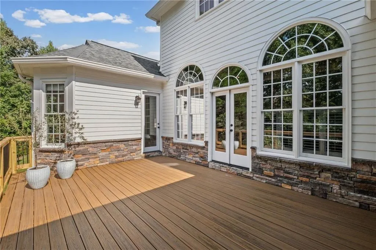
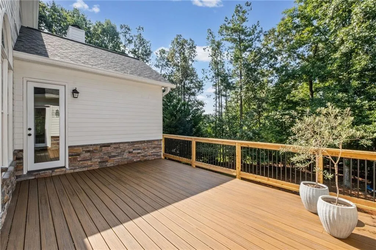
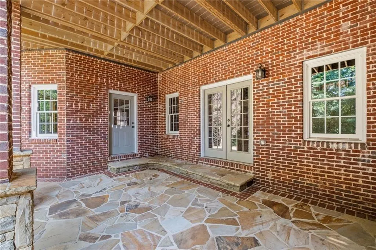
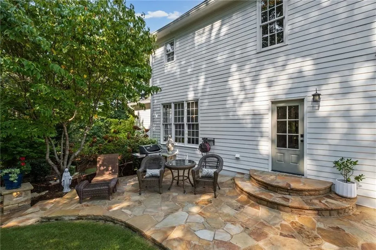
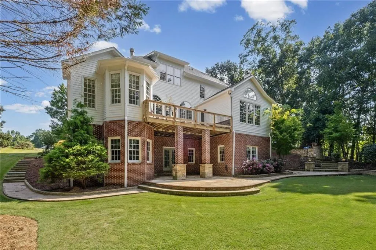
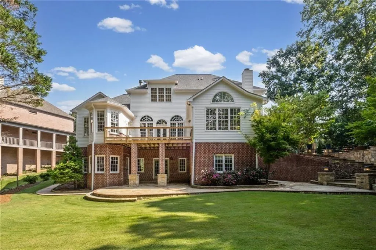
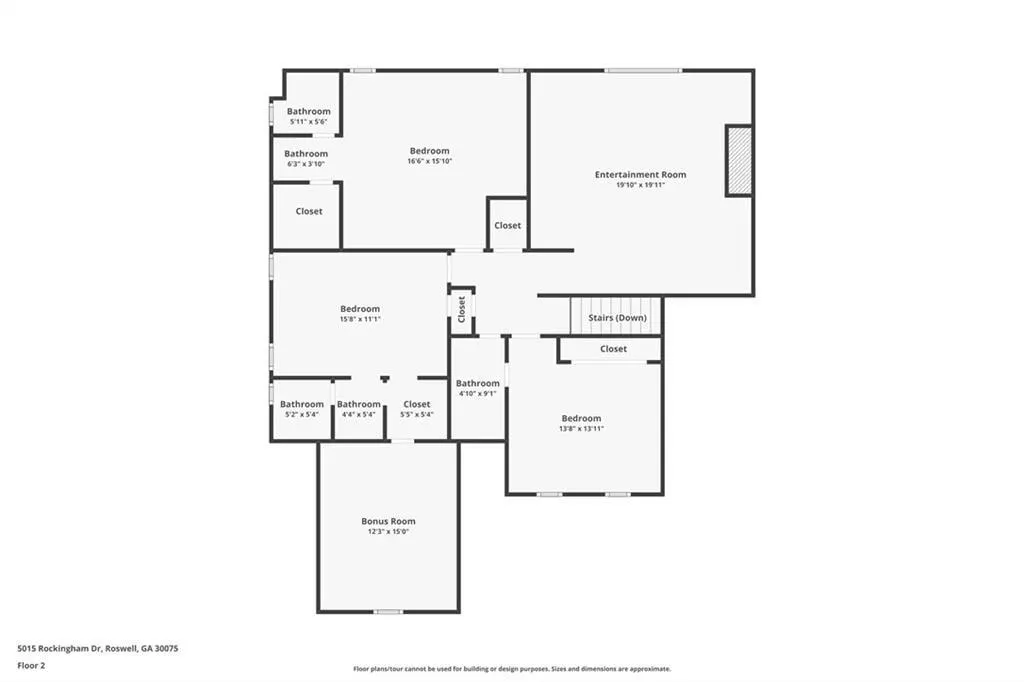
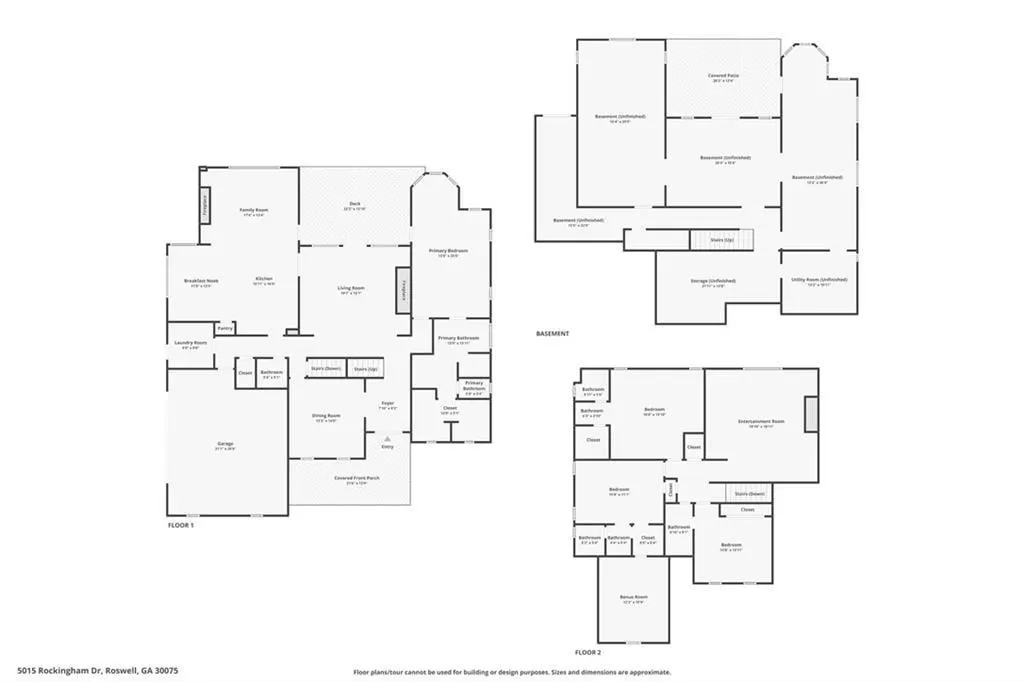
Welcome to 5015 Rockingham Drive, an exceptional home where timeless architecture, thoughtful updates and beautifully designed indoor-outdoor living come together. From the inviting covered front porch and custom double front doors to the light-filled interior, main-level primary suite and remarkable outdoor spaces, this home offers an ideal combination of elegance, comfort and livability. Inside, soaring ceilings, extensive millwork, dramatic windows and beautifully refinished hardwood floors create an elegant yet comfortable atmosphere. Gracious formal and casual living spaces offer wonderful flexibility for both everyday living and entertaining. The formal living room is especially striking, anchored by a custom stone fireplace that adds warmth and architectural character. The spacious kitchen features abundant cabinetry, granite countertops, stainless-steel appliances and a generous center island, flowing naturally into the surrounding living spaces. Conveniently located on the main level, the spacious primary suite offers a peaceful retreat with a dramatic tray ceiling, hardwood floors and an abundance of natural light. The adjoining primary bath features a jetted soaking tub, separate walk-in shower and generous vanity space. A large formal dinning room, cozy Great room and breakfast area with butler's pantry and laundry/mud room round out the spacious main level of the home Upstairs, 3 additional bedroom, 3 baths and an expansive bonus flex space provides exceptional versatility for family, guests, home offices or recreation. Throughout the home, architectural details including French doors, vaulted and detailed ceilings, rich wood accents and oversized windows create a sense of character and craftsmanship while bringing in beautiful natural light and views of the surrounding greenery. The outdoor spaces are equally impressive and truly set this property apart. An expansive Trex deck overlooks a beautifully landscaped and exceptionally private backyard, while extensive custom stonework creates multiple areas for outdoor living and entertaining. Stone patios and stairs lead to a wonderful fire-pit gathering area overlooking the cul-de-sac, surrounded by mature trees and privacy landscaping added in 2025. Whether hosting friends, gathering around the fire or enjoying a quiet evening outdoors, the setting feels remarkably private and serene. Significant recent improvements include refinished main-level hardwood floors, a new roof in 2020, newer HVAC systems, exterior painting in 2025, freshly painted interiors in 2026, custom double front doors, additional privacy landscaping, extensive stone patios and stairs, and new supports for the Trex deck. An unfinished lower-level terrace provides even more opportunity for future expansion and customization. Beautifully maintained, thoughtfully improved and filled with distinctive architectural details, 5015 Rockingham Drive offers an exceptional combination of gracious living spaces, privacy and memorable outdoor entertaining—all in a home designed to be enjoyed for years to come.
| Elementary School | Middle School | High School |
|---|---|---|
| Sweet Apple Elementary School | Elkins Pointe Middle School | Roswell High School |
| Price History | |
|---|---|
| 9/23/2026 | Listed $1,050,000 |
General Features
| Sewer | Public Sewer |
|---|---|
| Heating | Forced Air,Natural Gas |
| Cooling | Ceiling Fan(s),Central Air,Zoned |
| Utilities | Cable Available,Electricity Available,Natural Gas Available,Phone Available,Sewer Available,Underground Utilities,Water Available |
| Roof | Composition,Ridge Vents,Shingle |
| Appliances | Dishwasher,Disposal,Electric Cooktop,Electric Oven,Gas Water Heater,Microwave,Range Hood,Refrigerator,Self Cleaning Oven |
| HOA Fee | 950 |
| Garage Spaces | 2 |
| Patio/Porch Features | Deck,Front Porch,Patio,Terrace |
| Architectural Style | Traditional |
| Pool Features | None |
| Security Features | Security System Owned,Smoke Detector(s) |
| Construction Materials | Brick,Fiber Cement,Stone |
| Year Built | 2000 |
| Electric | 110 Volts,220 Volts in Laundry |
| View | Neighborhood,Trees/Woods |
| Levels | Two |
| Property Subtype | Single Family Residence |
| Tax Year | 2025 |
| Parcel Number | 22 339011570880 |
| Waterfront Features | None |
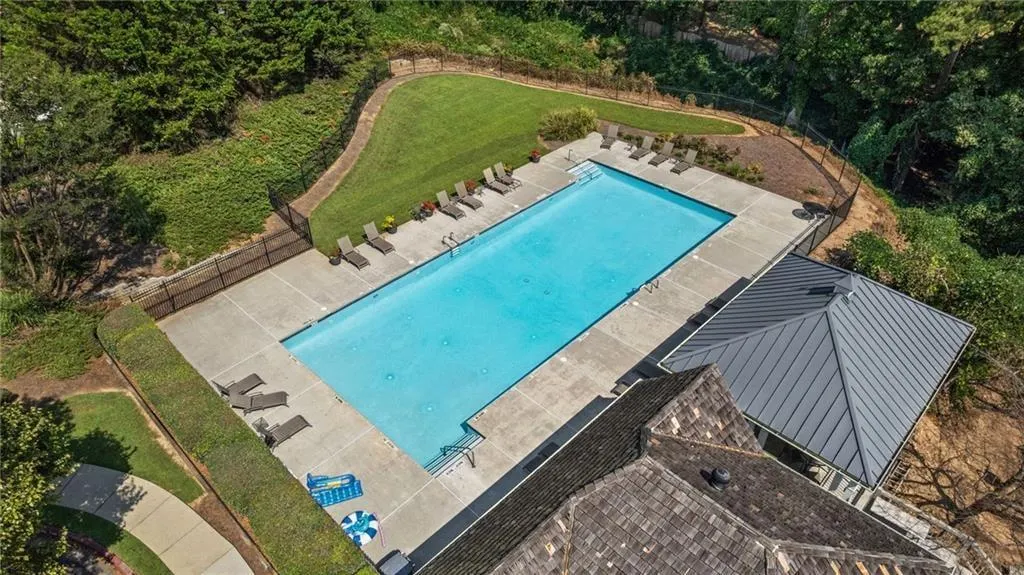
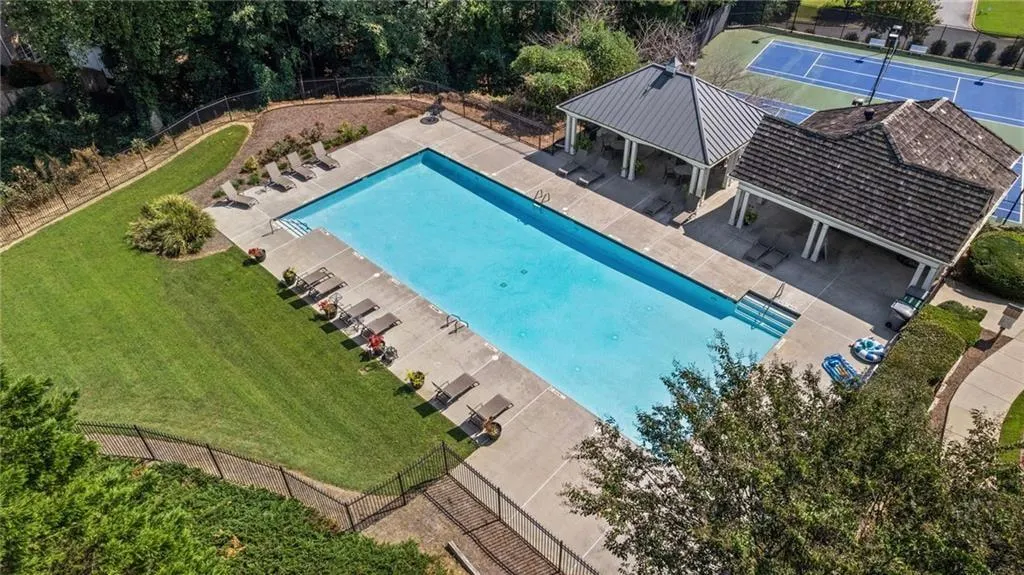
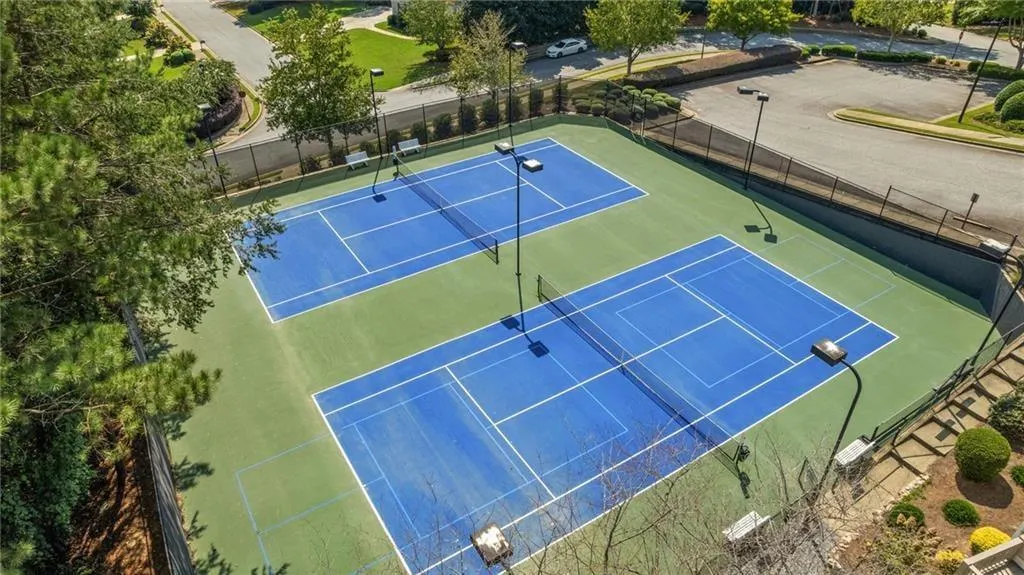
| Community Features | Curbs,Homeowners Assoc,Near Schools,Pool,Sidewalks,Street Lights,Tennis Court(s) |
| Accessibility | None |
| Assoc Fee Paid Per | Semi-Annually |
| County | Fulton - GA |
| Property Type | Residential |
| HOA | true |
| Energy Efficient | None |
| Subdivision Name | Huntington Park |
| Green Energy Generation | None |
| Other Structures | None |
| Full Baths | 4 |
| Status | Active |
| Directions | GPS Friendly |
| High School | Roswell |
| City | Roswell |
| Body of Water | None |
| Spa Features | None |
| Elementary School | Sweet Apple |
| Property Attached Y/N | false |
| Land Lease Y/N | false |
| Tax Annual Amount | 6974 |
| Home Warranty Y/N | false |
| Middle/Junior High School | Elkins Pointe |
| Property Condition | Resale |
| Standard Status | Active |
| Freehold | IDX |
| Corporate Owner | None |
Interior Features
| Interior Amenities | Beamed Ceilings,Crown Molding,Disappearing Attic Stairs,Double Vanity,Entrance Foyer 2 Story,Tray Ceiling(s),Vaulted Ceiling(s),Walk-In Closet(s) |
|---|---|
| Basement | Daylight,Exterior Entry,Interior Entry,Unfinished,Walk-Out Access |
| Flooring | Hardwood,Tile |
| Total Fireplaces | 2 |
| Fireplace Features | Gas Log,Gas Starter,Great Room,Other Room,Raised Hearth,Stone |
| Common Walls | No Common Walls |
| Window Features | Insulated Windows,Storm Window(s),Wood Frames |
| Above Grade Finished Area | 4063 |
| Half Baths | 1 |
| Laundry Features | Laundry Room,Main Level,Mud Room |
| Total Bedrooms | 5 |
| Room Type | Basement,Bathroom,Bedroom,Den,Dining Room,Great Room,Kitchen,Laundry,Master Bedroom |
| Main Level Bedrooms | 1 |
| Main Level Bathrooms | 1 |
| Kitchen Features | Breakfast Bar,Breakfast Room,Cabinets White,Kitchen Island,Pantry Walk-In,Stone Counters,View to Family Room |
| Total Baths | 5 |
| RoomBedroomFeatures | Master on Main,Oversized Master |
| Primary Bathroom Features | Double Vanity,Separate Tub/Shower,Whirlpool Tub |
| Dining Room Features | Seats 12+,Separate Dining Room |
Exterior Features
| Exterior Amenities | Rain Gutters,Rear Stairs |
|---|---|
| Fencing | Invisible |
| Parking Features | Attached,Driveway,Garage,Garage Door Opener,Garage Faces Side,Kitchen Level,Level Driveway |
| Lot Features | Back Yard,Cleared,Cul-De-Sac,Front Yard,Landscaped,Level |
| Water Source | Public |
| Foundation Details | Concrete Perimeter |
| Building Area Total | 4771 |
| Lot Dimensions | 51x143x186x146x85 |
| Lot Size Acres | 0.4132 |
| Road Surface Type | Asphalt,Paved |
| Lot Size Source | Public Records |
| Road Frontage Type | City Street |
| Other Equipment | Dehumidifier |
| Horse Amenities | None |
Amenities
- Foreclosure
- Views
- Short Sale
- New Construction
- Adult 55+
- Lease To Own
- No HOA Fees
- Furnished
- Primary On Main
- Air Conditioning
- Seller Finance
- Green
- Fixer Upper
- Horse
- Golf
- Fireplace
- Deck
- Garage
- Basement
- Pool
Property vs Single Family Average in 30075
Statistics provided by Inside Real Estate
Price
Taxes
Year Built

