
Address
4010 Rockingham Drive, Roswell, GA
Price
$ 699,900
Property Attributes
- MLS#7792237
- TypeSingle Family
- Listing Status Pending
- CountyFulton
- CityRoswell
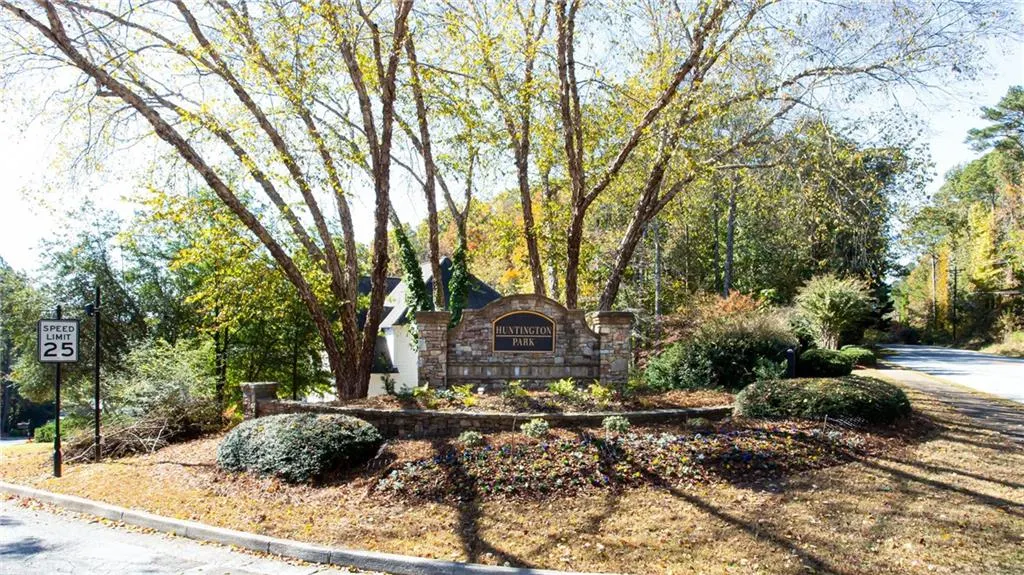
- NeighborhoodHuntington Park
- Zip30075
- StyleTraditional
- Year Built2000
- Taxes$ 6538
- Price$ 699,900
- Bedrooms4
- Full Bathrooms3
- Half Bathrooms0
- Lot Size0.424 Acres
Data Source:
First Multiple Listing Services (FMLS)
Property Description
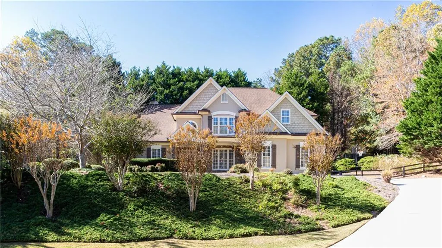
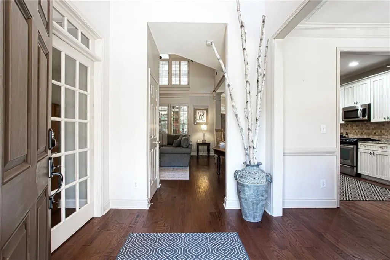
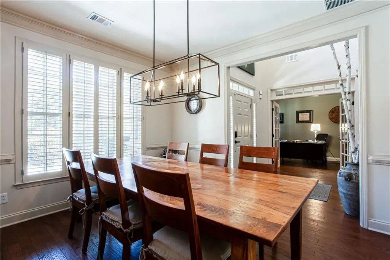
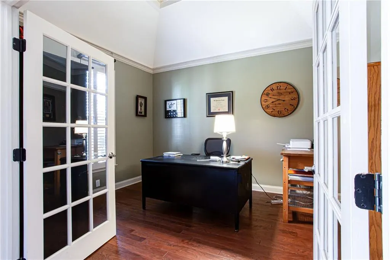
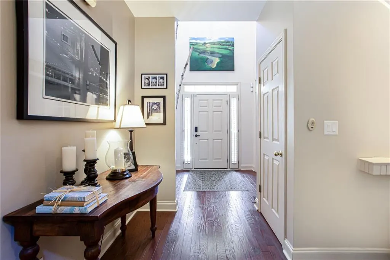
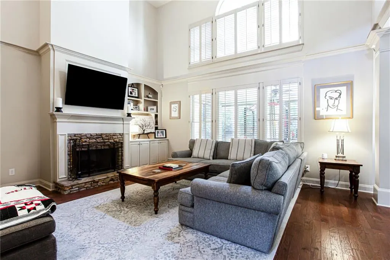
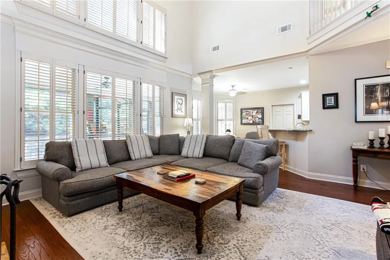
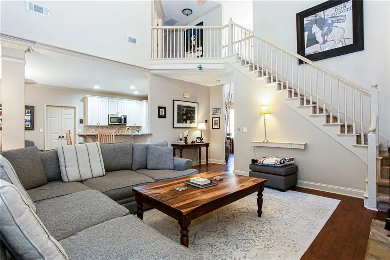
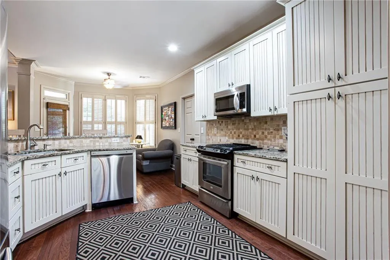
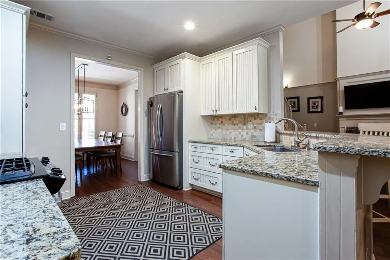
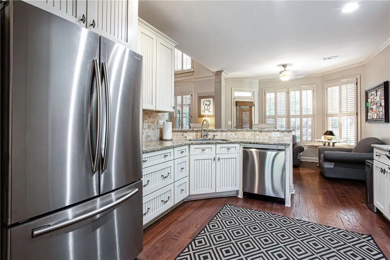
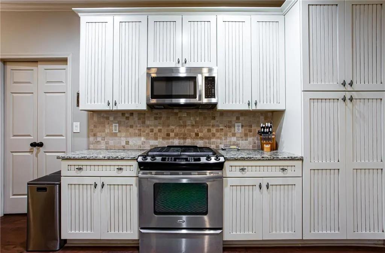
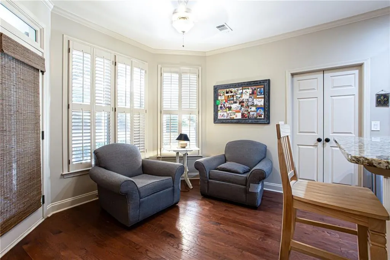
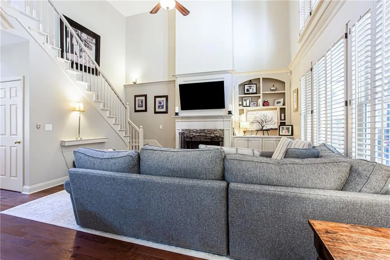
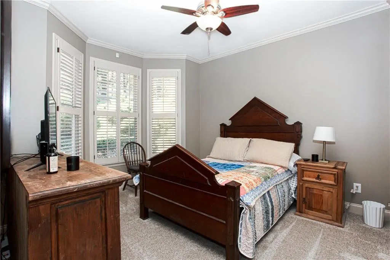
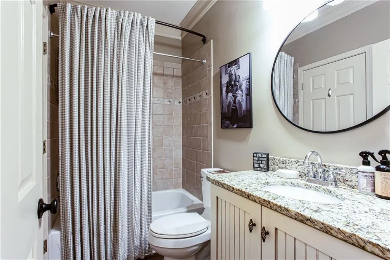
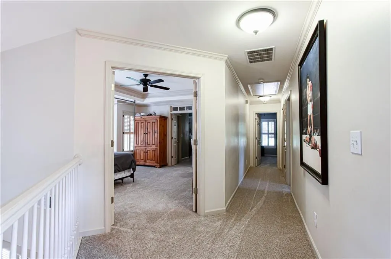
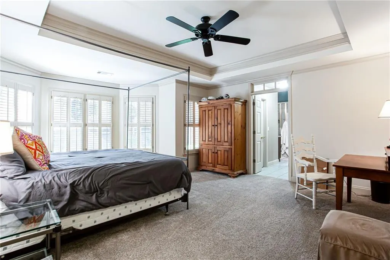
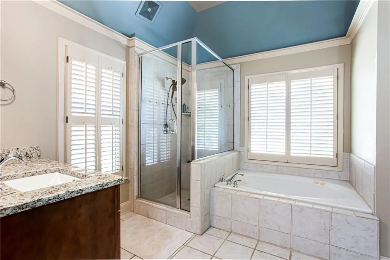
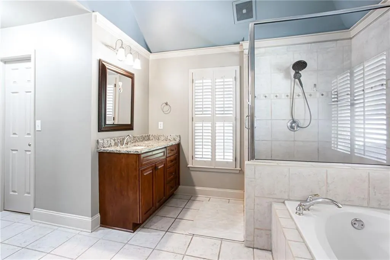
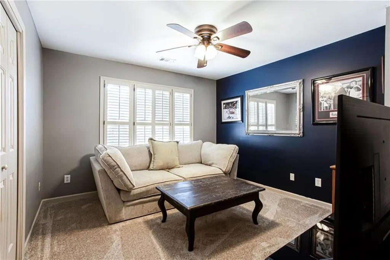
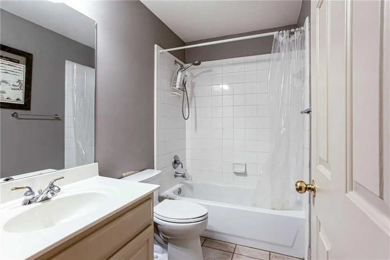
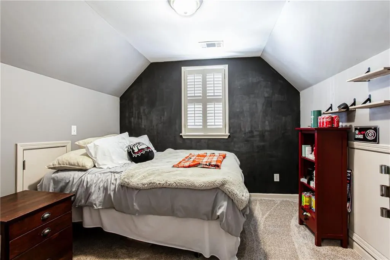
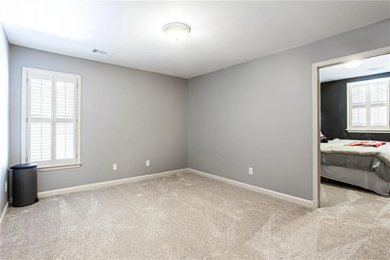
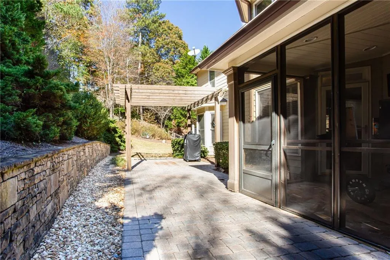
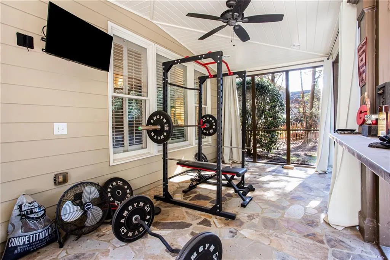
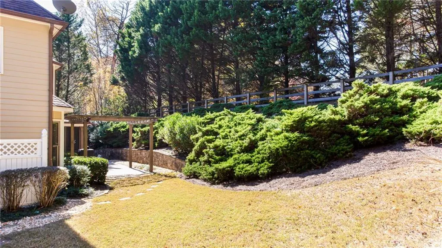
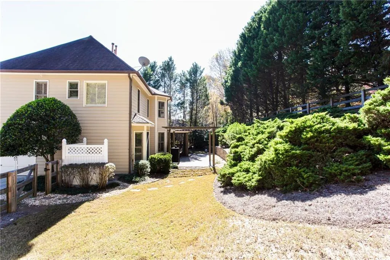
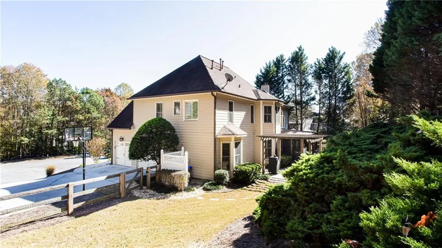
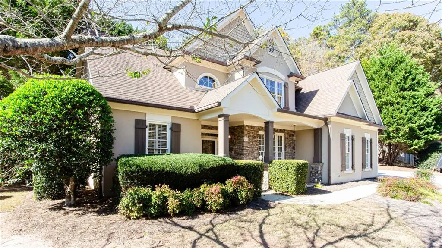
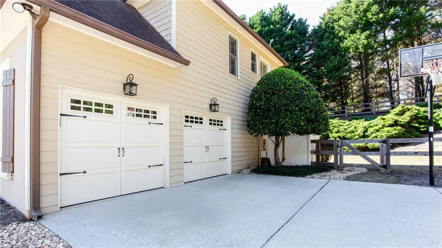
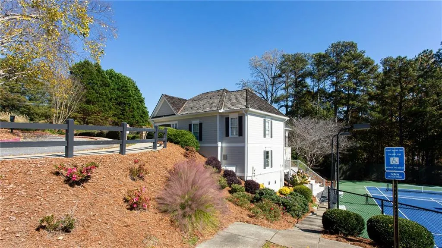
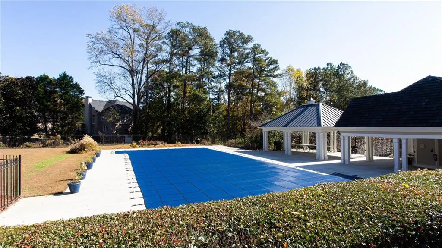
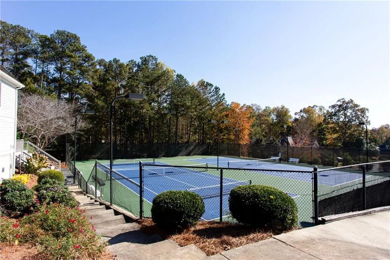
Brand New Roof! Gorgeous brick traditional nestled on cul-de-sac lot in a sought-after Huntington Park community! This elevated lot offers stunning curb appeal and a private, oasis-like fenced backyard designed for year-round enjoyment. Relax on the screened porch, entertain on the stone patio beneath the charming pergola, and enjoy the lush professional landscaping that creates a peaceful retreat. Step inside to an open and inviting floor plan featuring gleaming hardwoods, a two-story foyer and great room, and abundant natural light. The gourmet kitchen boasts granite countertops, stainless steel appliances, and a breakfast bar overlooking the fireside living area—perfect for everyday living and effortless hosting. The main level offers exceptional flexibility with a private home office and a full guest suite ideal for visitors or multi-generational living. Upstairs, the serene primary suite features his & hers closets and a spacious bath with dual vanities. Two additional secondary bedrooms are generously sized and there is also a bonus room that can be used as a media room, playroom, gym, or 5th bedroom. New carpet throughout the second floor. Mudroom off the garage adds everyday convenience. Located in a friendly community with a swimming pool, tennis courts, and playground, and zoned to top-rated schools—this home truly has it all: style, comfort, and an unbeatable location. New carpet on the 2nd floor.
| Elementary School | Middle School | High School |
|---|---|---|
| Sweet Apple Elementary School | Elkins Pointe Middle School | Roswell High School |
| Price History | |
|---|---|
| 6/22/2026 | Listed $699,900 |
General Features
| Sewer | Public Sewer |
|---|---|
| Heating | Central,Forced Air,Natural Gas |
| Cooling | Ceiling Fan(s),Central Air,Electric |
| Utilities | Cable Available,Electricity Available,Natural Gas Available,Phone Available,Sewer Available,Underground Utilities,Water Available |
| Roof | Composition |
| Appliances | Dishwasher,Disposal,Gas Range,Gas Water Heater,Microwave,Refrigerator |
| HOA Fee | 1100 |
| Garage Spaces | 2 |
| Patio/Porch Features | Covered,Patio,Screened |
| Architectural Style | Traditional |
| Pool Features | None |
| Security Features | None |
| Construction Materials | Cement Siding,Stone,Stucco |
| Year Built | 2000 |
| Electric | None |
| View | Other |
| Levels | Two |
| Property Subtype | Single Family Residence |
| Tax Year | 2024 |
| Parcel Number | 22 339011570724 |
| Waterfront Features | None |
| Community Features | Clubhouse,Homeowners Assoc,Pool,Sidewalks,Street Lights,Tennis Court(s) |
| Accessibility | None |
| Assoc Fee Paid Per | Annually |
| County | Fulton - GA |
| Property Type | Residential |
| HOA | true |
| Energy Efficient | None |
| Subdivision Name | Huntington Park |
| Green Energy Generation | None |
| Other Structures | None |
| Full Baths | 3 |
| Status | Pending |
| Directions | Use GPS |
| High School | Roswell |
| City | Roswell |
| Body of Water | None |
| Spa Features | None |
| Elementary School | Sweet Apple |
| Property Attached Y/N | false |
| Land Lease Y/N | false |
| Tax Annual Amount | 6538 |
| Home Warranty Y/N | false |
| Middle/Junior High School | Elkins Pointe |
| Property Condition | Resale |
| Standard Status | Pending |
| Freehold | IDX |
| Corporate Owner | None |
Interior Features
| Interior Amenities | Bookcases,Crown Molding,Entrance Foyer 2 Story,High Ceilings 9 ft Main,High Ceilings 9 ft Upper,High Speed Internet,Tray Ceiling(s),Walk-In Closet(s) |
|---|---|
| Basement | None |
| Flooring | Carpet,Hardwood |
| Total Fireplaces | 1 |
| Fireplace Features | Family Room,Gas Starter,Stone |
| Common Walls | No Common Walls |
| Window Features | Double Pane Windows,Insulated Windows,Plantation Shutters |
| Above Grade Finished Area | 2576 |
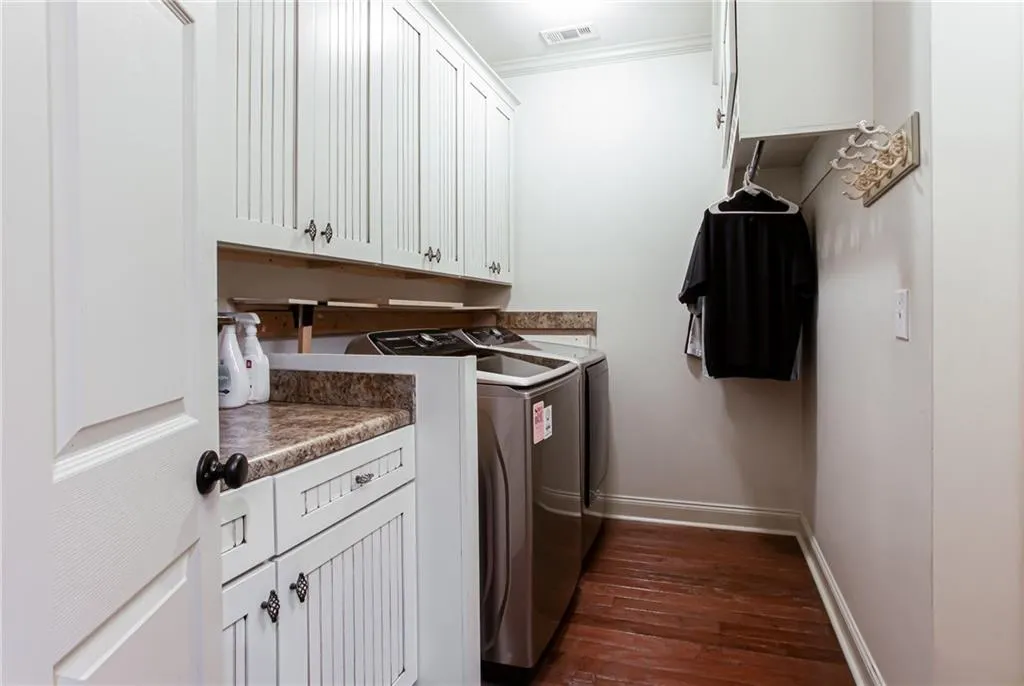
| Laundry Features | Laundry Room,Main Level |
| Total Bedrooms | 4 |
| Room Type | Office |
| Main Level Bedrooms | 1 |
| Main Level Bathrooms | 1 |
| Kitchen Features | Breakfast Bar,Pantry,Stone Counters,View to Family Room |
| Total Baths | 3 |
| RoomBedroomFeatures | Split Bedroom Plan,Other |
| Primary Bathroom Features | Double Vanity,Separate Tub/Shower,Vaulted Ceiling(s) |
| Dining Room Features | Separate Dining Room |
Exterior Features
| Exterior Amenities | None |
|---|---|
| Fencing | Wood |
| Parking Features | Attached,Garage,Garage Faces Side,Kitchen Level |
| Lot Features | Back Yard,Cul-De-Sac,Front Yard |
| Water Source | Public |
| Foundation Details | Slab |
| Building Area Total | 2576 |
| Lot Dimensions | x |
| Lot Size Acres | 0.424 |
| Road Surface Type | Paved |
| Lot Size Source | Public Records |
| Road Frontage Type | Other |
| Other Equipment | None |
| Horse Amenities | None |
Amenities
- Foreclosure
- Views
- Short Sale
- New Construction
- Adult 55+
- Lease To Own
- No HOA Fees
- Furnished
- Primary On Main
- Air Conditioning
- Seller Finance
- Green
- Fixer Upper
- Horse
- Golf
- Fireplace
- Deck
- Garage
- Basement
- Pool
Property vs Single Family Average in 30075
Statistics provided by Inside Real Estate
Price
Taxes
Year Built

