
Price Reduction - Views
Address
2263 Hansford Pass, Buford, GA
Price
$ 400,000
Property Attributes
- MLS#7757063
- TypeSingle Family
- Listing Status Active
- CountyGwinnett
- CityBuford
- NeighborhoodHUNTINGTON PARK
- Zip30519
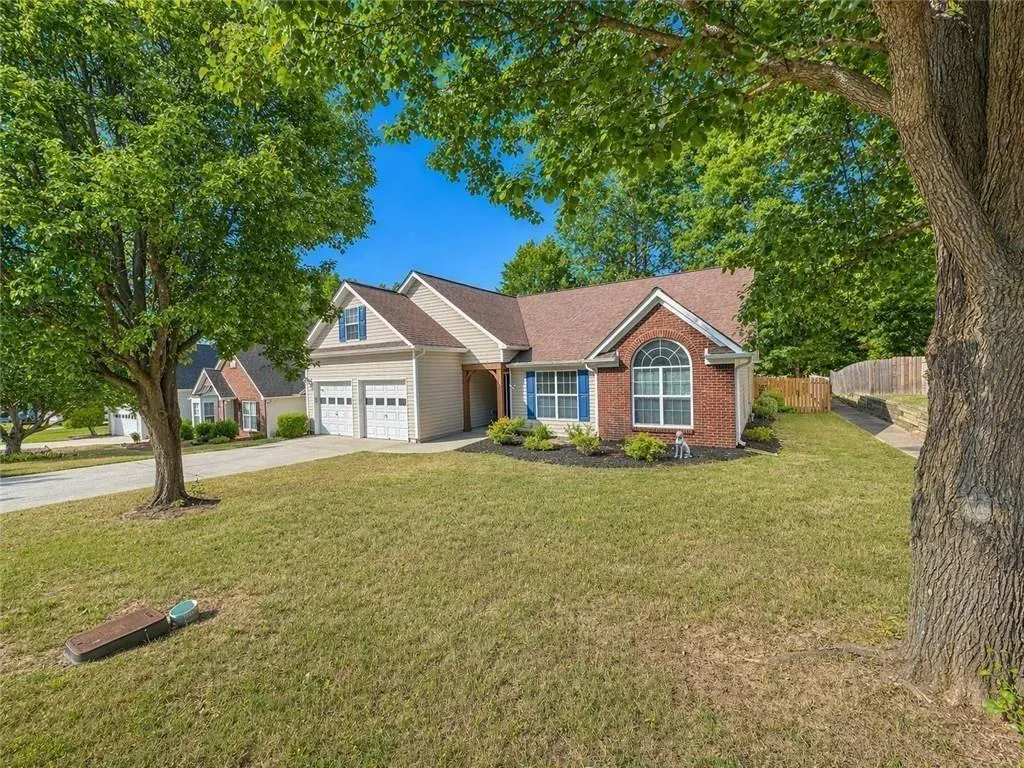
- StyleRanch
- Year Built1998
- Taxes$ 4433
- Price$ 400,000
- Bedrooms4
- Full Bathrooms2
- Half Bathrooms0
- Lot Size0.24 Acres
Data Source:
First Multiple Listing Services (FMLS)
Property Description
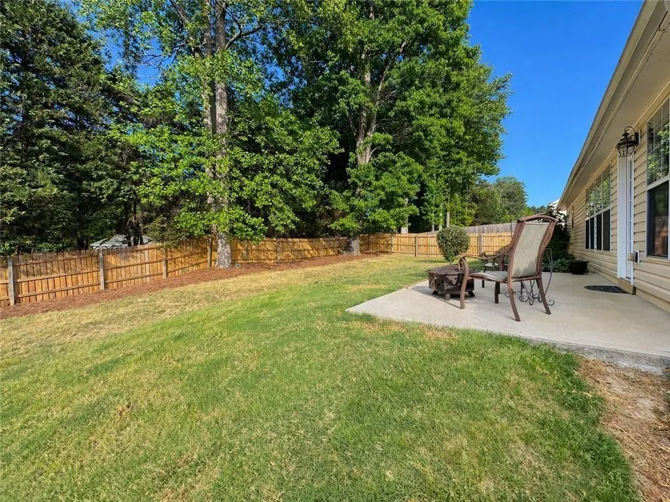
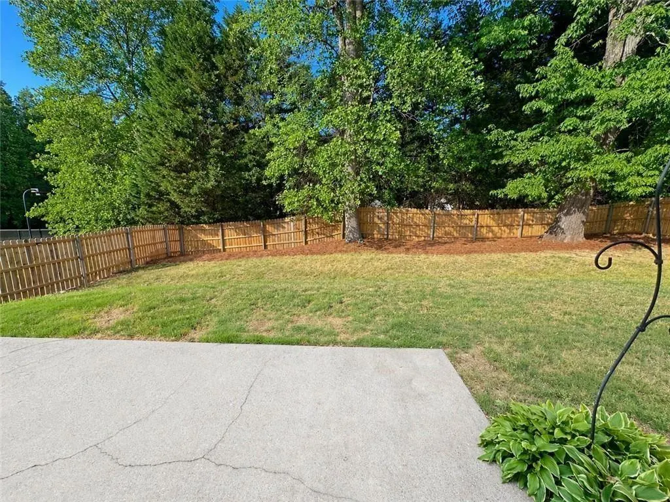
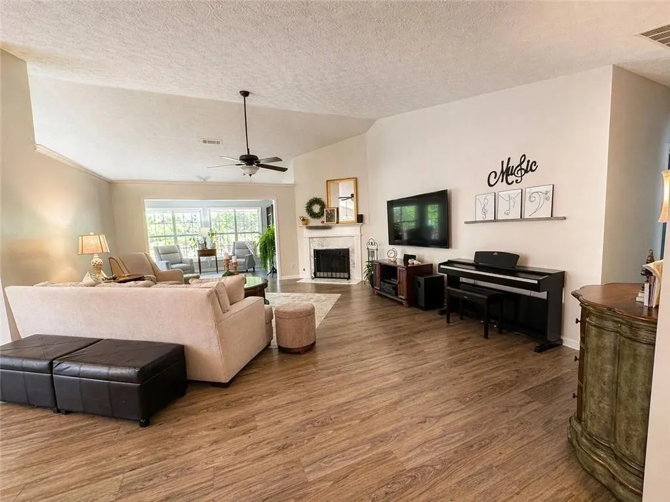
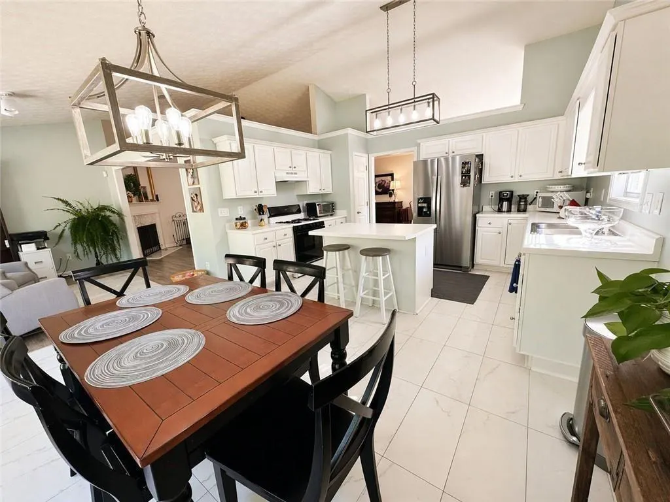
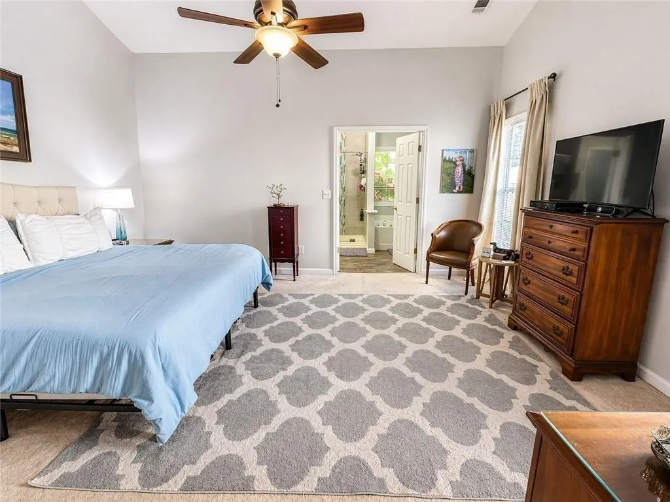
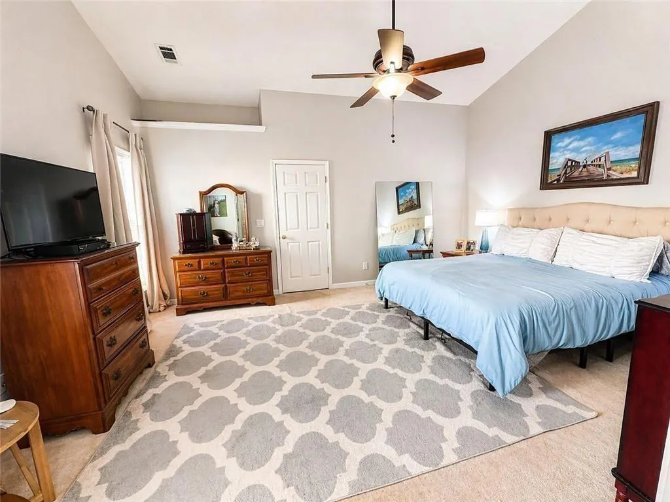
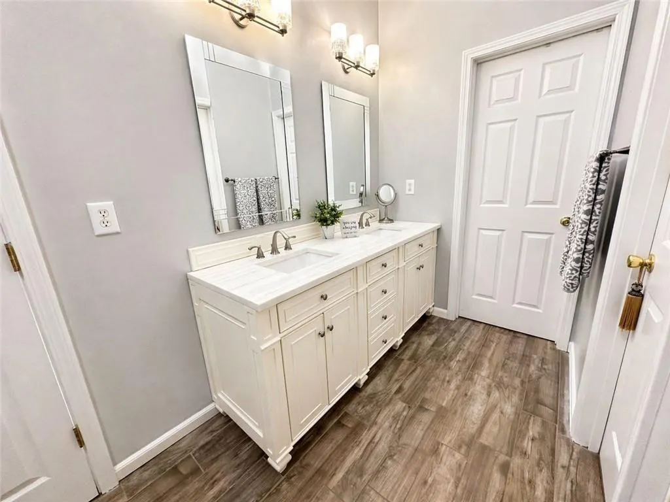
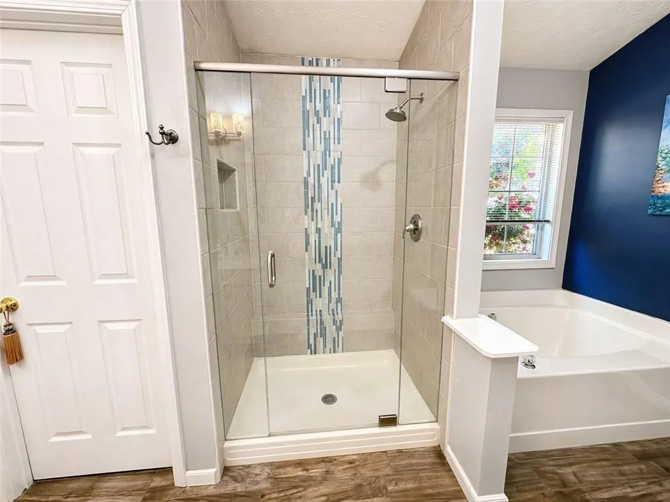
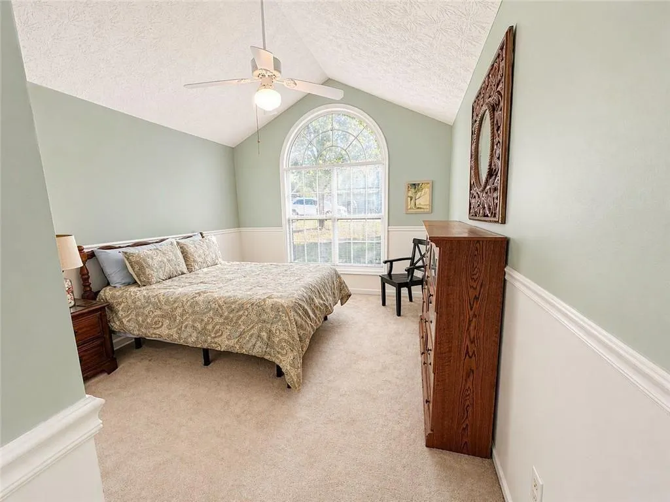
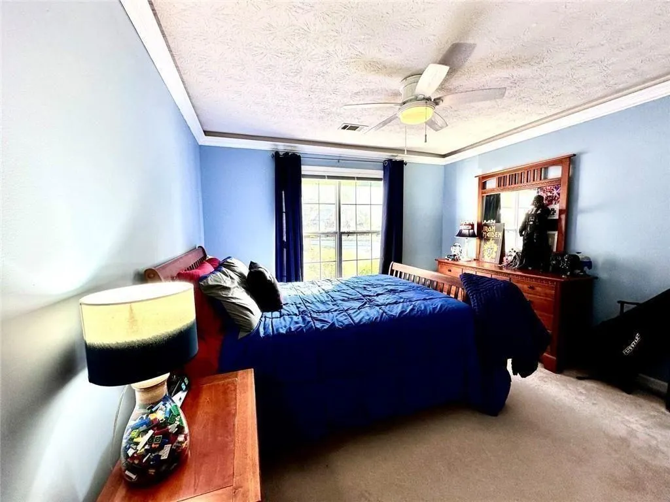
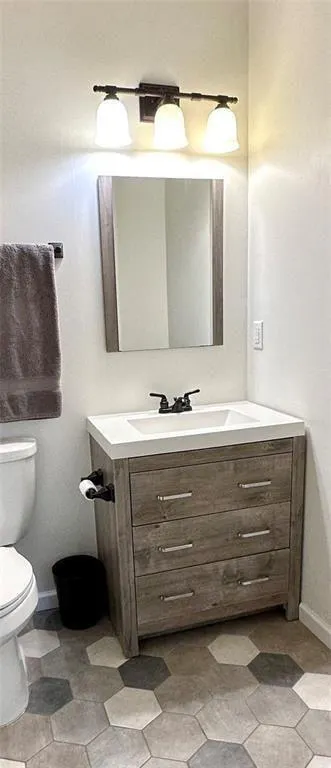
Move-In Ready Ranch in Huntington Park | Main-Level Living + Flexible Bonus Room! Welcome home to effortless single-story living in Buford's sought-after Huntington Park! Located in the top-rated Mountain View High School cluster, this beautifully maintained ranch combines open-concept spaces, updated finishes, and a private back retreat-all just minutes from the Mall of Georgia, I-85, and I-985. Main-Level Living & Soaked in Light: Step into an open floor plan featuring soaring vaulted ceilings and a cozy fireside family room. Chef's & Entertainer's Kitchen: Updated white cabinetry, center prep island, dedicated pantry, and breakfast area that opens seamlessly into a sun-filled sunroom-ideal for morning coffee, a reading nook, or plants. Primary Suite Sanctuary: Oversized main-level primary bedroom complete with a dedicated sitting area, walk-in closet, and a completely updated ensuite bath featuring a custom-tiled shower, double vanity, and separate soaking tub. Versatile Bonus Space: Need a 4th bedroom, quiet work-from-home office, media room, or gym? The massive bonus room adapts to whatever your lifestyle demands. Outdoor Oasis: Enjoy a level, fully fenced, private backyard with an expanded patio-perfect for pets, play, or weekend BBQs. Unbeatable location with quick access to premier shopping, dining, and commuter routes. Low HOA fee ($165/year) and zoned for Freeman's Mill Elementary, Twin Rivers Middle, and Mountain View High.
| Elementary School | Middle School | High School |
|---|---|---|
| Freeman's Mill Elementary School | Twin Rivers Middle School | Mountain View High School |
| Price History | |
|---|---|
| 4/21/2026 | Listed $415,000 |
| 6/18/2026 | 1$410,000 |
| 9/11/2026 | 2$400,000 |
General Features
| Sewer | Public Sewer |
|---|---|
| Heating | Forced Air |
| Cooling | Central Air |
| Utilities | Cable Available,Electricity Available,Natural Gas Available,Water Available |
| Roof | Composition |
| Appliances | Dishwasher |
| HOA Fee | 165 |
| Garage Spaces | 2 |
| Patio/Porch Features | Patio |
| Architectural Style | Ranch |
| Pool Features | None |
| Security Features | Smoke Detector(s) |
| Construction Materials | Wood Siding |
| Year Built | 1998 |
| Electric | 220 Volts |
| View | Neighborhood,Trees/Woods |
| Levels | One |
| Property Subtype | Single Family Residence |
| Tax Year | 2025 |
| Parcel Number | R7099 197 |
| Waterfront Features | None |
| Community Features | None |
| Accessibility | None |
| Assoc Fee Paid Per | Annually |
| County | Gwinnett - GA |
| Property Type | Residential |
| HOA | true |
| Energy Efficient | None |
| Subdivision Name | HUNTINGTON PARK |
| Green Energy Generation | None |
| Other Structures | None |
| Full Baths | 2 |
| Status | Active |
| Directions | From I85N take the Gravel Springs exit and go East toward Braselton Hwy. Take a left on Matlin Way into the Huntington Park neighborhood. Take a Left onto Hasnford Pass. Home is on the right. There is no sign in the yard. |
| High School | Mountain View |
| City | Buford |
| Body of Water | None |
| Spa Features | None |
| Elementary School | Freeman's Mill |
| Property Attached Y/N | false |
| Land Lease Y/N | false |
| Tax Annual Amount | 4433 |
| Home Warranty Y/N | false |
| Middle/Junior High School | Twin Rivers |
| Property Condition | Resale |
| Standard Status | Active |
| Tax Lot | 30 |
| Freehold | IDX |
| Corporate Owner | None |
Interior Features
| Interior Amenities | Double Vanity,Vaulted Ceiling(s),Walk-In Closet(s) |
|---|---|
| Basement | None |
| Flooring | Carpet,Tile,Laminate |
| Total Fireplaces | 1 |
| Fireplace Features | Family Room |
| Common Walls | No Common Walls |
| Window Features | Double Pane Windows |
| Above Grade Finished Area | 2456 |
| Laundry Features | In Hall,Laundry Closet |
| Total Bedrooms | 4 |
| Room Type | Bonus Room,Laundry,Sun Room |
| Main Level Bedrooms | 3 |
| Main Level Bathrooms | 2 |
| Kitchen Features | Kitchen Island,Pantry |
| Total Baths | 2 |
| RoomBedroomFeatures | Oversized Master |
| Primary Bathroom Features | Double Vanity,Separate Tub/Shower,Soaking Tub,Vaulted Ceiling(s) |
| Dining Room Features | Seats 12+ |
Exterior Features
| Exterior Amenities | Other |
|---|---|
| Fencing | Back Yard,Fenced,Privacy,Wood |
| Parking Features | Attached,Garage |
| Lot Features | Back Yard,Level,Landscaped,Private |
| Water Source | Public |
| Total Parking | 2 |
| Foundation Details | Slab |
| Building Area Total | 2876 |
| Lot Dimensions | x |
| Lot Size Acres | 0.24 |
| Road Surface Type | Asphalt |
| Lot Size Source | Other |
| Road Frontage Type | City Street |
| Other Equipment | None |
| Horse Amenities | None |
Amenities
- Foreclosure
- Views
- Short Sale
- New Construction
- Adult 55+
- Lease To Own
- No HOA Fees
- Furnished
- Primary On Main
- Air Conditioning
- Seller Finance
- Green
- Fixer Upper
- Horse
- Golf
- Fireplace
- Deck
- Garage
- Basement
- Pool
Property vs Single Family Average in 30519
Statistics provided by Inside Real Estate
Price
Taxes
Year Built

