
Price Reduction - Primary on Main - Eco Friendly
Address
4214 Karenwood Circle, Powder Springs, GA
Price
$ 569,659
Property Attributes
- MLS#7823223
- TypeSingle Family
- Listing Status Active
- CountyCobb
- CityPowder Springs
- NeighborhoodLinden Grove
- Zip30127
- StyleCraftsman, Traditional
- Year Built2026
- Price$ 569,659
- Bedrooms5
- Full Bathrooms3
- Half Bathrooms0
- Lot Size0.23 Acres
Data Source:
First Multiple Listing Services (FMLS)
Property Description
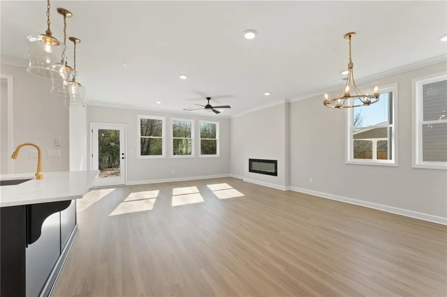
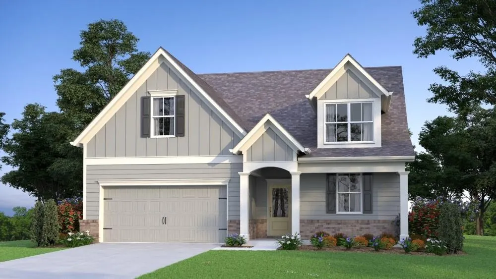
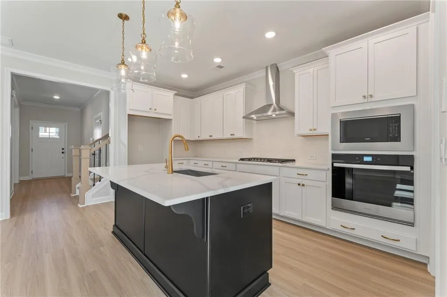
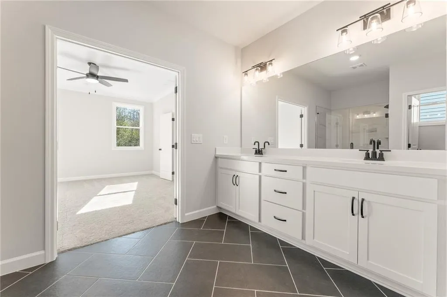
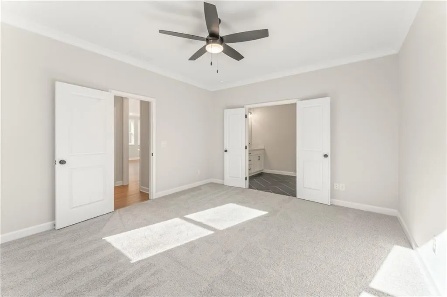
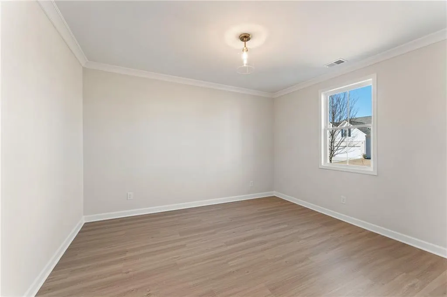
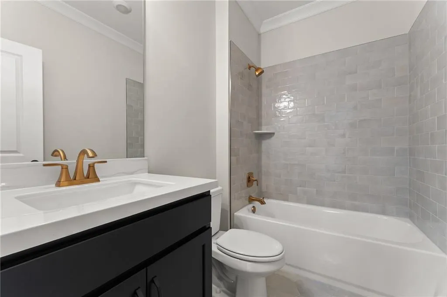
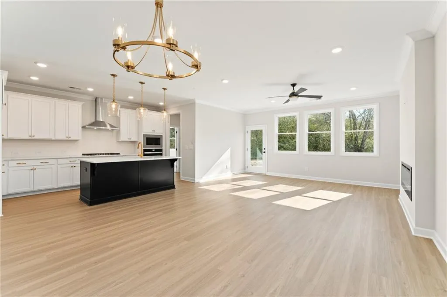
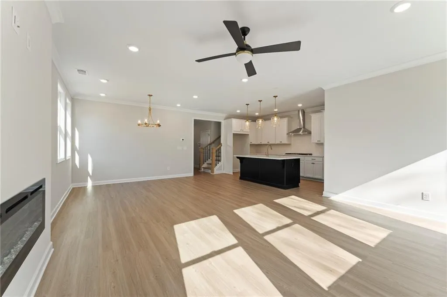
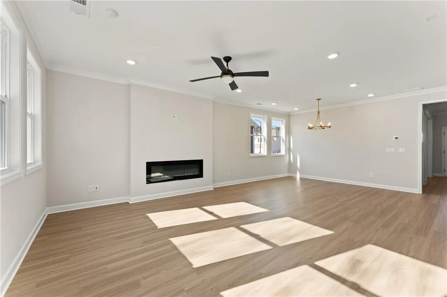
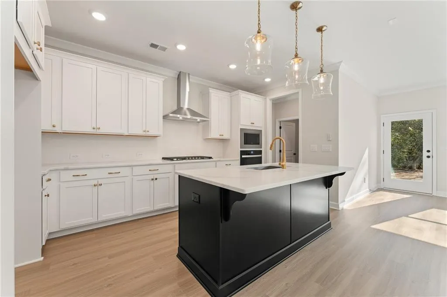
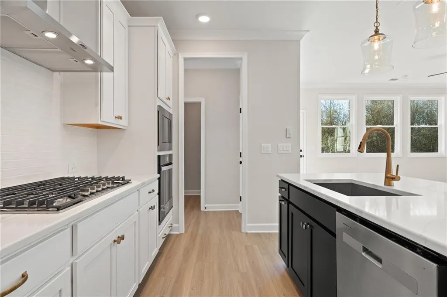
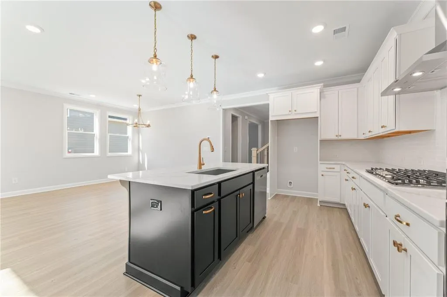
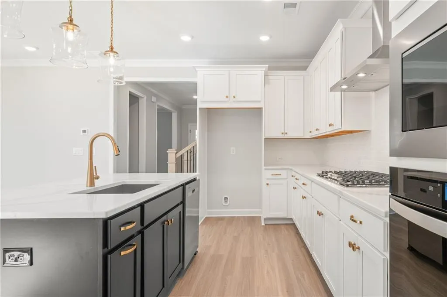
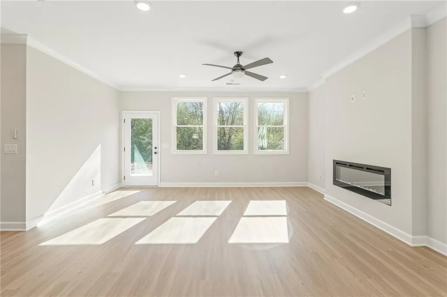
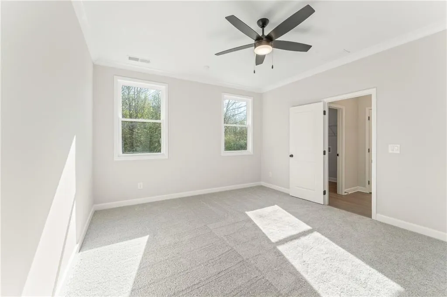
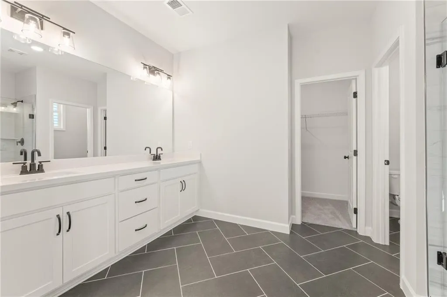
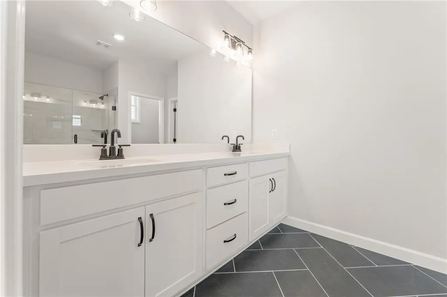
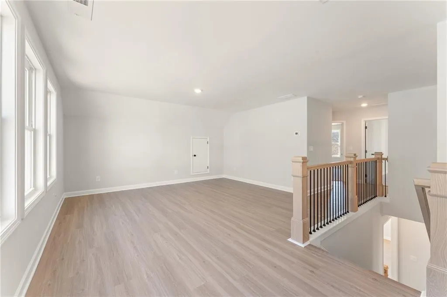
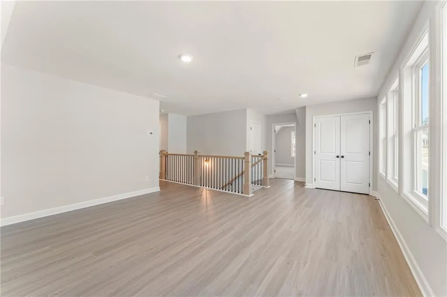
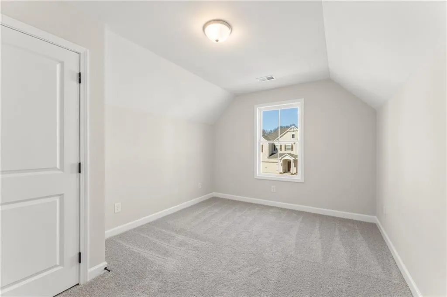
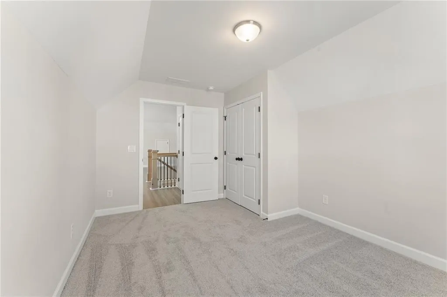
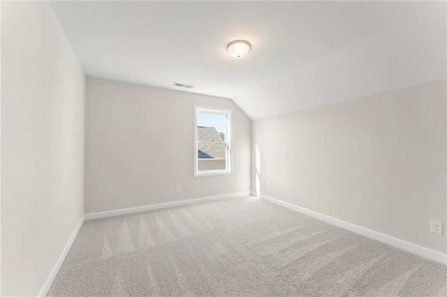
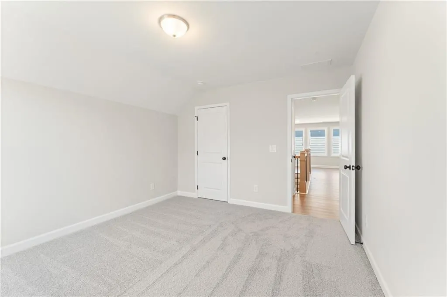
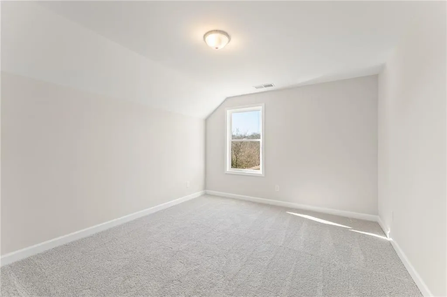
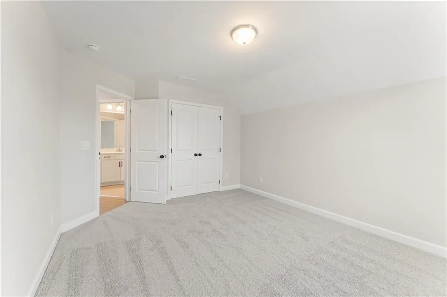
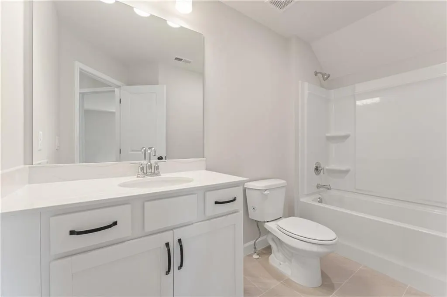
Traton Homes, Rosehaven elevation B. Ready November/December! INTEREST RATE REDUCTION!! Experience Altogether More at Linden Grove with this thoughtfully designed 5-bedroom, 3-bath home featuring a loft, primary-on-main, and covered rear patio. Soaring 10-foot ceilings enhance the open main level, where the family room showcases a sleek electric fireplace and the dining area flows effortlessly into the kitchen. The kitchen pairs 42-inch maple cabinetry in a warm Cider stain with a striking black island, matte-black hardware and stainless Whirlpool appliances, including a five-burner gas range, canopy vent hood and built-in microwave. A wrapped island, drawer stack and double-bin waste cabinet add style and everyday convenience. Upstairs, the spacious loft/flex space is joined by additional bedrooms & a full bath. Full oak-tread stairs, main-level crown molding and an owner’s shower with a floating corner bench add elevated finishing touches. The exterior features Cornwall Slate siding, Cypress Point brick, Extra White trim and Thunder Gray accents. Linden Grove offers a beautiful park-like setting with a massive pool & cabana, preserved 14+ acre green space with a massive walking trail, and convenient access to shopping, dining and Cobb County destinations. Plans, specifications, pricing and completion dates are subject to change.
| Elementary School | Middle School | High School |
|---|---|---|
| Varner Elementary School | Tapp Middle School | McEachern High School |
| Price History | |
|---|---|
| 8/18/2026 | Listed $559,429 |
| 9/16/2026 | 2$569,659 |
General Features
| Sewer | Public Sewer |
|---|---|
| Heating | Central,Zoned |
| Cooling | Ceiling Fan(s),Central Air,Electric,Zoned |
| Utilities | Cable Available,Electricity Available,Natural Gas Available,Phone Available,Sewer Available,Underground Utilities,Water Available |
| Roof | Composition,Shingle |
| Appliances | Dishwasher,Disposal,Electric Water Heater,Gas Range,Microwave,Range Hood,Other |
| HOA Fee | 130 |
| Garage Spaces | 2 |
| Association Fee Includes | Internet,Swim |
| Patio/Porch Features | Covered,Patio |
| Architectural Style | Craftsman,Traditional |
| Pool Features | None |
| Security Features | Carbon Monoxide Detector(s),Security System Owned,Smoke Detector(s) |
| Construction Materials | Brick 4 Sides,Fiber Cement |
| Year Built | 2026 |
| Electric | 110 Volts |
| View | Neighborhood |
| Levels | Two |
| Property Subtype | Single Family Residence |
| Tax Year | 2026 |
| Ownership | Fee Simple |
| Waterfront Features | None |
| Community Features | Curbs,Homeowners Assoc,Near Public Transport,Near Schools,Near Shopping,Near Trails/Greenway,Pool |
| Accessibility | None |
| Additional Parcels Description | N/A |
| Assoc Fee Paid Per | Monthly |
| County | Cobb - GA |
| Property Type | Residential |
| HOA | true |
| Energy Efficient | Thermostat,Windows |
| Subdivision Name | Linden Grove |
| Green Energy Generation | None |
| Other Structures | None |
| Full Baths | 3 |
| Status | Active |
| Directions | GPS 4290 Gaydon Road Powder Springs, GA 30127 |
| High School | McEachern |
| City | Powder Springs |
| Body of Water | None |
| Spa Features | None |
| HOA Fee 2 Frequency | Annually |
| Elementary School | Varner |
| Property Attached Y/N | false |
| Land Lease Y/N | false |
| Home Warranty Y/N | true |
| Middle/Junior High School | Tapp |
| Property Condition | Under Construction |
| Builder Name | Traton Homes |
| Standard Status | Active |
| Tax Lot | 21 |
| Freehold | IDX |
| Corporate Owner | Cert. Prof. Home Bldr |
Interior Features
| Interior Amenities | Crown Molding,Disappearing Attic Stairs,Double Vanity,Entrance Foyer,High Ceilings 9 ft Upper,High Ceilings 10 ft Main,High Speed Internet,Recessed Lighting,Walk-In Closet(s),Other |
|---|---|
| Basement | None |
| Flooring | Carpet,Luxury Vinyl,Tile |
| Total Fireplaces | 1 |
| Fireplace Features | Electric,Family Room |
| Common Walls | No Common Walls |
| Window Features | Double Pane Windows,Window Treatments |
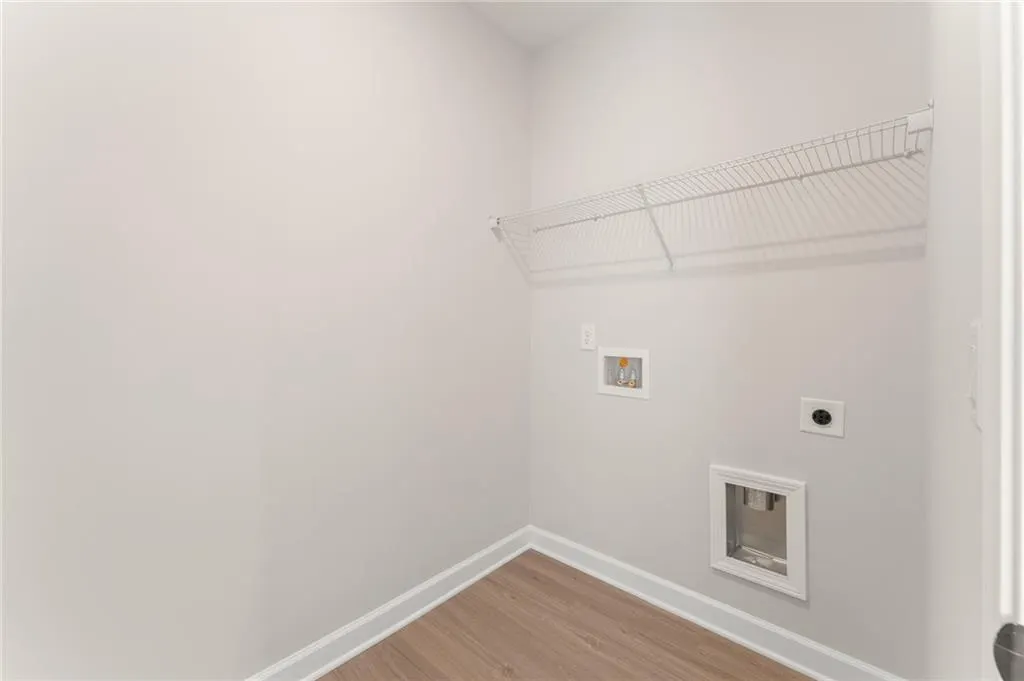
| Laundry Features | Electric Dryer Hookup,In Hall,Laundry Room,Main Level |
| Total Bedrooms | 5 |
| Room Type | Loft |
| Main Level Bedrooms | 2 |
| Main Level Bathrooms | 2 |
| Kitchen Features | Eat-in Kitchen,Kitchen Island,Pantry,Stone Counters,View to Family Room,Other |
| Total Baths | 3 |
| RoomBedroomFeatures | Master on Main,Other |
| Primary Bathroom Features | Double Vanity,Shower Only,Other |
| Dining Room Features | Open Concept,Other |
Exterior Features
| Exterior Amenities | Private Entrance,Rain Gutters,Other |
|---|---|
| Fencing | None |
| Parking Features | Attached,Driveway,Garage,Garage Door Opener,Garage Faces Front,Kitchen Level,Level Driveway |
| Lot Features | Front Yard,Landscaped,Sloped |
| Water Source | Public |
| Foundation Details | Slab |
| Building Area Total | 2502 |
| Lot Dimensions | 61x161x62x164 |
| Lot Size Acres | 0.23 |
| Road Surface Type | Asphalt |
| Lot Size Source | Builder |
| Road Frontage Type | City Street |
| Other Equipment | None |
| Horse Amenities | None |
Amenities
- Foreclosure
- Views
- Short Sale
- New Construction
- Adult 55+
- Lease To Own
- No HOA Fees
- Furnished
- Primary On Main
- Air Conditioning
- Seller Finance
- Green
- Fixer Upper
- Horse
- Golf
- Fireplace
- Deck
- Garage
- Basement
- Pool
Property vs Single Family Average in 30127
Statistics provided by Inside Real Estate
Price
Year Built

