
Views - Eco Friendly
Address
4254 Karenwood Circle, Powder Springs, GA
Price
$ 610,563
Property Attributes
- MLS#7809905
- TypeSingle Family
- Listing Status Pending
- CountyCobb
- CityPowder Springs
- NeighborhoodLinden Grove
- Zip30127
- StyleCraftsman, Traditional
- Year Built2026
- Price$ 610,563
- Bedrooms5
- Full Bathrooms4
- Half Bathrooms0
- Lot Size0.23 Acres
Data Source:
First Multiple Listing Services (FMLS)
Property Description
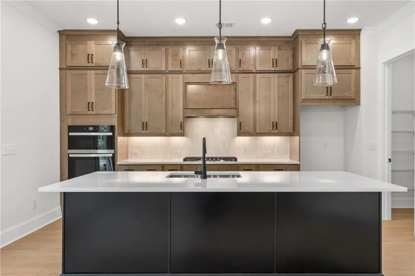
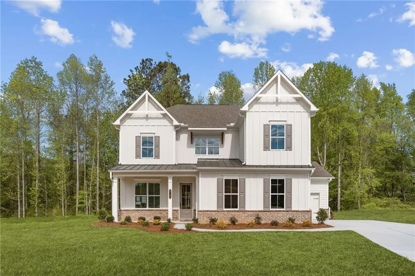
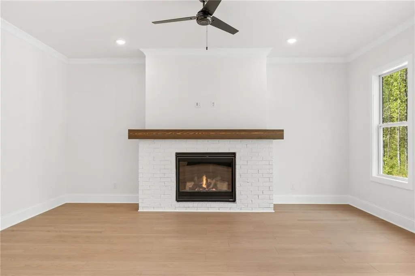
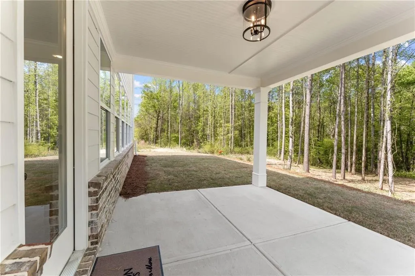
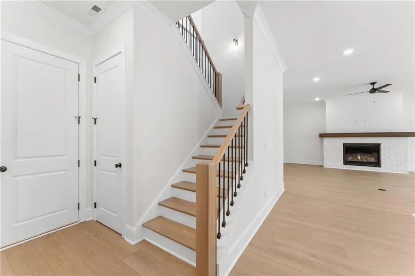
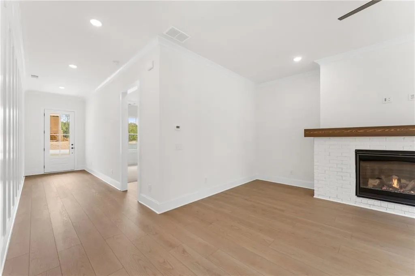
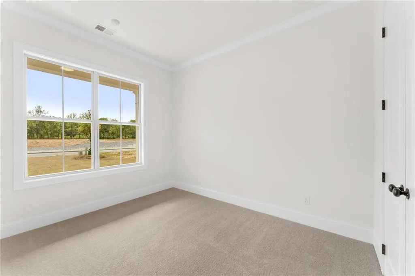
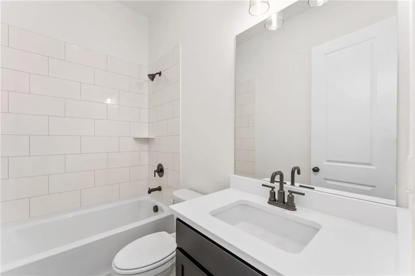
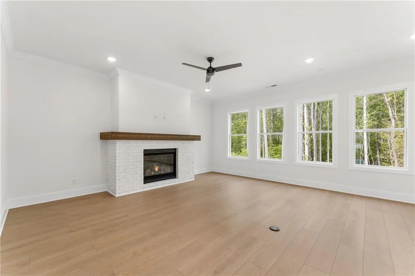
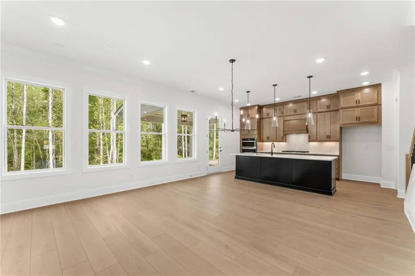
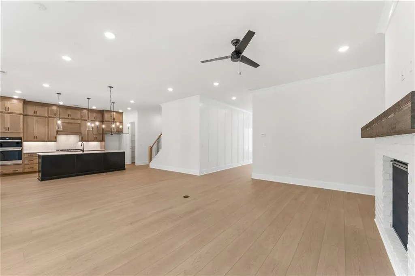
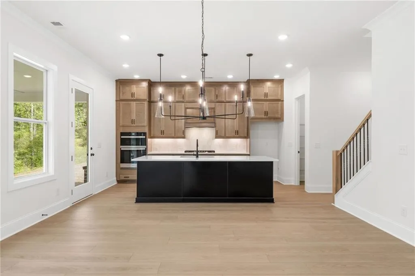
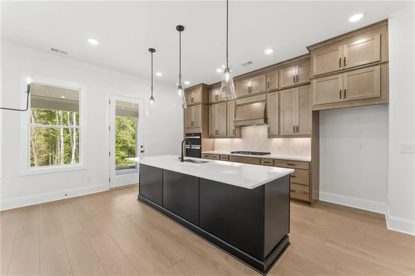
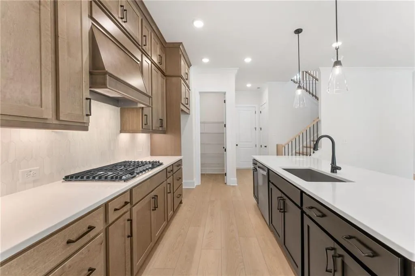
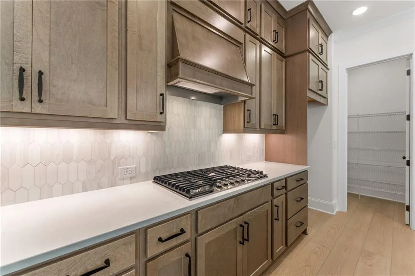
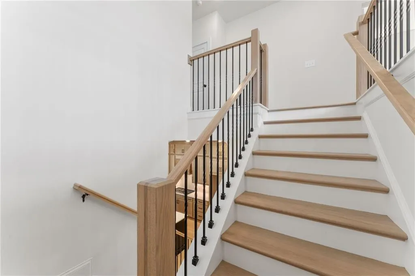
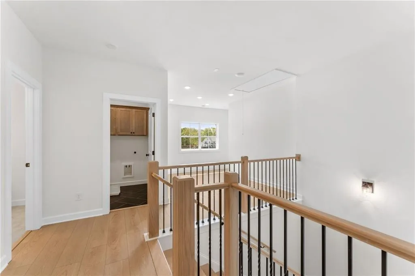
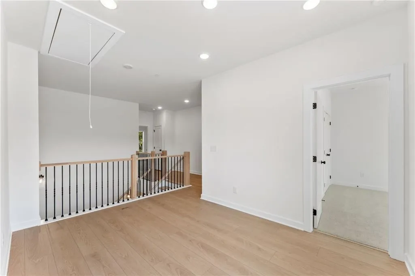
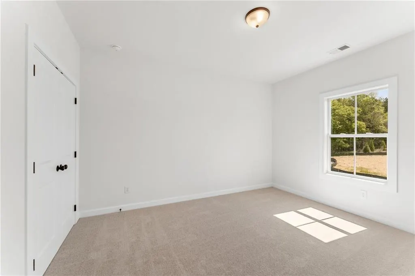
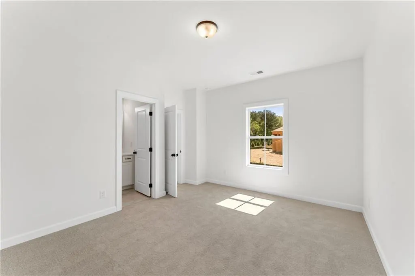
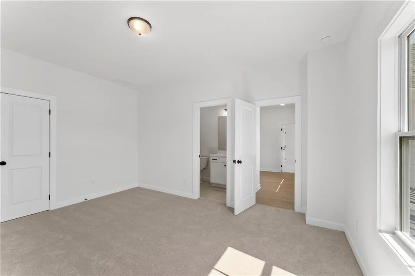
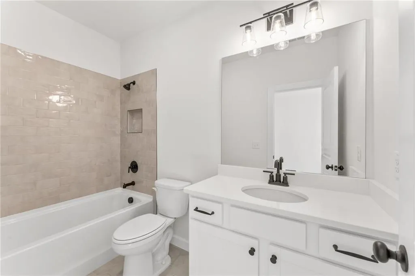
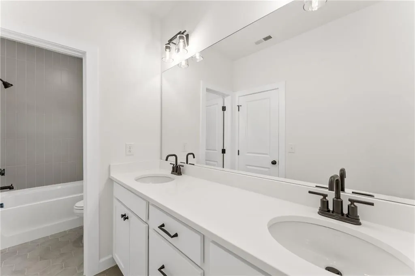
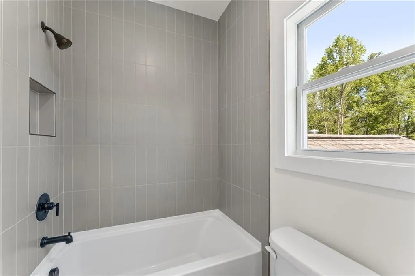
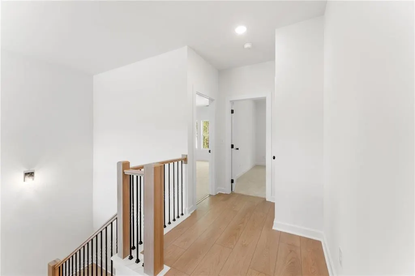
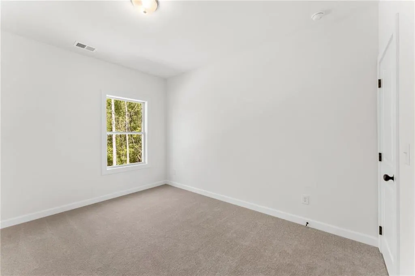
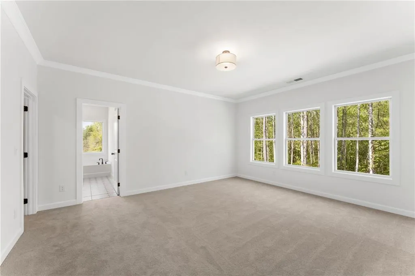
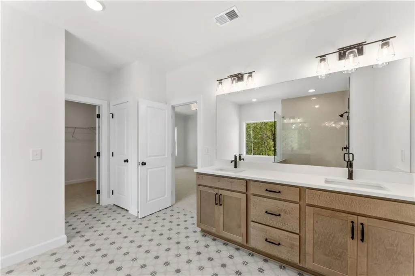
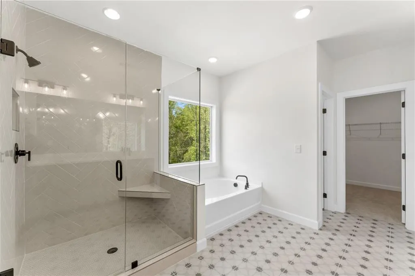
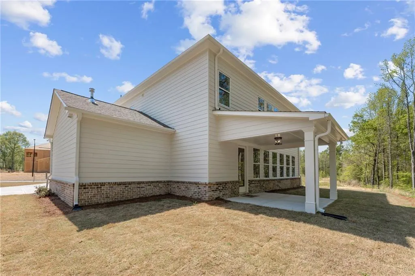
UPDATED AUGUST INCENTIVES! *New "Friends & Family Sales Event" offering a free move in package (Refrigerator, washer/dryer, and window blinds) for August ONLY!* $20,000 FREE upgrades Incentive + $7,500 Seller Paid Closing Cost + Up to 2% Lender Paid Closing Costs for first 2 NON Contingent presale buyers in August! OR 5.875% Conventional 30 Year buydown on our quick move-in homes (Consult agent for details). All applicants must prequalify with our lender regardless of who they chose for their loan. All incentives are tied to prefer lender only.Traton Homes - Dunning elevation "F". Ready Late August!! Welcome home to 4254 Karenwood Circle — a beautifully upgraded home in Linden Grove, Traton Homes' park-like community tucked between Macland Road and Gaydon Road in Powder Springs. Surrounded by 14 acres of preserved green space and rolling tree-lined hills, Linden Grove offers the rare combination of natural beauty and everyday convenience, just minutes from Highway 120, Barrett Parkway, Downtown Powder Springs, and a short drive to Marietta Square and Midtown Atlanta. This Dunning offers 2,820 sq ft, 5 beds, 4 baths, and a loft, with 10-ft main level ceilings, quartz counters, gas range, an electric fireplace with craftsman accent wall, upgraded oak stair treads with iron balusters, a covered deck/patio, and designer exterior color package. Community features a pool, cabana, sidewalks, and 14 acres of green space, walkable to McEachern High School. The model home is open 7 days per week!
| Elementary School | Middle School | High School |
|---|---|---|
| Varner Elementary School | Tapp Middle School | McEachern High School |
| Price History | |
|---|---|
| 7/23/2026 | Listed $610,563 |
General Features
| Sewer | Public Sewer |
|---|---|
| Heating | Central,Zoned |
| Cooling | Ceiling Fan(s),Central Air,Electric,Zoned |
| Utilities | Cable Available,Electricity Available,Natural Gas Available,Phone Available,Sewer Available,Underground Utilities,Water Available |
| Roof | Composition,Metal,Shingle |
| Appliances | Dishwasher,Disposal,Electric Water Heater,Gas Cooktop,Microwave,Range Hood,Other |
| HOA Fee | 130 |
| Garage Spaces | 2 |
| Association Fee Includes | Swim |
| Patio/Porch Features | Covered,Patio |
| Architectural Style | Craftsman,Traditional |
| Pool Features | None |
| Security Features | Carbon Monoxide Detector(s),Security System Owned,Smoke Detector(s) |
| Construction Materials | Brick,Cement Siding,Fiber Cement |
| Year Built | 2026 |
| Electric | 110 Volts |
| View | Neighborhood,Trees/Woods |
| Levels | Two |
| Property Subtype | Single Family Residence |
| Tax Year | 2026 |
| Ownership | Fee Simple |
| Waterfront Features | None |
| Community Features | Homeowners Assoc,Near Public Transport,Near Schools,Near Shopping,Near Trails/Greenway,Pool,Sidewalks,Street Lights |
| Accessibility | None |
| Additional Parcels Description | N/A |
| Assoc Fee Paid Per | Monthly |
| County | Cobb - GA |
| Property Type | Residential |
| HOA | true |
| Energy Efficient | Thermostat,Windows |
| Subdivision Name | Linden Grove |
| Green Energy Generation | None |
| Other Structures | None |
| Full Baths | 4 |
| Status | Pending |
| Directions | GPS |
| High School | McEachern |
| City | Powder Springs |
| Body of Water | None |
| Spa Features | None |
| HOA Fee 2 Frequency | Annually |
| Elementary School | Varner |
| Property Attached Y/N | false |
| Land Lease Y/N | false |
| Home Warranty Y/N | true |
| Middle/Junior High School | Tapp |
| Property Condition | Under Construction |
| Builder Name | Traton Homes |
| Standard Status | Pending |
| Tax Lot | 11 |
| Freehold | IDX |
| Corporate Owner | Cert. Prof. Home Bldr |
Interior Features
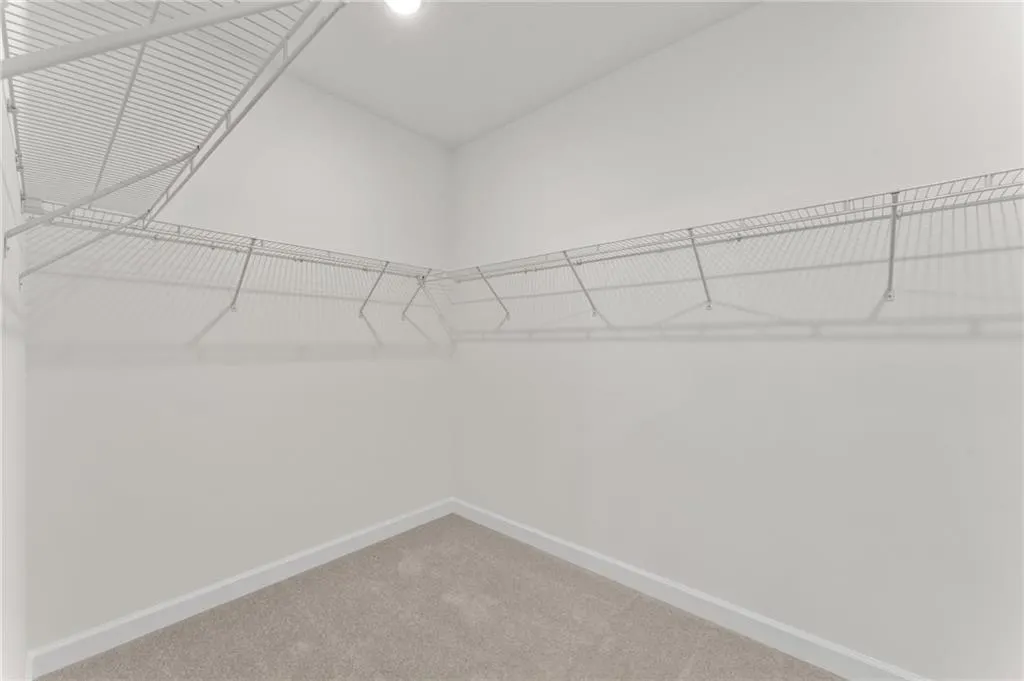
| Interior Amenities | Crown Molding,Disappearing Attic Stairs,Double Vanity,Entrance Foyer,High Ceilings 9 ft Upper,High Ceilings 10 ft Main,High Speed Internet,His and Hers Closets,Recessed Lighting,Walk-In Closet(s),Other |
|---|---|
| Basement | None |
| Flooring | Carpet,Luxury Vinyl,Tile |
| Total Fireplaces | 1 |
| Fireplace Features | Electric,Family Room |
| Common Walls | No Common Walls |
| Window Features | Double Pane Windows,Window Treatments |
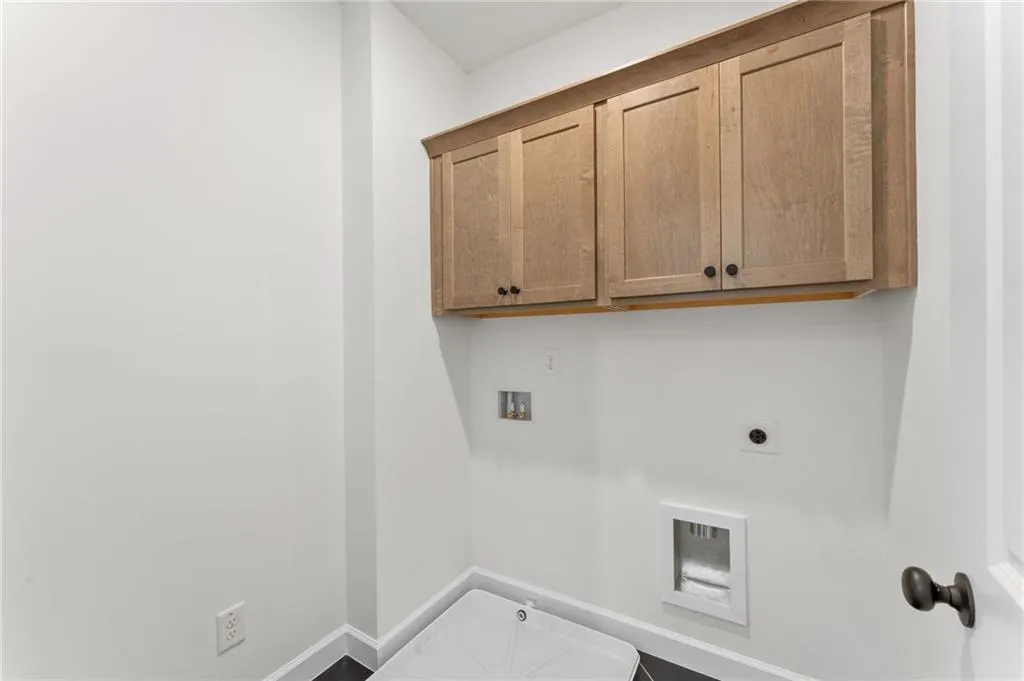
| Laundry Features | Electric Dryer Hookup,Laundry Room,Upper Level |
| Total Bedrooms | 5 |
| Room Type | Loft |
| Main Level Bedrooms | 1 |
| Main Level Bathrooms | 1 |
| Kitchen Features | Cabinets Other,Eat-in Kitchen,Pantry Walk-In,Stone Counters,View to Family Room,Other |
| Total Baths | 4 |
| RoomBedroomFeatures | Oversized Master,Other |
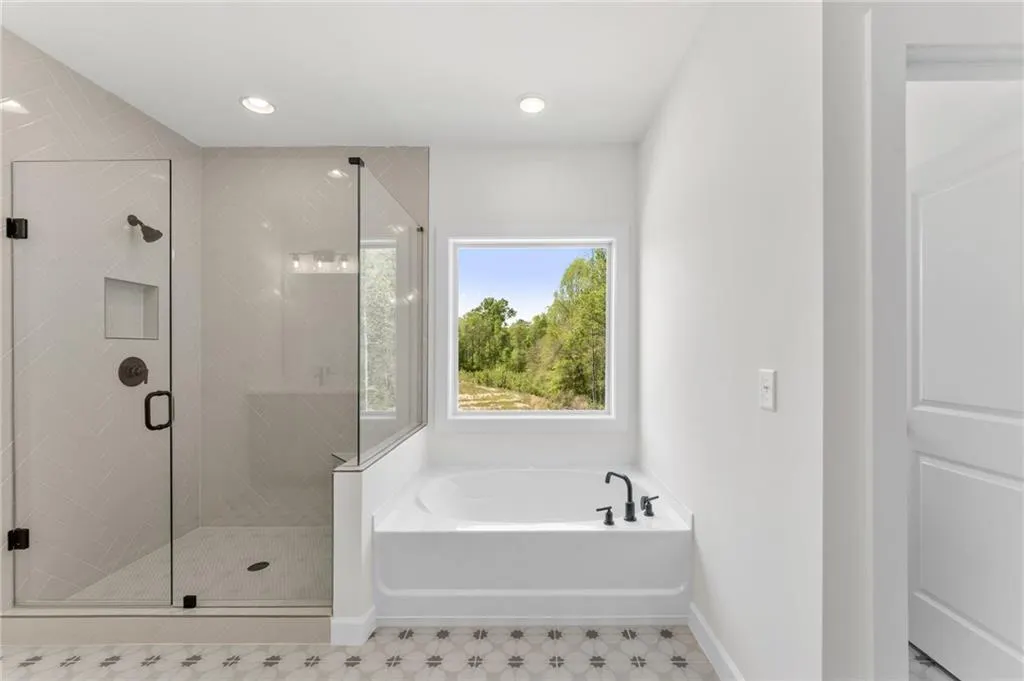
| Primary Bathroom Features | Double Vanity,Separate Tub/Shower,Soaking Tub,Other |
| Dining Room Features | Open Concept,Other |
Exterior Features
| Exterior Amenities | Private Entrance,Private Yard,Rain Gutters,Other |
|---|---|
| Fencing | None |
| Parking Features | Attached,Driveway,Garage,Garage Door Opener,Garage Faces Front,Kitchen Level,Level Driveway |
| Lot Features | Landscaped,Level,Private,Rectangular Lot,Wooded |
| Water Source | Public |
| Foundation Details | Slab |
| Building Area Total | 2820 |
| Lot Dimensions | 60x167x60x167 |
| Lot Size Acres | 0.23 |
| Road Surface Type | Asphalt |
| Lot Size Source | Builder |
| Road Frontage Type | City Street |
| Other Equipment | None |
| Horse Amenities | None |
Amenities
- Foreclosure
- Views
- Short Sale
- New Construction
- Adult 55+
- Lease To Own
- No HOA Fees
- Furnished
- Primary On Main
- Air Conditioning
- Seller Finance
- Green
- Fixer Upper
- Horse
- Golf
- Fireplace
- Deck
- Garage
- Basement
- Pool
Property vs Single Family Average in 30127
Statistics provided by Inside Real Estate
Year Built

