
Views
Address
4424 Karenwood Circle, Powder Springs, GA
Price
$ 575,440
Property Attributes
- MLS#7744004
- TypeSingle Family
- Listing Status Pending
- CountyCobb
- CityPowder Springs
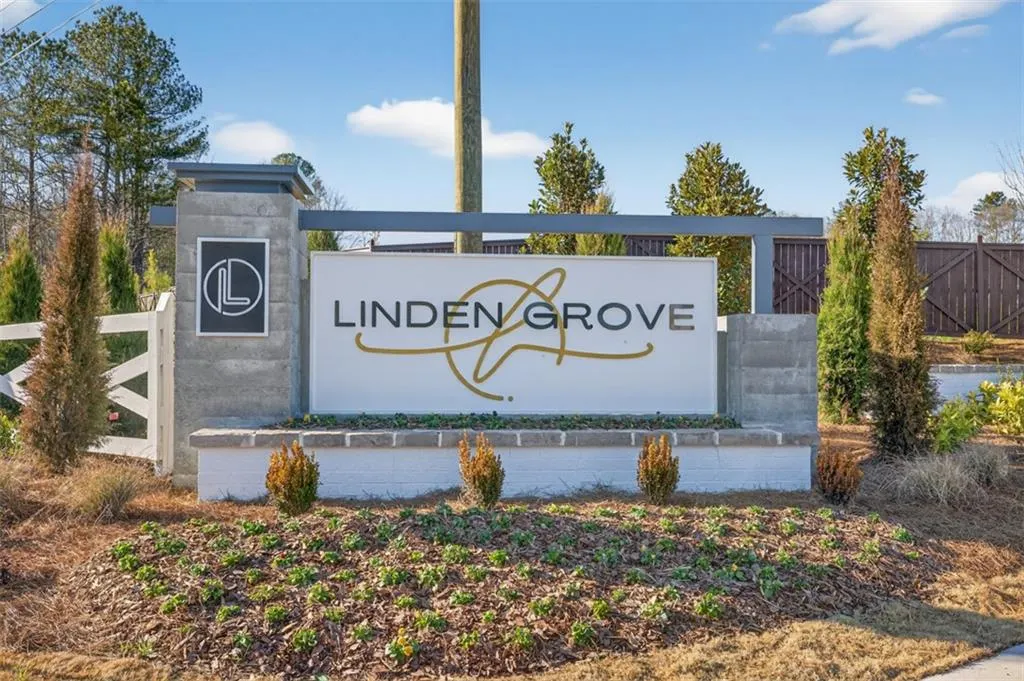
- NeighborhoodLinden Grove
- Zip30127
- StyleFarmhouse, Modern
- Year Built2026
- Price$ 575,440
- Bedrooms5
- Full Bathrooms3
- Half Bathrooms0
- Lot Size0.25 Acres
Data Source:
First Multiple Listing Services (FMLS)
Property Description
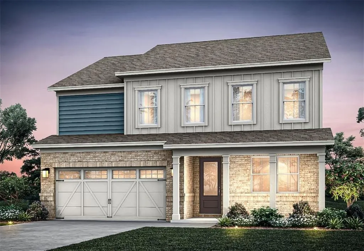
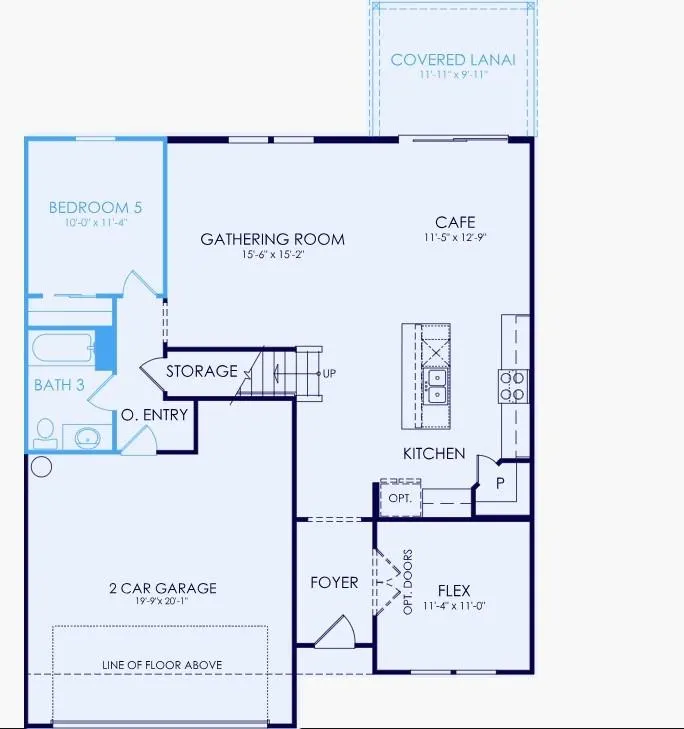
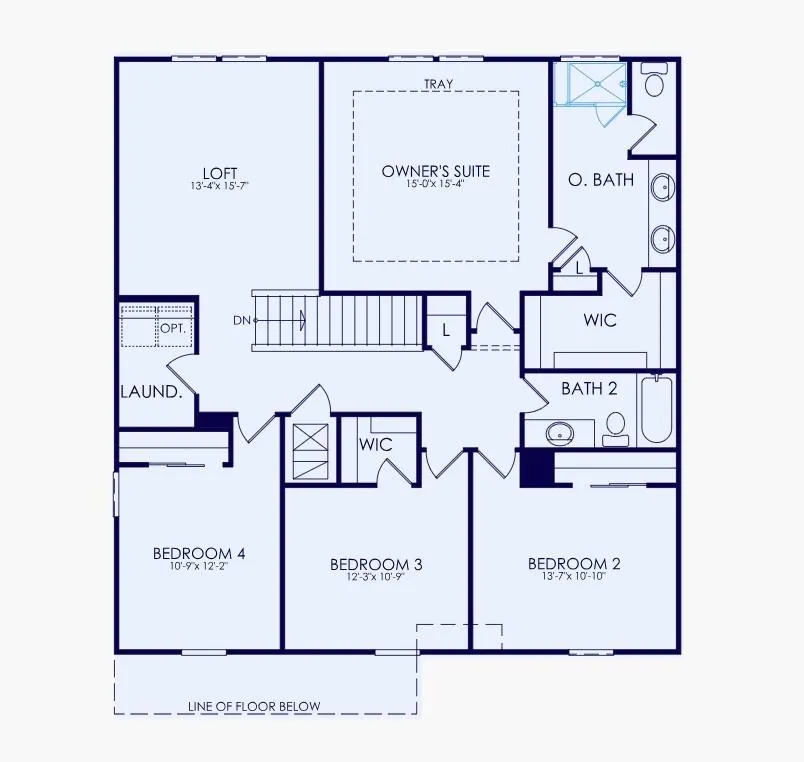
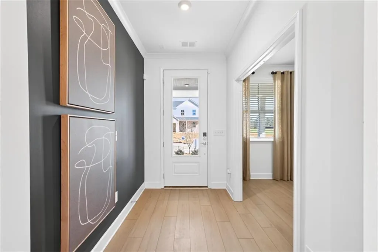
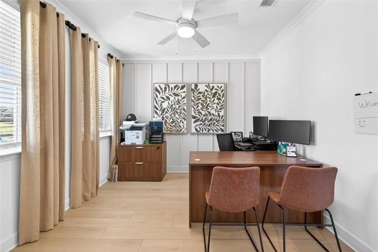
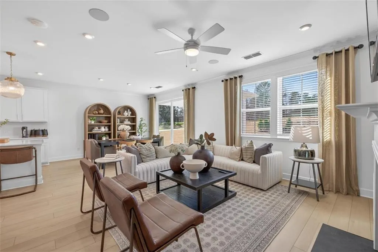
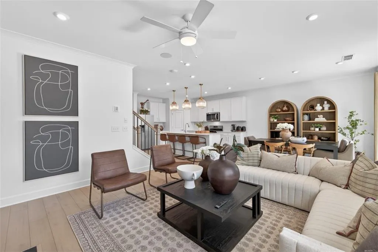
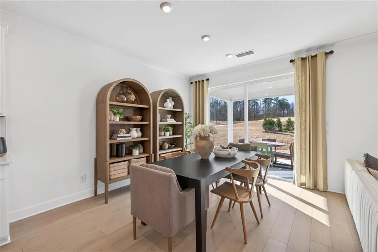
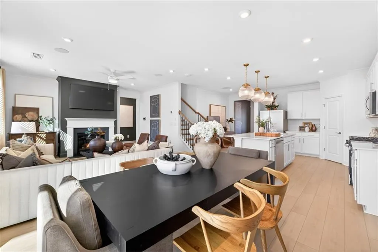
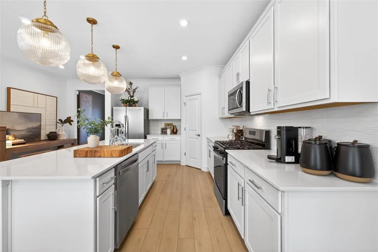
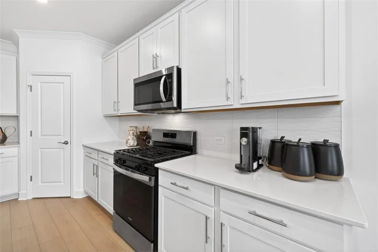
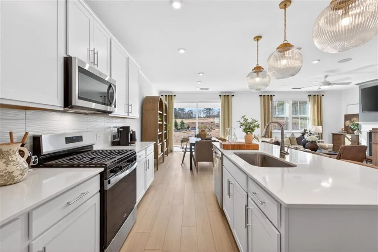
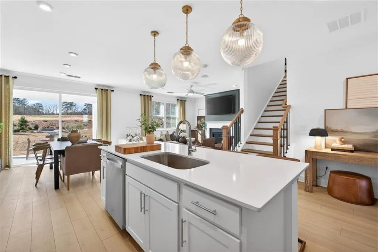
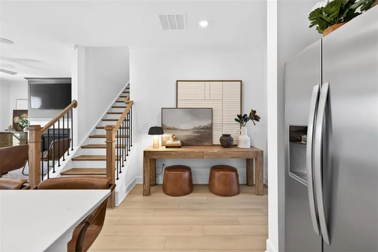
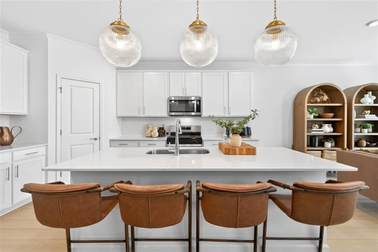
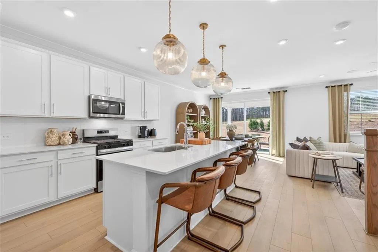
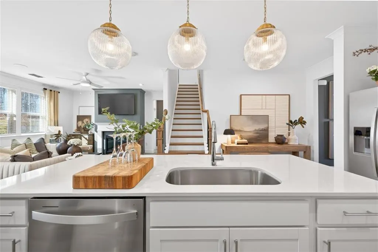
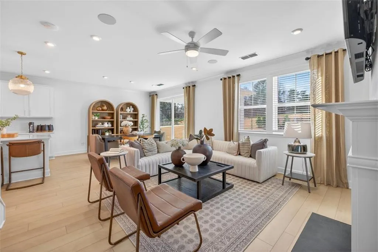

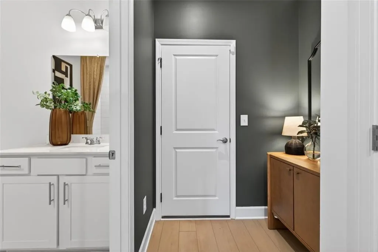
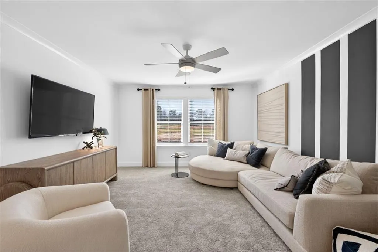
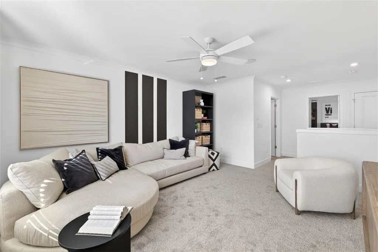
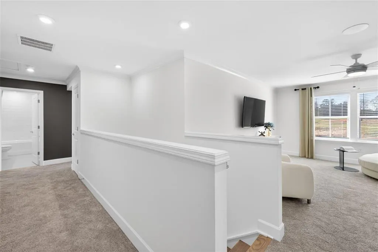
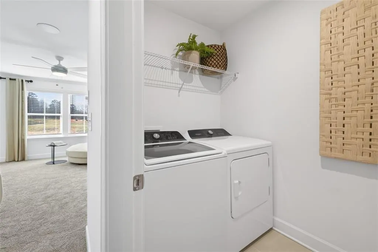
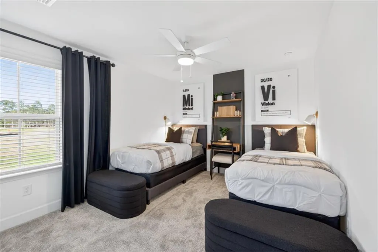
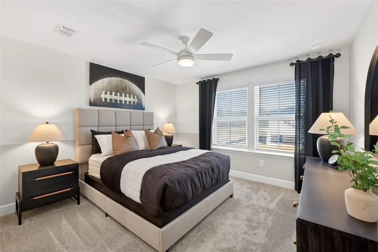
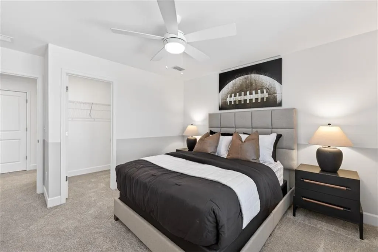
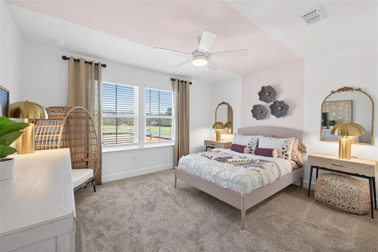
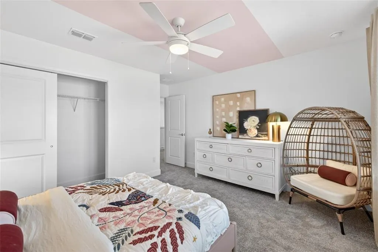
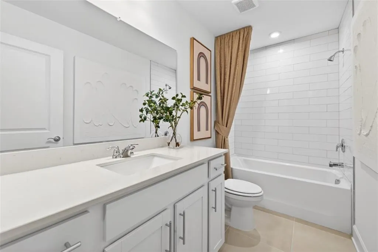
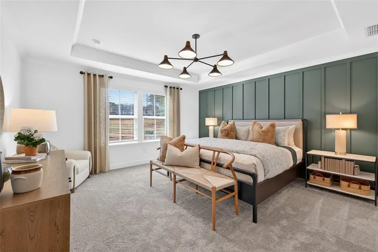
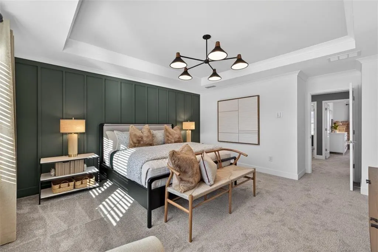
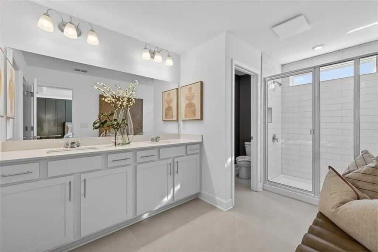
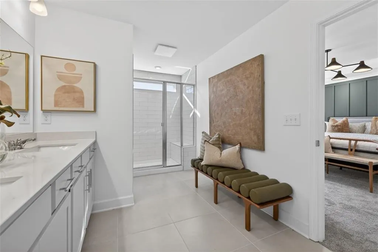
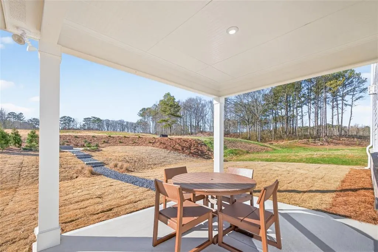
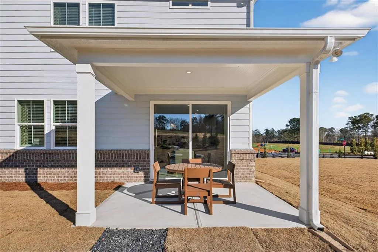
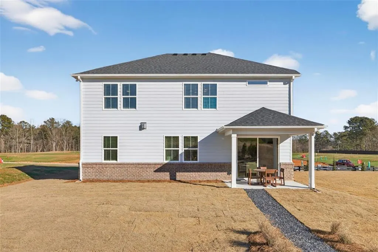
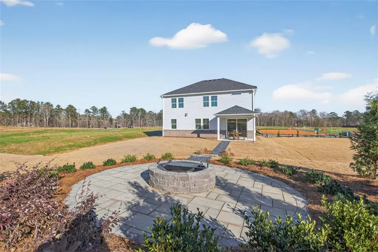
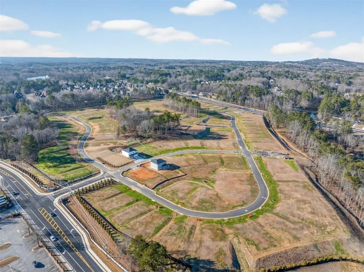
Welcome to Linden Grove, West Cobb’s newest Pulte community, where modern design, flexibility, and elevated living come together beautifully. The Valen floorplan offers a thoughtfully designed layout that stands out for today’s lifestyle, featuring two dedicated office or flex spaces on the main level, a rare and highly desirable setup for working from home, hosting, or creating personalized living areas. The heart of the home is a stunning gourmet kitchen with a large center island that flows seamlessly into the open gathering space, creating an inviting and functional layout perfect for both entertaining and everyday living. Step outside to a covered back porch that extends your living space outdoors, ideal for relaxing evenings or weekend gatherings. Upstairs, you’ll find four spacious bedrooms along with a generously sized loft that provides the perfect secondary living area for a media room, playroom, or private retreat. The owner’s suite offers a spa-inspired experience with a beautiful walk-in shower featuring a built-in bench, along with ample space and comfort throughout. Blending versatility, style, and thoughtful design, the Valen delivers a truly livable and refined home experience, all located just minutes from shopping, dining, and major commuter routes, with planned community amenities including green space and a pool with cabana, making it an exceptional opportunity in one of West Cobb’s most exciting new communities. *This home is To-Be-Built and has not yet started yet but does include upgrades and lot pricing* **Photos are of model representation**
| Elementary School | Middle School | High School |
|---|---|---|
| Varner Elementary School | Tapp Middle School | McEachern High School |
| Price History | |
|---|---|
| 4/4/2026 | Listed $564,940 |
| 4/22/2026 | Listed $566,940 |
| 5/5/2026 | 1$571,940 |
| 6/10/2026 | Listed $573,440 |
| 6/12/2026 | Listed $575,440 |
General Features
| Sewer | Public Sewer |
|---|---|
| Heating | Central,Forced Air,Zoned |
| Cooling | Central Air,Electric,Zoned |
| Utilities | Cable Available,Electricity Available,Natural Gas Available,Phone Available,Sewer Available,Underground Utilities,Water Available |
| Roof | Shingle |
| Appliances | Dishwasher,Disposal,Gas Cooktop,Gas Oven,Gas Water Heater,Microwave,Range Hood |
| HOA Fee | 130 |
| Garage Spaces | 2 |
| Association Fee Includes | Internet,Maintenance Grounds,Swim |
| Patio/Porch Features | Covered,Front Porch,Patio,Rear Porch |
| Architectural Style | Farmhouse,Modern |
| Pool Features | None |
| Security Features | Carbon Monoxide Detector(s),Smoke Detector(s) |
| Construction Materials | Brick 4 Sides,HardiPlank Type |
| Year Built | 2026 |
| Electric | 110 Volts,220 Volts in Laundry |
| View | Trees/Woods |
| Levels | Two |
| Property Subtype | Single Family Residence |
| Tax Year | 2026 |
| Waterfront Features | None |
| Community Features | Curbs,Homeowners Assoc,Near Schools,Near Shopping,Pool,Sidewalks |
| Accessibility | None |
| Assoc Fee Paid Per | Monthly |
| County | Cobb - GA |
| Property Type | Residential |
| HOA | true |
| Energy Efficient | None |
| Subdivision Name | Linden Grove |
| Green Energy Generation | None |
| Other Structures | None |
| Full Baths | 3 |
| Status | Pending |
| Directions | "Linden Grove by Pulte Homes" in GPS |
| High School | McEachern |
| City | Powder Springs |
| Body of Water | None |
| Spa Features | None |
| Elementary School | Varner |
| Property Attached Y/N | false |
| Land Lease Y/N | false |
| Home Warranty Y/N | true |
| Middle/Junior High School | Tapp |
| Property Condition | To Be Built |
| Builder Name | Pulte Homes |
| Standard Status | Pending |
| Tax Lot | 67 |
| Freehold | IDX |
| Corporate Owner | None |
Interior Features
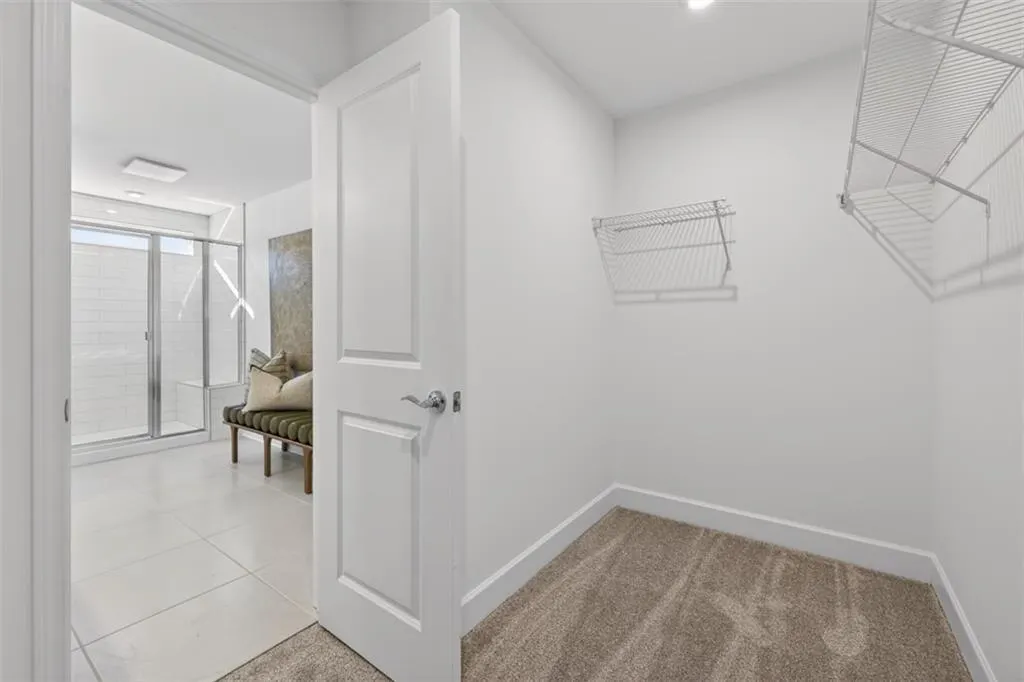
| Interior Amenities | Crown Molding,Entrance Foyer,High Ceilings 9 ft Main,High Speed Internet,Recessed Lighting,Smart Home,Tray Ceiling(s),Walk-In Closet(s) |
|---|---|
| Basement | None |
| Flooring | Carpet,Luxury Vinyl |
| Fireplace Features | None |
| Common Walls | No Common Walls |
| Window Features | Double Pane Windows,Window Treatments |
| Above Grade Finished Area | 2659 |
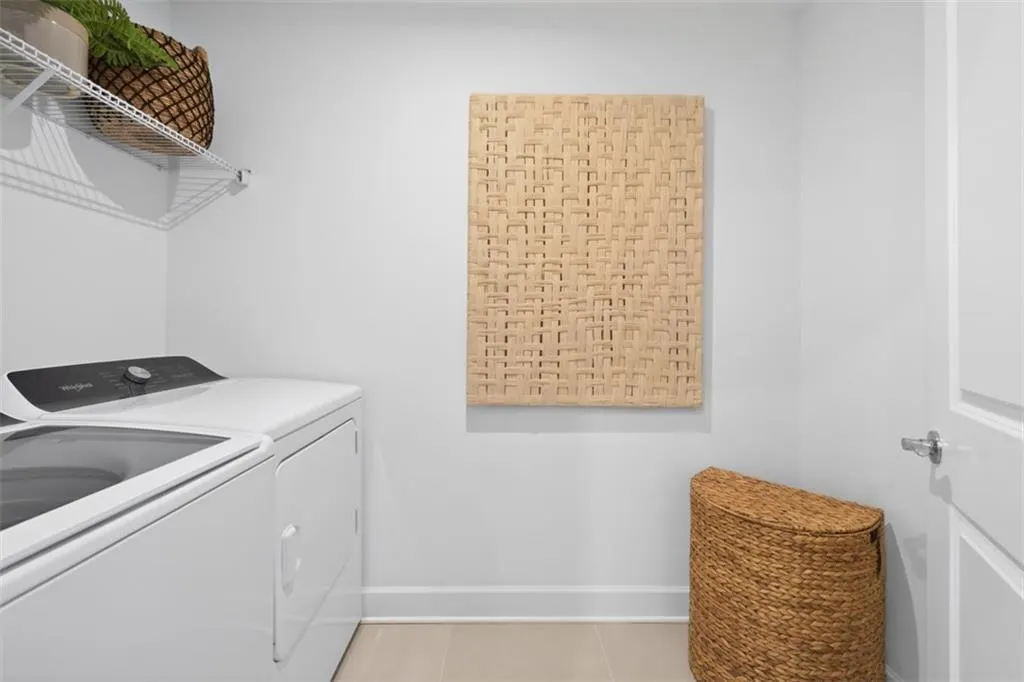
| Laundry Features | Electric Dryer Hookup,In Hall,Laundry Room,Upper Level |
| Total Bedrooms | 5 |
| Room Type | Loft,Office |
| Main Level Bedrooms | 1 |
| Main Level Bathrooms | 1 |
| Kitchen Features | Cabinets Other,Eat-in Kitchen,Kitchen Island,Pantry Walk-In,Stone Counters,View to Family Room |
| Total Baths | 3 |
| RoomBedroomFeatures | Other |
| Primary Bathroom Features | Double Vanity,Shower Only |
| Dining Room Features | Open Concept |
Exterior Features
| Exterior Amenities | Lighting,Private Entrance,Private Yard,Rain Gutters,Other |
|---|---|
| Fencing | None |
| Parking Features | Attached,Driveway,Garage,Garage Door Opener,Garage Faces Front |
| Lot Features | Back Yard,Corner Lot,Front Yard,Landscaped,Level |
| Water Source | Public |
| Foundation Details | Slab |
| Building Area Total | 2659 |
| Lot Size Acres | 0.25 |
| Road Surface Type | Asphalt |
| Lot Size Source | Builder |
| Road Frontage Type | City Street,Private Road |
| Other Equipment | Intercom |
| Horse Amenities | None |
Amenities
- Foreclosure
- Views
- Short Sale
- New Construction
- Adult 55+
- Lease To Own
- No HOA Fees
- Furnished
- Primary On Main
- Air Conditioning
- Seller Finance
- Green
- Fixer Upper
- Horse
- Golf
- Fireplace
- Deck
- Garage
- Basement
- Pool
Property vs Single Family Average in 30127
Statistics provided by Inside Real Estate
Year Built

