
Views
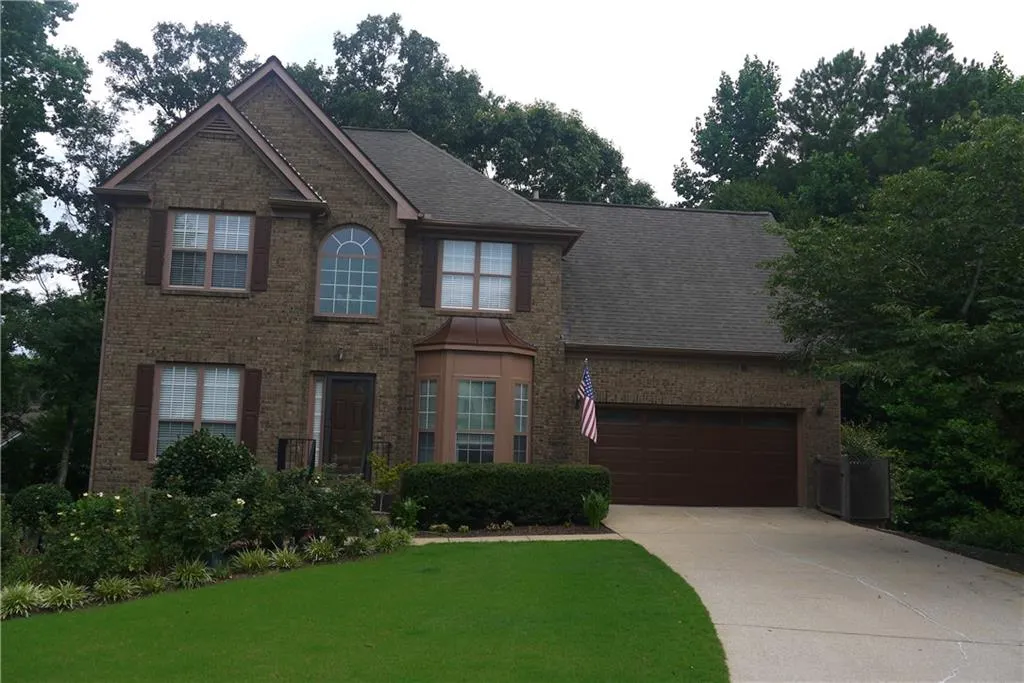
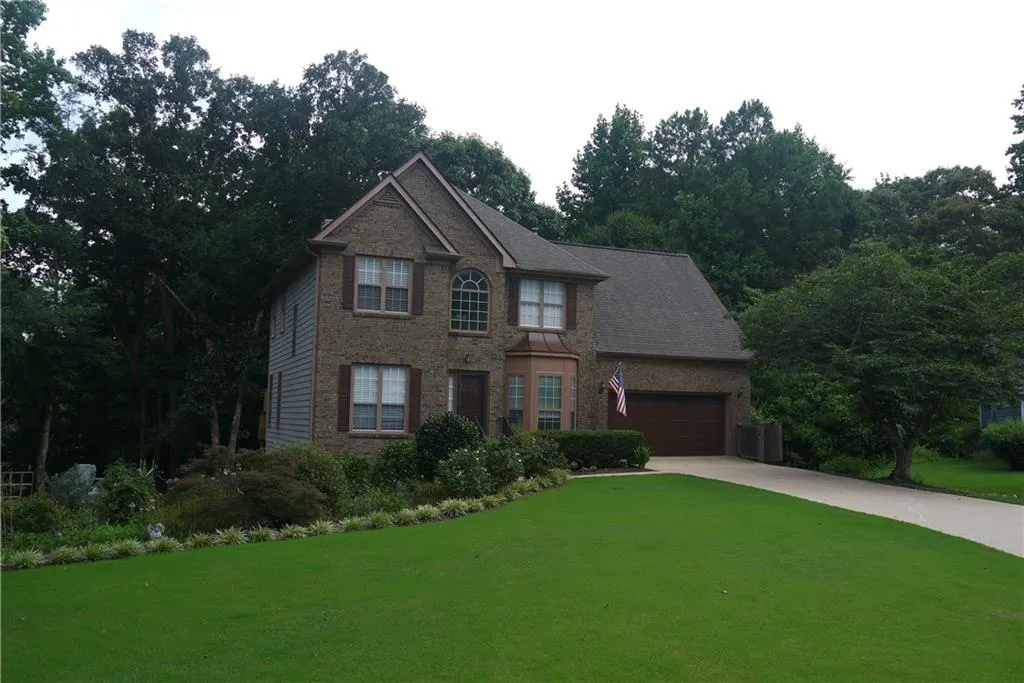
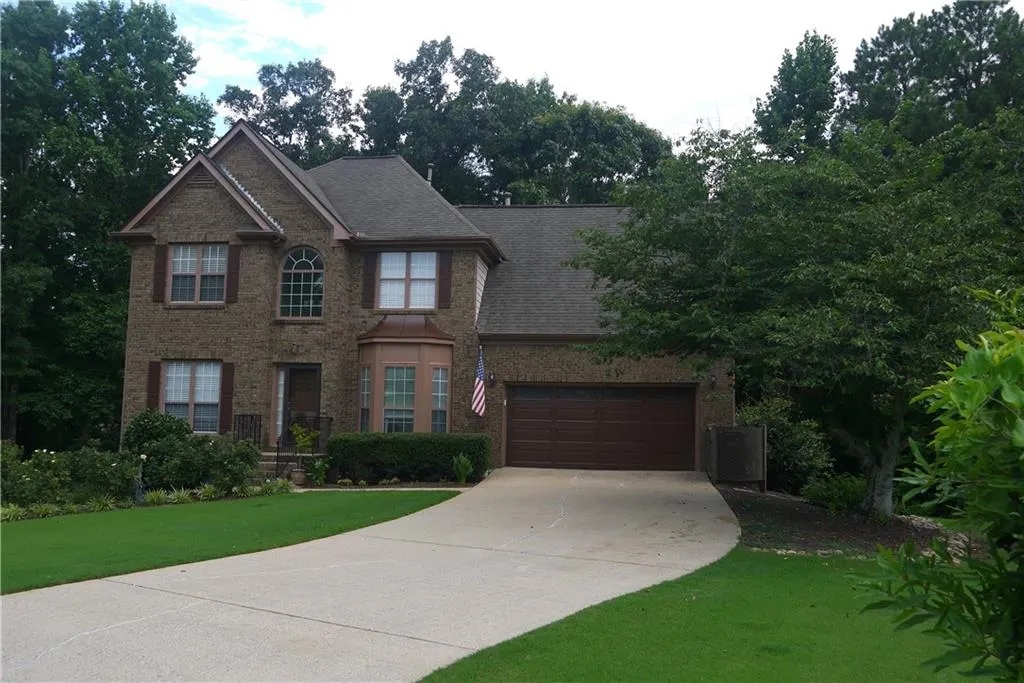
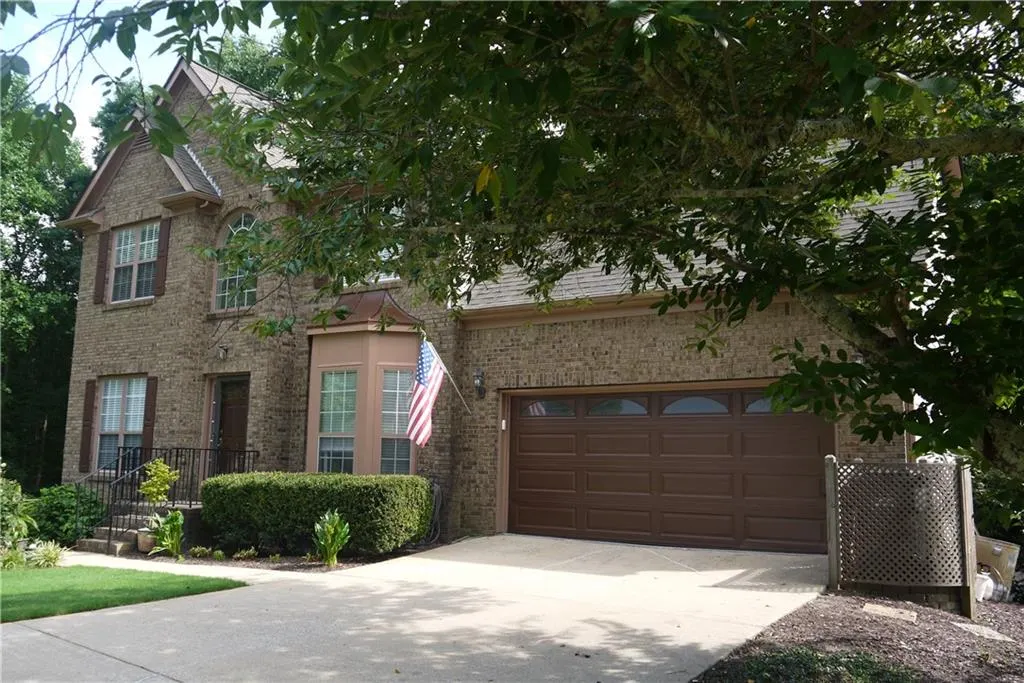
Address
4311 Watley Place, Hoschton, GA
Price
$ 499,000
Property Attributes
- MLS#7806594
- TypeSingle Family
- Listing Status Active
- CountyGwinnett
- CityHoschton
- NeighborhoodBrentwood Place
- Zip30548
- StyleTraditional
- Year Built1998
- Taxes$ 1206
- Price$ 499,000
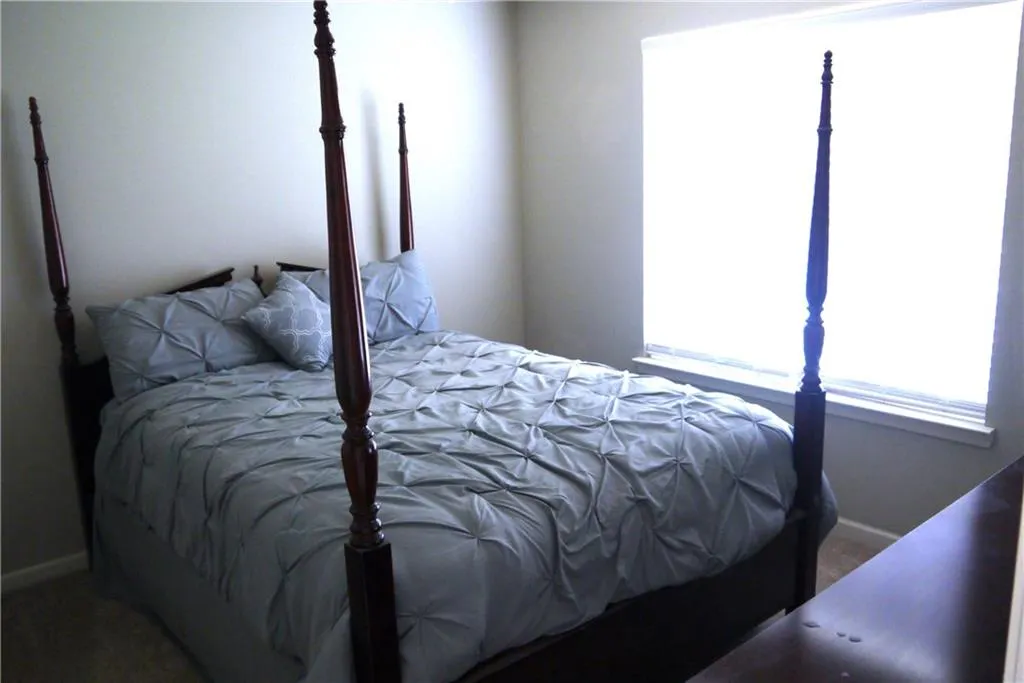
- Bedrooms3
- Full Bathrooms2
- Half Bathrooms1
- Lot Size0.59 Acres
Data Source:
First Multiple Listing Services (FMLS)
Property Description
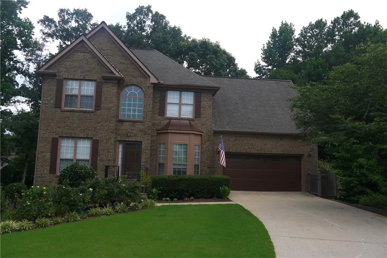
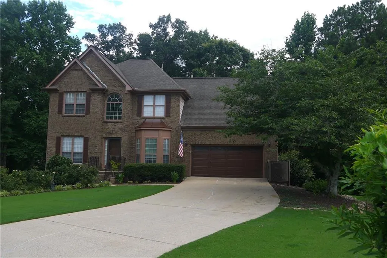
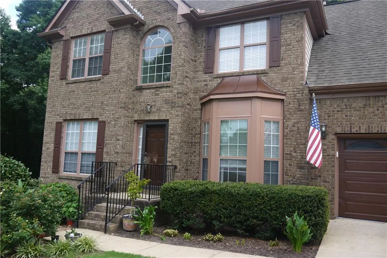
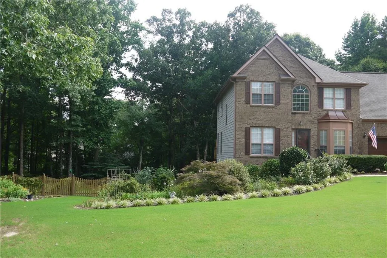
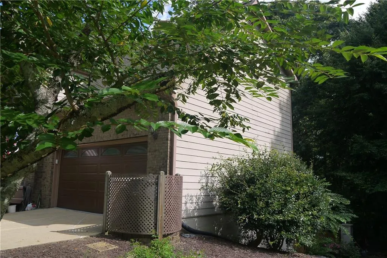
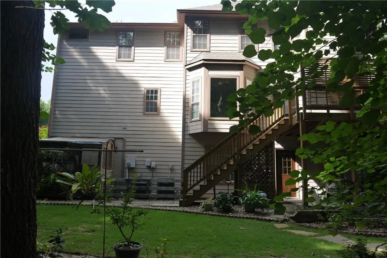
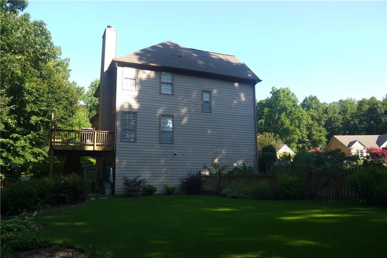
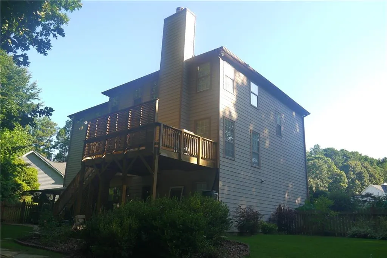
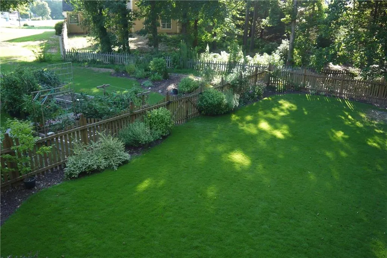

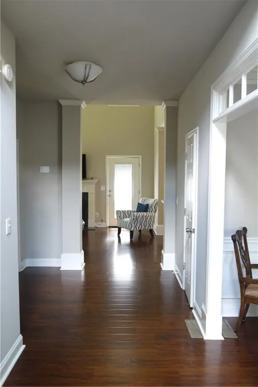
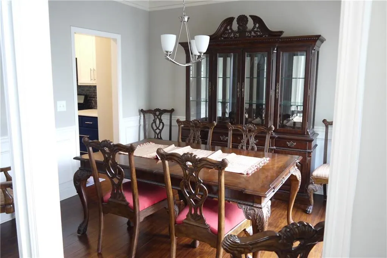
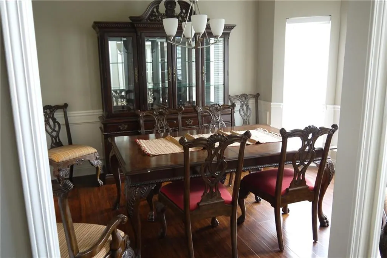
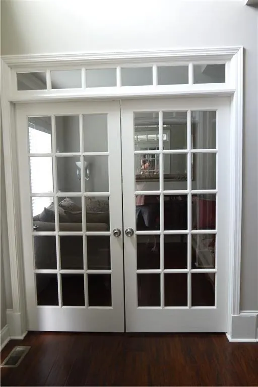
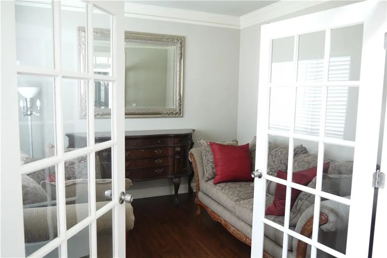
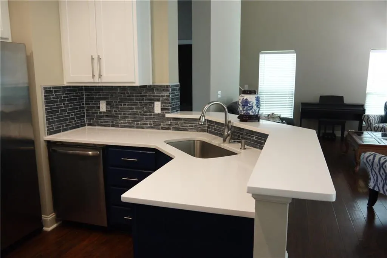
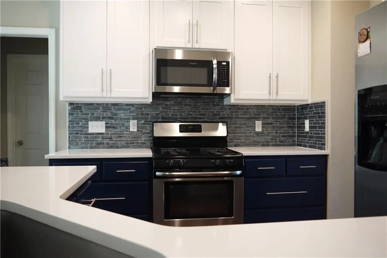
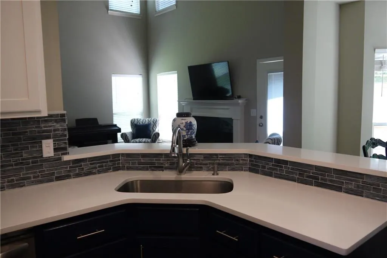
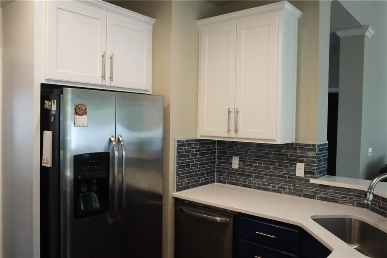
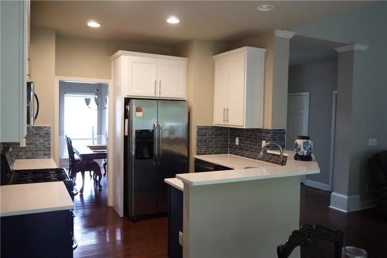
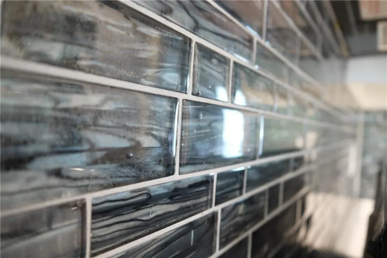
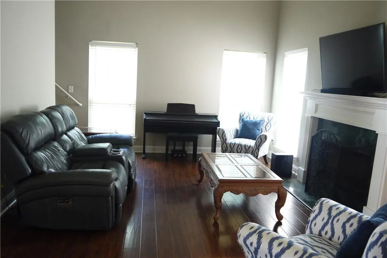
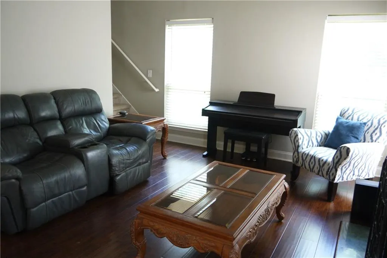
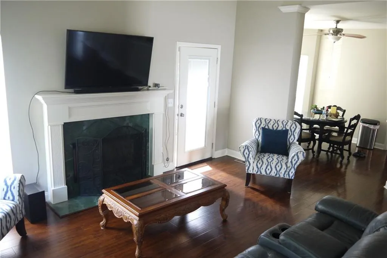

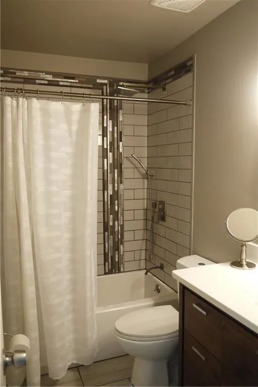
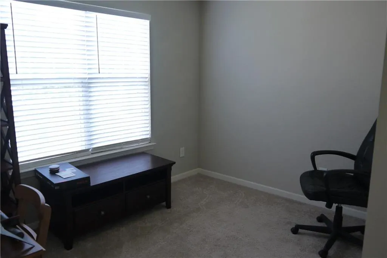
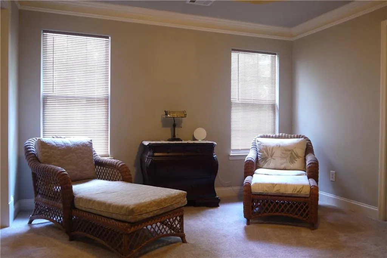
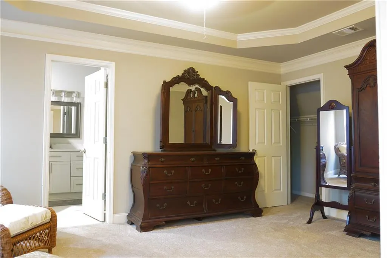
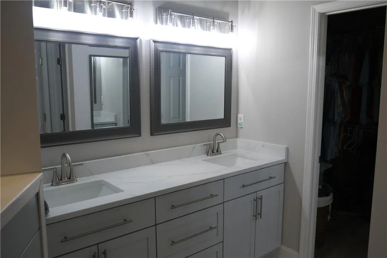
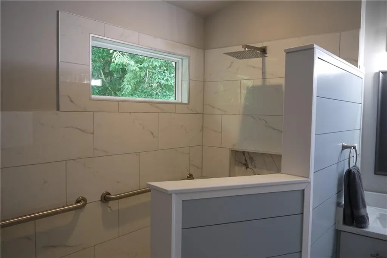
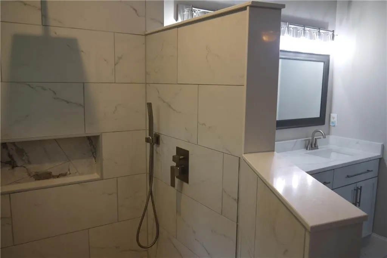
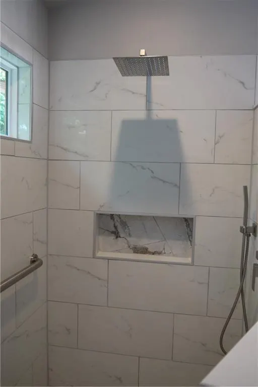
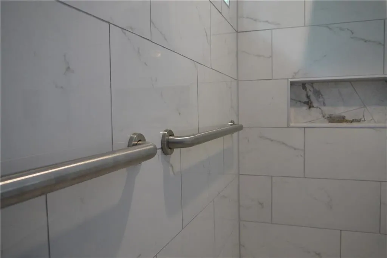
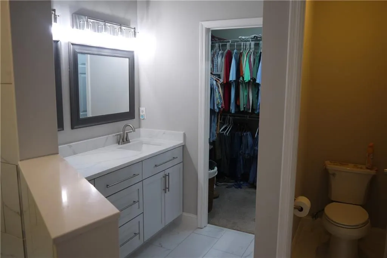
This house is in the sought-after Mill Creek school cluster, with wide streets and expansive lawns. It is located in the rear of the subdivision, backed up to a wooded area and away from most of the houses, offering plenty of privacy. It is a traditional brick-front construction with a traditional formal Dining Room and a flex Living Room/ office combination, but it has a remodeled kitchen with stainless steel appliances, a quartz countertop, pots-and-pans drawers, and a glass backsplash. There is a laminate hardwood-type flooring throughout the first floor. Both the secondary and the master bathrooms have been remodeled. A new 30-year roof was added in 2017, as well as new A/C units. The back deck has been restored, including a privacy fence. There is a Bermuda front lawn and zoysa in the back. The backyard is fenced. All this on a cul-de-sac lot with easy access to dining, shopping and county parks.
| Elementary School | Middle School | High School |
|---|---|---|
| Duncan Creek Elementary School | Osborne Middle School | Mill Creek High School |
| Price History | |
|---|---|
| 7/18/2026 | Listed $505,000 |
| 7/27/2026 | 1$499,000 |
General Features
| Sewer | Septic Tank |
|---|---|
| Heating | Forced Air,Heat Pump,Natural Gas |
| Cooling | Ceiling Fan(s),Central Air,Heat Pump |
| Utilities | Cable Available,Electricity Available,Natural Gas Available,Phone Available,Underground Utilities,Water Available |
| Roof | Asbestos Shingle |
| Appliances | Dishwasher,Gas Range,Gas Water Heater,Microwave,Refrigerator |
| HOA Fee | 170 |
| Garage Spaces | 2 |
| Patio/Porch Features | Deck,Patio |
| Architectural Style | Traditional |
| Pool Features | None |
| Security Features | Smoke Detector(s) |
| Construction Materials | Blown-In Insulation,Brick Front,Cement Siding |
| Year Built | 1998 |
| Electric | 110 Volts,220 Volts,220 Volts in Laundry |
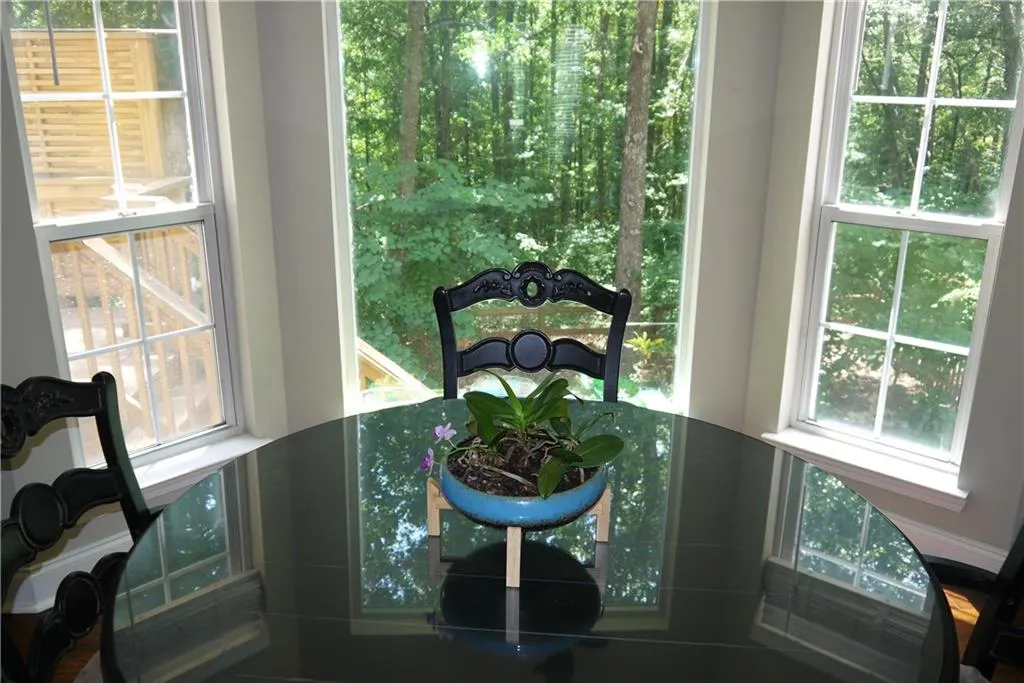
| View | Trees/Woods |
| Levels | Two |
| Property Subtype | Single Family Residence |
| Tax Year | 2025 |
| Parcel Number | R3003E086 |
| Waterfront Features | None |
| Community Features | Curbs,Homeowners Assoc,Near Schools,Near Shopping,Pool,Sidewalks,Street Lights,Tennis Court(s) |
| Accessibility | None |
| Assoc Fee Paid Per | Annually |
| County | Gwinnett - GA |
| Property Type | Residential |
| HOA | true |
| Energy Efficient | None |
| Subdivision Name | Brentwood Place |
| Green Energy Generation | None |
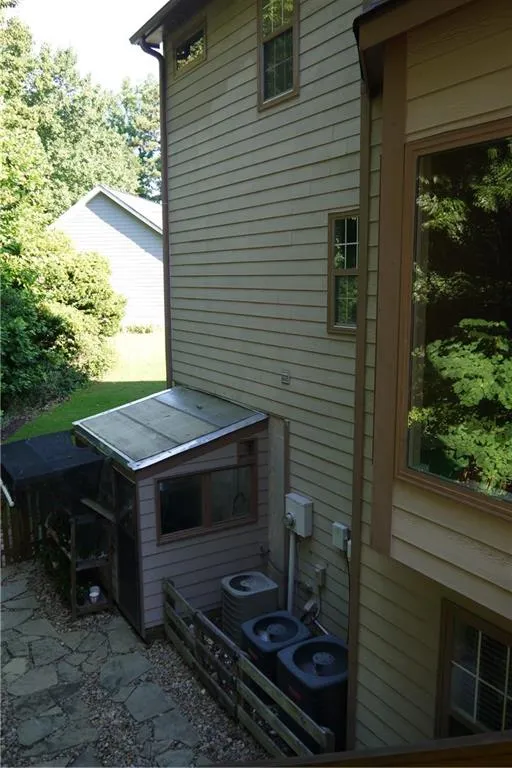
| Other Structures | Greenhouse |
| Full Baths | 2 |
| Status | Active |
| Directions | GPS friendly or North on I-85 to Exit 120, Hamilton Mill Rd. Turn right. At the 1st light, left onto Hwy 124 (Braselton Hwy). Continue past Spout Springs Rd to Brentwood Place Subdivision on the right. Take a right onto Kings Cross Way, left on Milford Place, right on Dartford Way and then left on Watley Place. Drive straight up to the driveway. |
| High School | Mill Creek |
| City | Hoschton |
| Body of Water | None |
| Spa Features | None |
| Elementary School | Duncan Creek |
| Property Attached Y/N | false |
| Land Lease Y/N | false |
| Tax Annual Amount | 1206 |
| Home Warranty Y/N | false |
| Middle/Junior High School | Osborne |
| Property Condition | Resale |
| Standard Status | Active |
| Tax Lot | 64 |
| Freehold | IDX |
| Corporate Owner | None |
Interior Features
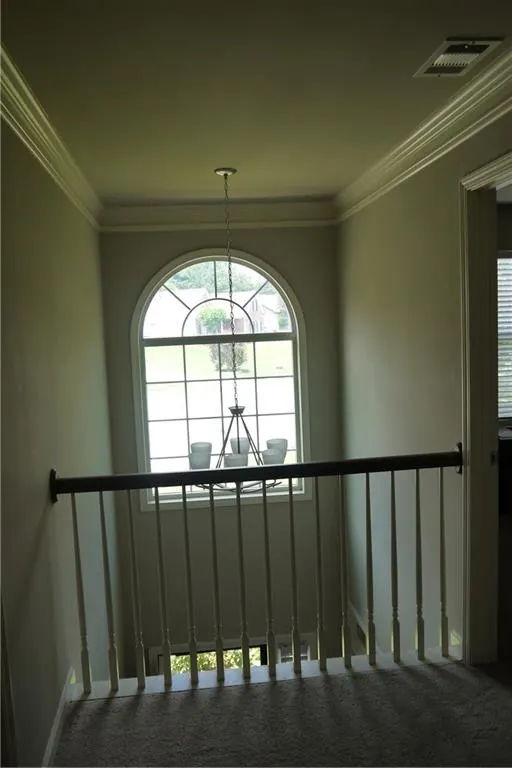
| Interior Amenities | Crown Molding,Double Vanity,Entrance Foyer 2 Story,His and Hers Closets,Low Flow Plumbing Fixtures,Recessed Lighting,Walk-In Closet(s) |
|---|---|
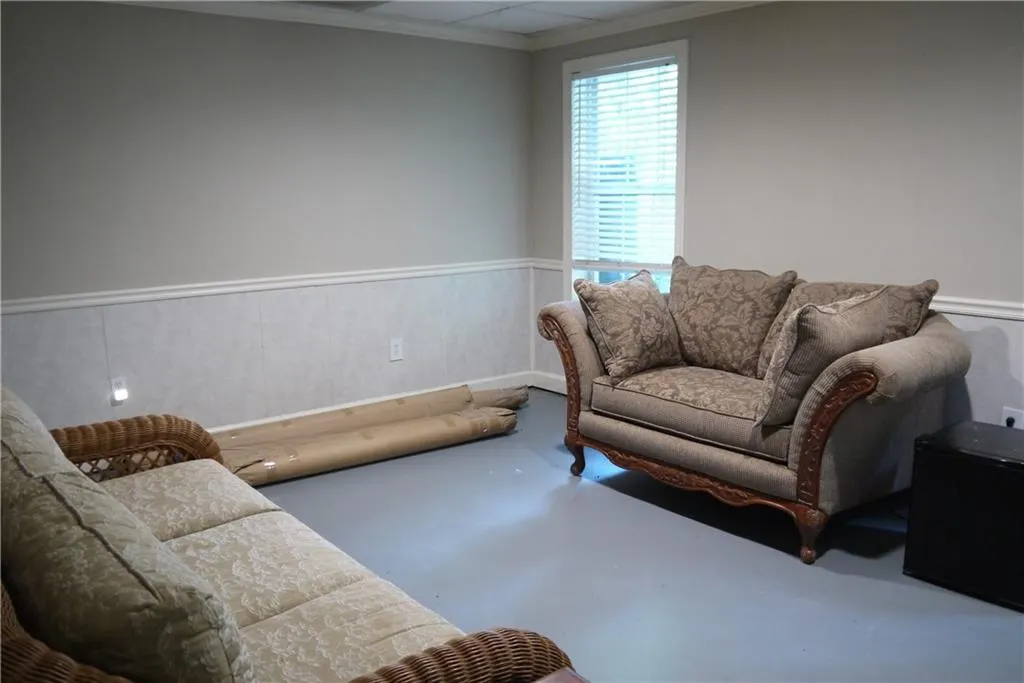
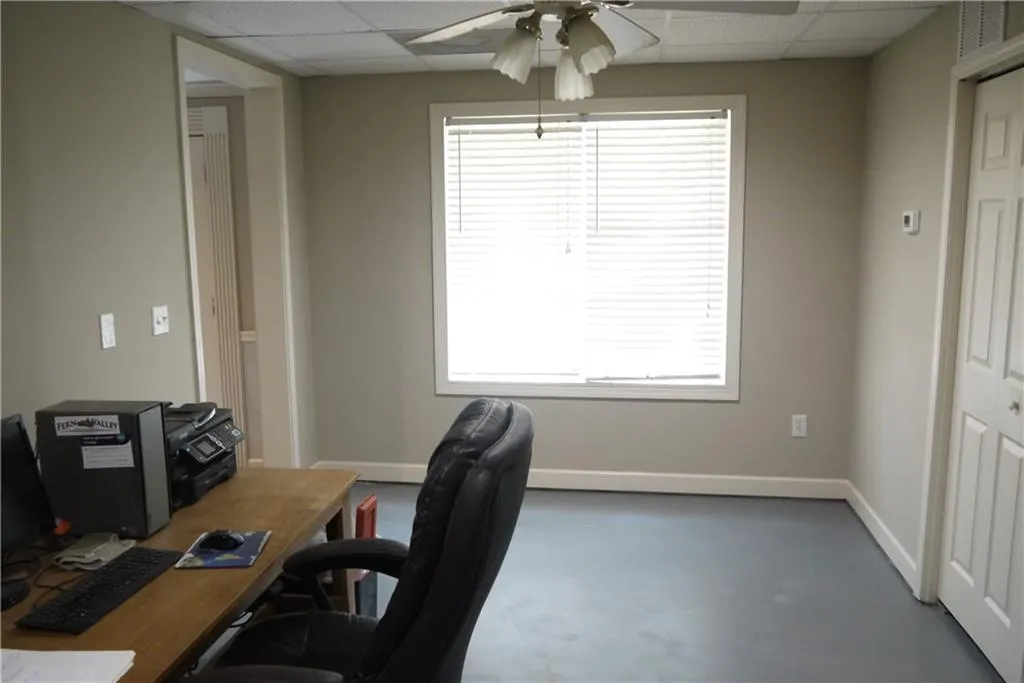
| Basement | Daylight,Finished,Walk-Out Access |
| Flooring | Carpet,Laminate |
| Total Fireplaces | 1 |
| Fireplace Features | Factory Built,Family Room,Gas Starter |
| Common Walls | No Common Walls |
| Window Features | Aluminum Frames,Double Pane Windows,Insulated Windows |
| Above Grade Finished Area | 3051 |
| Half Baths | 1 |
| Laundry Features | Electric Dryer Hookup,Laundry Room,Main Level |
| Total Bedrooms | 3 |
| Below Grade Finished Area | 850 |
| Room Type | Basement,Office |
| Kitchen Features | Breakfast Bar,Breakfast Room,Cabinets Other,Cabinets White,Pantry,Solid Surface Counters,View to Family Room |
| Total Baths | 3 |
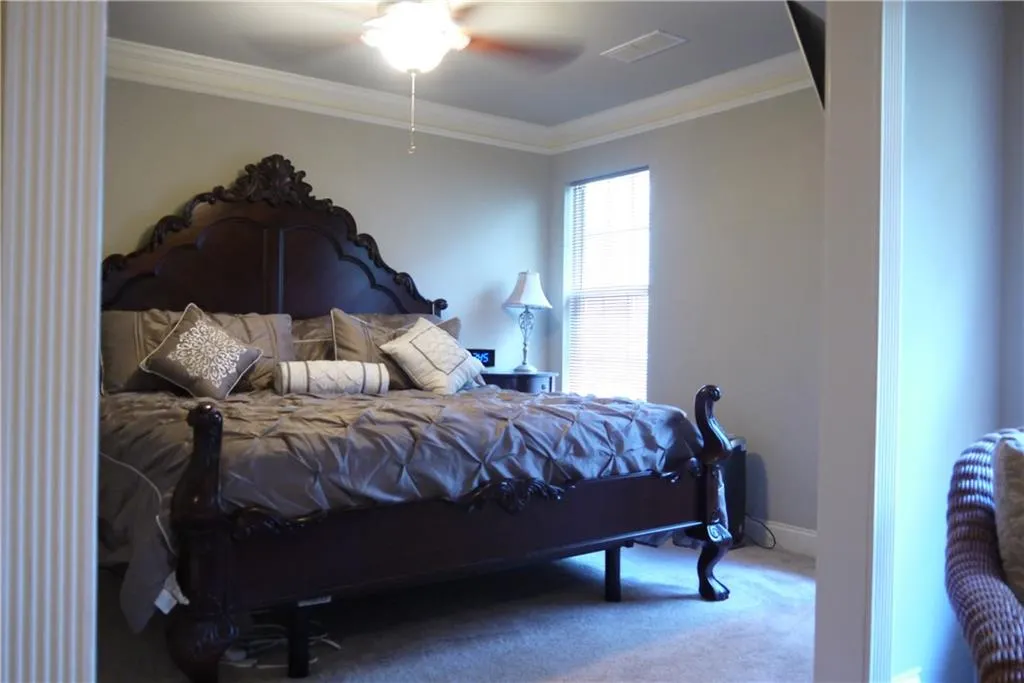
| RoomBedroomFeatures | Sitting Room |
| Primary Bathroom Features | Double Vanity,Separate His/Hers,Shower Only,Vaulted Ceiling(s) |
| Dining Room Features | Separate Dining Room |
Exterior Features
| Exterior Amenities | Rain Barrel/Cistern(s),Rain Gutters |
|---|---|
| Fencing | Back Yard,Fenced,Wood |
| Parking Features | Driveway,Garage,Garage Door Opener,Garage Faces Front,Kitchen Level,Level Driveway |
| Lot Features | Back Yard,Cul-De-Sac,Front Yard,Irregular Lot,Landscaped,Sloped |
| Water Source | Public |
| Foundation Details | Concrete Perimeter |
| Building Area Total | 3051 |
| Lot Dimensions | x 52 |
| Lot Size Acres | 0.59 |
| Road Surface Type | Asphalt |
| Lot Size Source | Public Records |
| Road Frontage Type | City Street |
| Other Equipment | None |
| Horse Amenities | None |
Amenities
- Foreclosure
- Views
- Short Sale
- New Construction
- Adult 55+
- Lease To Own
- No HOA Fees
- Furnished
- Primary On Main
- Air Conditioning
- Seller Finance
- Green
- Fixer Upper
- Horse
- Golf
- Fireplace
- Deck
- Garage
- Basement
- Pool
Property vs Single Family Average in 30548
Statistics provided by Inside Real Estate
Price
Taxes
Year Built

