
Address
4018 Carisbrook Drive, Union City, GA
Price
$ 229,900
Property Attributes
- MLS#7670209
- TypeSingle Family
- Listing Status Active Under Contract
- CountyFulton
- CityUnion City
- NeighborhoodBrentwood Place
- Zip30291
- StyleContemporary, Modern
- Year Built2003
- Taxes$ 3595
- Price$ 229,900
- Bedrooms3
- Full Bathrooms2
- Half Bathrooms1
- Lot Size0.2063 Acres
Data Source:
First Multiple Listing Services (FMLS)
Property Description
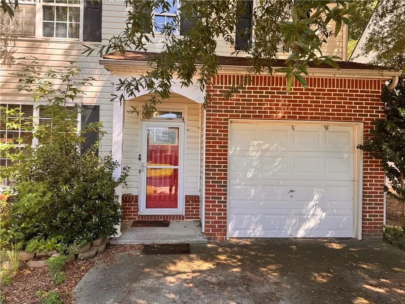
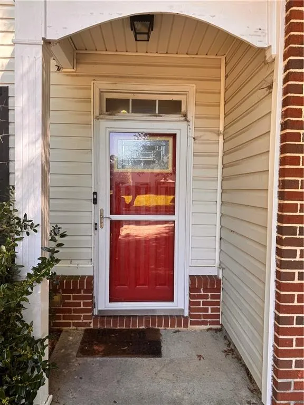
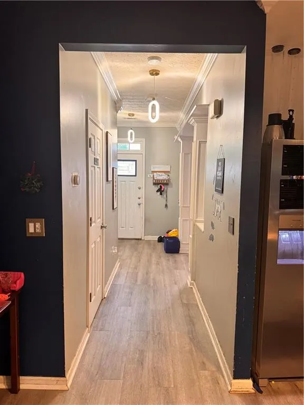
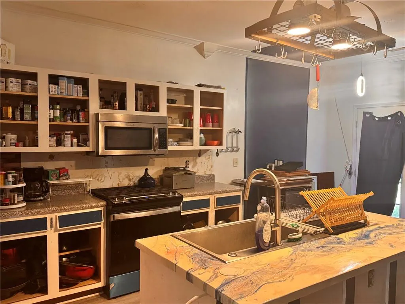
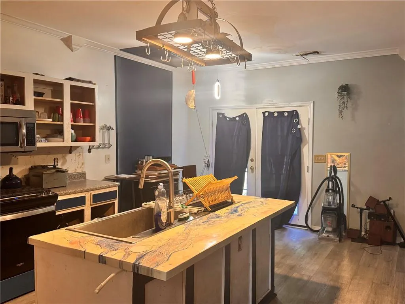
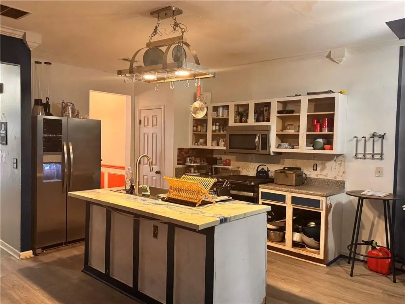
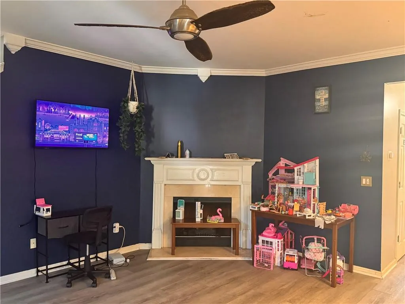
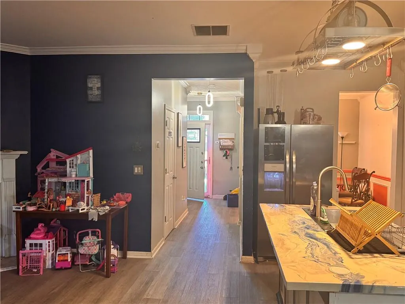
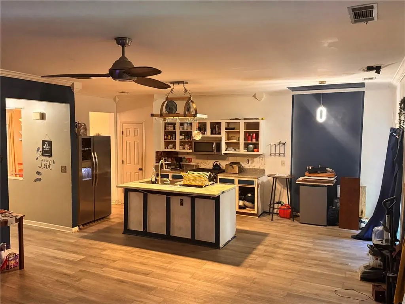
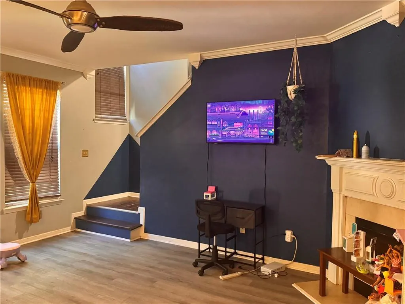
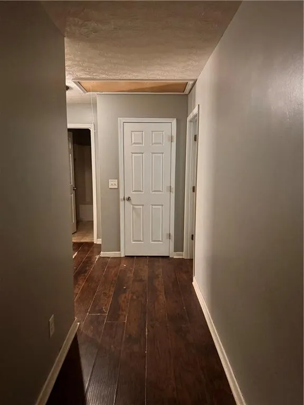
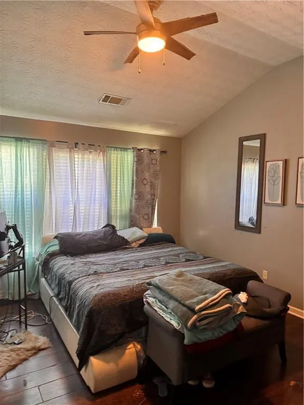
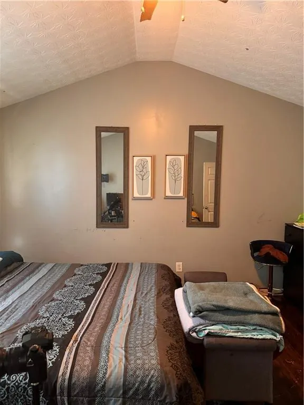
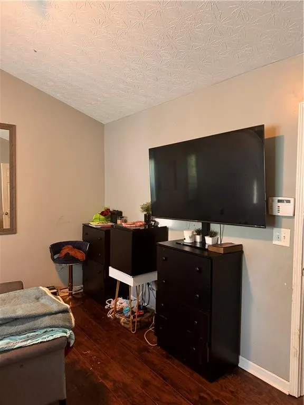
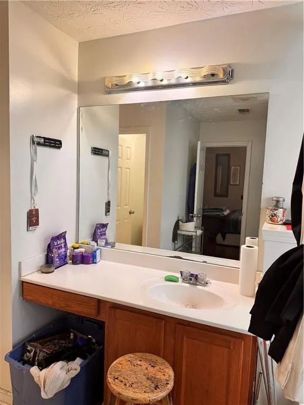
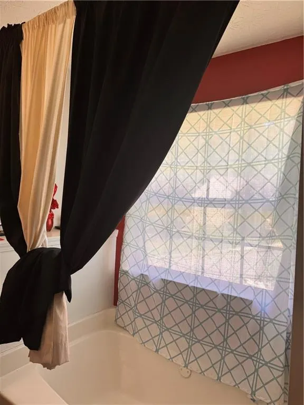
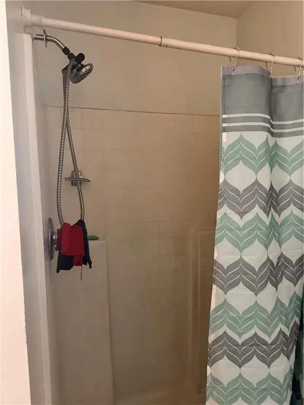
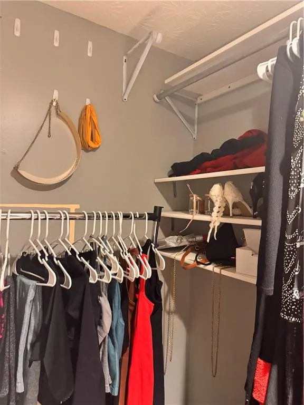
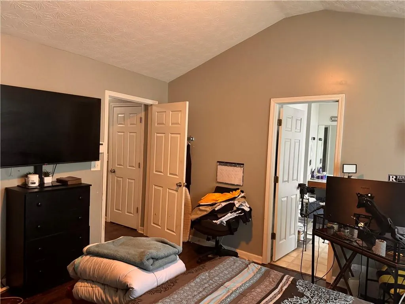
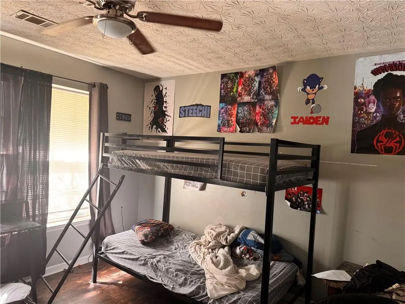
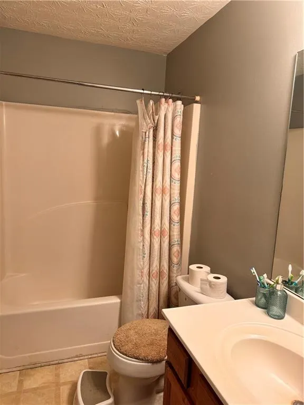
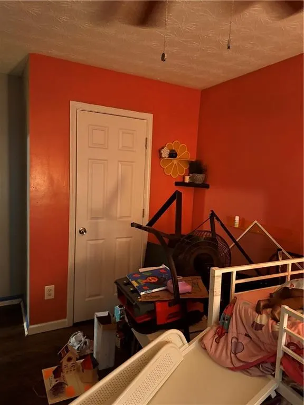
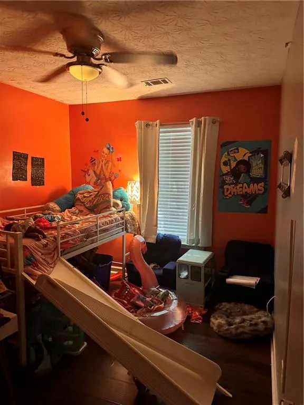
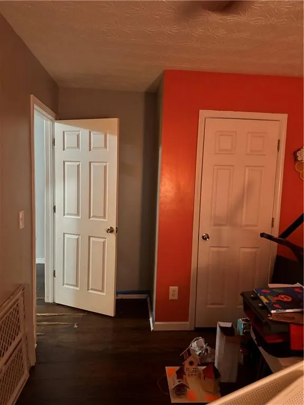
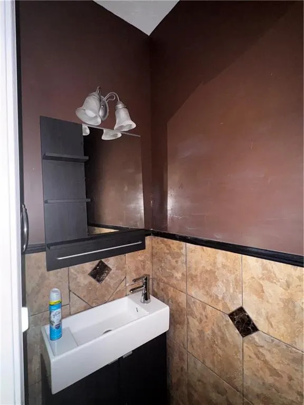
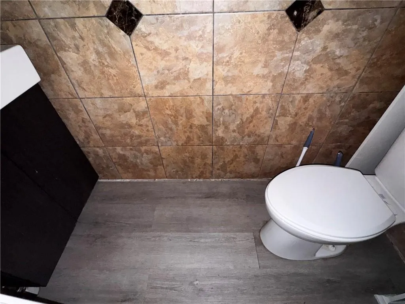
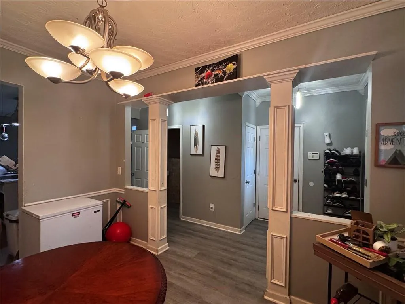
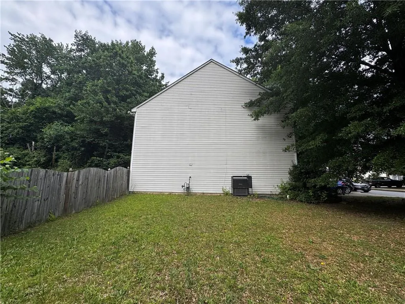
Welcome to this beautifully updated 3-bedroom, 2.5-bath home perfectly positioned on a desirable corner lot in Union City. Freshly painted throughout with brand-new flooring upstairs, this move-in ready residence blends modern updates with comfort and functionality. Designed with today’s lifestyle in mind, the home features a warm and inviting layout ideal for both everyday living and entertaining. The cozy family room, highlighted by a charming fireplace, creates the perfect setting for relaxing evenings or hosting guests. Just steps away, the eat-in kitchen offers timeless white cabinetry, a gas range, generous counter space, and plenty of room for casual dining or special gatherings. A versatile main-level bedroom provides flexible living options—perfect for guests, a private home office, or multi-generational living. Upstairs, the spacious primary suite boasts vaulted ceilings, a walk-in closet, and a tranquil ensuite bath complete with a soaking tub and separate shower—your own private retreat. Two additional bedrooms share a full bath, with one offering convenient direct access for added privacy. Step outside to enjoy the fenced backyard, featuring a patio ideal for grilling and outdoor dining, along with a storage shed for extra convenience. An upstairs laundry room adds everyday ease and practicality. Ideally located just minutes from I-85 and Hartsfield-Jackson International Airport, this home offers quick access to shopping, dining, and all the amenities of metro Atlanta. Don’t miss the opportunity to own this thoughtfully updated home in a prime location!
| Elementary School | Middle School | High School |
|---|---|---|
| Feldwood Elementary School | McNair - Fulton Middle School | Banneker High School |
| Price History | |
|---|---|
| 3/27/2026 | Listed $229,900 |
General Features
| Sewer | Public Sewer |
|---|---|
| Heating | Central,Electric,Forced Air |
| Cooling | Ceiling Fan(s),Central Air,Electric,Zoned |
| Utilities | Electricity Available |
| Roof | Composition,Shingle |
| Appliances | Dishwasher,Microwave |
| HOA Fee | 350 |
| Garage Spaces | 1 |
| Patio/Porch Features | Patio |
| Architectural Style | Contemporary,Modern |
| Pool Features | None |
| Security Features | Carbon Monoxide Detector(s),Smoke Detector(s) |
| Construction Materials | Brick Front,Cement Siding |
| Year Built | 2003 |
| Electric | 110 Volts,220 Volts in Garage |
| View | Neighborhood |
| Levels | Two |
| Property Subtype | Single Family Residence |
| Tax Year | 2024 |
| Parcel Number | 09F240100832085 |
| Waterfront Features | None |
| Community Features | Homeowners Assoc |
| Accessibility | None |
| Assoc Fee Paid Per | Annually |
| County | Fulton - GA |
| Property Type | Residential |
| HOA | true |
| Energy Efficient | None |
| Subdivision Name | Brentwood Place |
| Green Energy Generation | None |
| Other Structures | None |
| Full Baths | 2 |
| Status | Active Under Contract |
| Directions | Use GPS |
| High School | Banneker |
| City | Union City |
| Body of Water | None |
| Spa Features | None |
| HOA Fee 2 Frequency | Annually |
| Elementary School | Feldwood |
| Property Attached Y/N | false |
| Land Lease Y/N | false |
| Tax Annual Amount | 3595 |
| Home Warranty Y/N | false |
| Middle/Junior High School | McNair - Fulton |
| Property Condition | Resale |
| Standard Status | Active Under Contract |
| Freehold | IDX |
| Corporate Owner | None |
Interior Features
| Interior Amenities | Entrance Foyer,High Ceilings 10 ft Main |
|---|---|
| Basement | None |
| Flooring | Laminate,Vinyl |
| Total Fireplaces | 1 |
| Fireplace Features | Circulating,Factory Built,Family Room |
| Common Walls | End Unit |
| Window Features | Aluminum Frames,Insulated Windows |
| Half Baths | 1 |
| Laundry Features | Common Area,In Hall,Upper Level |
| Total Bedrooms | 3 |
| Room Type | Attic |
| Kitchen Features | Cabinets White,Eat-in Kitchen,Kitchen Island,Pantry |
| Total Baths | 3 |
| RoomBedroomFeatures | Split Bedroom Plan |
| Primary Bathroom Features | Double Vanity,Shower Only,Soaking Tub |
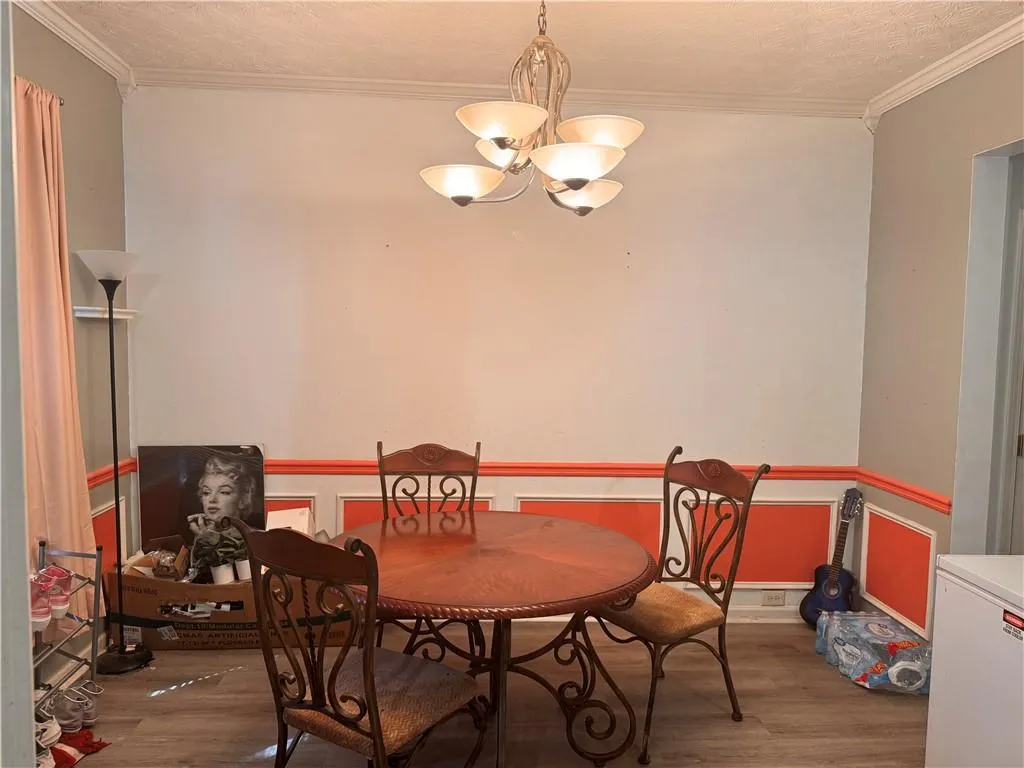
| Dining Room Features | Separate Dining Room |
Exterior Features
| Exterior Amenities | None |
|---|---|
| Fencing | Back Yard,Fenced,Wood |
| Parking Features | Garage,Garage Faces Front,Level Driveway |
| Lot Features | Back Yard,Corner Lot,Front Yard,Level |
| Water Source | Public |
| Foundation Details | Slab |
| Building Area Total | 1850 |
| Lot Dimensions | x |
| Lot Size Acres | 0.2063 |
| Road Surface Type | Paved |
| Lot Size Source | Public Records |
| Road Frontage Type | None |
| Other Equipment | None |
| Horse Amenities | None |
Amenities
- Foreclosure
- Views
- Short Sale
- New Construction
- Adult 55+
- Lease To Own
- No HOA Fees
- Furnished
- Primary On Main
- Air Conditioning
- Seller Finance
- Green
- Fixer Upper
- Horse
- Golf
- Fireplace
- Deck
- Garage
- Basement
- Pool
Property vs Single Family Average in 30291
Statistics provided by Inside Real Estate
Price
Taxes
Year Built

