
Price Reduction
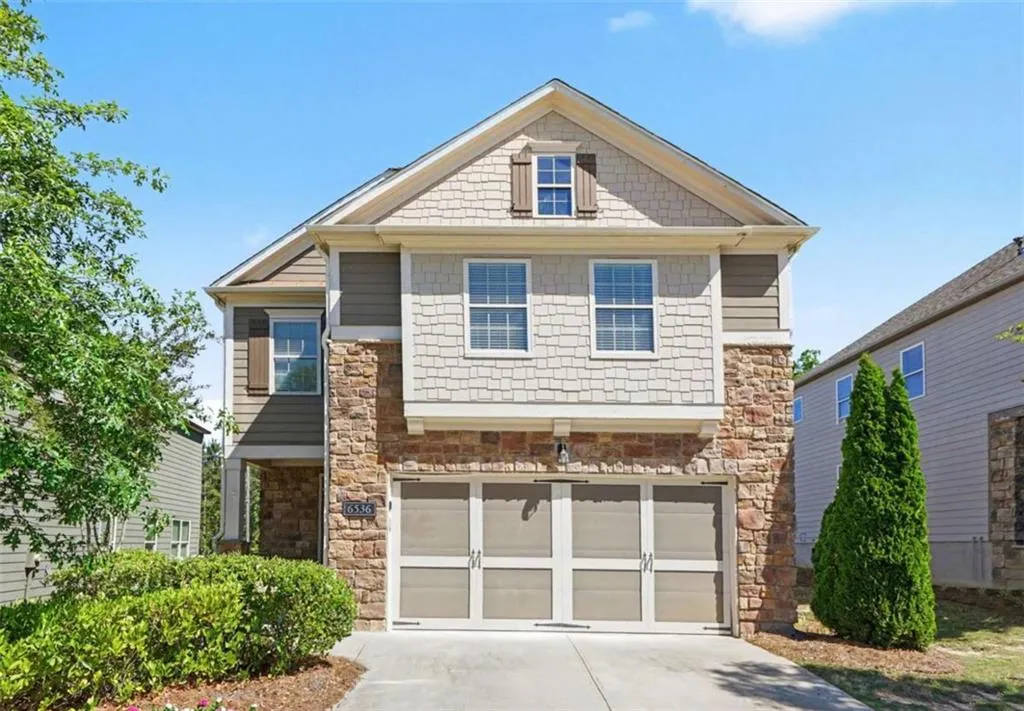
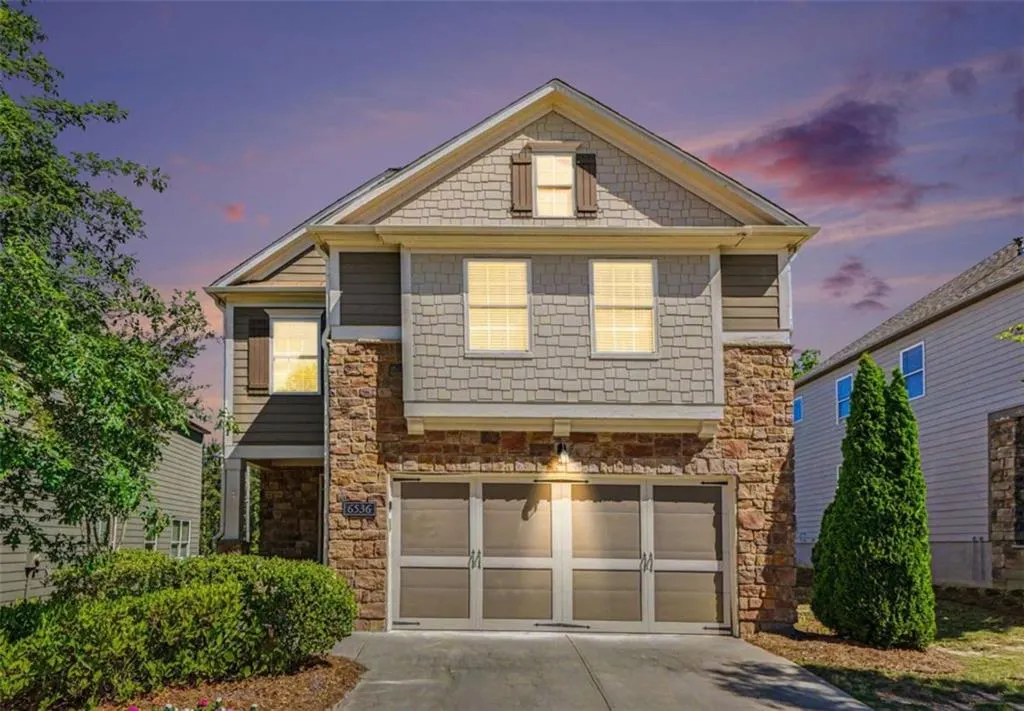
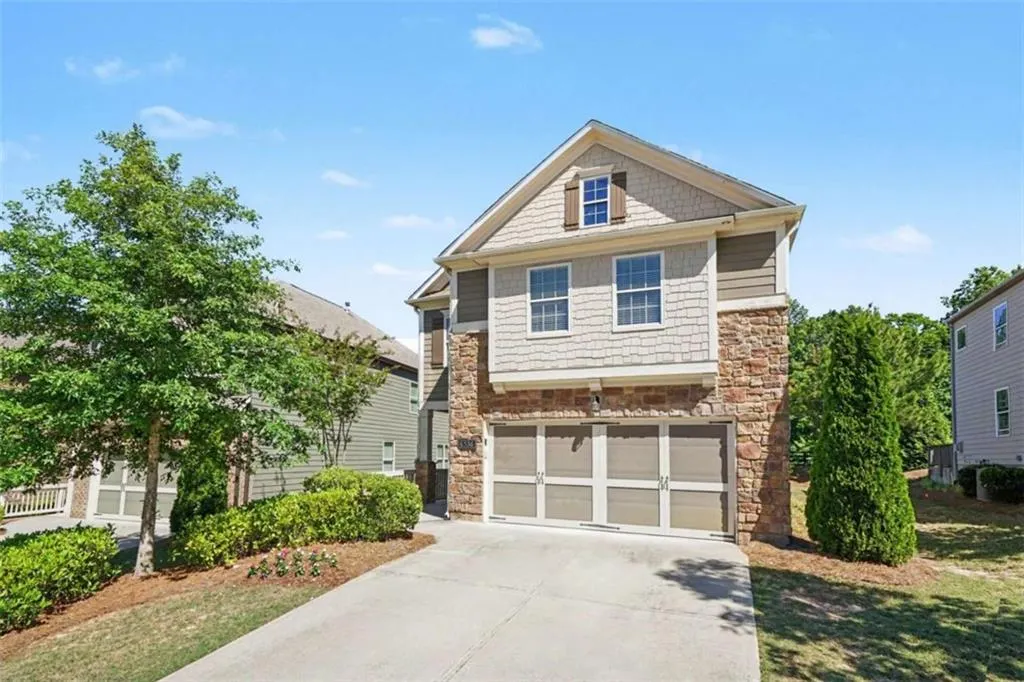





Address
6536 Crosscreek Lane, Flowery Branch, GA
Price
$ 389,000
Property Attributes
- MLS#7787521
- TypeSingle Family
- Listing Status Active
- CountyHall
- CityFlowery Branch
- NeighborhoodSterling On The Lake
- Zip30542
- StyleTraditional
- Year Built2019
- Taxes$ 4278
- Price$ 389,000
- Bedrooms4
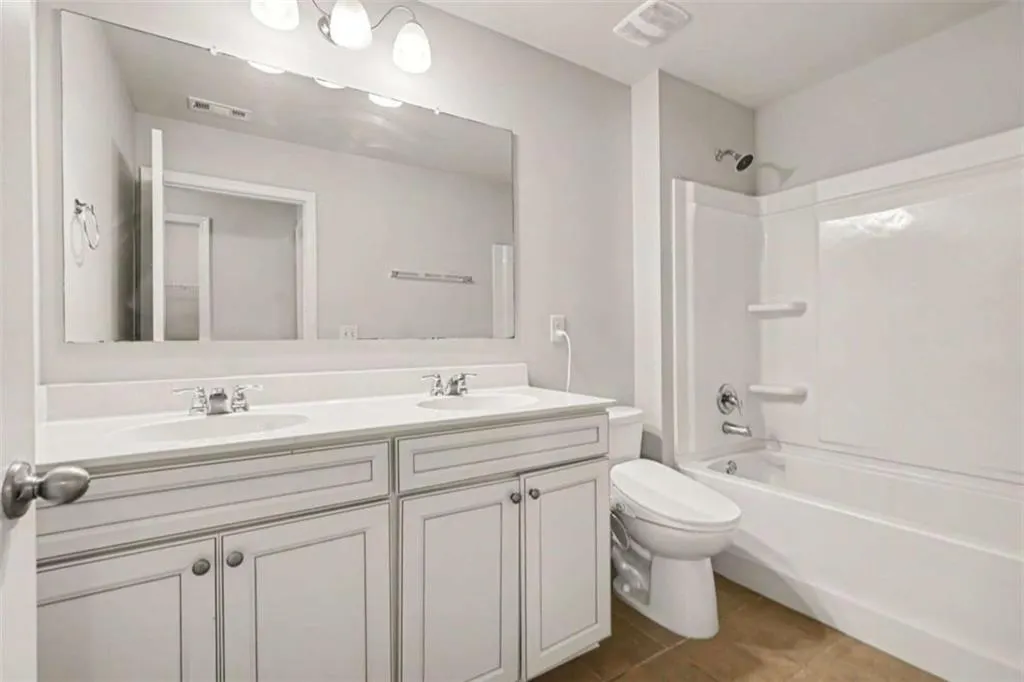
- Full Bathrooms2
- Half Bathrooms1
- Lot Size0.14 Acres
Data Source:
First Multiple Listing Services (FMLS)
Property Description
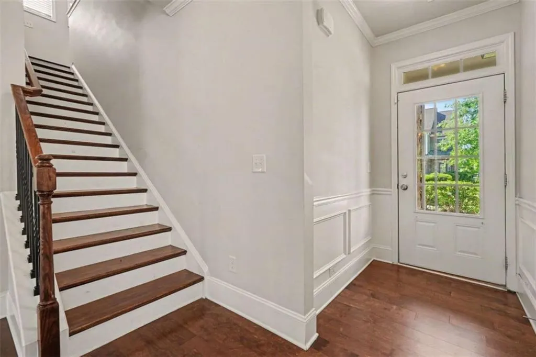
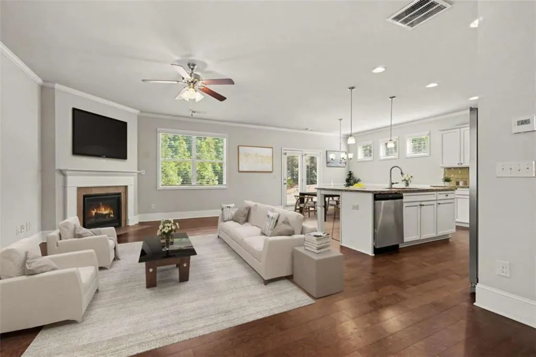
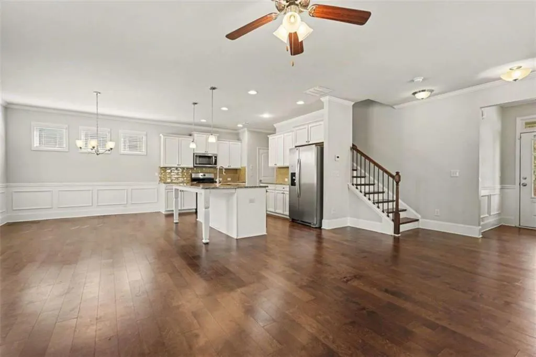
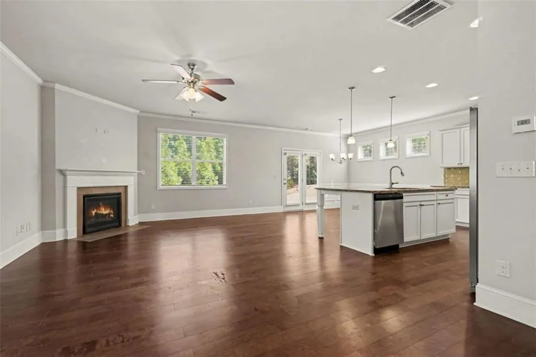
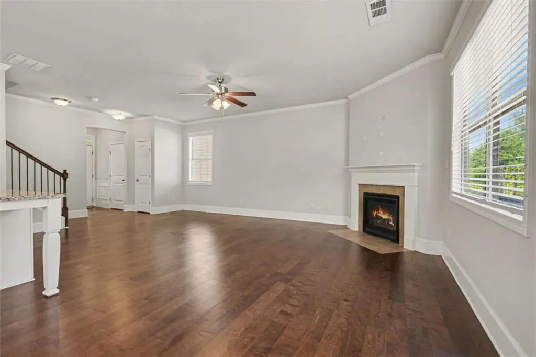
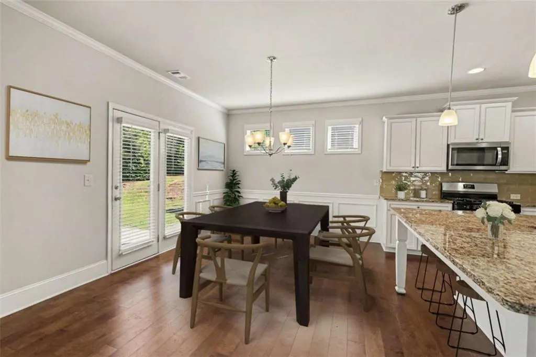
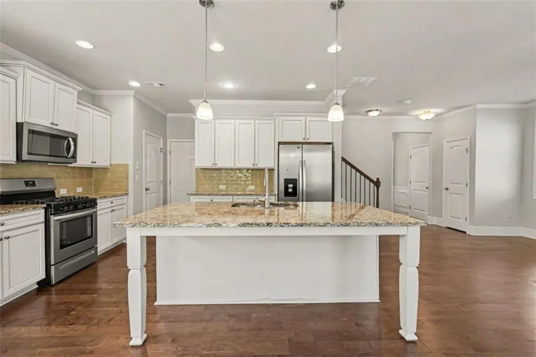
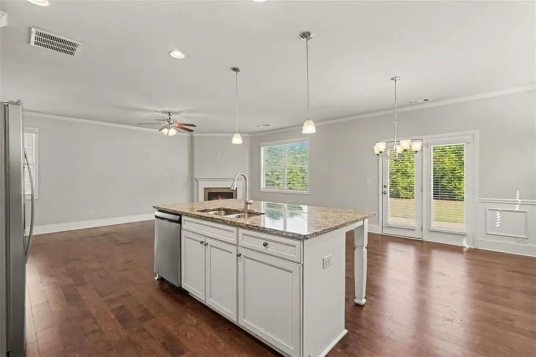
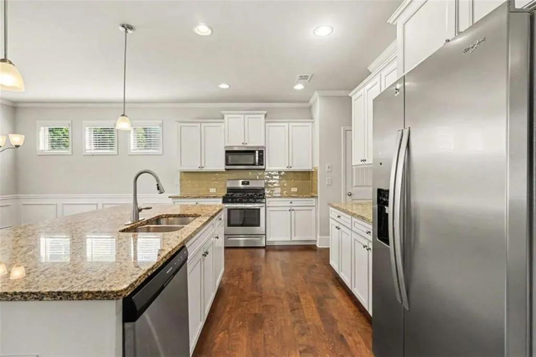
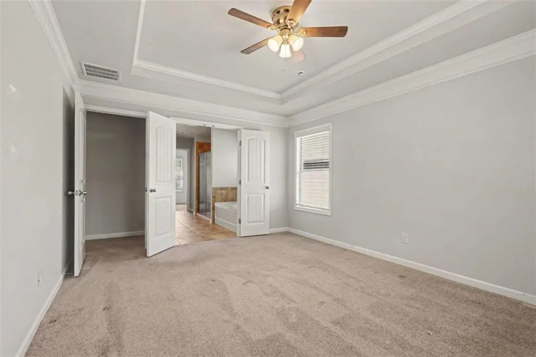
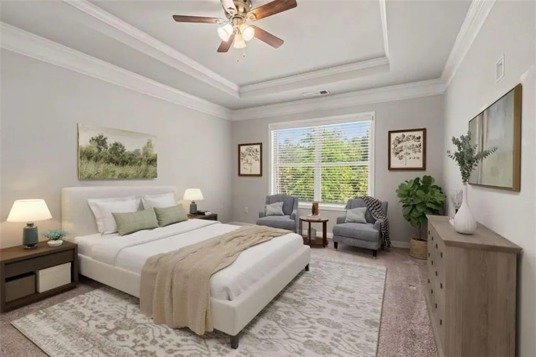
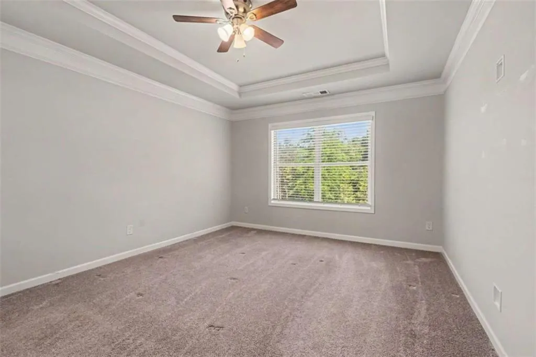
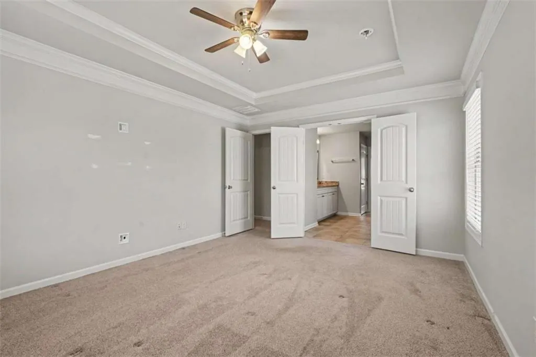
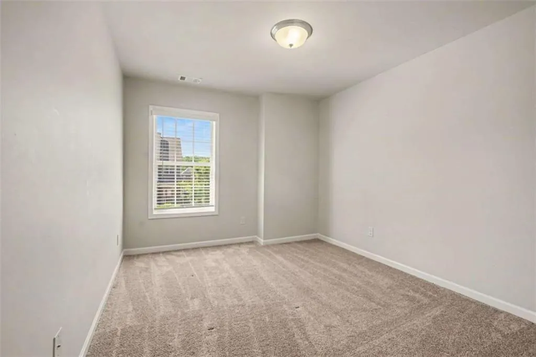
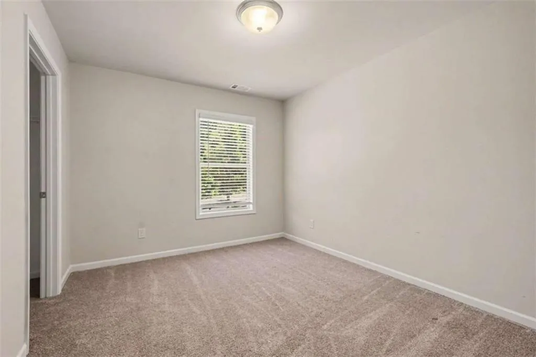
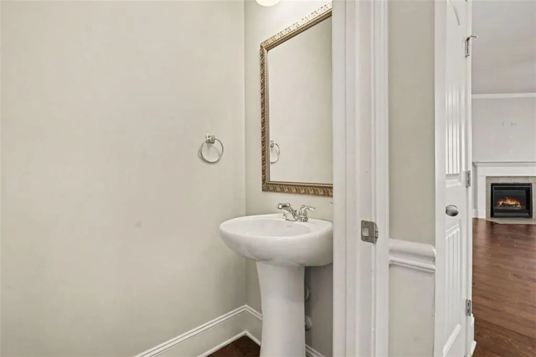
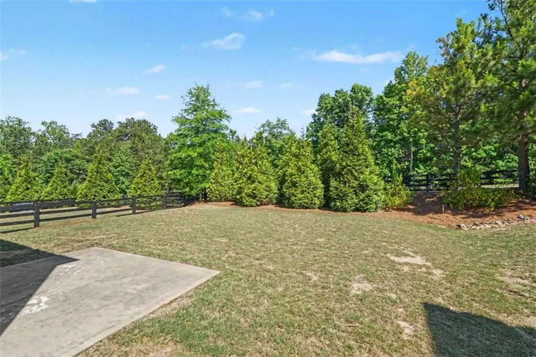
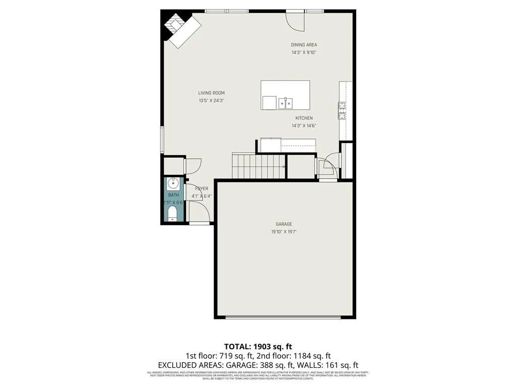
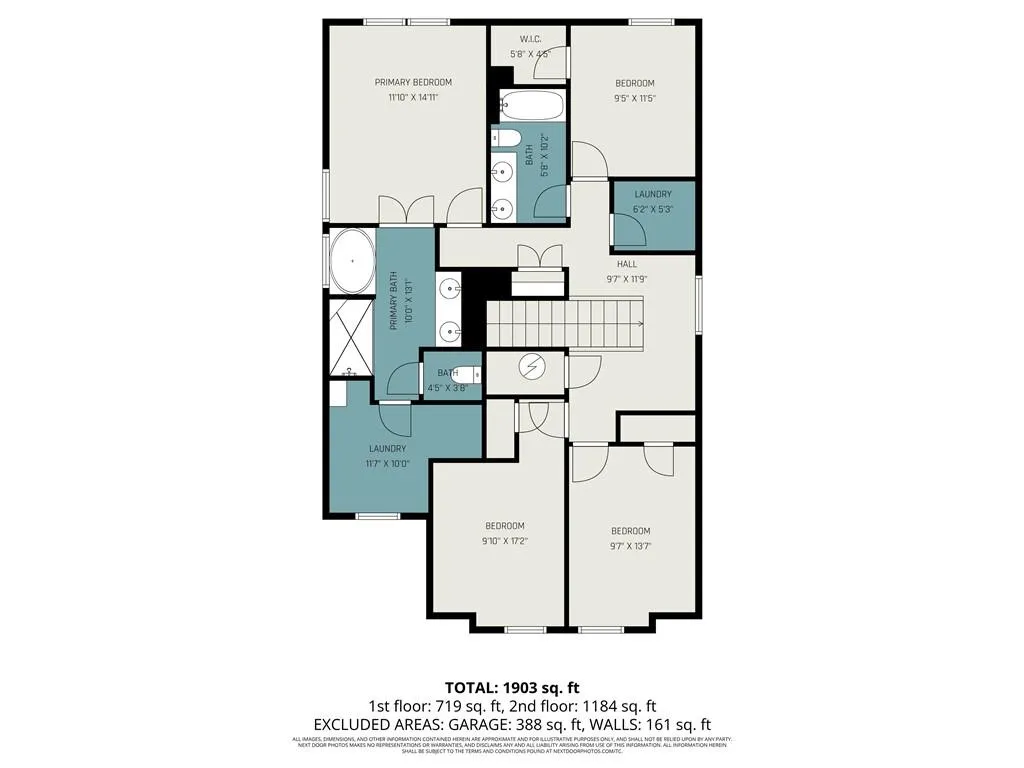
Welcome home to 6536 Crosscreek Lane in Flowery Branch! This beautiful 4-bedroom, 2.5-bath home is located in the highly desirable Sterling on the Lake community and offers the perfect combination of comfort, style, and convenience. Step inside to discover an open and inviting floor plan featuring stone countertops, a large kitchen island with bar seating, and hardwood floors throughout the main living areas. . Residents enjoy access to multiple swimming pools, a clubhouse, fitness center, tennis and pickleball courts, scenic walking trails, lake access, an amphitheater, and year-round community events. Nestled in a peaceful, low-traffic neighborhood, this home offers a sense of privacy while remaining just minutes from I-85 and I-985, making commutes to Atlanta, Gainesville, shopping, dining, and everyday conveniences simple and convenient. If you're searching for a move-in-ready home in one of Flowery Branch's most sought-after communities, 6536 Crosscreek Lane offers an outstanding opportunity to enjoy space, amenities, and a true neighborhood lifestyle. Some photos may be virtually staged.
| Elementary School | Middle School | High School |
|---|---|---|
| Spout Springs Elementary School | C.W. Davis Middle School | Flowery Branch High School |
| Price History | |
|---|---|
| 6/12/2026 | Listed $425,000 |
| 7/1/2026 | 1$419,000 |
| 7/21/2026 | 2$411,500 |
| 8/8/2026 | 2$404,000 |
| 8/26/2026 | 2$395,000 |
| 9/16/2026 | 2$389,000 |
General Features
| Sewer | Public Sewer |
|---|---|
| Heating | Central,Forced Air,Hot Water,Natural Gas |
| Cooling | Attic Fan,Ceiling Fan(s),Central Air,Other |
| Utilities | Cable Available,Electricity Available,Natural Gas Available,Underground Utilities,Water Available |
| Roof | Composition |
| Appliances | Dishwasher,Gas Oven,Gas Range,Microwave,Refrigerator |
| HOA Fee | 350 |
| Garage Spaces | 2 |
| Association Fee Includes | Maintenance Grounds,Swim,Tennis |
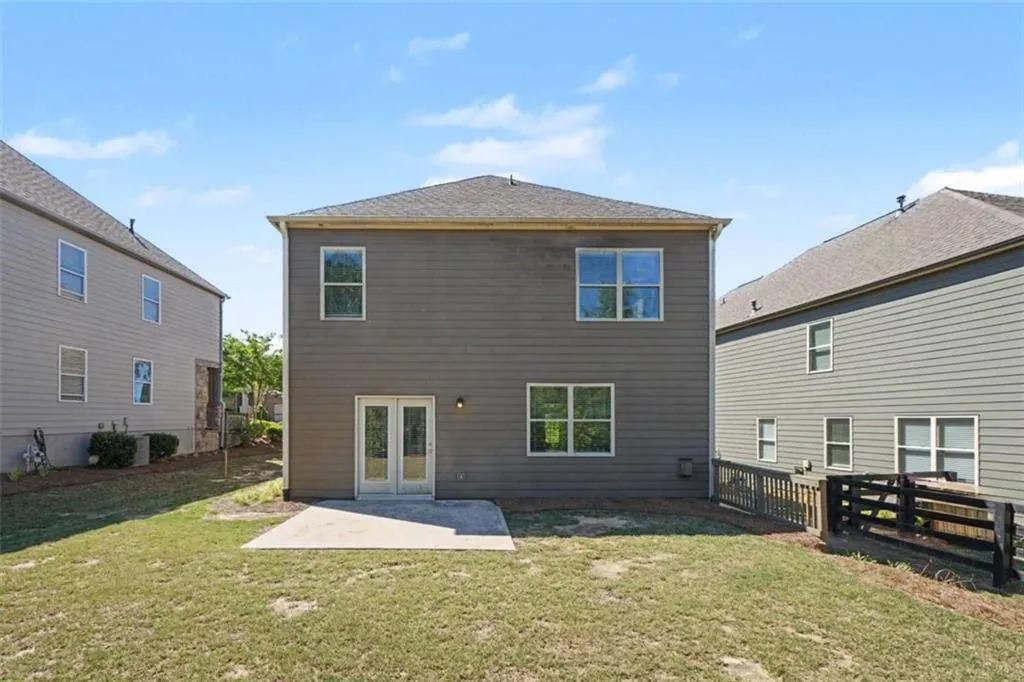
| Patio/Porch Features | Patio |
| Architectural Style | Traditional |
| Pool Features | None |
| Security Features | Carbon Monoxide Detector(s),Smoke Detector(s) |
| Construction Materials | Brick,Stone |
| Year Built | 2019 |
| Electric | 110 Volts,220 Volts,Other |
| View | Other |
| Levels | Two |
| Property Subtype | Single Family Residence |
| Tax Year | 2024 |
| Ownership | Fee Simple |
| Parcel Number | 15047Q000009 |
| Waterfront Features | None |
| Community Features | Fitness Center,Homeowners Assoc,Playground,Tennis Court(s) |
| Accessibility | None |
| Assoc Fee Paid Per | Quarterly |
| County | Hall - GA |
| Property Type | Residential |
| HOA | true |
| Energy Efficient | None |
| Subdivision Name | Sterling On The Lake |
| Green Energy Generation | None |
| Other Structures | None |
| Full Baths | 2 |
| Status | Active |
| Directions | Please use GPS |
| High School | Flowery Branch |
| City | Flowery Branch |
| Body of Water | None |
| Spa Features | None |
| Elementary School | Spout Springs |
| Property Attached Y/N | false |
| Land Lease Y/N | false |
| Tax Annual Amount | 4278 |
| Home Warranty Y/N | false |
| Middle/Junior High School | C.W. Davis |
| Property Condition | Resale |
| Standard Status | Active |
| Tax Lot | 9 |
| Freehold | IDX |
| Corporate Owner | None |
Interior Features
| Interior Amenities | Crown Molding,Double Vanity,High Ceilings,High Ceilings 9 ft Lower,High Ceilings 9 ft Main,High Ceilings 9 ft Upper,Tray Ceiling(s),Vaulted Ceiling(s),Walk-In Closet(s) |
|---|---|
| Basement | None |
| Flooring | Ceramic Tile,Hardwood |
| Total Fireplaces | 1 |
| Fireplace Features | Living Room |
| Common Walls | No Common Walls |
| Window Features | Double Pane Windows |
| Above Grade Finished Area | 1927 |
| Half Baths | 1 |
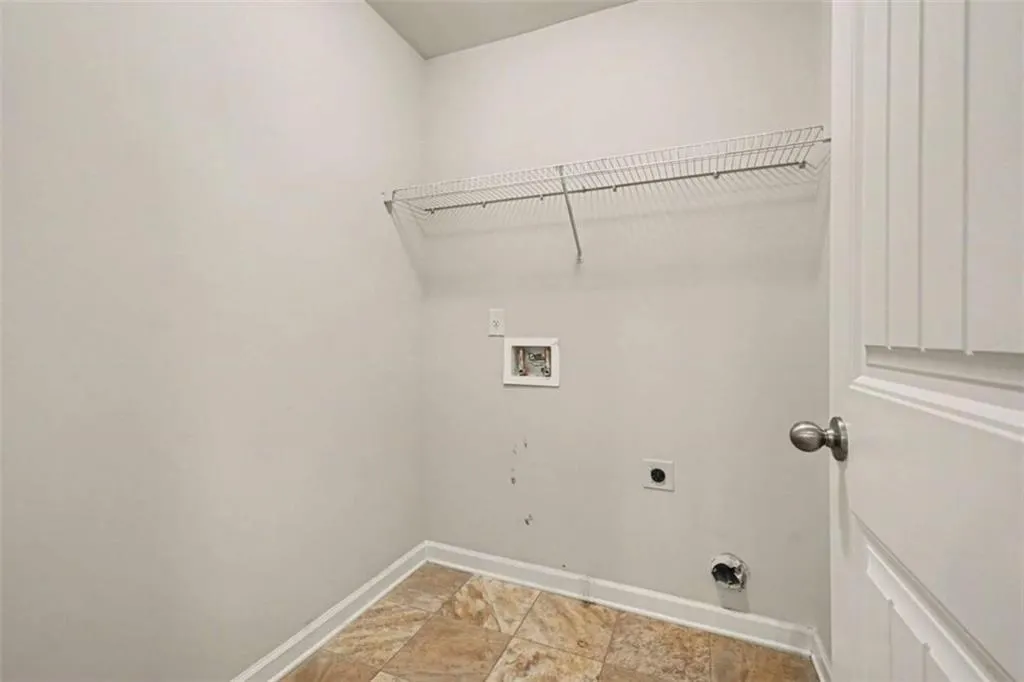
| Laundry Features | Laundry Room,Other |
| Total Bedrooms | 4 |
| Room Type | Attic,Laundry |
| Kitchen Features | Breakfast Bar,Cabinets White,Eat-in Kitchen,Kitchen Island,Pantry,Stone Counters,View to Family Room |
| Total Baths | 3 |
| RoomBedroomFeatures | Other |
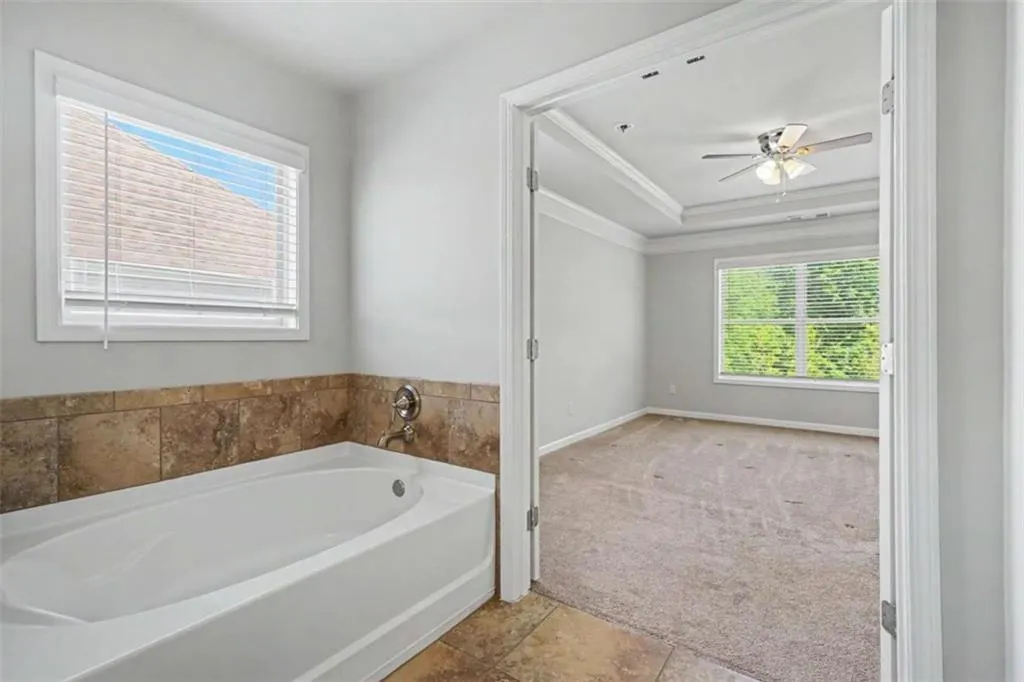
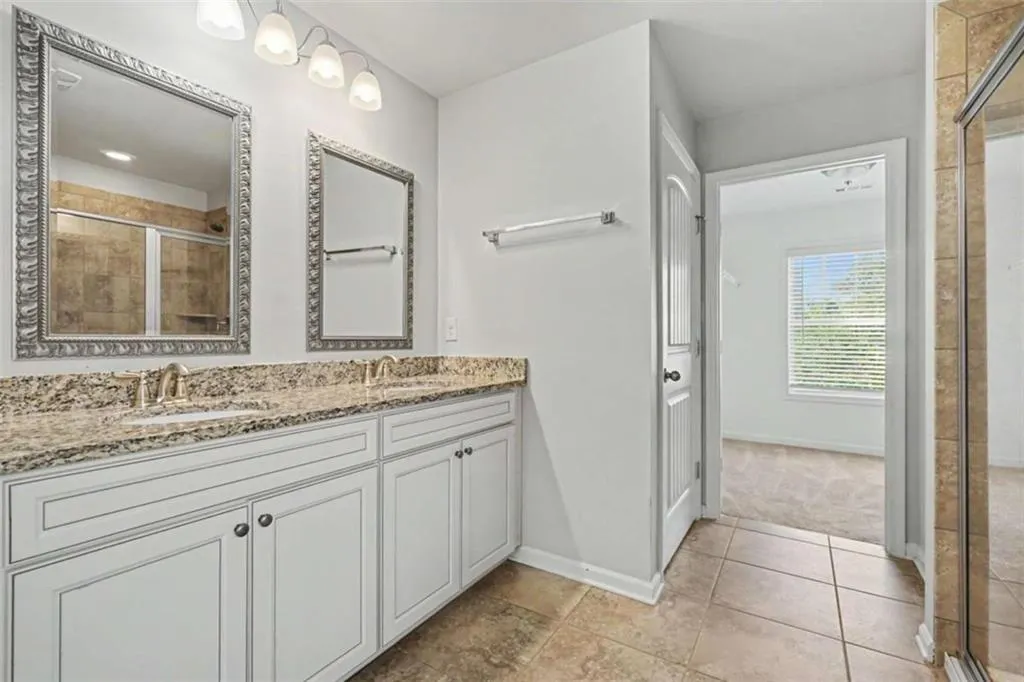
| Primary Bathroom Features | Double Vanity,Separate Tub/Shower,Soaking Tub |
| Dining Room Features | Other |
Exterior Features
| Exterior Amenities | Other,Rain Gutters |
|---|---|
| Fencing | Back Yard,Fenced,Privacy |
| Parking Features | Garage,Garage Faces Front,Kitchen Level,Level Driveway |
| Lot Features | Back Yard,Level |
| Water Source | Public |
| Total Parking | 2 |
| Foundation Details | Slab |
| Building Area Total | 1927 |
| Lot Dimensions | 44x127x56x129 |
| Lot Size Acres | 0.14 |
| Road Surface Type | Asphalt,Concrete,Paved |
| Lot Size Source | Assessor |
| Road Frontage Type | City Street,County Road |
| Other Equipment | None |
| Horse Amenities | None |
Amenities
- Foreclosure
- Views
- Short Sale
- New Construction
- Adult 55+
- Lease To Own
- No HOA Fees
- Furnished
- Primary On Main
- Air Conditioning
- Seller Finance
- Green
- Fixer Upper
- Horse
- Golf
- Fireplace
- Deck
- Garage
- Basement
- Pool
Property vs Single Family Average in 30542
Statistics provided by Inside Real Estate
Price
Taxes
Year Built

