
Price Reduction
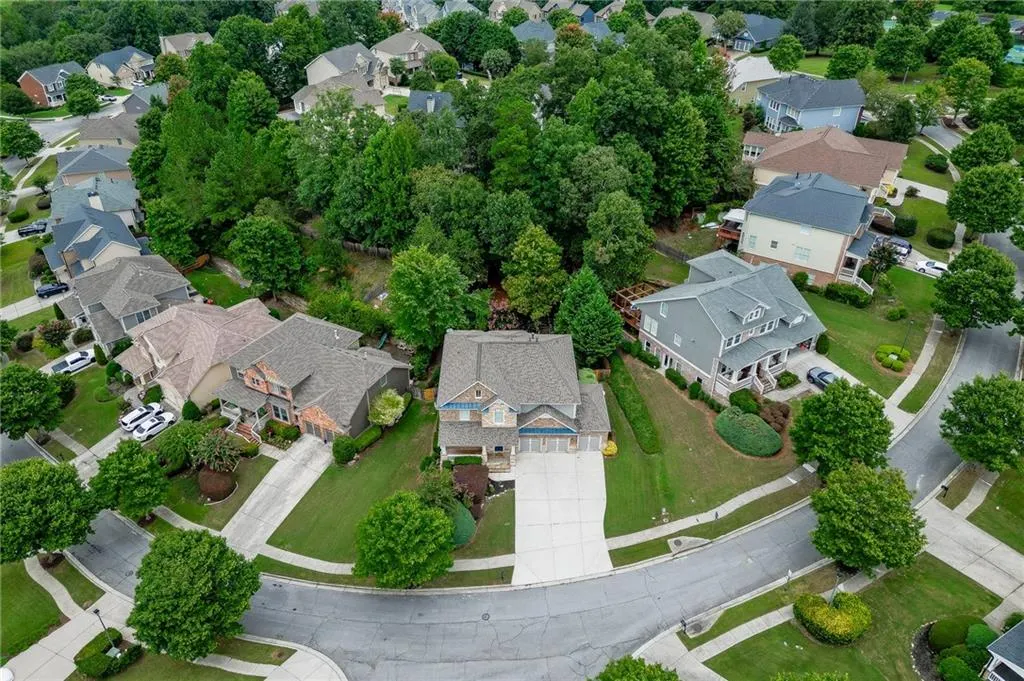
Address
7563 Brookstone Circle, Flowery Branch, GA
Price
$ 689,000
Property Attributes
- MLS#7828990
- TypeSingle Family
- Listing Status Active
- CountyHall
- CityFlowery Branch
- NeighborhoodSterling On The Lake
- Zip30542
- StyleTraditional
- Year Built2006
- Taxes$ 6600
- Price$ 689,000
- Bedrooms7
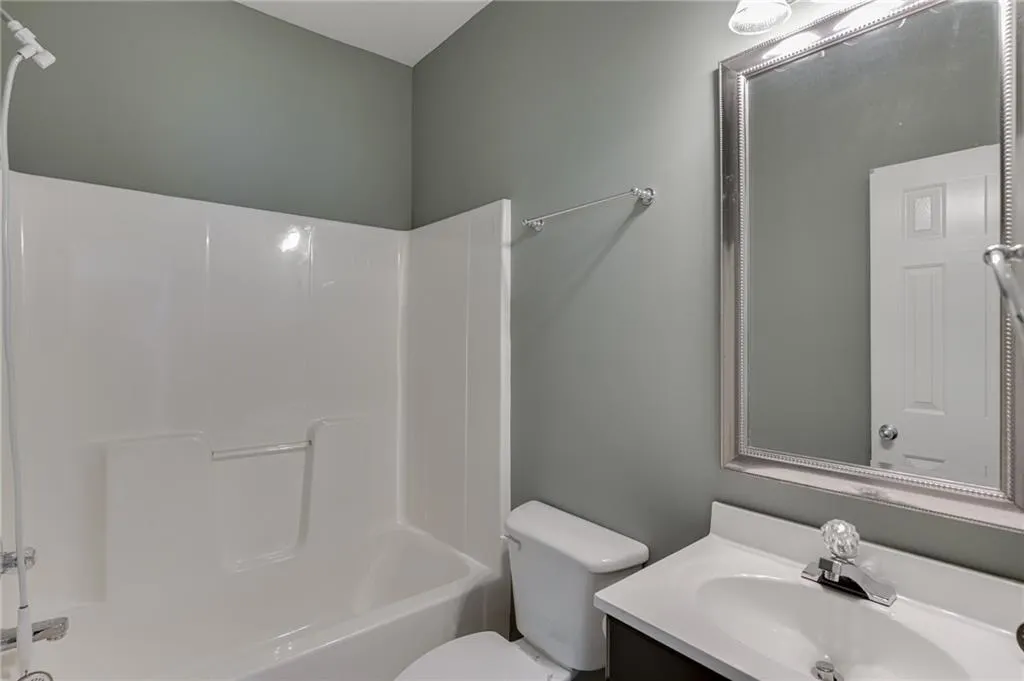
- Full Bathrooms6
- Half Bathrooms0
- Lot Size0.27 Acres
Data Source:
First Multiple Listing Services (FMLS)
Property Description
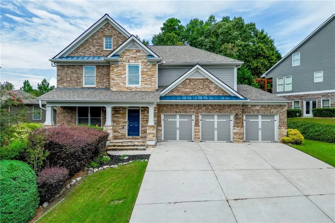
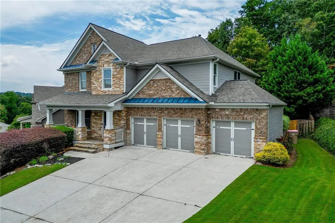
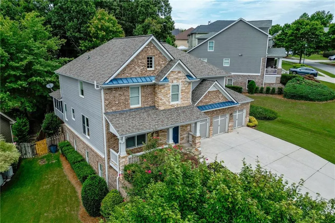
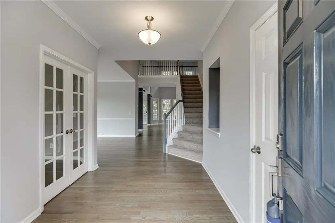
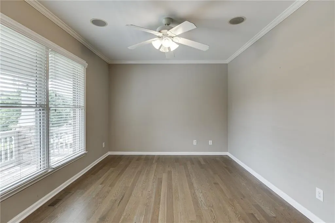
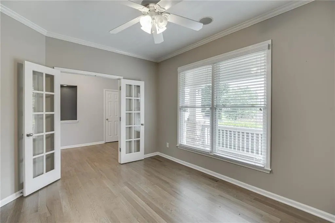
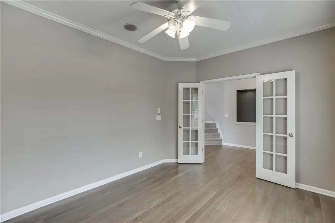
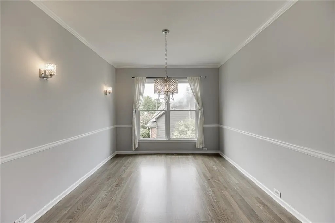
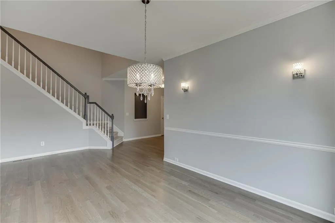
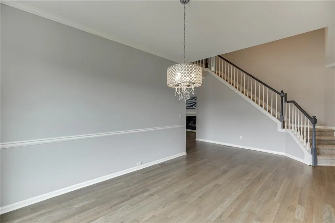
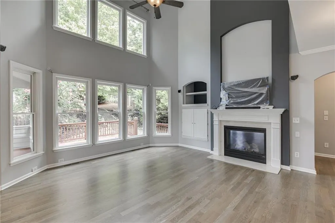
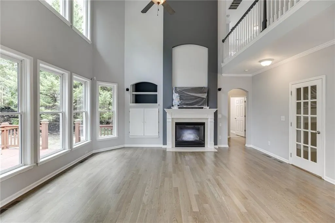
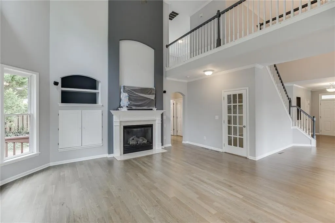
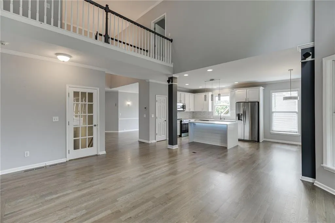
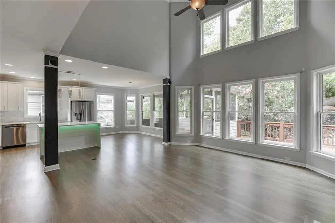
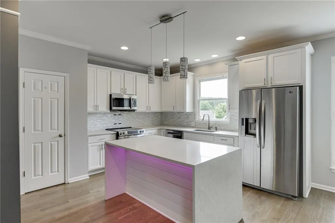
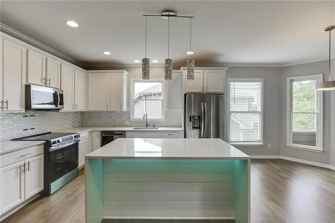
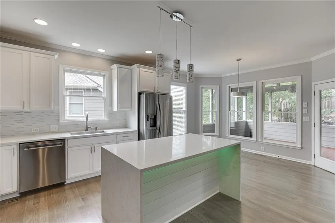
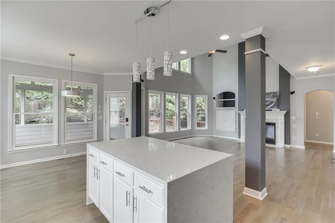
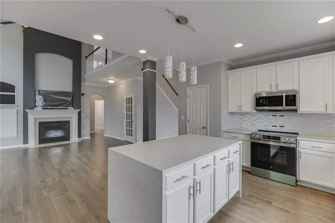
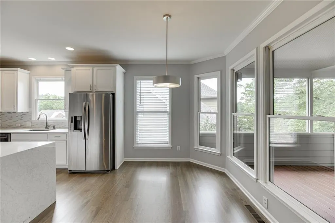
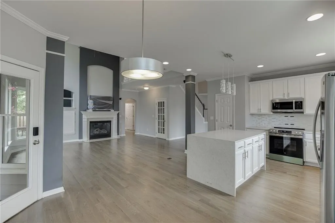
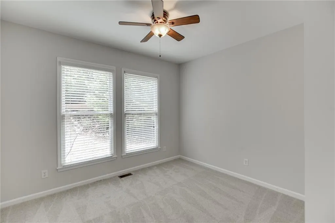
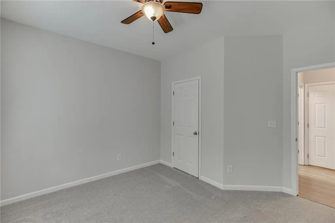
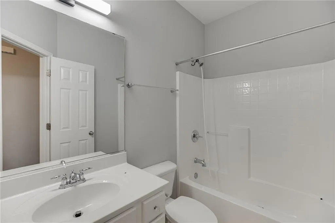
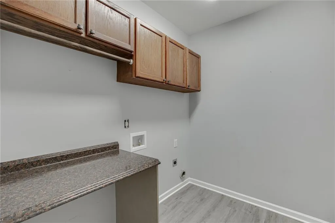
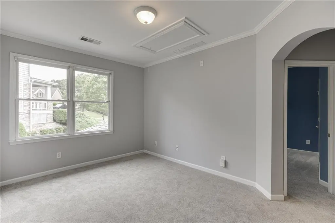
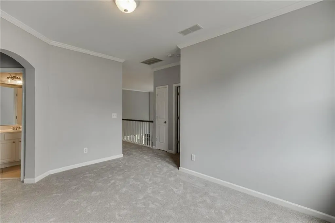
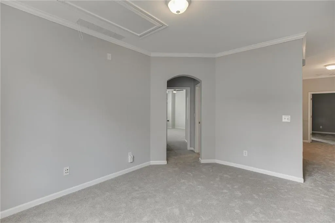
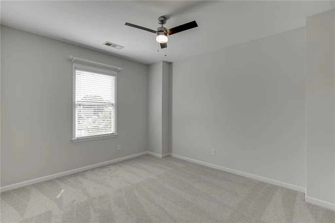
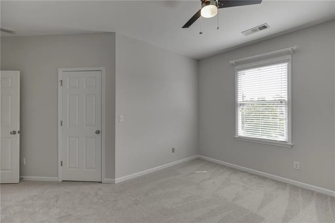
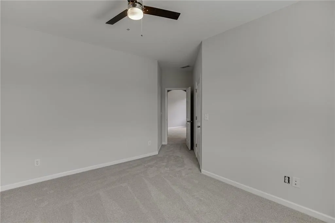
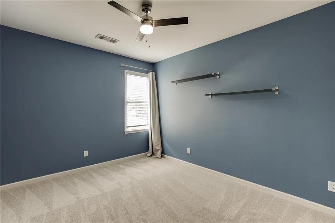
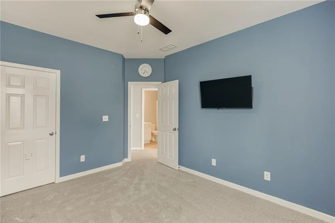
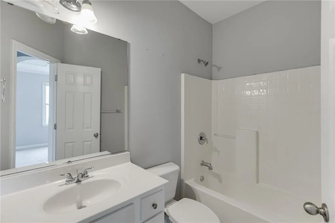
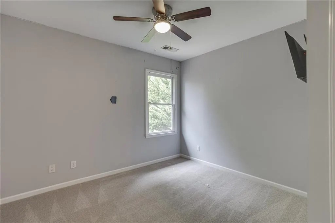
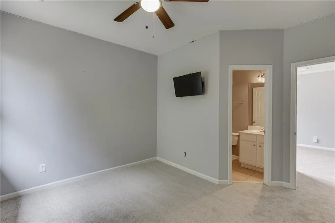
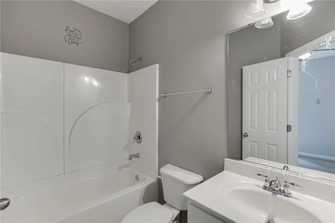
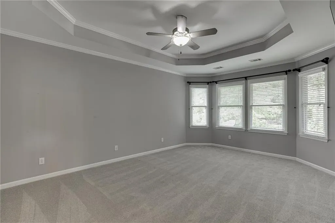
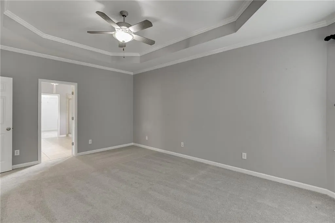
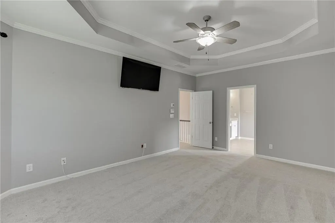
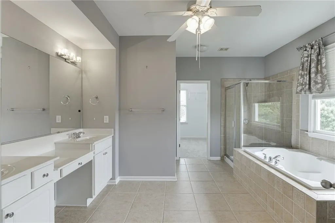
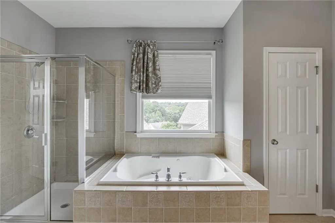
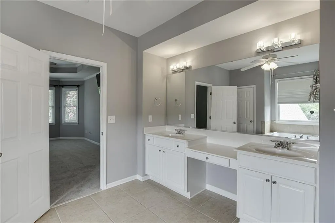
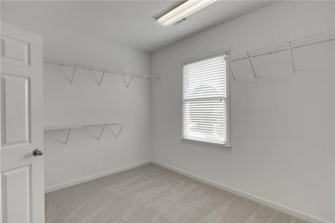
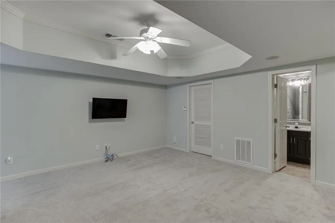
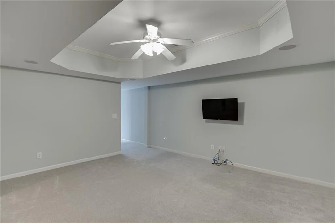
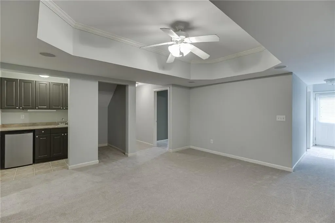
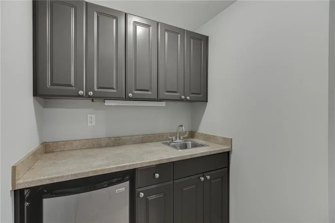
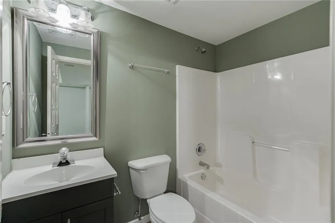
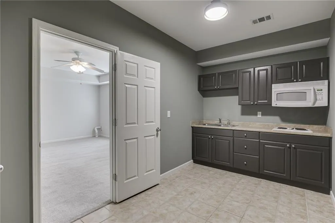
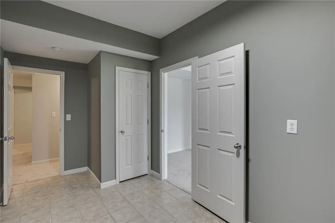
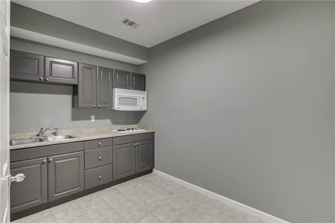
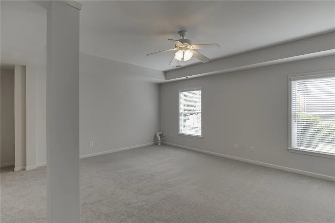
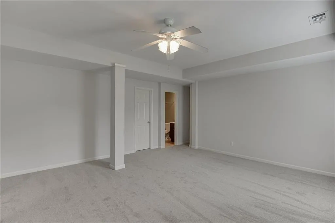
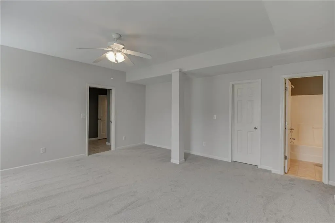
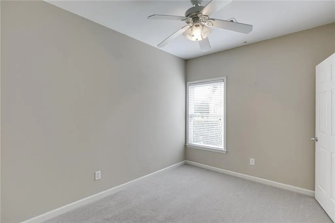
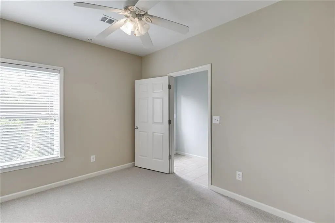
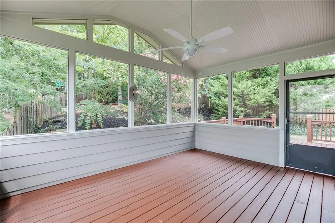
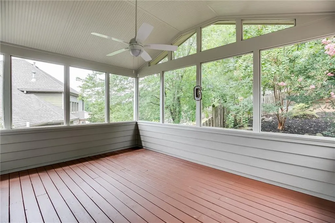
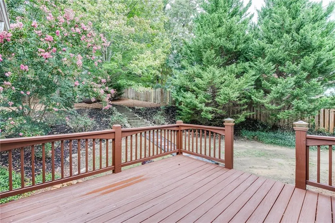
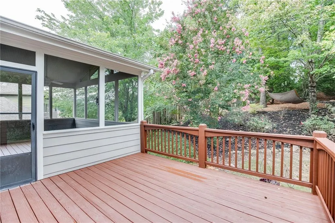
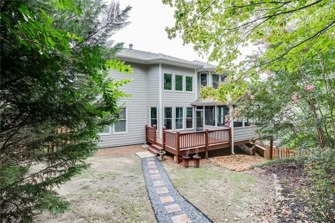
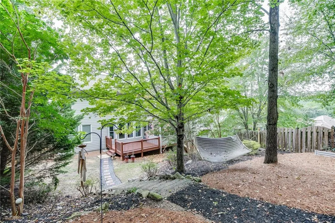
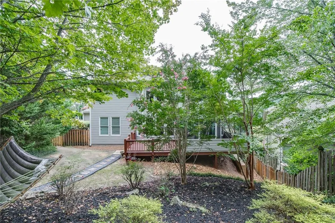
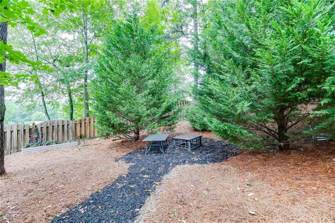
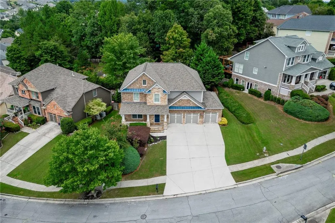
Move-in ready and packed with space, this beautifully updated home in Sterling on the Lake offers room for everyone with a full finished basement and thoughtful living spaces across three levels. Step inside to freshly refinished hardwood floors and a light-filled two-story family room with floor-to-ceiling windows and a fireplace, all open to the spacious kitchen featuring white cabinetry, quartz countertops, a large island, new stove and new dishwasher. A guest suite and dedicated office on the main level provide flexibility for visitors or working from home. Upstairs, you'll find the spacious primary suite, a loft and three additional bedrooms, while brand-new carpet throughout adds to the home's fresh, move-in-ready feel. The finished basement expands the possibilities with an additional bedroom, two full baths, second kitchen, wet bar, office and plenty of space for entertaining, a media room, home gym or extended family. Outside, enjoy the screened porch and oversized deck overlooking the fenced backyard, fire pit and garden area. Three brand-new AC units provide added peace of mind, while the 3-car garage offers plenty of parking and storage. All of this in sought-after Sterling on the Lake, where residents enjoy resort-style amenities including multiple pools, tennis, fitness center, clubhouse, walking trails, fishing, parks, playgrounds and year-round community activities. Conveniently located near I-985, shopping, dining and Northeast Georgia Medical Center, this home combines the space you've been looking for with the updates you won't have to worry about.
| Elementary School | Middle School | High School |
|---|---|---|
| Spout Springs Elementary School | C.W. Davis Middle School | Flowery Branch High School |
| Price History | |
|---|---|
| 8/28/2026 | Listed $709,000 |
| 9/17/2026 | 3$689,000 |
General Features
| Sewer | Public Sewer |
|---|---|
| Heating | Central,Natural Gas |
| Cooling | Ceiling Fan(s),Central Air |
| Utilities | Cable Available,Electricity Available,Natural Gas Available,Phone Available,Sewer Available,Water Available |
| Roof | Composition,Shingle |
| Appliances | Dishwasher,Disposal,Electric Cooktop,Electric Oven,Electric Water Heater,Microwave,Refrigerator,Self Cleaning Oven |
| HOA Fee | 1625 |
| Garage Spaces | 3 |
| Association Fee Includes | Receptionist,Swim,Tennis |
| Patio/Porch Features | Covered,Deck,Enclosed,Front Porch,Rear Porch,Screened |
| Architectural Style | Traditional |
| Pool Features | None |
| Security Features | Carbon Monoxide Detector(s),Fire Alarm,Key Card Entry,Smoke Detector(s) |
| Construction Materials | Brick,Cement Siding |
| Year Built | 2006 |
| Electric | 110 Volts,220 Volts |
| View | Other |
| Levels | Three Or More |
| Property Subtype | Single Family Residence |
| Tax Year | 2025 |
| Ownership | Fee Simple |
| Parcel Number | 15047 000549 |
| Waterfront Features | None |
| Community Features | Clubhouse,Community Dock,Fishing,Fitness Center,Homeowners Assoc,Lake,Meeting Room,Pickleball,Playground,Pool,Sidewalks,Tennis Court(s) |
| Accessibility | None |
| Assoc Fee Paid Per | Annually |
| County | Hall - GA |
| Property Type | Residential |
| HOA | true |
| Energy Efficient | None |
| Subdivision Name | Sterling On The Lake |
| Green Energy Generation | None |
| Other Structures | None |
| Full Baths | 6 |
| Status | Active |
| Directions | GPS Friendly |
| High School | Flowery Branch |
| City | Flowery Branch |
| Body of Water | None |
| Spa Features | Community |
| Elementary School | Spout Springs |
| Property Attached Y/N | false |
| Land Lease Y/N | false |
| Tax Annual Amount | 6600 |
| Home Warranty Y/N | false |
| Middle/Junior High School | C.W. Davis |
| Property Condition | Resale |
| Standard Status | Active |
| Freehold | IDX |
| Corporate Owner | None |
Interior Features
| Interior Amenities | High Ceilings 10 ft Main,Walk-In Closet(s) |
|---|---|
| Basement | Exterior Entry,Finished,Finished Bath,Full,Interior Entry |
| Flooring | Carpet,Ceramic Tile,Hardwood |
| Total Fireplaces | 1 |
| Fireplace Features | Basement,Gas Log,Gas Starter |
| Common Walls | No Common Walls |
| Window Features | None |
| Above Grade Finished Area | 3524 |
| Laundry Features | Laundry Room,Main Level |
| Total Bedrooms | 7 |
| Below Grade Finished Area | 1562 |
| Room Type | Bonus Room,Living Room,Office |
| Main Level Bedrooms | 1 |
| Main Level Bathrooms | 1 |
| Kitchen Features | Cabinets Other,Cabinets White,Eat-in Kitchen,Kitchen Island,Other Surface Counters,Second Kitchen,View to Family Room |
| Total Baths | 6 |
| RoomBedroomFeatures | In-Law Floorplan |
| Primary Bathroom Features | Double Vanity,Separate Tub/Shower,Soaking Tub,Whirlpool Tub |
| Dining Room Features | Dining L,Separate Dining Room |
Exterior Features
| Exterior Amenities | None |
|---|---|
| Fencing | Back Yard |
| Parking Features | Driveway,Garage,Garage Door Opener,Garage Faces Front,Kitchen Level |
| Lot Features | Back Yard,Cul-De-Sac,Landscaped,Other |
| Water Source | Public |
| Foundation Details | Concrete Perimeter |
| Building Area Total | 5086 |
| Lot Size Acres | 0.27 |
| Road Surface Type | Asphalt |
| Lot Size Source | Public Records |
| Road Frontage Type | City Street |
| Other Equipment | None |
| Horse Amenities | None |
Amenities
- Foreclosure
- Views
- Short Sale
- New Construction
- Adult 55+
- Lease To Own
- No HOA Fees
- Furnished
- Primary On Main
- Air Conditioning
- Seller Finance
- Green
- Fixer Upper
- Horse
- Golf
- Fireplace
- Deck
- Garage
- Basement
- Pool
Property vs Single Family Average in 30542
Statistics provided by Inside Real Estate
Price
Taxes
Year Built

