
Eco Friendly



Address
7110 Sailaway Drive, Flowery Branch, GA
Price
$ 589,900
Property Attributes
- MLS#7826797
- TypeSingle Family
- Listing Status Active
- CountyHall
- CityFlowery Branch
- NeighborhoodSterling on the Lake
- Zip30542
- StyleCraftsman, Traditional
- Year Built2017
- Taxes$ 5210
- Price$ 589,900
- Bedrooms4
- Full Bathrooms3
- Half Bathrooms1
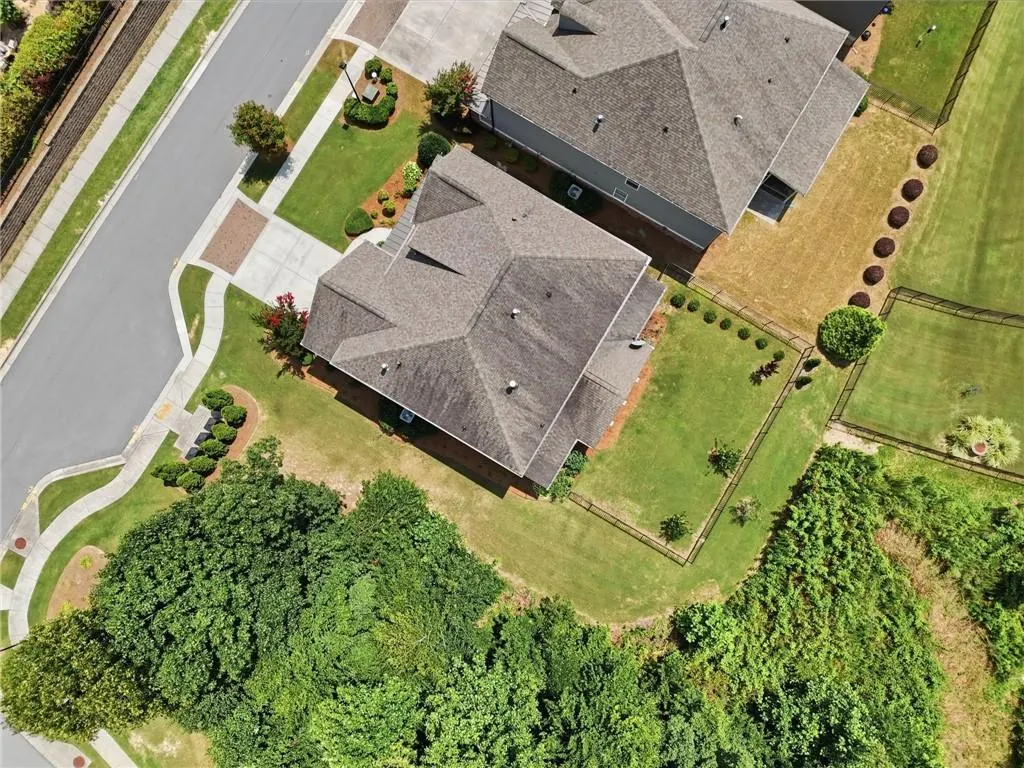
- Lot Size0.16 Acres
Data Source:
First Multiple Listing Services (FMLS)
Property Description
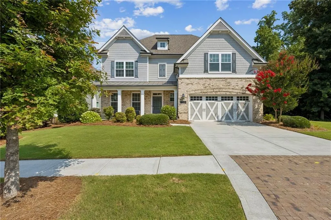
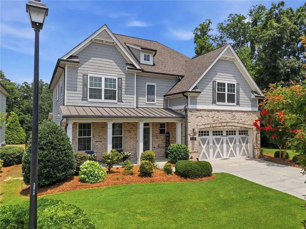
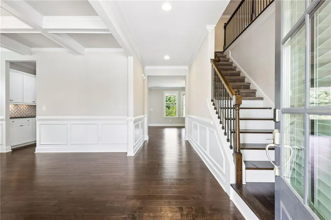
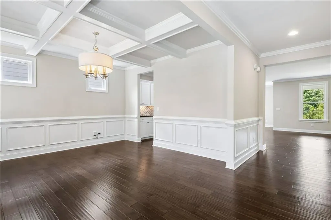
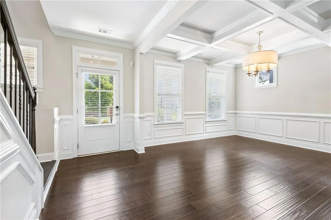
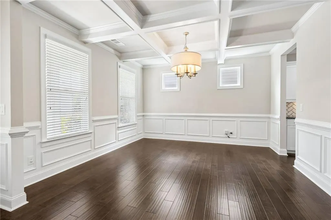
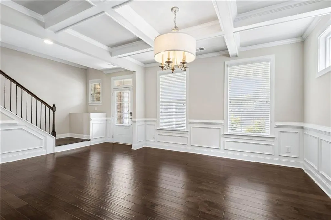
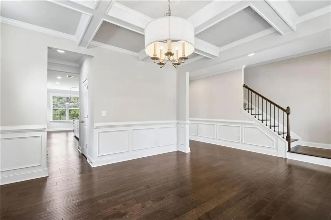
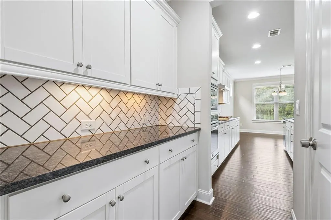
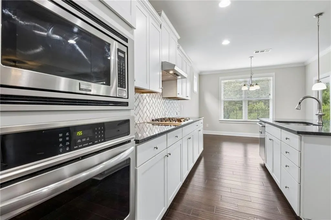
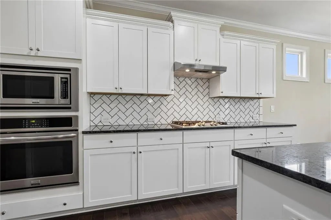
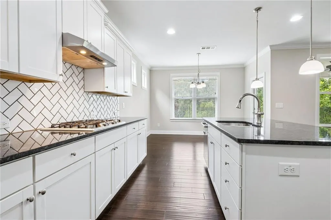
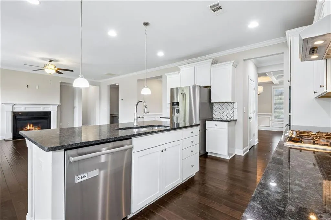
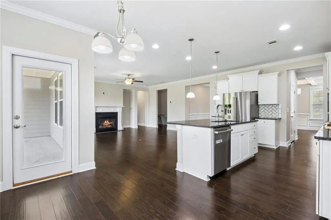
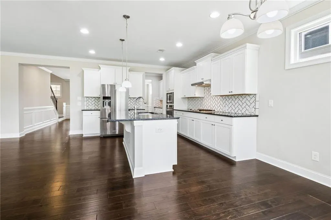
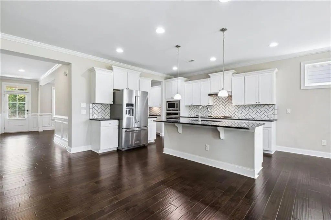
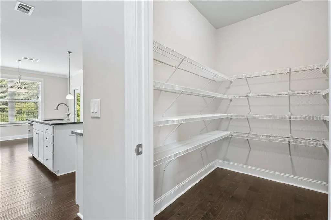
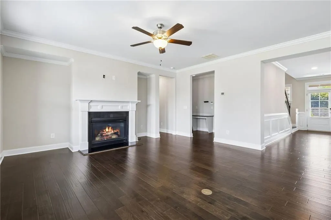
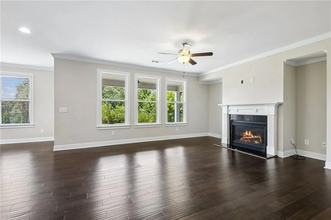
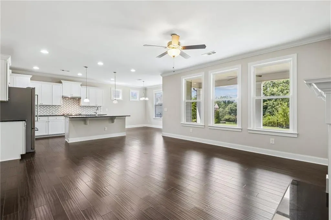
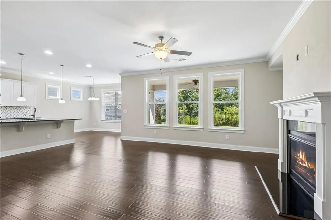
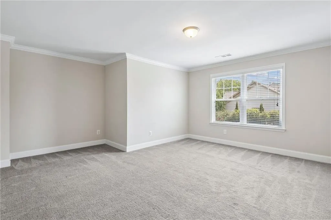
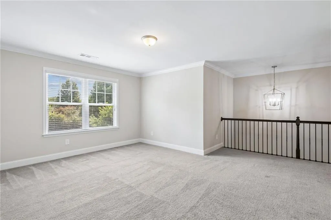
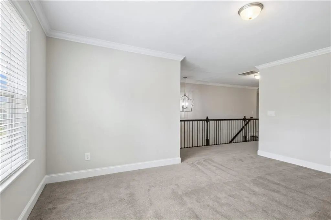
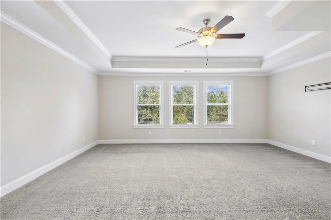
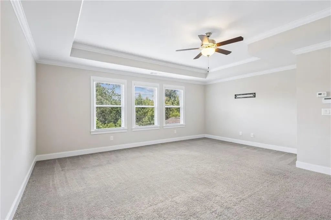
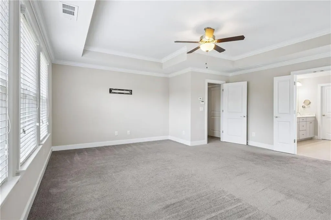
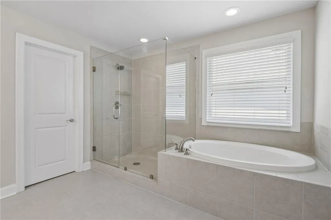
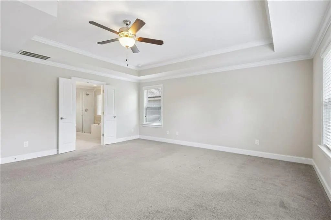
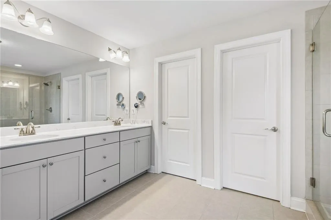
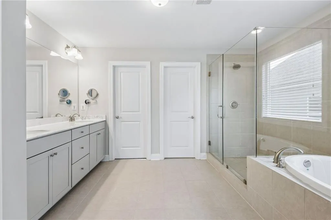
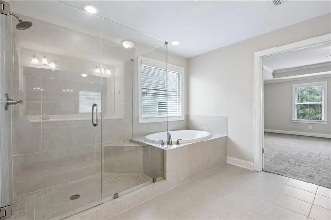
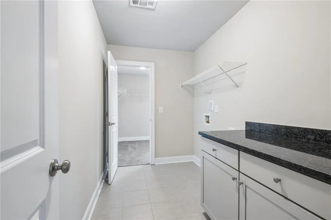
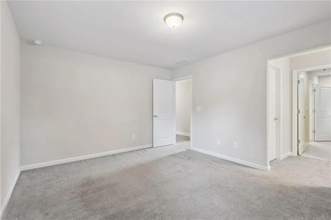
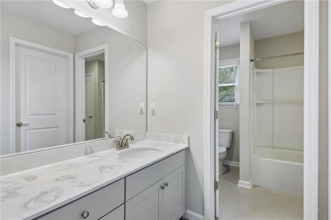
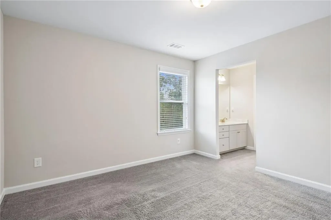
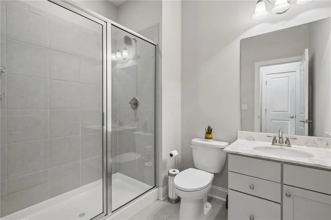
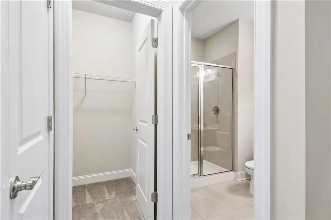
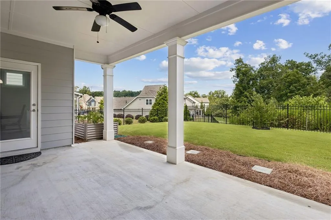
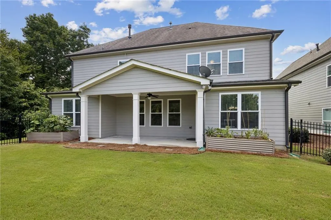
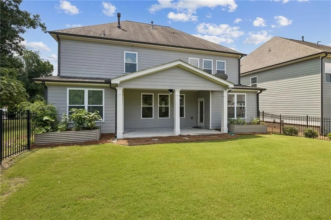
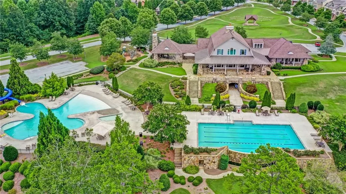
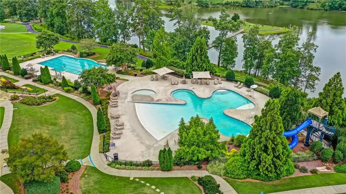
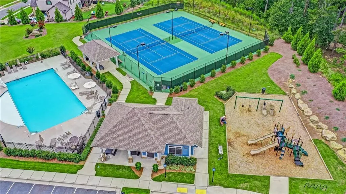
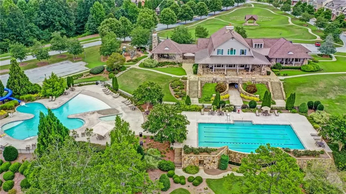
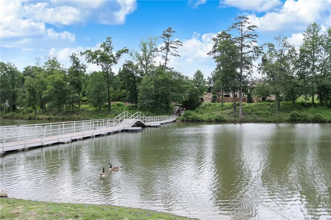
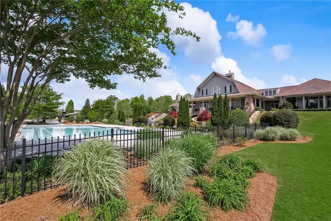
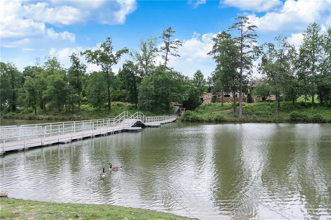
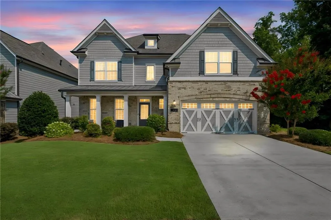
Welcome to Sterling on the Lake community with resort-style amenities, walking trails, lakes, pools, tennis courts, clubhouse, fitness center, and community events. This beautifully maintained 4-bedroom, 3.5-bath home offers the perfect blend of comfort, style, and functionality in one of Flowery Branch’s most sought-after communities. Designed with an open-concept layout, the main level features a spacious living area that flows seamlessly into the chef’s kitchen, complete with white cabinetry, granite countertops, stainless steel appliances, a large island, and abundant storage. A main-level guest suite with a full bath provides the perfect space for visitors, multigenerational living, or a private home office. An additional half bath adds convenience for guests. Upstairs, you’ll find a generous primary suite, two secondary bedrooms, a versatile loft that’s ideal as a media room, playroom, or office, and a convenient upstairs laundry room. Step outside to enjoy the covered back patio overlooking the fully fenced backyard—perfect for relaxing, entertaining. **SELLER IS OFFERING $7,500 towards buyer's closing cost with acceptable offer! This move-in-ready home combines modern finishes, flexible living spaces, and an unbeatable location. Don’t miss your opportunity to call this exceptional property home! The neighborhood's strategic location provides quick access to I-985, shopping centers, schools, Lake Lanier, Downtown Flowery Branch, and many local restaurants.
| Elementary School | Middle School | High School |
|---|---|---|
| Spout Springs Elementary School | C.W. Davis Middle School | Flowery Branch High School |
| Price History | |
|---|---|
| 8/25/2026 | Listed $589,900 |
General Features
| Sewer | Public Sewer |
|---|---|
| Heating | Central |
| Cooling | Ceiling Fan(s),Central Air |
| Utilities | Electricity Available,Phone Available,Sewer Available,Water Available |
| Roof | Ridge Vents,Shingle |
| Appliances | Dishwasher,Gas Cooktop,Gas Oven,Gas Range,Microwave |
| HOA Fee | 1625 |
| Garage Spaces | 2 |
| Association Fee Includes | Reserve Fund,Swim,Tennis |
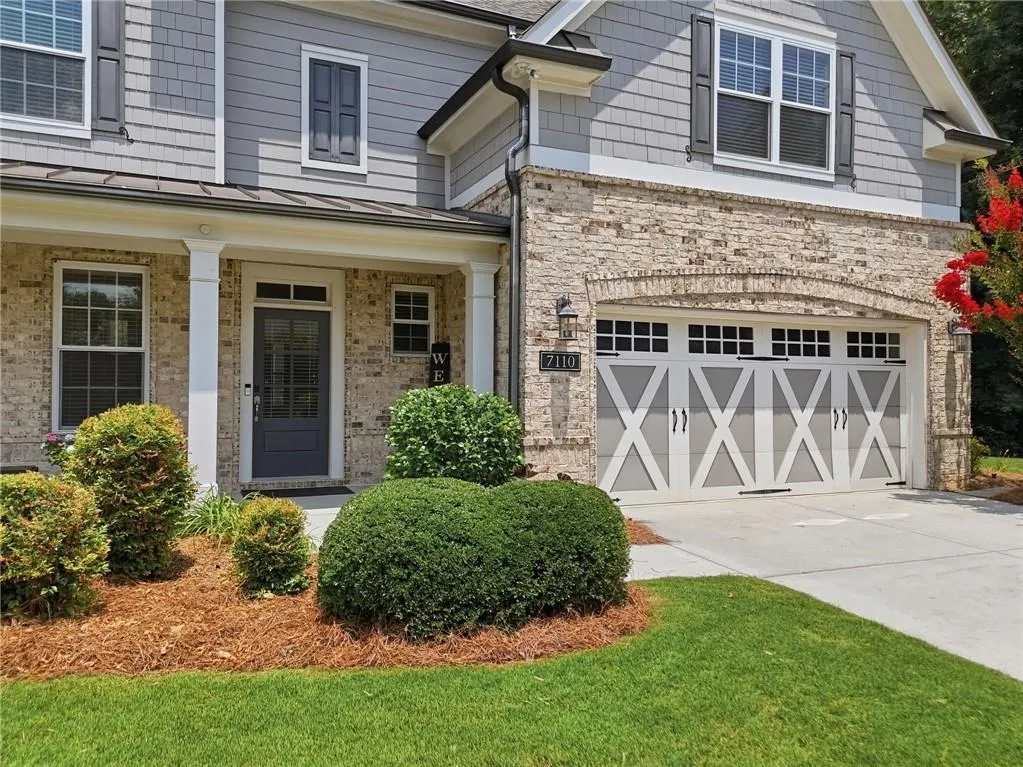
| Patio/Porch Features | Covered,Front Porch,Patio |
| Architectural Style | Craftsman,Traditional |
| Pool Features | None |
| Security Features | Smoke Detector(s) |
| Construction Materials | Brick Front,Cement Siding |
| Year Built | 2017 |
| Electric | 110 Volts |
| View | Neighborhood |
| Levels | Two |
| Property Subtype | Single Family Residence |
| Tax Year | 2025 |
| Parcel Number | 15047M000011 |
| Waterfront Features | None |
| Community Features | Clubhouse,Curbs,Fishing,Fitness Center,Homeowners Assoc,Lake,Near Schools,Near Trails/Greenway,Pickleball,Playground,Pool,Tennis Court(s) |
| Accessibility | None |
| Assoc Fee Paid Per | Annually |
| County | Hall - GA |
| Property Type | Residential |
| HOA | true |
| Energy Efficient | Appliances,Thermostat |
| Subdivision Name | Sterling on the Lake |
| Green Energy Generation | None |
| Other Structures | None |
| Full Baths | 3 |
| Status | Active |
| Directions | GPS Friendly! 985 N, Spouts Springs exit, Right on Spouts Springs, Left into Sterling on Lake, right on Tree House way. |
| High School | Flowery Branch |
| City | Flowery Branch |
| Body of Water | None |
| Spa Features | None |
| Elementary School | Spout Springs |
| Property Attached Y/N | false |
| Land Lease Y/N | false |
| Tax Annual Amount | 5210 |
| Home Warranty Y/N | false |
| Middle/Junior High School | C.W. Davis |
| Property Condition | Resale |
| Standard Status | Active |
| Tax Lot | 11 |
| Freehold | IDX |
| Corporate Owner | Owner Transferred |
Interior Features
| Interior Amenities | Crown Molding,Double Vanity,Entrance Foyer 2 Story,High Ceilings 9 ft Upper,High Ceilings 10 ft Main,High Speed Internet,Vaulted Ceiling(s),Walk-In Closet(s) |
|---|---|
| Basement | None |
| Flooring | Carpet,Hardwood,Tile |
| Total Fireplaces | 1 |
| Fireplace Features | Factory Built,Family Room |
| Common Walls | No Common Walls |
| Window Features | Double Pane Windows |
| Above Grade Finished Area | 3328 |
| Half Baths | 1 |
| Laundry Features | Laundry Room,Upper Level |
| Total Bedrooms | 4 |
| Room Type | Loft |
| Main Level Bedrooms | 1 |
| Main Level Bathrooms | 1 |
| Kitchen Features | Breakfast Room,Cabinets White,Kitchen Island,Pantry Walk-In,Solid Surface Counters,View to Family Room |
| Total Baths | 4 |
| RoomBedroomFeatures | In-Law Floorplan,Oversized Master |
| Primary Bathroom Features | Double Vanity,Separate His/Hers,Separate Tub/Shower,Soaking Tub |
| Dining Room Features | Butlers Pantry,Separate Dining Room |
Exterior Features
| Exterior Amenities | Garden |
|---|---|
| Fencing | Back Yard,Wrought Iron |
| Parking Features | Garage |
| Lot Features | Back Yard,Landscaped,Level |
| Water Source | Public |
| Foundation Details | Slab |
| Building Area Total | 3328 |
| Lot Dimensions | x |
| Lot Size Acres | 0.16 |
| Road Surface Type | Asphalt,Concrete |
| Lot Size Source | Public Records |
| Road Frontage Type | City Street,County Road |
| Other Equipment | None |
| Horse Amenities | None |
Amenities
- Foreclosure
- Views
- Short Sale
- New Construction
- Adult 55+
- Lease To Own
- No HOA Fees
- Furnished
- Primary On Main
- Air Conditioning
- Seller Finance
- Green
- Fixer Upper
- Horse
- Golf
- Fireplace
- Deck
- Garage
- Basement
- Pool
Property vs Single Family Average in 30542
Statistics provided by Inside Real Estate
Price
Taxes
Year Built

