
Views - Primary on Main - Eco Friendly









Address
6793 Winding Canyon Road, Flowery Branch, GA
Price
$ 960,000
Property Attributes
- MLS#7775989
- TypeSingle Family
- Listing Status Active
- CountyHall
- CityFlowery Branch
- NeighborhoodSterling on the Lake
- Zip30542
- StyleCraftsman, Farmhouse, Traditional
- Year Built2026
- Taxes$ 1574
- Price$ 960,000
- Bedrooms4
- Full Bathrooms3
- Half Bathrooms1
- Lot Size1.41 Acres
Data Source:
First Multiple Listing Services (FMLS)
Property Description
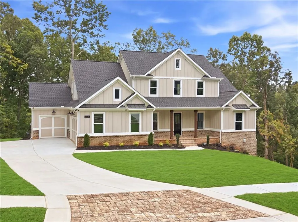
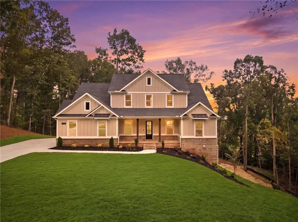
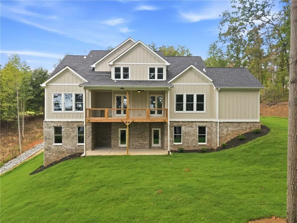
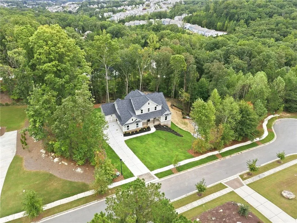
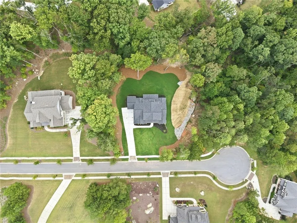
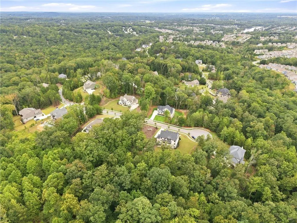
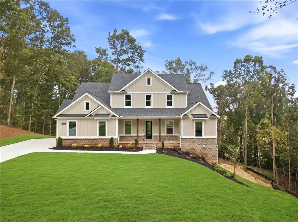
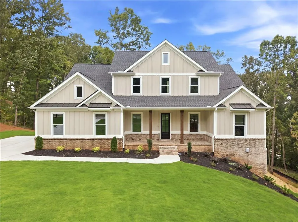
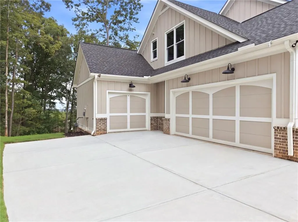
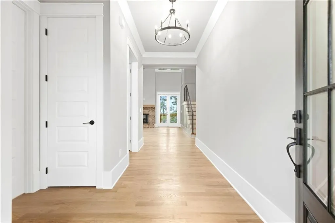
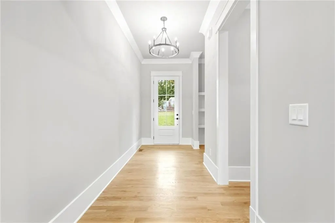
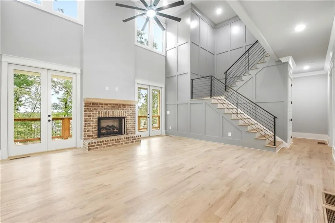
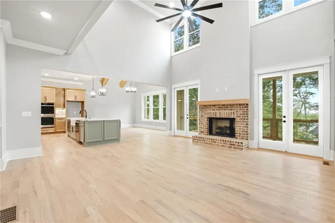
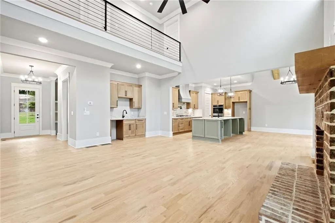
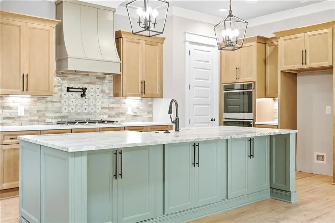
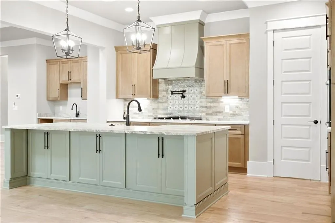
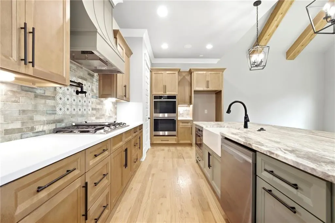
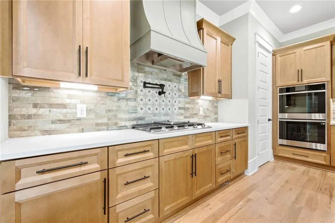
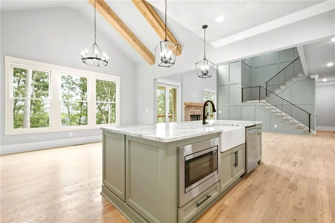
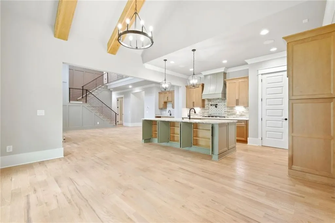
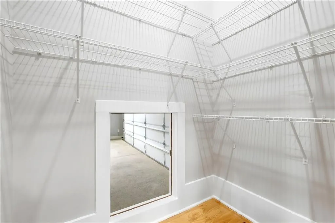
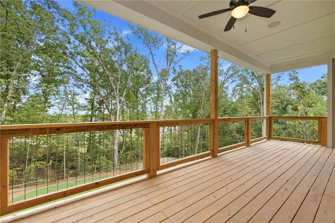
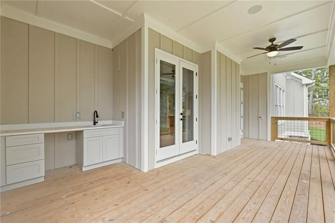
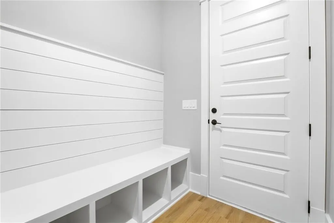
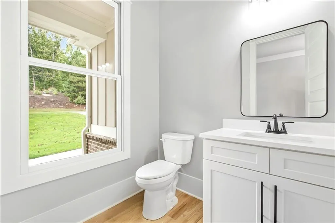
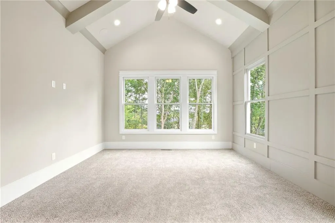
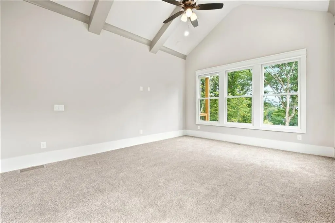
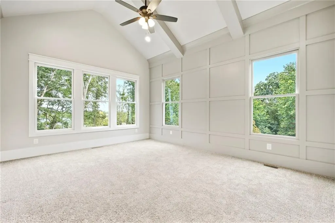
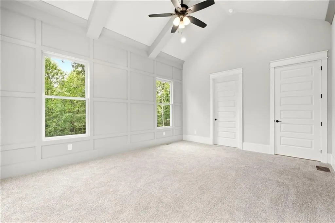
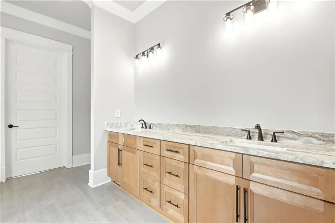
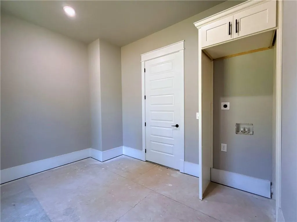
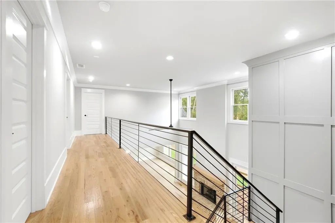
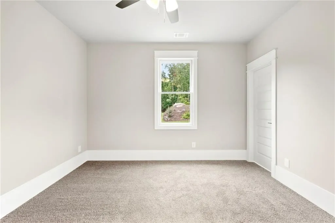
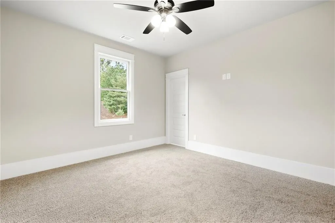
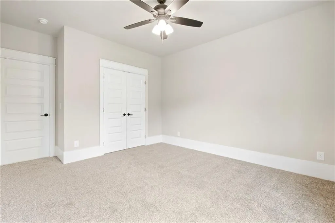
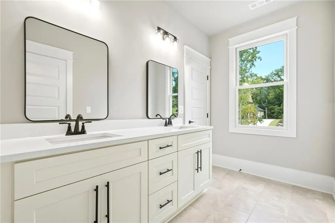
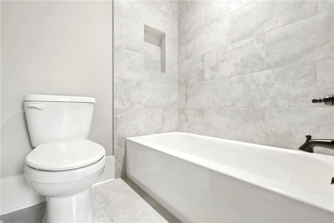
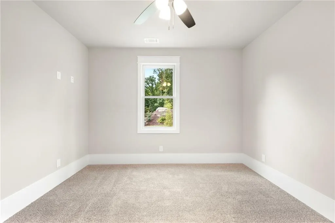
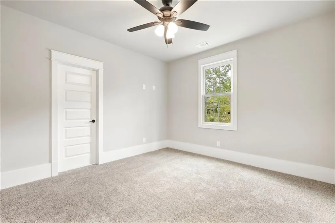
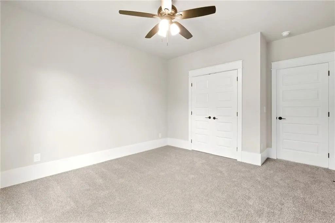
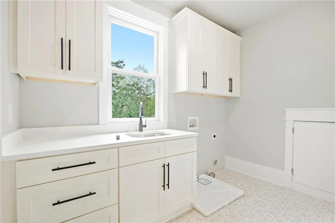
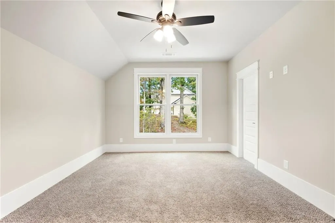
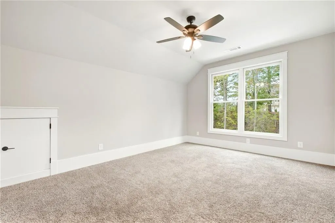
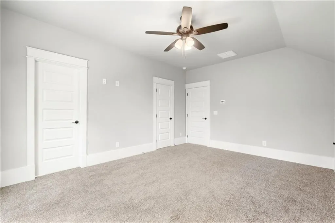
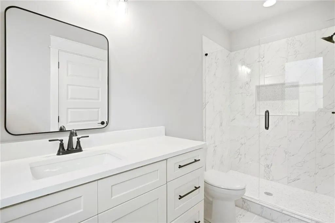
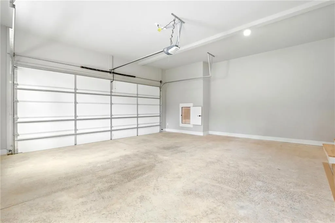
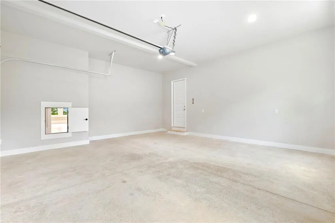
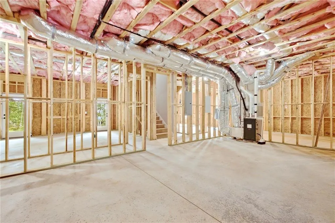
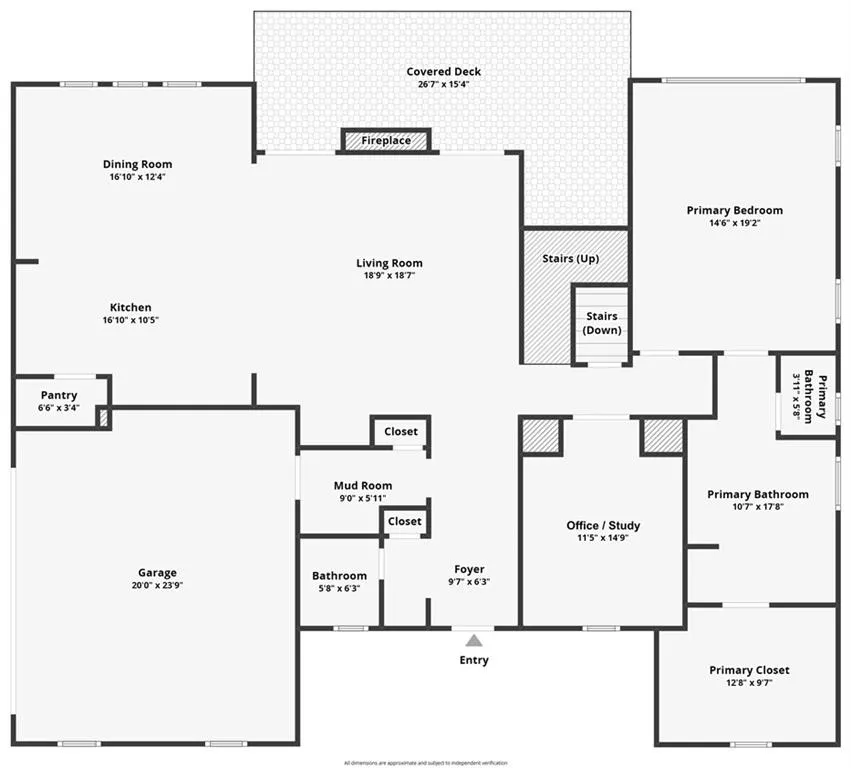
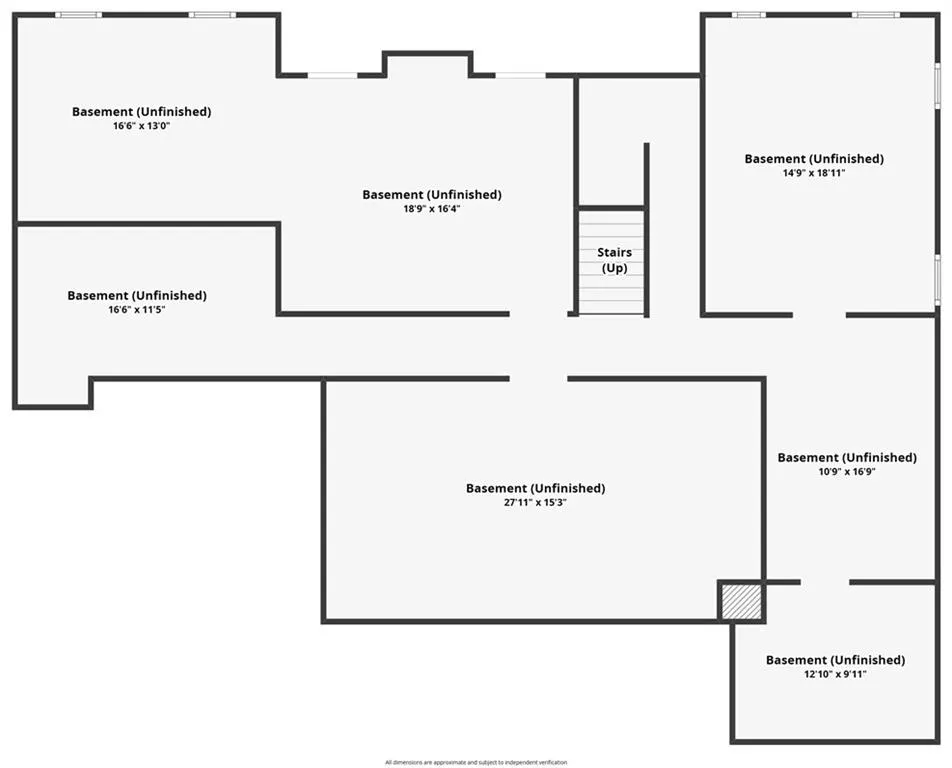
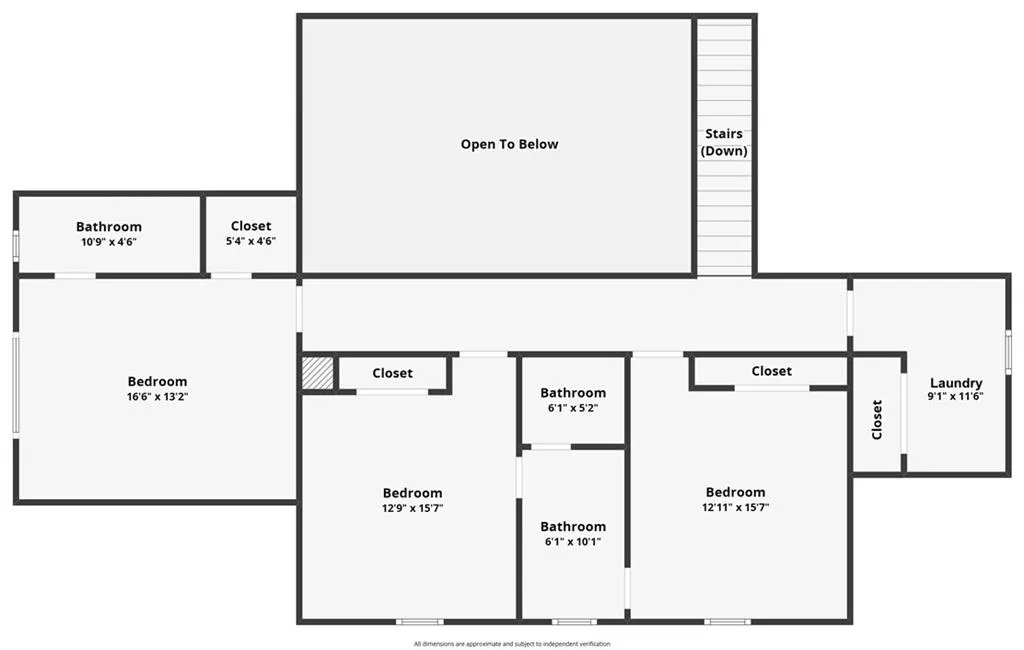
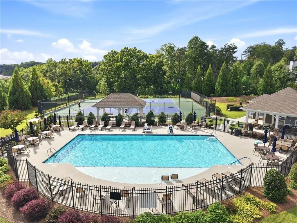
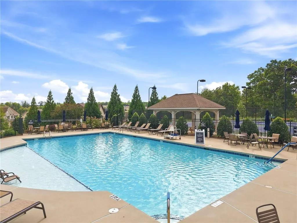
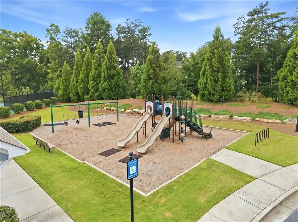
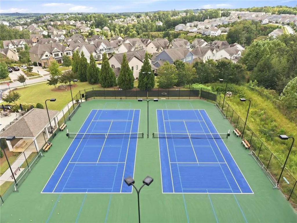
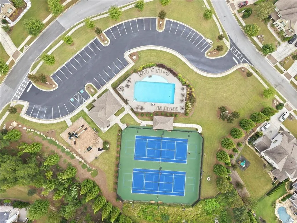
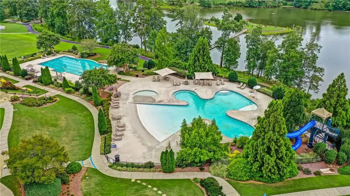
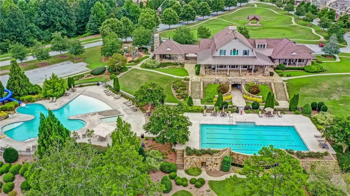
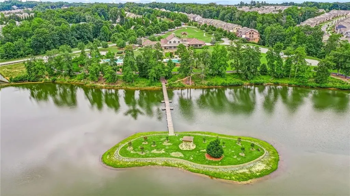
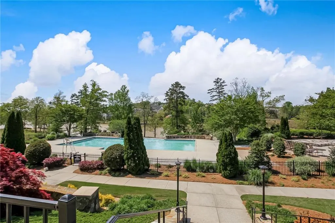
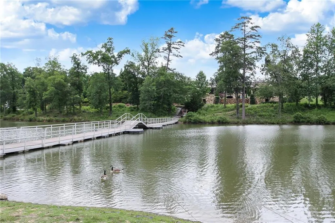
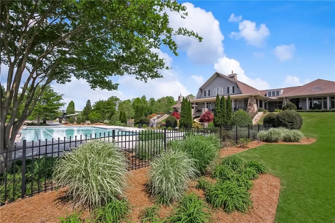
Move-in Ready New Construction. Owner's suite on Main Floor. 3-car Garage. 1.4 Acre, partially wooded Cul-de-sac lot. Full Daylight Unfinished Basement ** $10,000 Buyer Incentive AND Preferred Lender offering 1% of loan value in closing costs! Experience elevated living in this exceptional New Construction home located in the exclusive Preserve at Sterling on the Lake, one of North Georgia's premier master-planned communities offering true resort-style amenities and an unmatched lifestyle. Situated on a spacious 1.4-acre lot, this thoughtfully designed 4-bedroom, 3.5-bath home combines luxury finishes, functional living spaces, and timeless craftsmanship throughout. The stunning interior welcomes you with site-finished hardwood floors, elevated trim details, soaring ceilings, and a breathtaking two-story great room featuring a gas log fireplace and built-in Wet Bar. The open-concept kitchen is designed to impress with an oversized island, pot filler, stainless steel Samsung appliances, beamed vaulted ceiling over breakfast room, and seamless flow for entertaining and everyday living. A dedicated office/study provides the perfect work-from-home setup with french doors and built-in shelves, while the main-level owner's suite offers privacy and convenience with a luxurious spa-inspired bath and private washer/dryer located directly inside the closet. Upstairs, you'll find a spacious junior suite complete with a private bath and walk-in closet, while two additional bedrooms share an adjoining bath featuring tiled shower/bath, separate dual vanities. The upstairs laundry room with sink and cabinets adds even more practicality for busy households. The full unfinished basement offers endless possibilities for future expansion, recreation space, or storage. Outdoor living is equally impressive with a covered back deck featuring a built-in wet bar with room for beverage fridge, perfect for entertaining or relaxing while overlooking the beautifully landscaped yard complete with four-sides sod and a zoned sprinkler system. Additional highlights include a 3-car garage, convenient Costco door access from the garage to the pantry area, and pre-wiring for home audio in the kitchen, primary suite and bath, and back deck. Residents of Sterling on the Lake enjoy an extraordinary amenity package including a clubhouse with theater room, four swimming pools, tennis and pickleball courts, playgrounds, scenic walking trails, a private lake with fishing dock, amphitheater, state-of-the-art fitness center, and a full-time activities director ensuring year-round community events and activities. The Preserve section has additional amenities including their own pool, tennis courts, and playground. This is luxury living designed for the way you want to live today.
| Elementary School | Middle School | High School |
|---|---|---|
| Spout Springs Elementary School | C.W. Davis Middle School | Flowery Branch High School |
| Price History | |
|---|---|
| 5/24/2026 | Listed $984,900 |
| 7/24/2026 | 1$975,000 |
| 8/18/2026 | 2$960,000 |
General Features
| Sewer | Public Sewer |
|---|---|
| Heating | Central,Natural Gas |
| Cooling | Ceiling Fan(s),Central Air,Electric |
| Utilities | Cable Available,Electricity Available,Natural Gas Available,Phone Available,Sewer Available,Underground Utilities,Water Available |
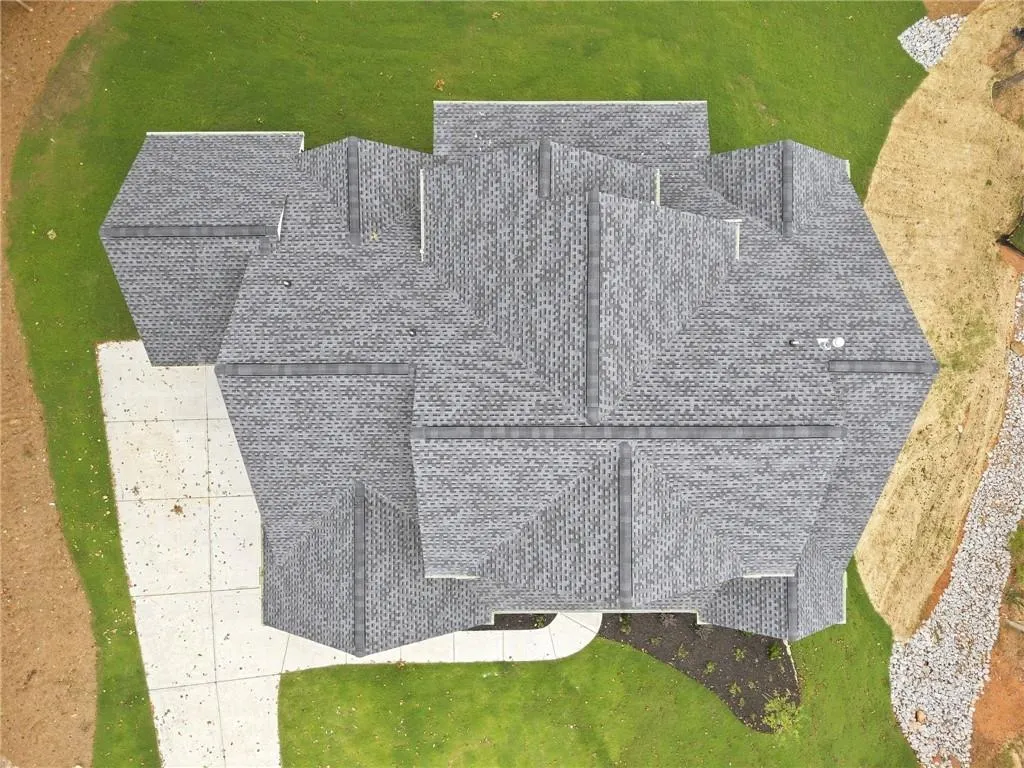
| Roof | Composition,Ridge Vents,Shingle |
| Appliances | Dishwasher,Disposal,Double Oven,Gas Cooktop,Gas Water Heater,Microwave,Range Hood |
| HOA Fee | 1575 |
| Garage Spaces | 3 |
| Association Fee Includes | Swim,Tennis |
| Patio/Porch Features | Covered,Deck,Patio |
| Architectural Style | Craftsman,Farmhouse,Traditional |
| Pool Features | None |
| Security Features | Carbon Monoxide Detector(s),Smoke Detector(s) |
| Construction Materials | Blown-In Insulation,Concrete,HardiPlank Type |
| Year Built | 2026 |
| Electric | 110 Volts,220 Volts in Laundry |
| View | Other,Trees/Woods |
| Levels | Two |
| Property Subtype | Single Family Residence |
| Tax Year | 2024 |
| Ownership | Fee Simple |
| Parcel Number | 15047G000019 |
| Waterfront Features | None |
| Community Features | Clubhouse,Fishing,Fitness Center,Homeowners Assoc,Lake,Park,Pickleball,Playground,Pool,Sidewalks,Street Lights,Tennis Court(s) |
| Accessibility | None |
| Assoc Fee Paid Per | Annually |
| County | Hall - GA |
| Property Type | Residential |
| HOA | true |
| Energy Efficient | Windows |
| Subdivision Name | Sterling on the Lake |
| Green Energy Generation | None |
| Other Structures | None |
| Full Baths | 3 |
| Status | Active |
| Directions | From I-85 North merge onto I-985 North toward Gainesville and continue to Exit 12 for Spout Springs Road. Turn right off the exit onto Spout Springs Road, then turn right onto Capitola Farm Road. Continue to Lemon Grass Road and turn right, then take a left onto Trail Side Drive. Turn right onto Winding Canyon Rd. Home is on the left just before Cul-de-sac. |
| High School | Flowery Branch |
| City | Flowery Branch |
| Body of Water | None |
| Spa Features | None |
| Elementary School | Spout Springs |
| Property Attached Y/N | false |
| Land Lease Y/N | false |
| Tax Annual Amount | 1574 |
| Home Warranty Y/N | true |
| Middle/Junior High School | C.W. Davis |
| Property Condition | Under Construction |
| Virtual Tour | https://www.zillow.com/view-3d-home/ffca4c9c-78d6-4960-823a-af9404bd5632 |
| Builder Name | KLM Custom Homes |
| Standard Status | Active |
| Tax Lot | 19 Z |
| Freehold | IDX |
| Corporate Owner | None |
Interior Features
| Interior Amenities | Beamed Ceilings,Crown Molding,Double Vanity,Entrance Foyer,High Ceilings,High Ceilings 9 ft Upper,High Speed Internet,Open Floorplan,Recessed Lighting,Vaulted Ceiling(s),Walk-In Closet(s),Wet Bar |
|---|---|
| Basement | Bath/Stubbed,Daylight,Exterior Entry,Full,Interior Entry,Unfinished |
| Flooring | Carpet,Ceramic Tile,Hardwood |
| Total Fireplaces | 2 |
| Fireplace Features | Family Room,Gas Log,Gas Starter,Outside |
| Common Walls | No Common Walls |
| Window Features | Double Pane Windows |
| Above Grade Finished Area | 3029 |
| Half Baths | 1 |
| Laundry Features | Laundry Room,Main Level,Sink,Upper Level |
| Total Bedrooms | 4 |
| Room Type | Basement,Great Room - 2 Story,Laundry,Master Bathroom,Master Bedroom,Office |
| Main Level Bedrooms | 1 |
| Main Level Bathrooms | 1 |
| Kitchen Features | Cabinets Other,Kitchen Island,Pantry Walk-In,Stone Counters,View to Family Room |
| Total Baths | 4 |
| RoomBedroomFeatures | Master on Main |
| Primary Bathroom Features | Double Vanity,Separate Tub/Shower,Soaking Tub,Vaulted Ceiling(s) |
| Dining Room Features | Great Room,Open Concept |
Exterior Features
| Exterior Amenities | Rain Gutters |
|---|---|
| Fencing | None |
| Parking Features | Attached,Garage,Garage Door Opener,Garage Faces Side,Kitchen Level,Level Driveway |
| Lot Features | Cul-De-Sac,Landscaped,Sprinklers In Front,Sprinklers In Rear |
| Water Source | Public |
| Total Parking | 3 |
| Foundation Details | Concrete Perimeter |
| Building Area Total | 3029 |
| Lot Dimensions | 224x242x263x250 |
| Lot Size Acres | 1.41 |
| Road Surface Type | Asphalt |
| Lot Size Source | Assessor |
| Road Frontage Type | City Street |
| Other Equipment | Irrigation Equipment |
| Horse Amenities | None |
Amenities
- Foreclosure
- Views
- Short Sale
- New Construction
- Adult 55+
- Lease To Own
- No HOA Fees
- Furnished
- Primary On Main
- Air Conditioning
- Seller Finance
- Green
- Fixer Upper
- Horse
- Golf
- Fireplace
- Deck
- Garage
- Basement
- Pool
Property vs Single Family Average in 30542
Statistics provided by Inside Real Estate
Price
Taxes
Year Built

