
Price Reduction - New Construction - Eco Friendly



Address
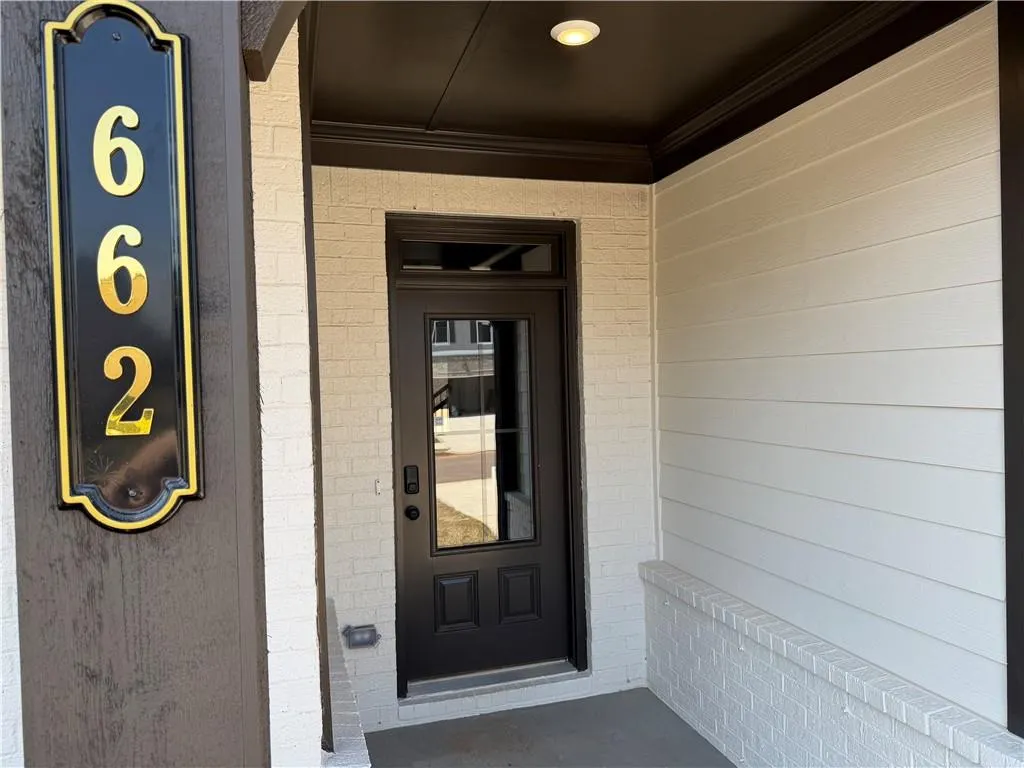
662 Secret Garden Lane, Dacula, GA
Price
$ 618,039
Property Attributes
- MLS#7685320
- TypeSingle Family
- Listing Status Active
- CountyGwinnett
- CityDacula
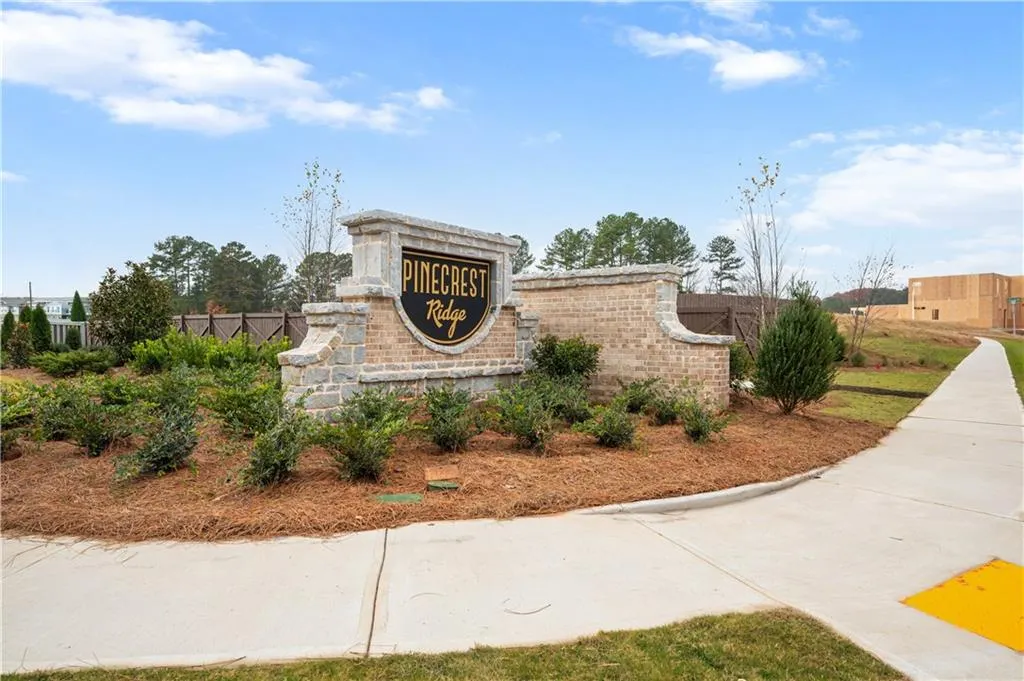
- NeighborhoodPinecrest Ridge
- Zip30019
- StyleTraditional
- Year Built2026
- Taxes$ 10
- Price$ 618,039
- Bedrooms5
- Full Bathrooms4
- Half Bathrooms0
Data Source:
First Multiple Listing Services (FMLS)
Property Description
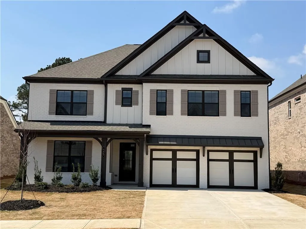
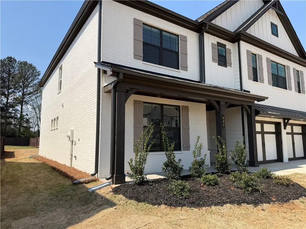
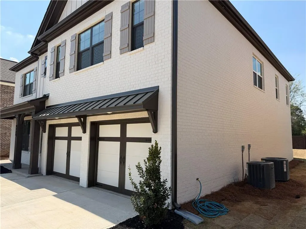
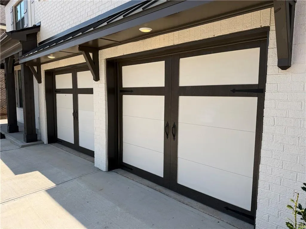
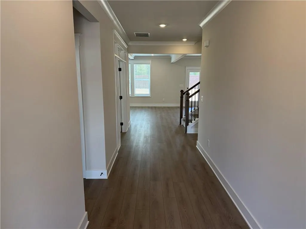
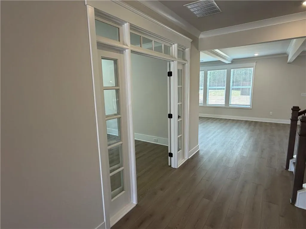
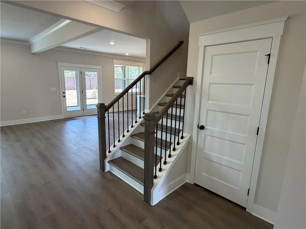
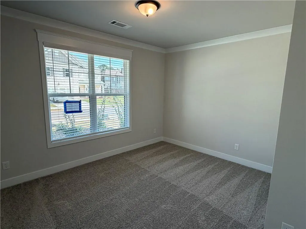
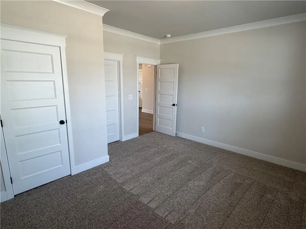
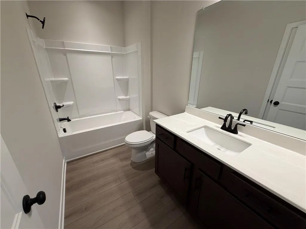
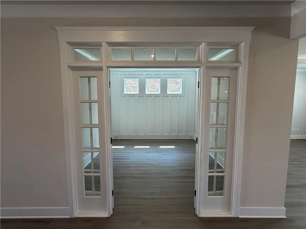
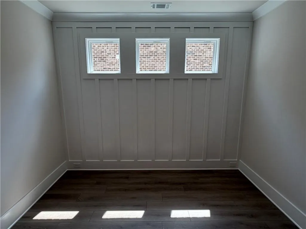
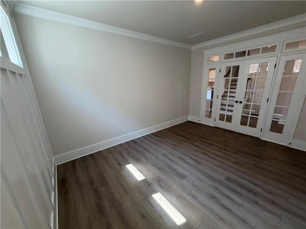
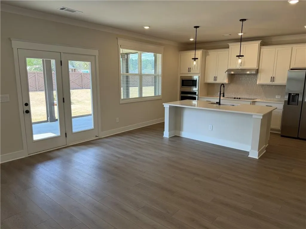
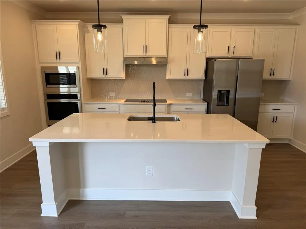
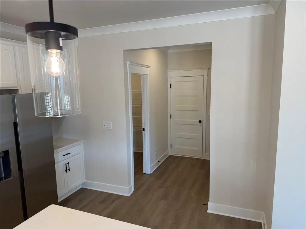
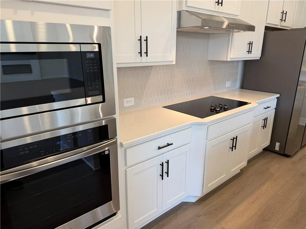
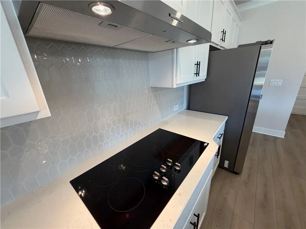
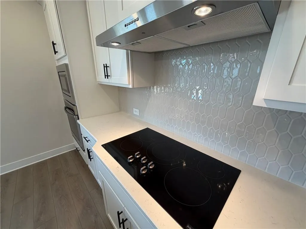
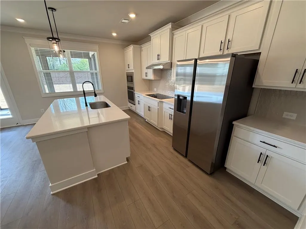
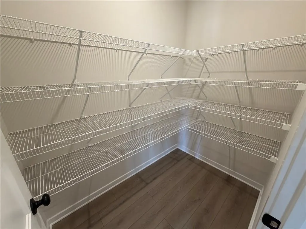
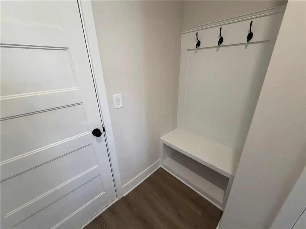
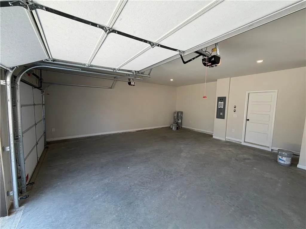
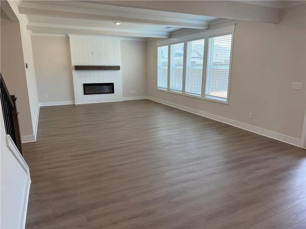
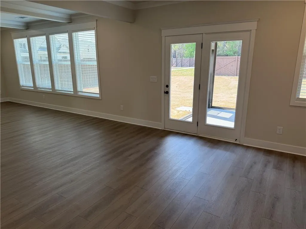
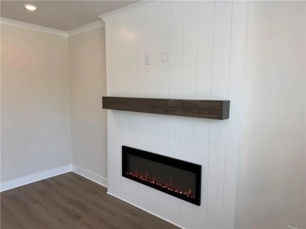
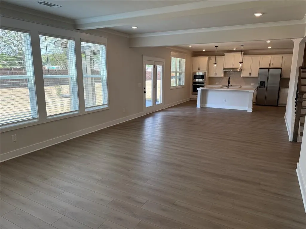
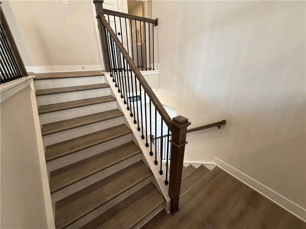
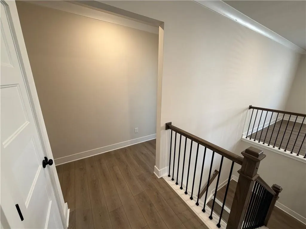
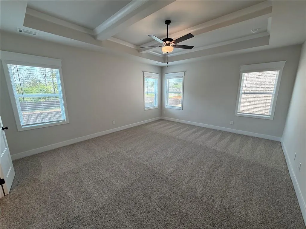
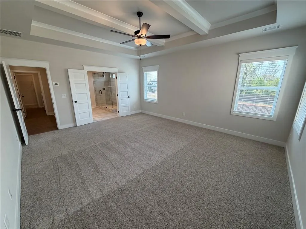
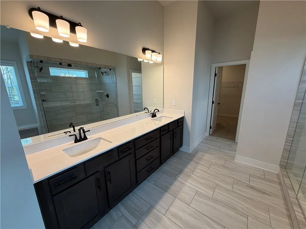
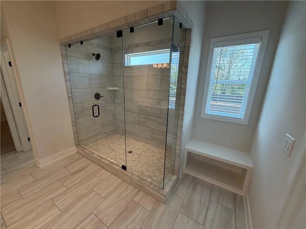
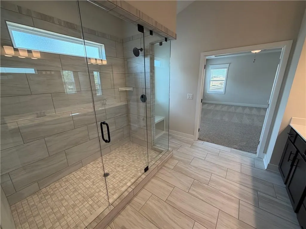
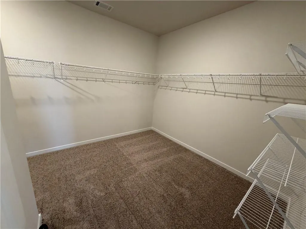
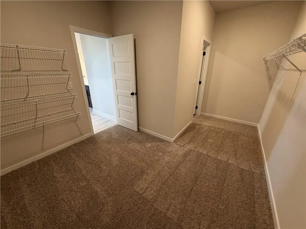
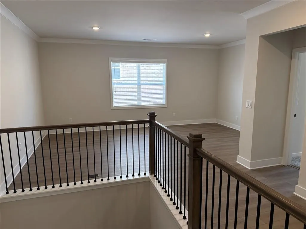
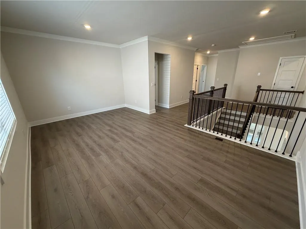
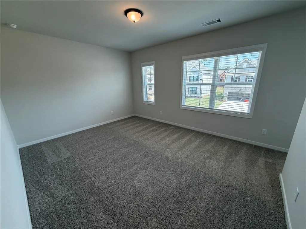
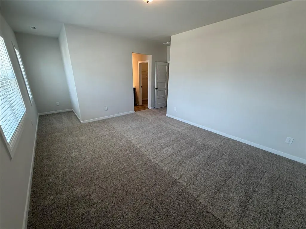
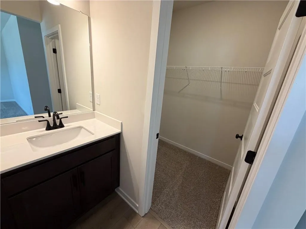
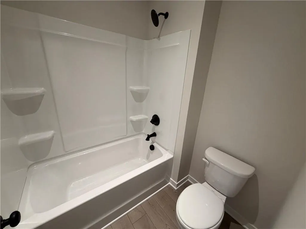
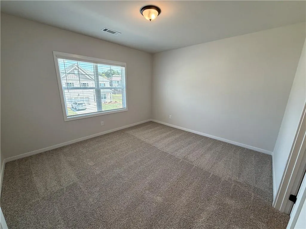
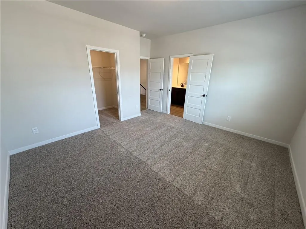
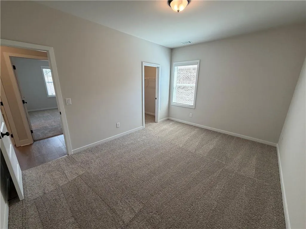
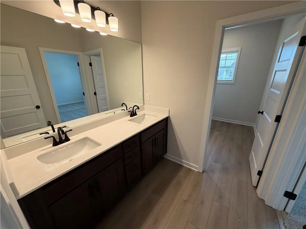
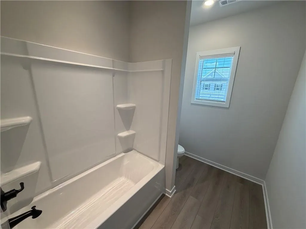
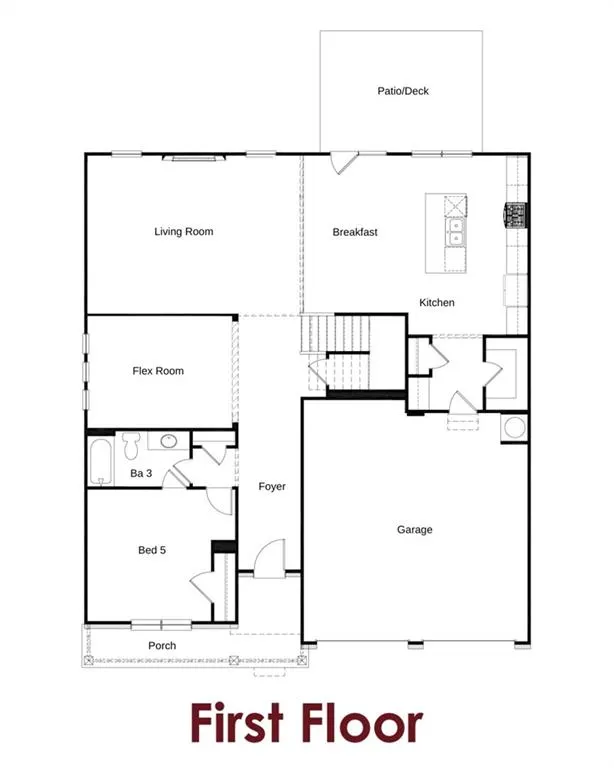
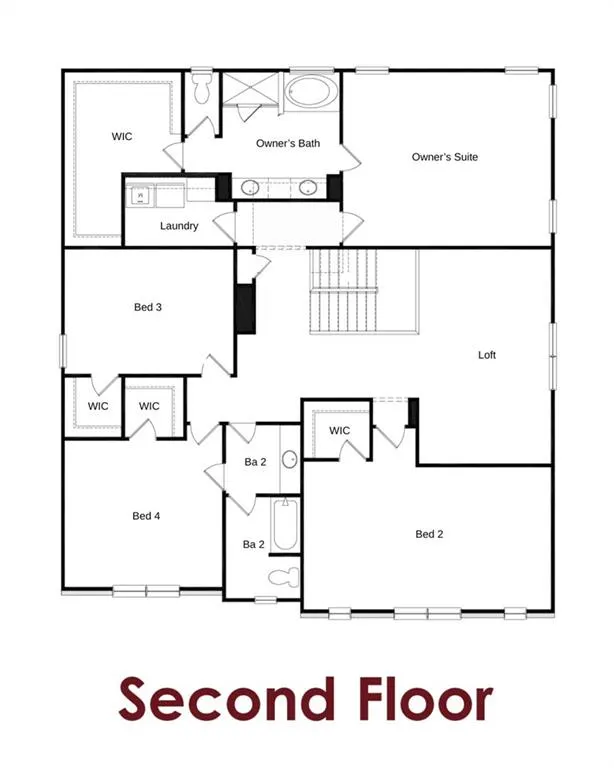
Camelot Stunning move-in-ready new-construction home offering 5 Bedrooms, 4 Bathrooms, a main-level Study, an Upstairs Loft, & @3,550 square feet of beautifully designed living space. This thoughtfully crafted home combines luxury finishes, functional design, & modern energy efficiency throughout. The open-concept entertainment area is perfect for gathering and everyday living, featuring a spacious Great Room w/coffered ceilings & a cozy fireplace that flows seamlessly into the designer kitchen. The kitchen showcases Quartz countertops, abundant cabinetry, a large center island, a walk-in pantry, & convenient access from the mudroom entry off the 2-car garage, complete with a coat closet and drop zone functionality. A private Guest Suite with attached Full Bath is located on the main level, ideal for visitors or multi-generational living. Upstairs, the luxurious Primary Suite spans the entire width of the home's rear, creating a true retreat complete with a spa-inspired bath featuring a spectacular 7-foot frameless glass-tile shower. 3 additional secondary bedrooms are also located upstairs, including a private teen suite, while the remaining two bedrooms share another full bath. The spacious Loft provides additional flexible living space perfect for a media room, playroom, or second family area.
| Elementary School | Middle School | High School |
|---|---|---|
| Dyer Elementary School | Twin Rivers Middle School | Mountain View High School |
| Price History | |
|---|---|
| 1/30/2026 | Listed $669,419 |
| 3/30/2026 | 1$678,039 |
| 4/3/2026 | 4$648,039 |
| 4/29/2026 | 3$628,039 |
| 8/28/2026 | 2$618,039 |
General Features
| Sewer | Public Sewer |
|---|---|
| Heating | Electric,ENERGY STAR Qualified Equipment,Other |
| Cooling | Central Air,Electric,ENERGY STAR Qualified Equipment,Other |
| Utilities | Sewer Available,Underground Utilities,Other |
| Roof | Other |
| Appliances | Dishwasher,Disposal,Electric Cooktop,Refrigerator,Other |
| HOA Fee | 900 |
| Garage Spaces | 2 |
| Association Fee Includes | Maintenance Grounds,Maintenance Structure |

| Patio/Porch Features | Patio |
| Architectural Style | Traditional |
| Pool Features | None |
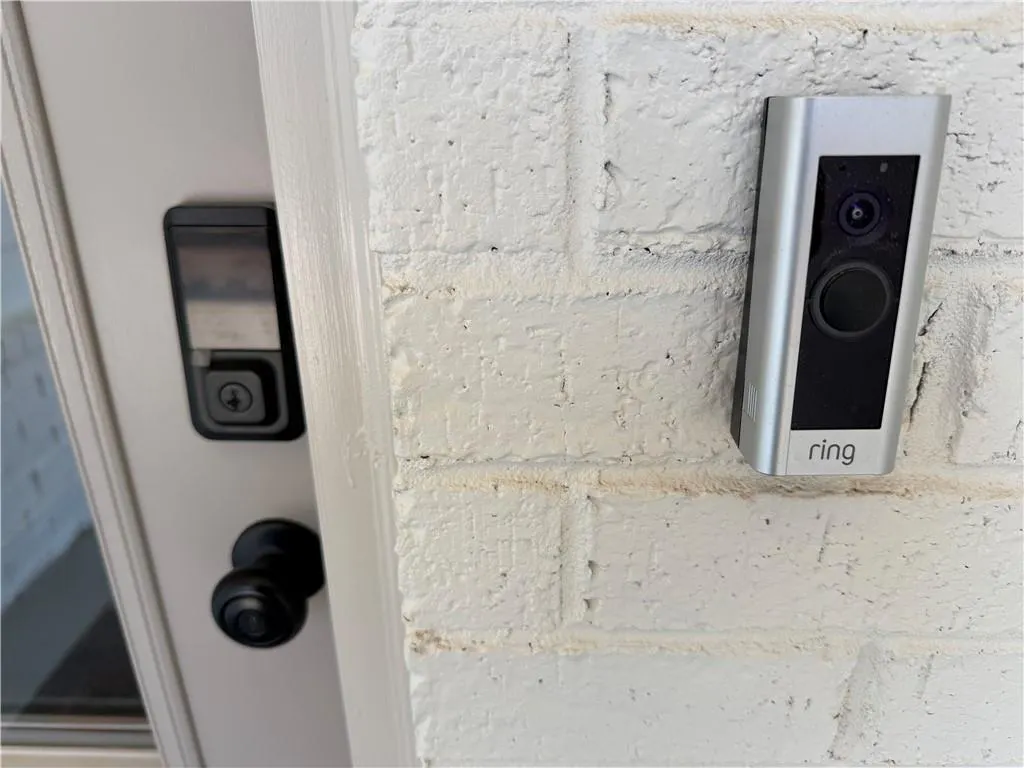
| Security Features | Carbon Monoxide Detector(s) |
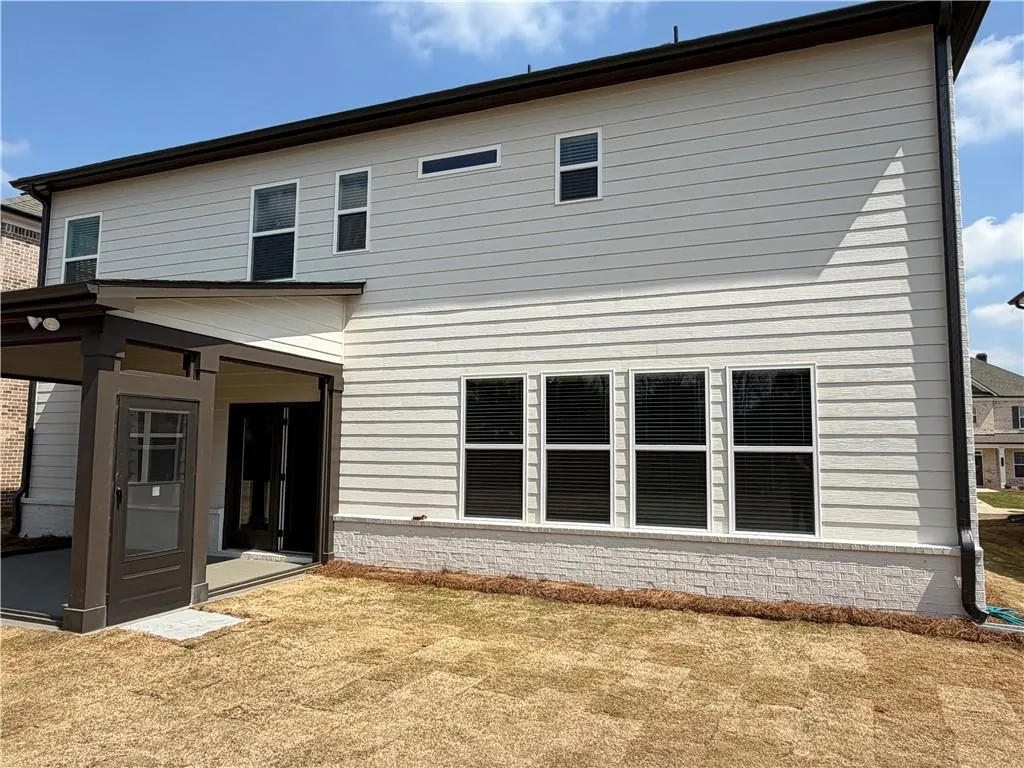
| Construction Materials | Vinyl Siding,Other |
| Year Built | 2026 |
| Electric | None |
| View | Neighborhood,Other |
| Levels | Two |
| Property Subtype | Single Family Residence |
| Tax Year | 2025 |
| Parcel Number | R7018 298 |
| Waterfront Features | None |
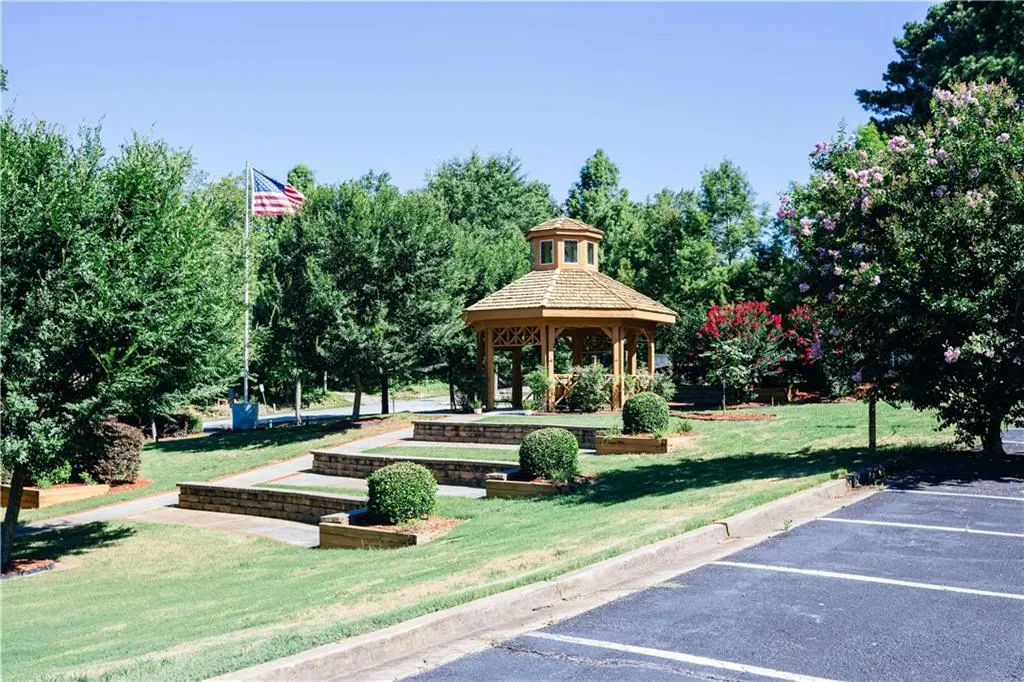
| Community Features | Dog Park,Park |
| Accessibility | None |
| Assoc Fee Paid Per | Annually |
| County | Gwinnett - GA |
| Property Type | Residential |
| HOA | true |
| Energy Efficient | Appliances |
| Subdivision Name | Pinecrest Ridge |
| Green Energy Generation | None |
| Other Structures | None |
| Full Baths | 4 |
| Status | Active |
| Directions | Take I-85N and GA-324 East to a right turn on Dacula Road. Make another right onto Hurricane Shoals Road and the community is on your right in about a 1/4 mile. You may also use GPS: 640 Valla Crucis Lane Dacula, GA. 30019 |
| High School | Mountain View |
| City | Dacula |
| Body of Water | None |
| Spa Features | None |
| Elementary School | Dyer |
| Property Attached Y/N | false |
| Land Lease Y/N | false |
| Tax Annual Amount | 10 |
| Home Warranty Y/N | true |
| Middle/Junior High School | Twin Rivers |
| Property Condition | New Construction |
| Virtual Tour | https://my.matterport.com/show/?m=HdXq4sjUdU9 |
| Standard Status | Active |
| Tax Lot | 59A |
| Freehold | IDX |
| Corporate Owner | None |
Interior Features
| Interior Amenities | High Ceilings 9 ft Main,His and Hers Closets,Smart Home,Walk-In Closet(s),Other |
|---|---|
| Basement | None |
| Flooring | Other |
| Total Fireplaces | 1 |
| Fireplace Features | Electric,Factory Built,Living Room,Other Room |
| Common Walls | No Common Walls |
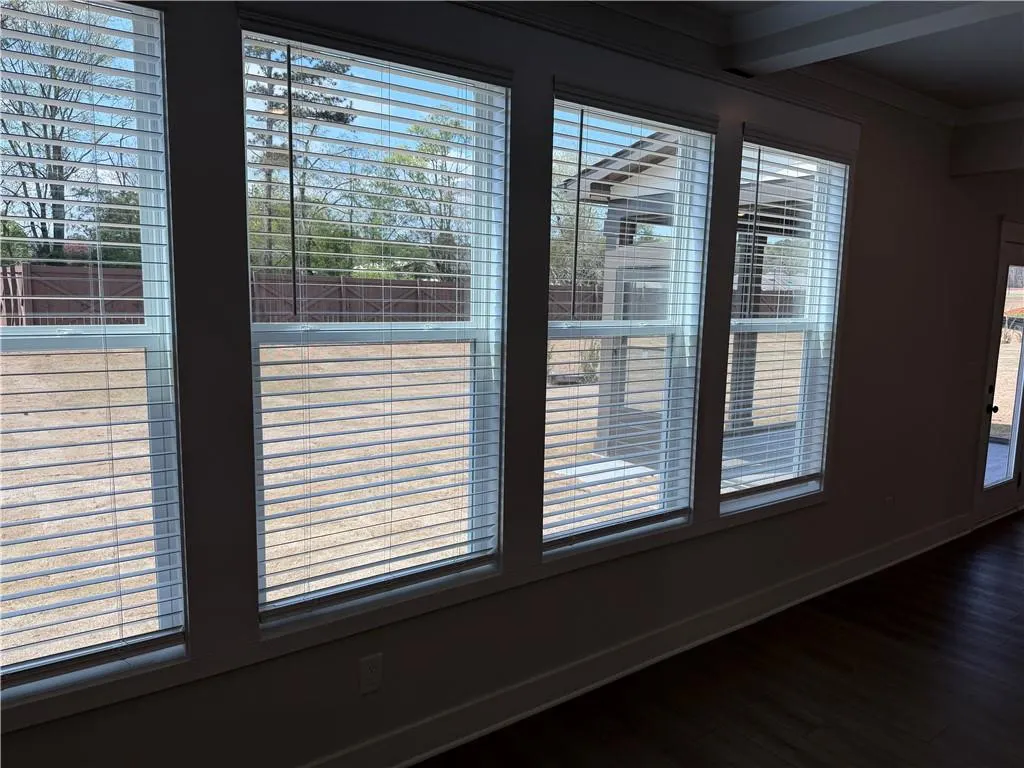
| Window Features | Double Pane Windows,ENERGY STAR Qualified Windows,Window Treatments |
| Above Grade Finished Area | 3550 |
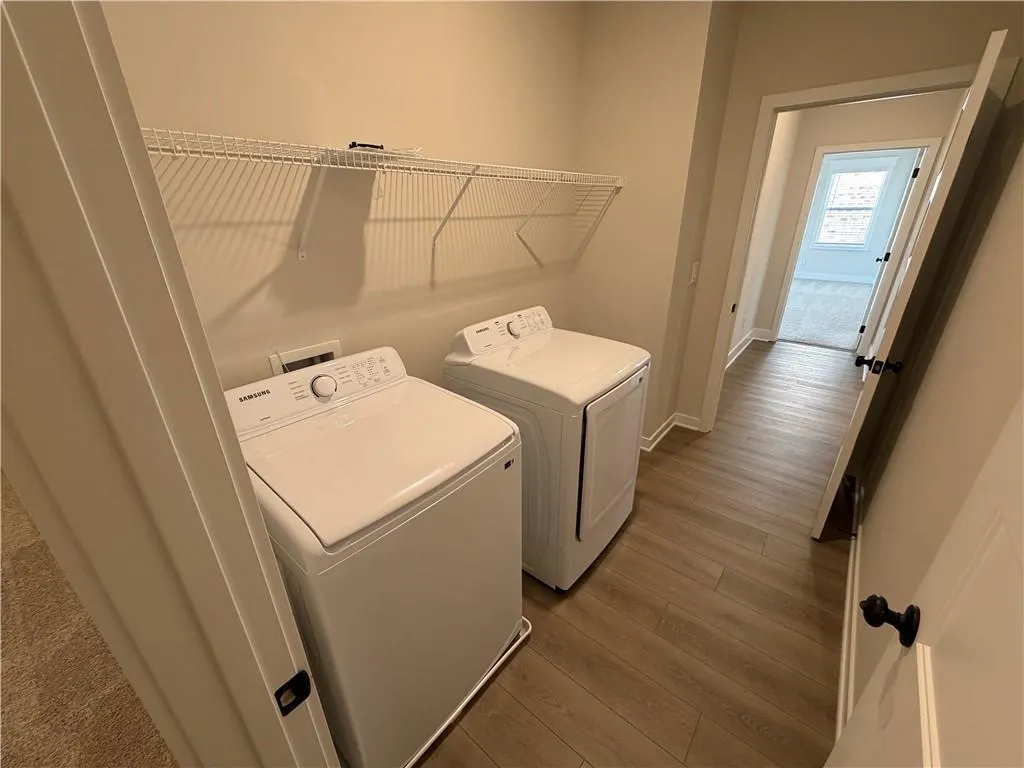
| Laundry Features | Electric Dryer Hookup,Laundry Room,Main Level,Other |
| Total Bedrooms | 5 |
| Room Type | Bathroom,Bedroom,Family Room,Kitchen,Laundry,Living Room,Master Bathroom,Master Bedroom,Other |
| Main Level Bedrooms | 1 |
| Main Level Bathrooms | 1 |
| Kitchen Features | Cabinets Other,Kitchen Island,Other Surface Counters,Pantry,Pantry Walk-In,Solid Surface Counters,Other |
| Total Baths | 4 |
| RoomBedroomFeatures | Oversized Master |
| Primary Bathroom Features | Double Vanity,Shower Only,Other |
| Dining Room Features | Open Concept,Other |
Exterior Features
| Exterior Amenities | Other |
|---|---|
| Fencing | Back Yard |
| Parking Features | Attached,Driveway,Garage |
| Lot Features | Back Yard,Front Yard,Landscaped,Other |
| Water Source | Public |
| Total Parking | 2 |
| Foundation Details | Slab |
| Building Area Total | 3550 |
| Road Surface Type | Paved |
| Lot Size Source | Not Available |
| Road Frontage Type | Other |
| Other Equipment | None |
| Horse Amenities | None |
Amenities
- Foreclosure
- Views
- Short Sale
- New Construction
- Adult 55+
- Lease To Own
- No HOA Fees
- Furnished
- Primary On Main
- Air Conditioning
- Seller Finance
- Green
- Fixer Upper
- Horse
- Golf
- Fireplace
- Deck
- Garage
- Basement
- Pool
Property vs Single Family Average in 30019
Statistics provided by Inside Real Estate
Price
Year Built

