
Open House Sun, Sep 27th 01:00 PM - 03:00 PM

























Address
4246 Brighton Way Nw, Kennesaw, GA
Price
$ 410,000
Property Attributes
- MLS#7844202
- TypeSingle Family
- Listing Status Active
- CountyCobb
- CityKennesaw
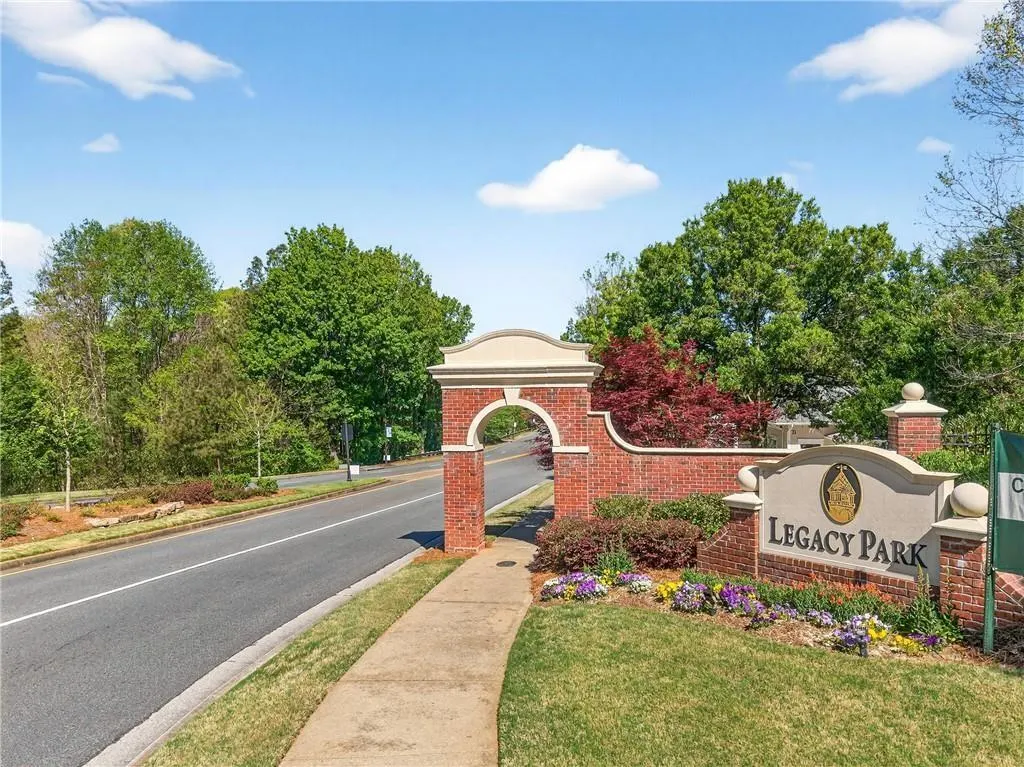
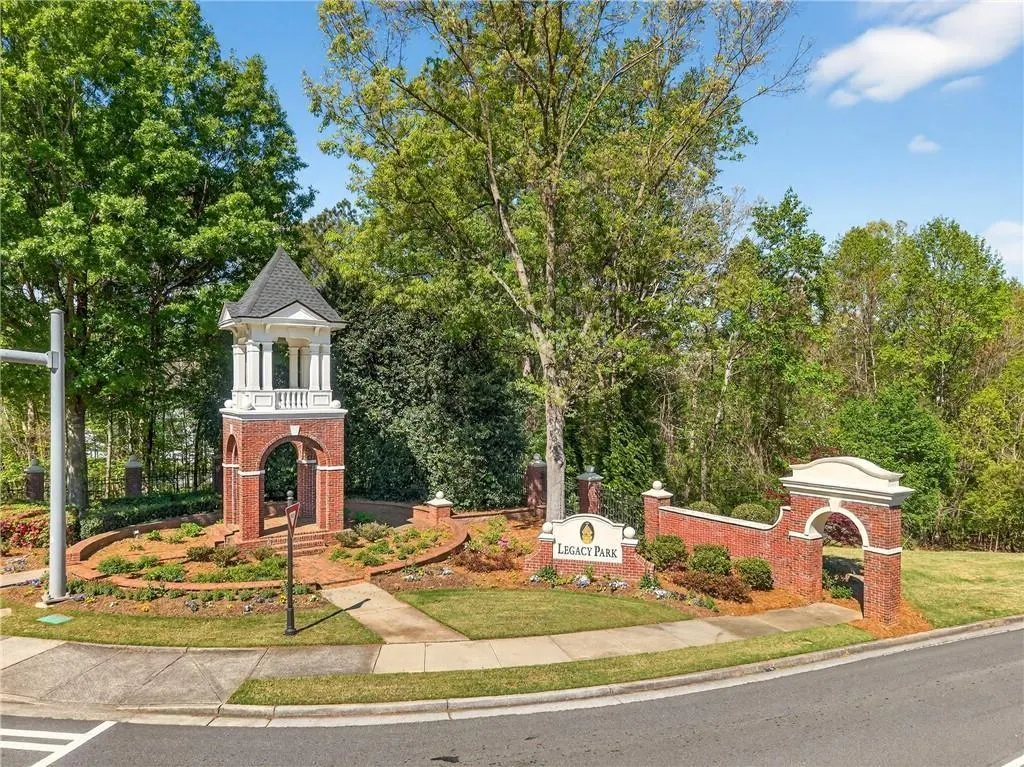
- NeighborhoodLegacy Park
- Zip30144
- StyleTraditional
- Year Built1996
- Taxes$ 4726
- Price$ 410,000
- Bedrooms3
- Full Bathrooms2
- Half Bathrooms1
- Lot Size0.1302 Acres
Data Source:
First Multiple Listing Services (FMLS)
Property Description
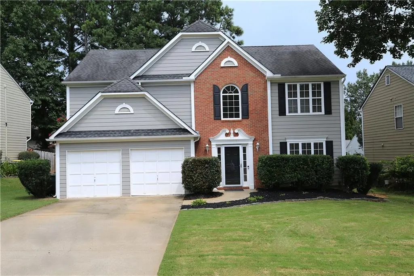
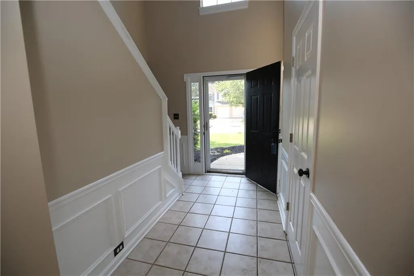
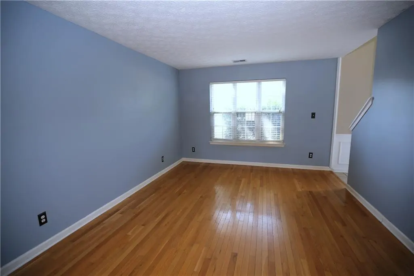
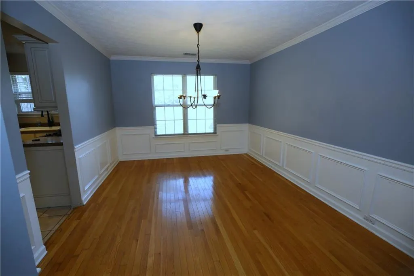
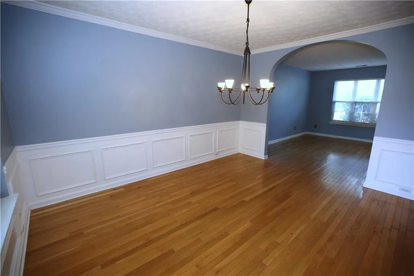
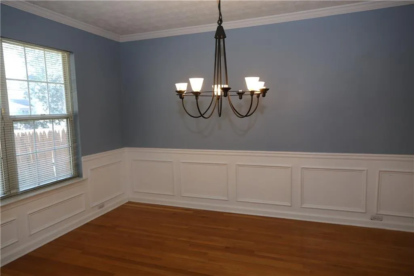
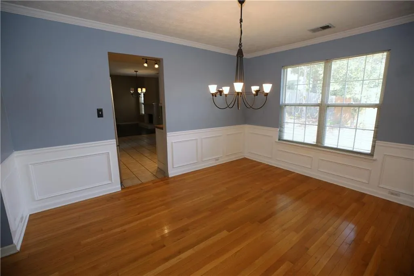
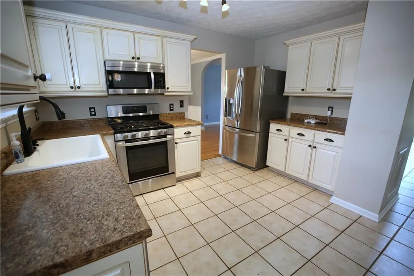
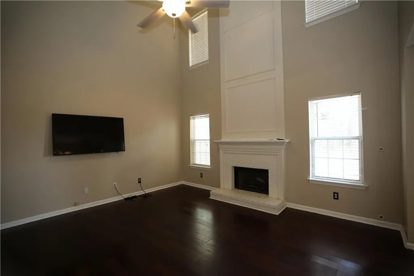
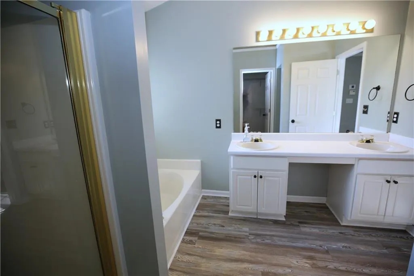
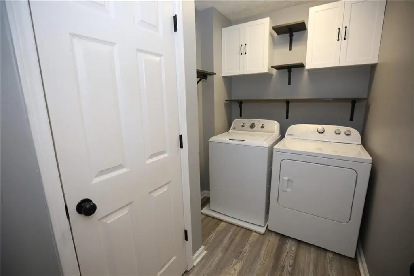
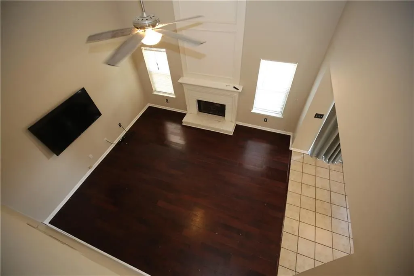
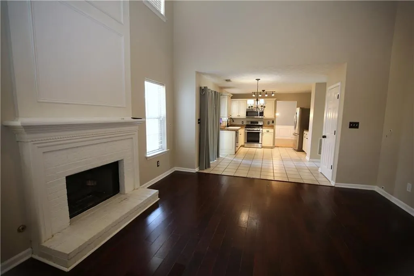
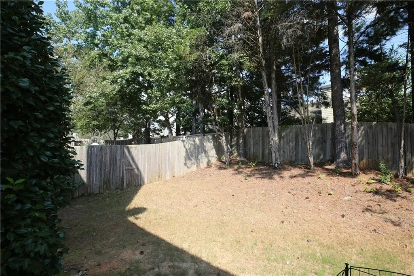
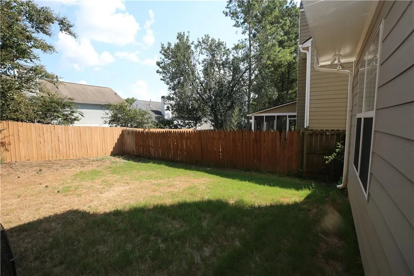
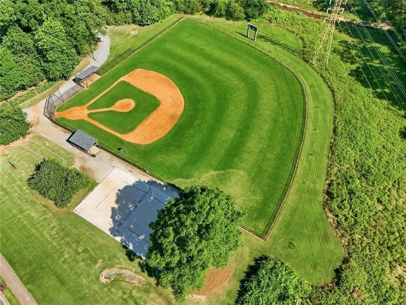
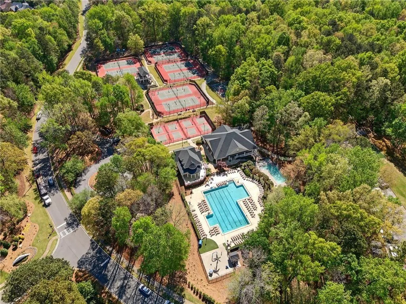
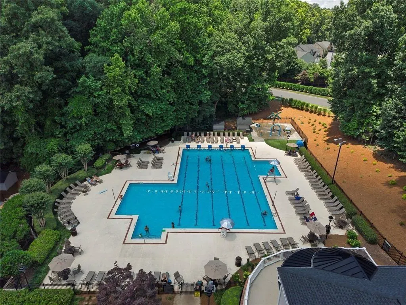
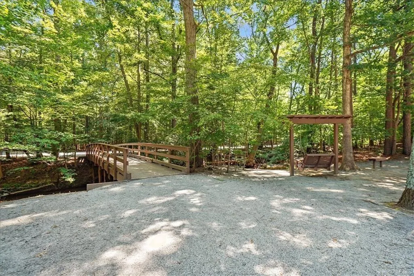
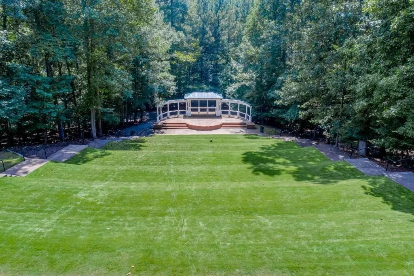
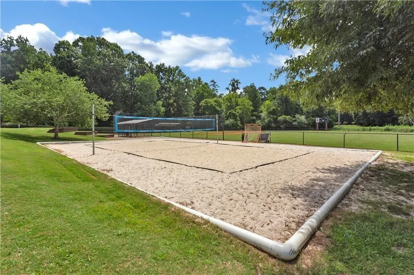
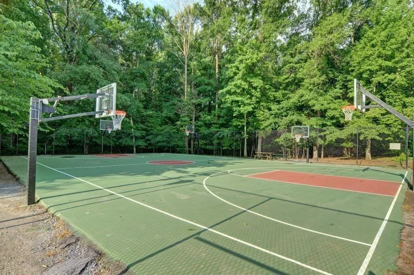
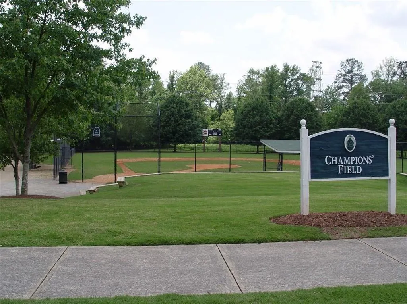
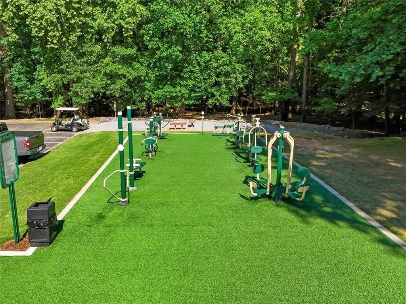
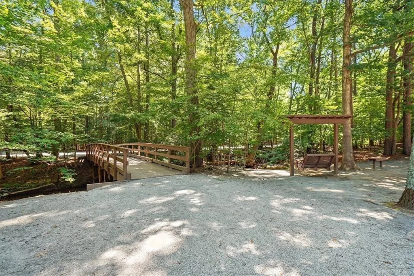
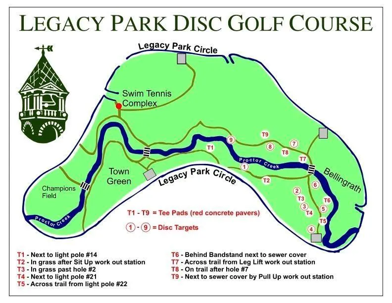
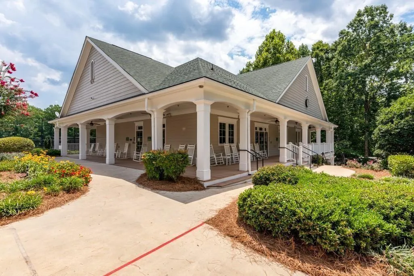
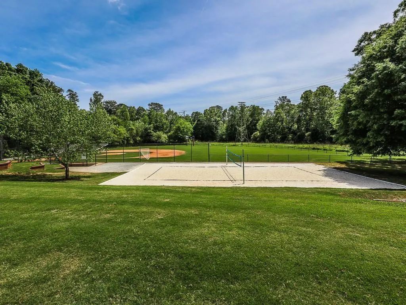
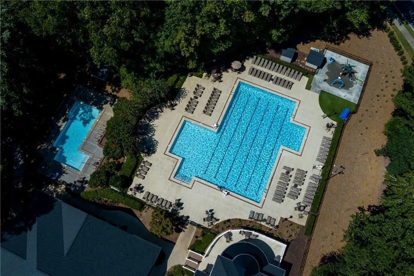
UNBEATABLE AMENITIES FOR AN UNBEATABLE PRICE * Below market value and at the lowest price for this sought-after neighborhood = Instant Home Equity! * Pools, Tennis, Volleyball, Pickleball, Baseball Diamond, Basketball Court, Disc Golf, Trails, Fields, Concerts, Social Events, Food Trucks, Indoor & Outdoor Fitness, Clubhouse, Restaurants, Shopping and more - within the community and walking distance from your home! * NEW HARDIPLANK SIDING * Eat-in Kitchen with Granite Counters, Plentiful Cabinets, Stainless Steel Appliances * Welcoming Family Room with Soaring Ceiling, Fireplace, Wall of Windows * Formal Dining * Living/Office/Flex Area * Powder Room on Main Level * Laundry Room - Washer & Dryer Included in Price! * Perfect Home for Entertaining - Multi Functional Floorplan with ability to add another bedroom/media/bonus/additional living space over the Family Room should the future require it * Private, Level, Fenced Yard * Conveniently located about 1 Mile to Downtown Kennesaw and near KSU/major shopping/restaurants, and Parks * Close by 10/31/2026 and RECEIVE $10,000 IN BUYER CREDITS AT CLOSING when requested in your initial offer !
| Elementary School | Middle School | High School |
|---|---|---|
| Kennesaw/Big Shanty Elementary School | Awtrey Middle School | North Cobb High School |
| Price History | |
|---|---|
| 9/24/2026 | Listed $410,000 |
General Features
| Sewer | Public Sewer |
|---|---|
| Heating | Central |
| Cooling | Ceiling Fan(s),Central Air |
| Utilities | Cable Available,Electricity Available,Natural Gas Available,Phone Available,Sewer Available,Underground Utilities,Water Available |
| Roof | Composition |
| Appliances | Dishwasher,Disposal,Gas Range,Refrigerator |
| HOA Fee | 979 |
| Garage Spaces | 2 |
| Patio/Porch Features | Front Porch,Patio,Rear Porch |
| Architectural Style | Traditional |
| Pool Features | None |
| Security Features | Smoke Detector(s) |
| Construction Materials | Brick,Cement Siding,Fiber Cement |
| Year Built | 1996 |
| Electric | 220 Volts |
| View | Neighborhood |
| Levels | Two |
| Property Subtype | Single Family Residence |
| Tax Year | 2025 |
| Parcel Number | 20005000980 |
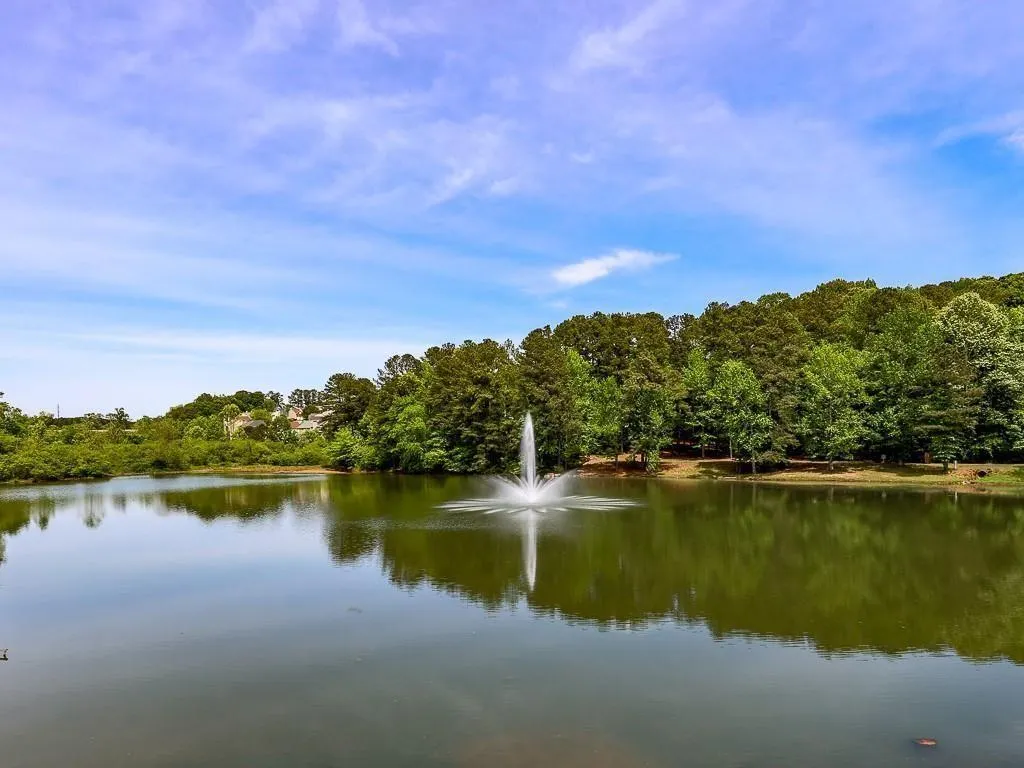
| Waterfront Features | Pond |
| Community Features | Clubhouse,Fitness Center,Homeowners Assoc,Near Trails/Greenway,Park,Pickleball,Playground,Pool,Sidewalks,Street Lights,Swim Team,Tennis Court(s) |
| Accessibility | None |
| Assoc Fee Paid Per | Annually |
| County | Cobb - GA |
| Property Type | Residential |
| HOA | true |
| Energy Efficient | None |
| Subdivision Name | Legacy Park |
| Green Energy Generation | None |
| Other Structures | None |
| Full Baths | 2 |
| Status | Active |
| Directions | GPS Friendly: 75N to Wade Green Rd * Right on Jiles Rd * Legacy Park on Right * Highcroft Section |
| High School | North Cobb |
| City | Kennesaw |
| Body of Water | None |
| Spa Features | None |
| Elementary School | Kennesaw/Big Shanty |
| Property Attached Y/N | false |
| Land Lease Y/N | false |
| Tax Annual Amount | 4726 |
| Home Warranty Y/N | false |
| Middle/Junior High School | Awtrey |
| Property Condition | Resale |
| Standard Status | Active |
| Freehold | IDX |
| Corporate Owner | None |
Interior Features
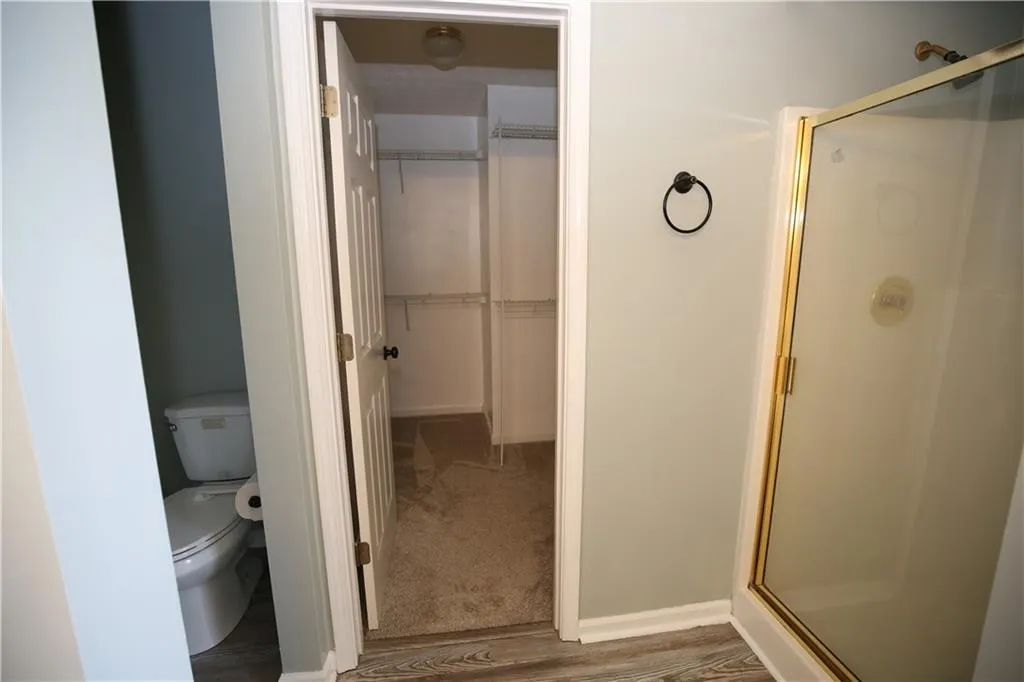
| Interior Amenities | Cathedral Ceiling(s),Disappearing Attic Stairs,Double Vanity,Entrance Foyer 2 Story,High Ceilings 9 ft Main,High Speed Internet,Vaulted Ceiling(s),Walk-In Closet(s) |
|---|---|
| Basement | None |
| Flooring | Carpet,Ceramic Tile,Hardwood |
| Total Fireplaces | 1 |
| Fireplace Features | Factory Built,Family Room,Gas Starter |
| Common Walls | No Common Walls |
| Window Features | Double Pane Windows |
| Half Baths | 1 |
| Laundry Features | Laundry Room,Upper Level |
| Total Bedrooms | 3 |
| Room Type | Attic,Bathroom,Bedroom,Bonus Room,Den,Family Room,Living Room |
| Kitchen Features | Breakfast Room,Cabinets Stain,Eat-in Kitchen,Kitchen Island,Pantry,Solid Surface Counters,Stone Counters,View to Family Room |
| Total Baths | 3 |
| RoomBedroomFeatures | Other |
| Primary Bathroom Features | Double Vanity,Separate Tub/Shower,Soaking Tub,Vaulted Ceiling(s) |
| Dining Room Features | Open Concept,Separate Dining Room |
Exterior Features
| Exterior Amenities | Courtyard,Private Entrance,Private Yard |
|---|---|
| Fencing | Back Yard,Fenced,Privacy |
| Parking Features | Attached,Garage,Garage Faces Front,Kitchen Level,Level Driveway |
| Lot Features | Back Yard,Cleared,Front Yard,Level |
| Water Source | Public |
| Foundation Details | Slab |
| Building Area Total | 2028 |
| Lot Dimensions | x |
| Lot Size Acres | 0.1302 |
| Road Surface Type | Asphalt |
| Lot Size Source | Public Records |
| Road Frontage Type | County Road |
| Other Equipment | None |
| Horse Amenities | None |
Amenities
- Foreclosure
- Views
- Short Sale
- New Construction
- Adult 55+
- Lease To Own
- No HOA Fees
- Furnished
- Primary On Main
- Air Conditioning
- Seller Finance
- Green
- Fixer Upper
- Horse
- Golf
- Fireplace
- Deck
- Garage
- Basement
- Pool
Property vs Single Family Average in 30144
Statistics provided by Inside Real Estate
Price
Taxes
Year Built

