
Views - Primary on Main






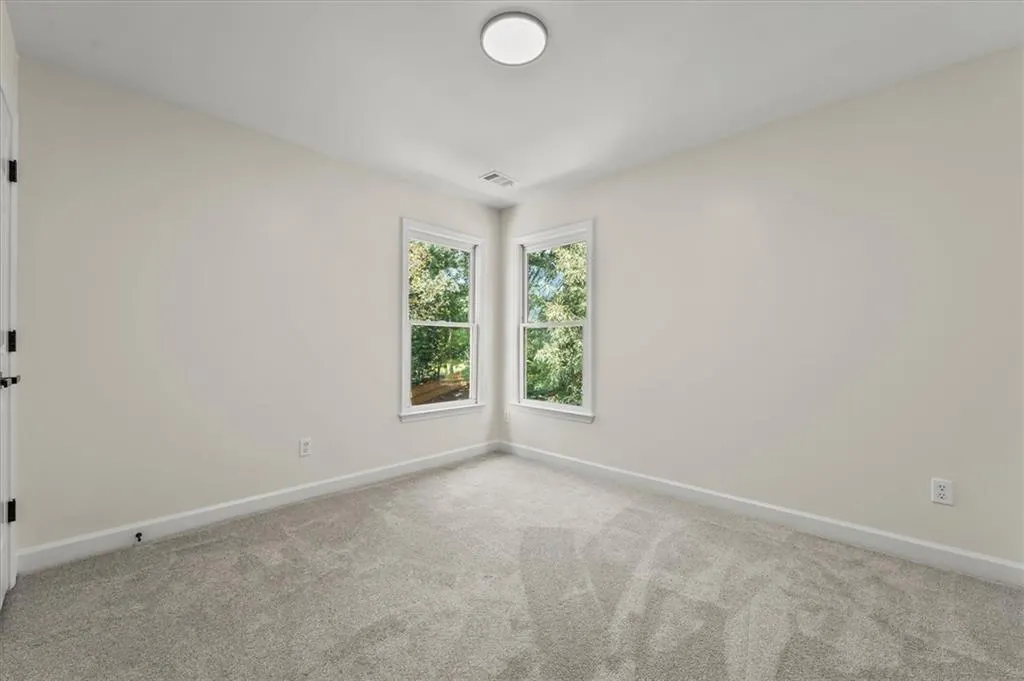
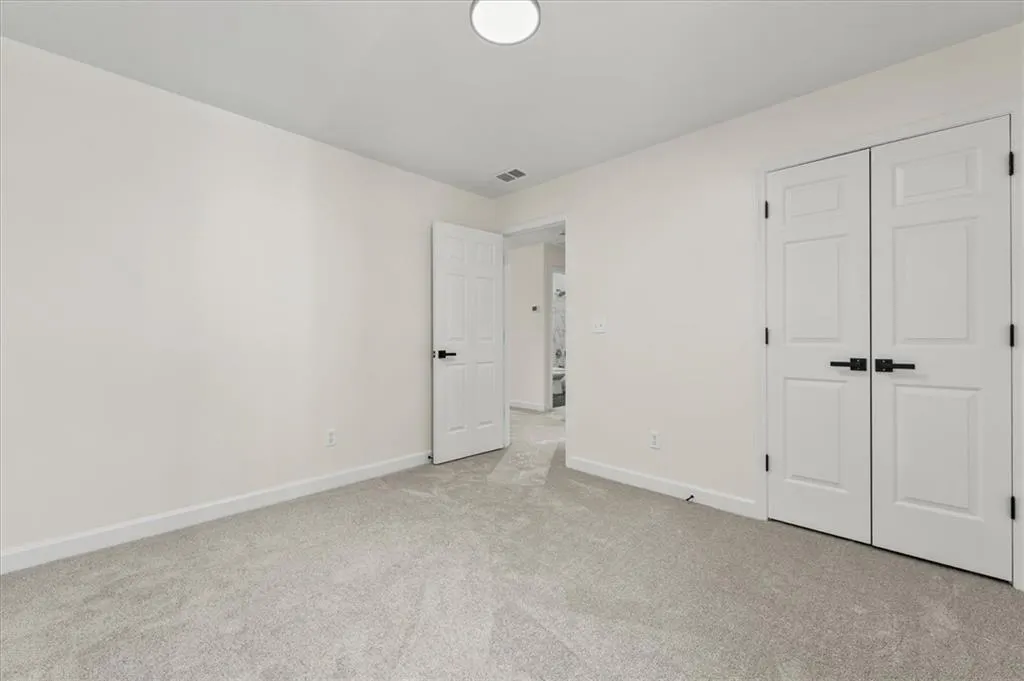
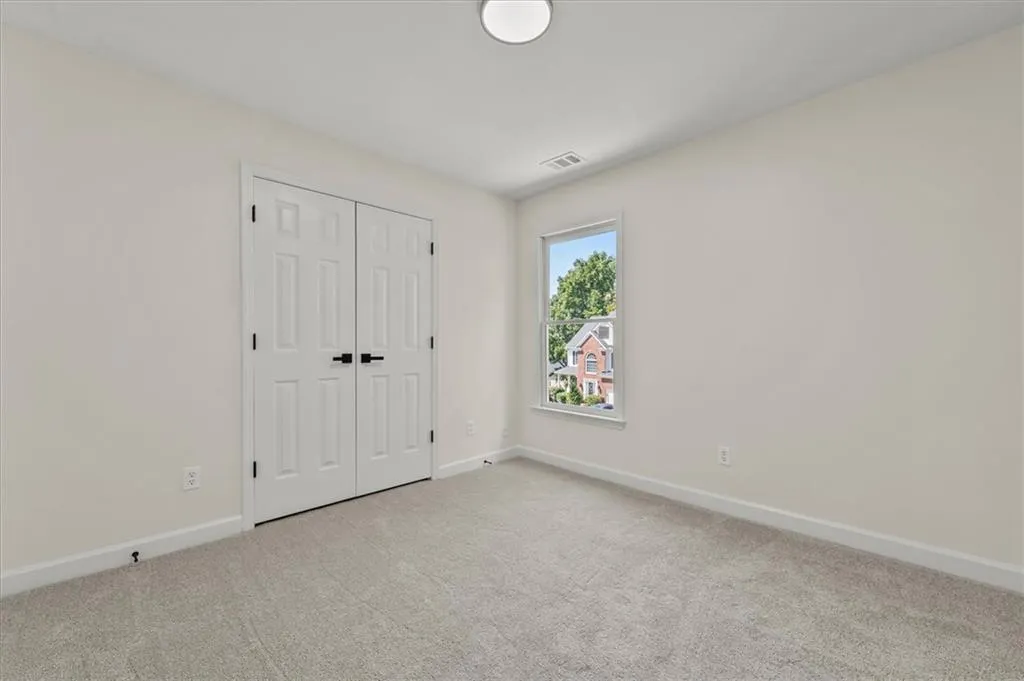
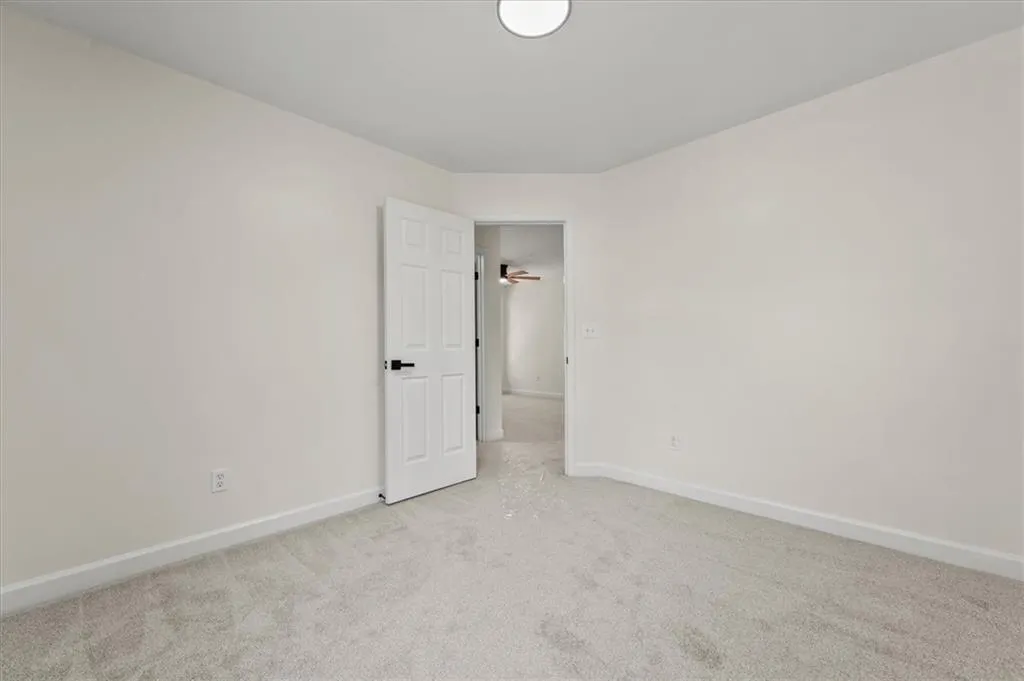






Address
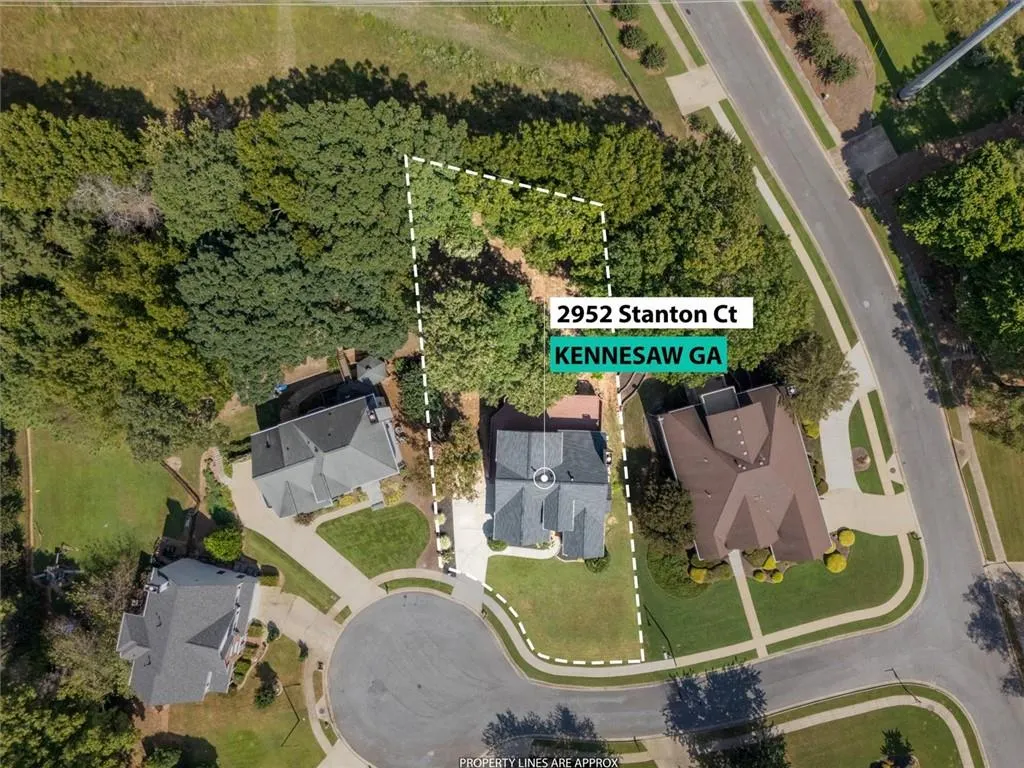
2952 Stanton Court Nw, Kennesaw, GA
Price
$ 589,900
Property Attributes
- MLS#7841060
- TypeSingle Family
- Listing Status Active
- CountyCobb
- CityKennesaw
- NeighborhoodLegacy Park
- Zip30144
- StyleTraditional
- Year Built1999
- Taxes$ 1885
- Price$ 589,900
- Bedrooms4
- Full Bathrooms2
- Half Bathrooms1
- Lot Size0.3628 Acres
Data Source:
First Multiple Listing Services (FMLS)
Property Description
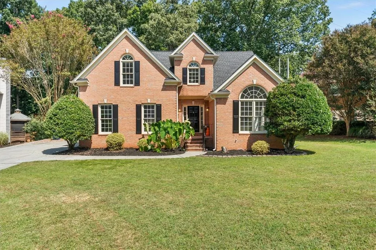
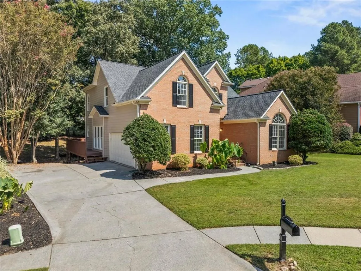
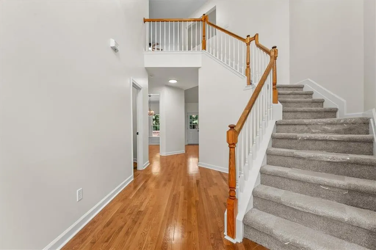
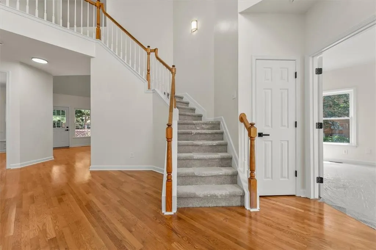
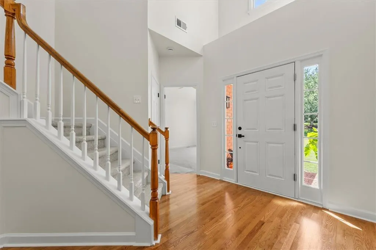
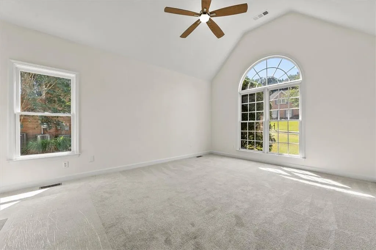
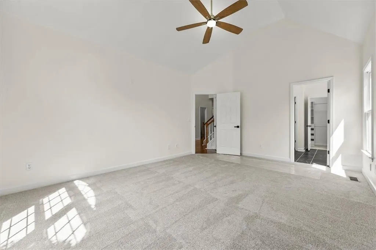
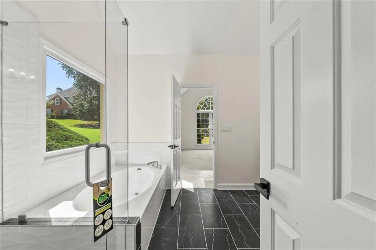
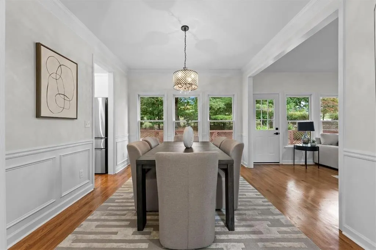
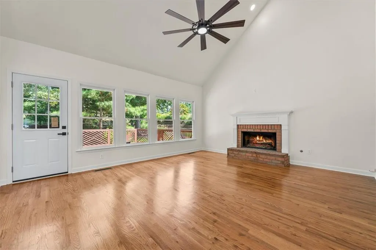
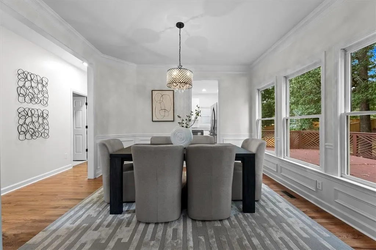
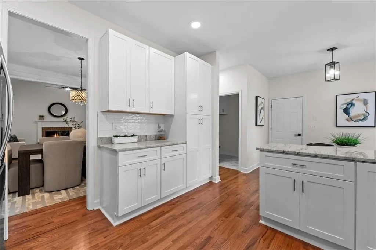
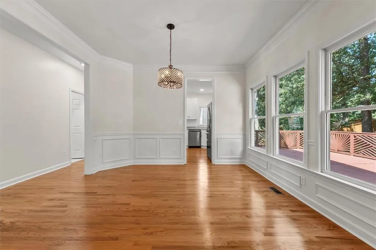
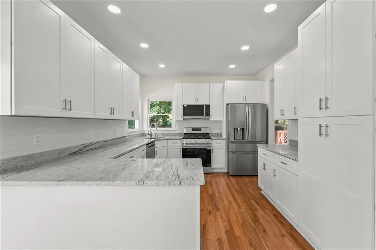
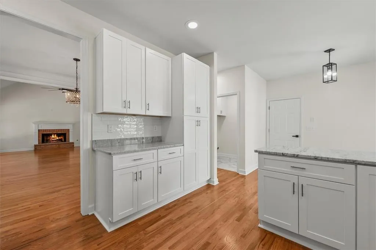
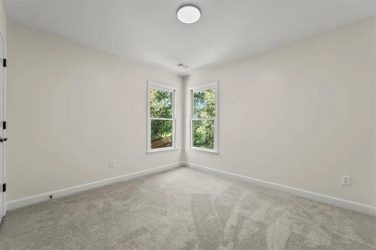
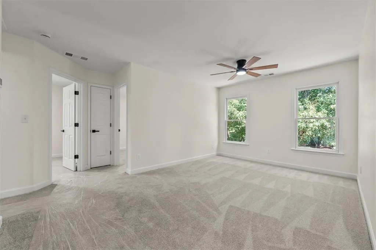
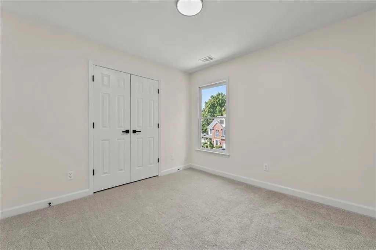
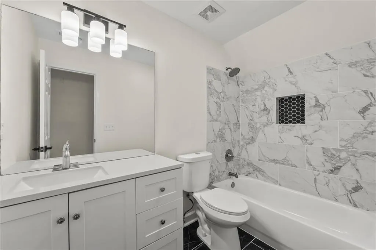
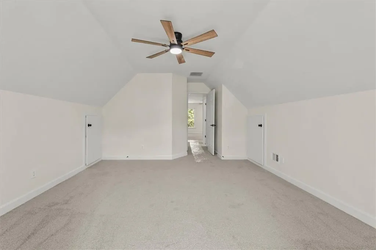
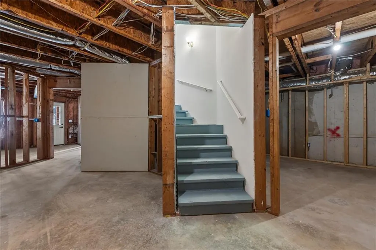
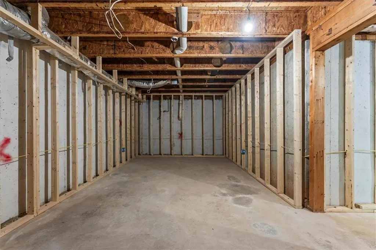
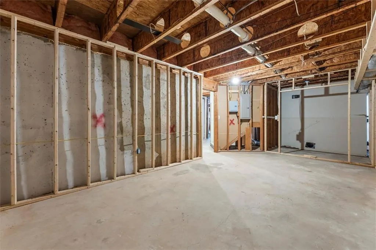
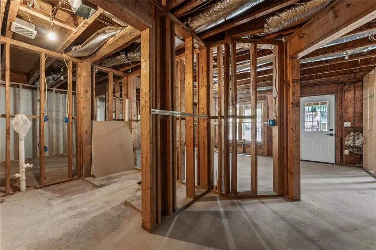
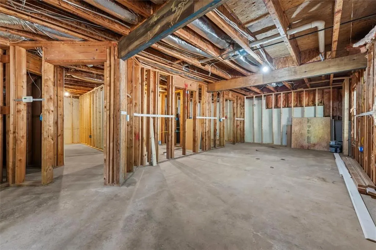
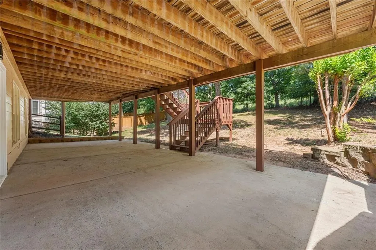
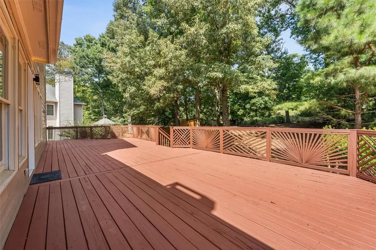
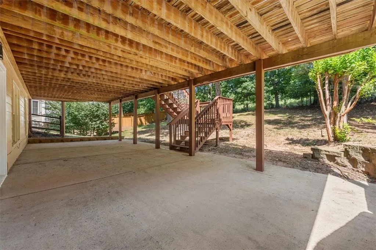
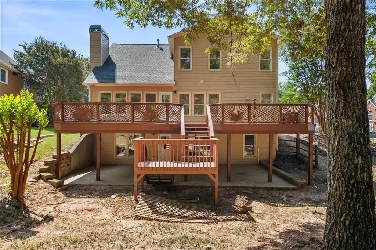
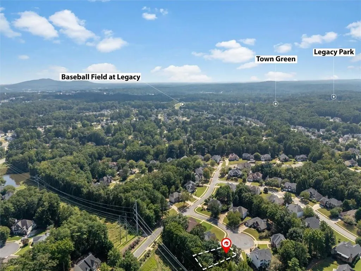
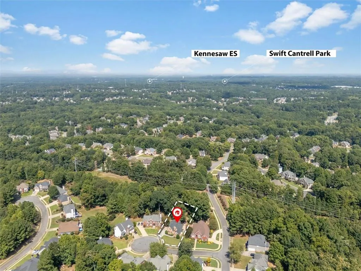
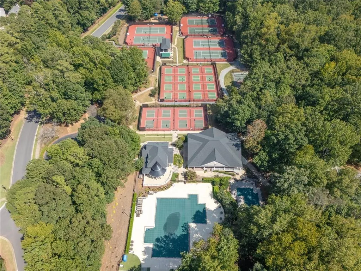
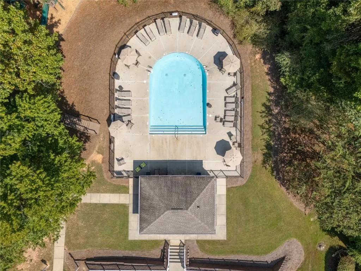
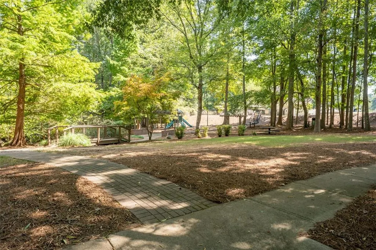
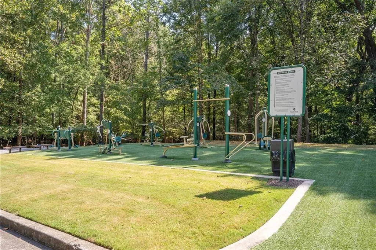
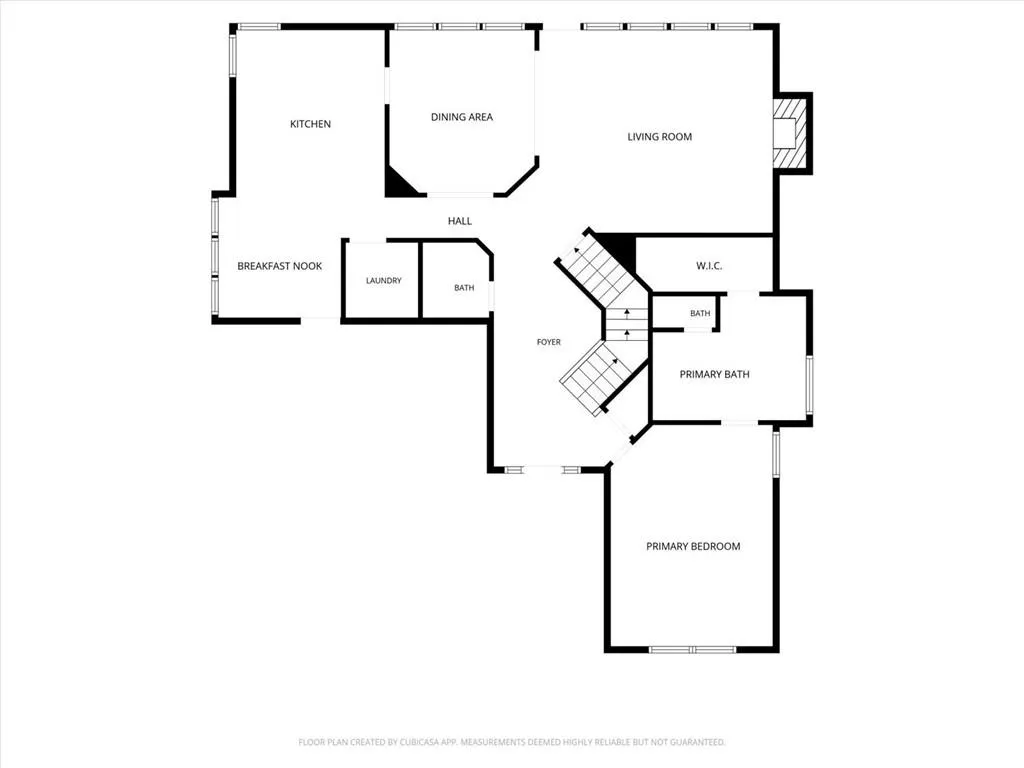
Don’t miss this unique opportunity in Legacy Park - Revere Neighborhood! This fully renovated, thoughtfully designed floor plan features an owner’s suite on the main level, a side-entry garage, a 2-story foyer & great room, an upstairs loft, and a full unfinished basement with excellent potential for future expansion. Extensive NEW updates include a roof, water heater, two HVAC units & furnaces, hardwood flooring, carpet, interior paint, doors & hardware, stainless steel appliances, light fixtures, smoke/carbon monoxide detectors, and a smart garage door opener. *See the full Property Highlight List for more! The basement is already framed and stubbed, with HVAC and electrical wiring completed. A side entrance opens to a spacious deck that has been freshly stained and reinforced, providing additional space for outdoor dining and gatherings. ***Legacy Park amenities include 4 swimming pools, a splash pad, 11 tennis courts, four pickleball courts, baseball and basketball courts, sand volleyball, an 18-hole disc golf course, a fishing lake and dock, lighted trails, playgrounds, a clubhouse, and an amphitheater. A neighborhood mini park and playground are within walking distance. The community calendar includes holiday celebrations, seasonal events, outdoor concerts, camping nights, and pet-centered activities. Conveniently situated between I-75 and Highway 41 in Cobb County, the community offers proximity to Kennesaw State University, Town Center at Cobb, and the many shopping and dining options along Barrett Parkway—combining a peaceful suburban setting with convenient access to everyday amenities.
| Elementary School | Middle School | High School |
|---|---|---|
| Big Shanty Elementary School | Awtrey Middle School | North Cobb High School |
| Price History | |
|---|---|
| 9/21/2026 | Listed $589,900 |
General Features
| Sewer | Public Sewer |
|---|---|
| Heating | Central,Electric |
| Cooling | Ceiling Fan(s),Central Air |
| Utilities | Cable Available,Electricity Available,Natural Gas Available,Phone Available,Sewer Available,Water Available |
| Roof | Composition,Shingle,Other |
| Appliances | Dishwasher,Disposal,Dryer,Gas Oven,Gas Range,Gas Water Heater,Microwave,Refrigerator |
| HOA Fee | 979 |
| Garage Spaces | 2 |
| Association Fee Includes | Swim,Tennis |
| Patio/Porch Features | Deck,Front Porch,Patio,Wrap Around |
| Architectural Style | Traditional |
| Pool Features | None |
| Security Features | Carbon Monoxide Detector(s),Smoke Detector(s) |
| Construction Materials | Brick,Frame |
| Year Built | 1999 |
| Electric | 220 Volts |
| View | Trees/Woods |
| Levels | Two |
| Property Subtype | Single Family Residence |
| Tax Year | 2025 |
| Parcel Number | 20008901610 |
| Waterfront Features | None |
| Community Features | Clubhouse,Homeowners Assoc,Near Schools,Near Shopping,Near Trails/Greenway,Park,Playground,Pool,Sidewalks,Street Lights,Tennis Court(s) |
| Accessibility | None |
| Assoc Fee Paid Per | Annually |
| County | Cobb - GA |
| Property Type | Residential |
| HOA | true |
| Energy Efficient | None |
| Subdivision Name | Legacy Park |
| Green Energy Generation | None |
| Other Structures | None |
| Full Baths | 2 |
| Status | Active |
| Directions | Please Use GPS |
| High School | North Cobb |
| City | Kennesaw |
| Body of Water | None |
| Spa Features | Community |
| Elementary School | Big Shanty |
| Property Attached Y/N | false |
| Land Lease Y/N | false |
| Tax Annual Amount | 1885 |
| Home Warranty Y/N | false |
| Middle/Junior High School | Awtrey |
| Property Condition | Updated/Remodeled |
| Standard Status | Active |
| Tax Lot | 89 |
| Freehold | IDX |
| Corporate Owner | None |
Interior Features
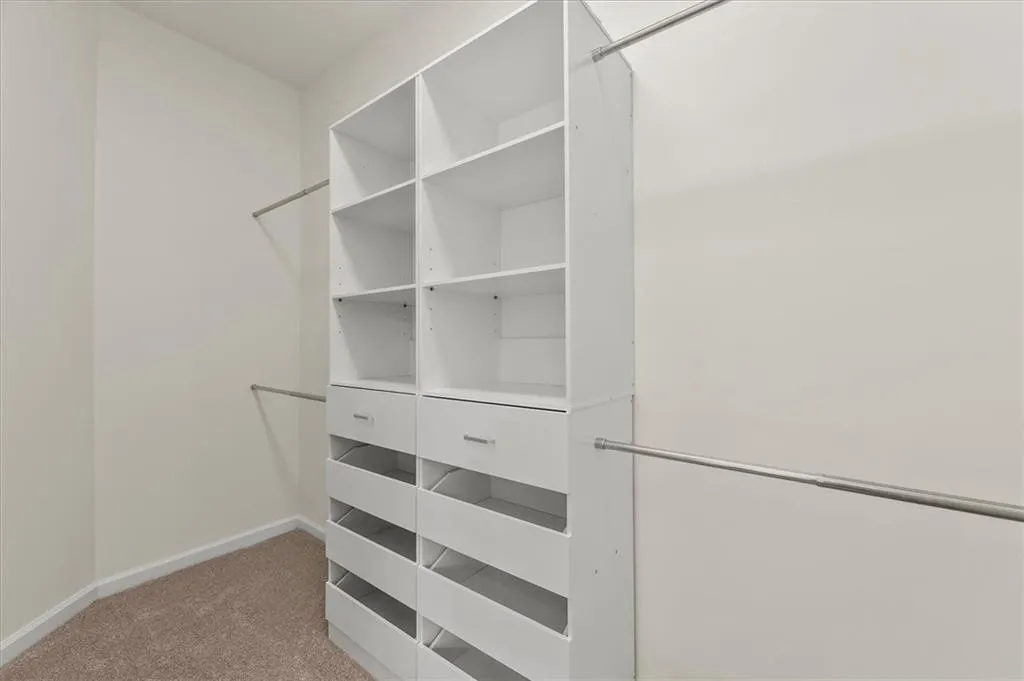
| Interior Amenities | Entrance Foyer,Vaulted Ceiling(s),Walk-In Closet(s) |
|---|---|
| Basement | Bath/Stubbed,Daylight,Exterior Entry,Full,Interior Entry,Unfinished |
| Flooring | Carpet,Ceramic Tile,Hardwood,Tile |
| Total Fireplaces | 1 |
| Fireplace Features | Gas Log,Gas Starter,Great Room,Wood Burning Stove |
| Common Walls | No Common Walls |
| Window Features | Double Pane Windows |
| Above Grade Finished Area | 2319 |
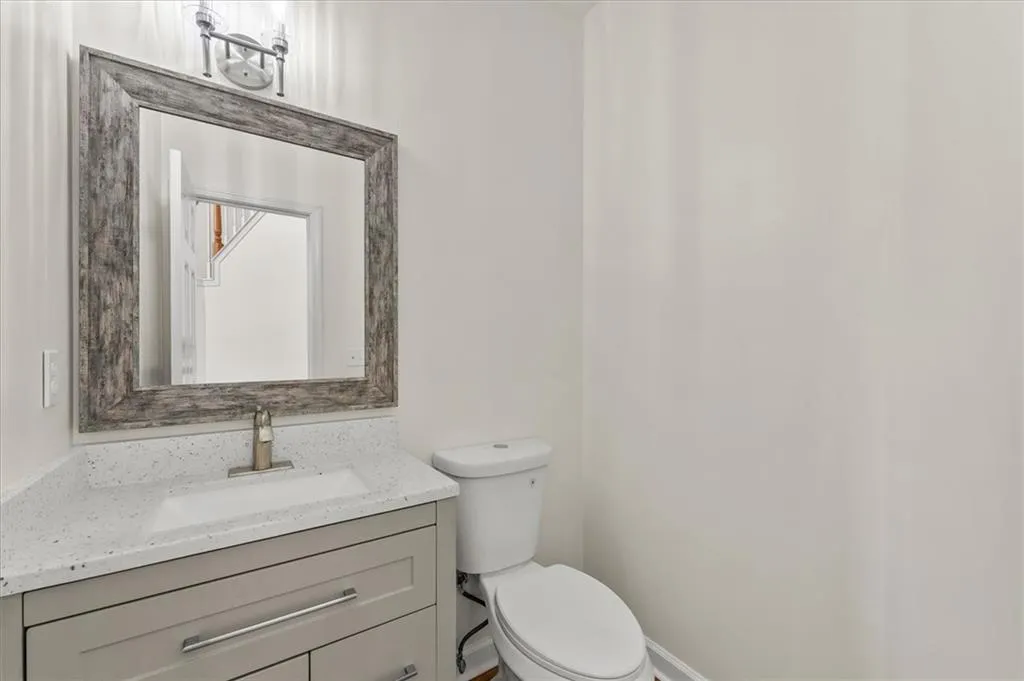
| Half Baths | 1 |
| Laundry Features | In Hall,Main Level,Other |
| Total Bedrooms | 4 |
| Room Type | Great Room - 2 Story,Loft |
| Main Level Bedrooms | 1 |
| Main Level Bathrooms | 1 |
| Kitchen Features | Breakfast Room,Cabinets White,Eat-in Kitchen,Other Surface Counters,Pantry,Stone Counters |
| Total Baths | 3 |
| RoomBedroomFeatures | Master on Main |
| Primary Bathroom Features | Double Vanity,Separate Tub/Shower,Soaking Tub,Vaulted Ceiling(s) |
| Dining Room Features | Separate Dining Room |
Exterior Features
| Exterior Amenities | Rain Gutters,Rear Stairs |
|---|---|
| Fencing | None |
| Parking Features | Attached,Driveway,Garage,Garage Door Opener,Garage Faces Side,Level Driveway |
| Lot Features | Back Yard,Cul-De-Sac,Front Yard,Landscaped,Wooded |
| Water Source | Public |
| Total Parking | 2 |
| Foundation Details | Slab |
| Building Area Total | 3093 |
| Lot Size Acres | 0.3628 |
| Road Surface Type | Asphalt |
| Lot Size Source | Owner |
| Road Frontage Type | City Street |
| Other Equipment | None |
| Horse Amenities | None |
Amenities
- Foreclosure
- Views
- Short Sale
- New Construction
- Adult 55+
- Lease To Own
- No HOA Fees
- Furnished
- Primary On Main
- Air Conditioning
- Seller Finance
- Green
- Fixer Upper
- Horse
- Golf
- Fireplace
- Deck
- Garage
- Basement
- Pool
Property vs Single Family Average in 30144
Statistics provided by Inside Real Estate
Price
Taxes
Year Built

