
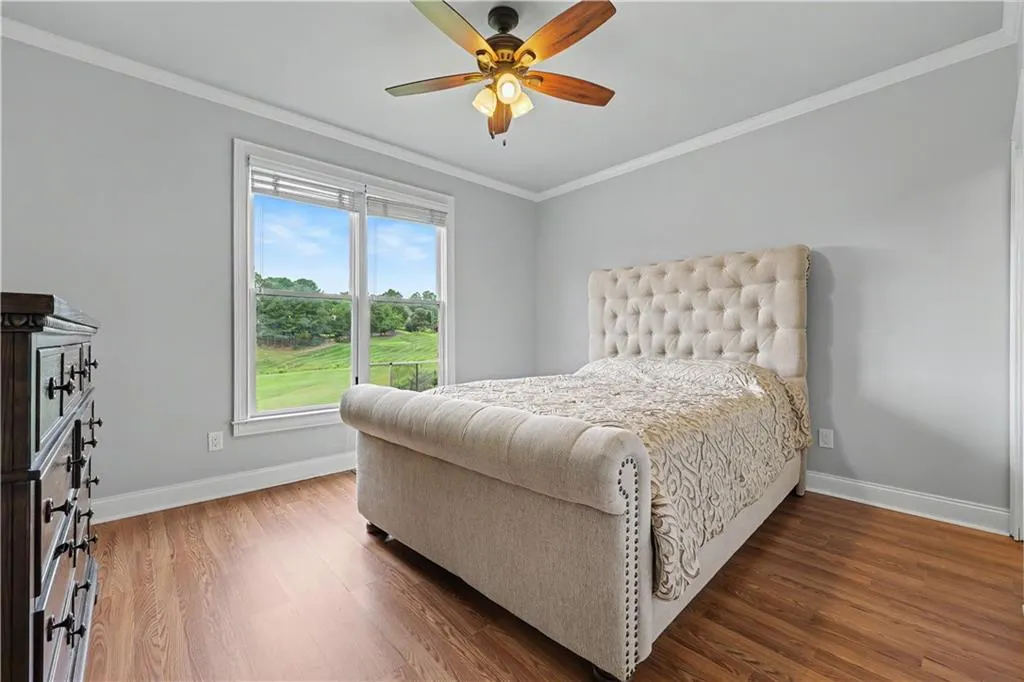
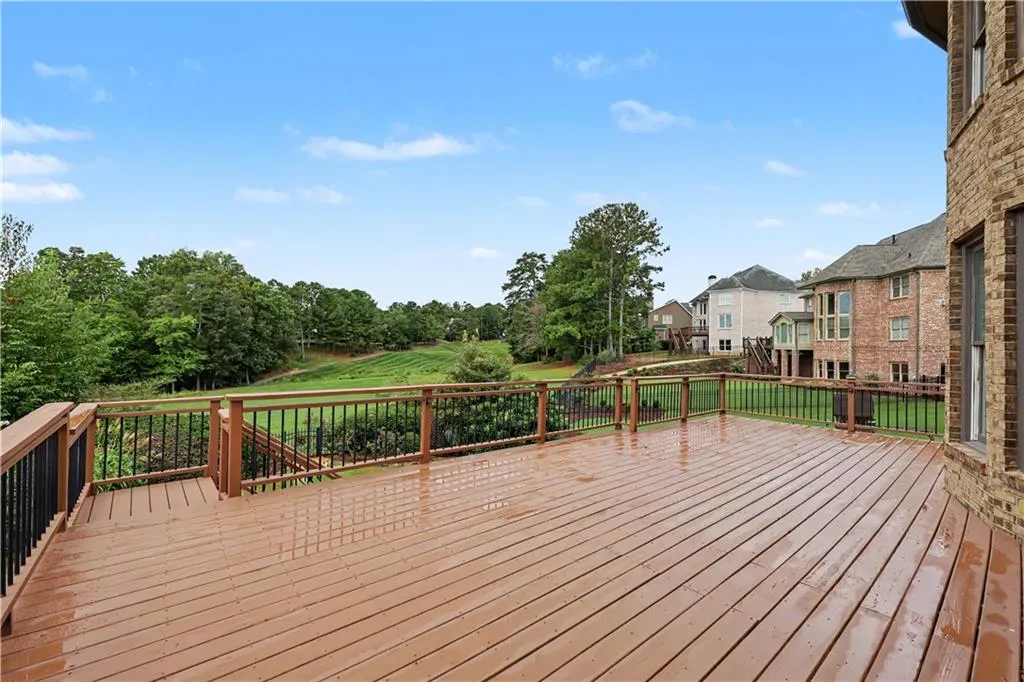
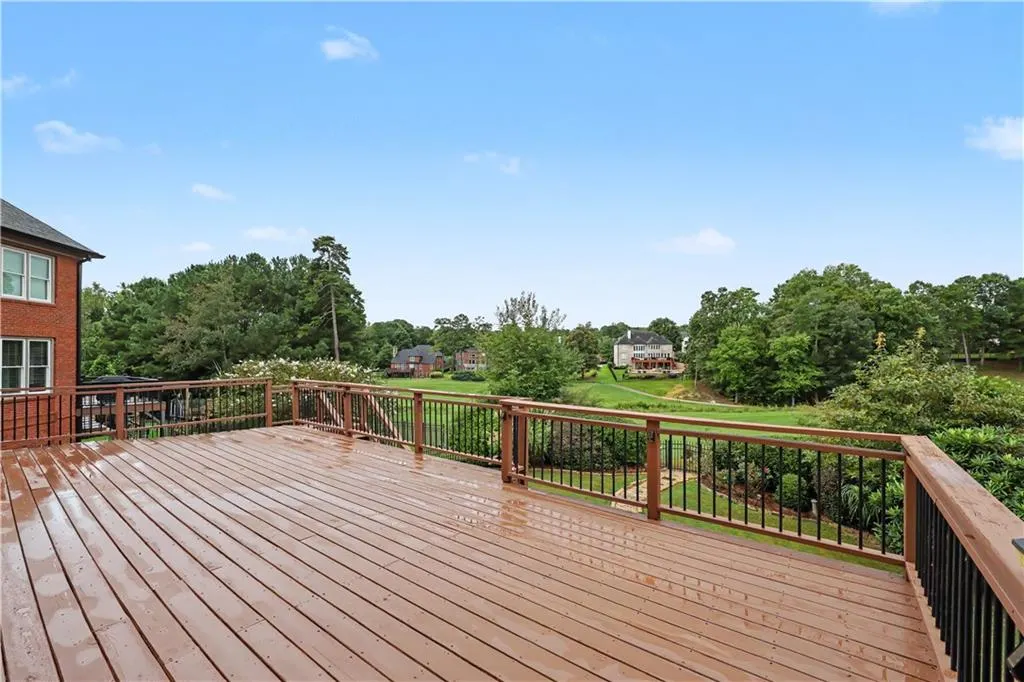
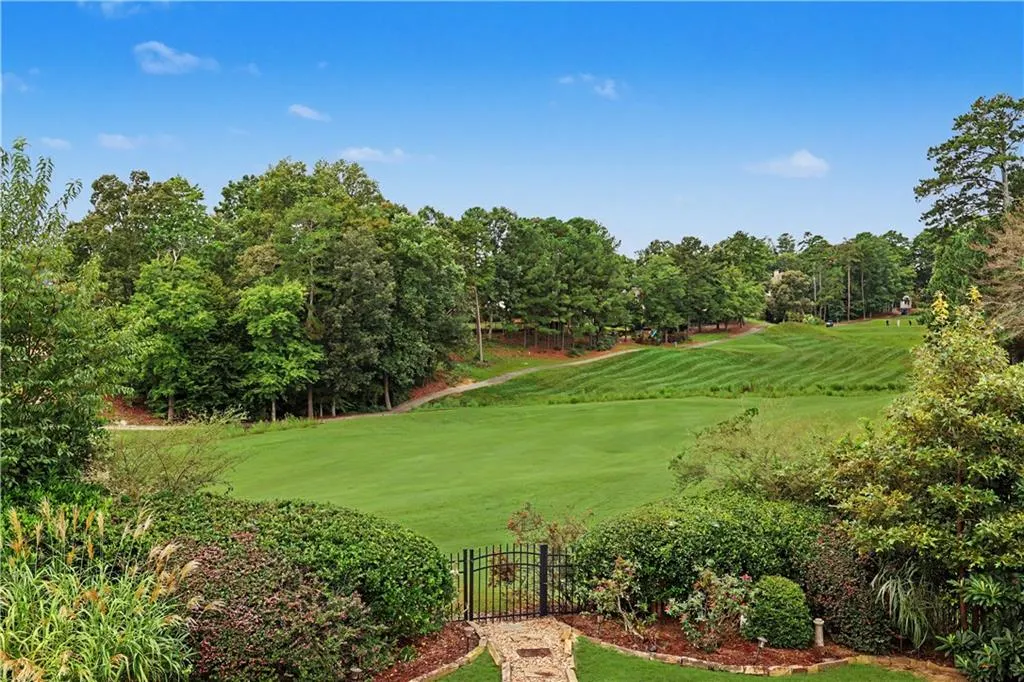
Views - Golf Course

















Address
1658 Autumn Sage Drive, Dacula, GA
Price
$ 835,000
Property Attributes
- MLS#7843945
- TypeSingle Family
- Listing Status Active
- CountyGwinnett
- CityDacula
- NeighborhoodHamilton Mill
- Zip30019
- StyleTraditional
- Year Built2004
- Taxes$ 11636
- Price$ 835,000
- Bedrooms5
- Full Bathrooms5
- Half Bathrooms1
- Lot Size0.26 Acres
Data Source:
First Multiple Listing Services (FMLS)
Property Description
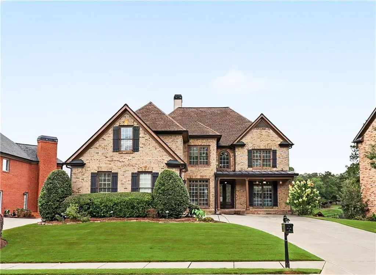
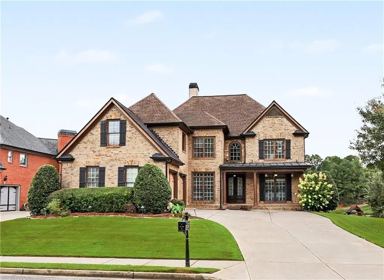
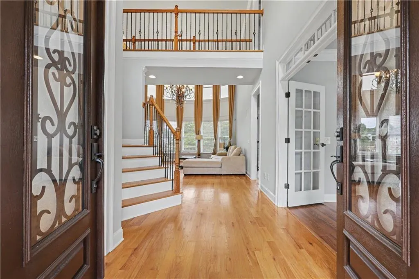
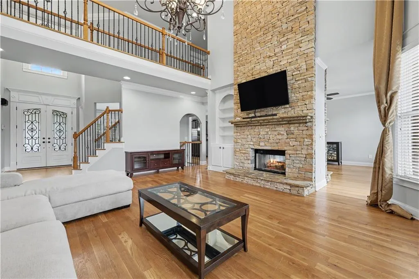
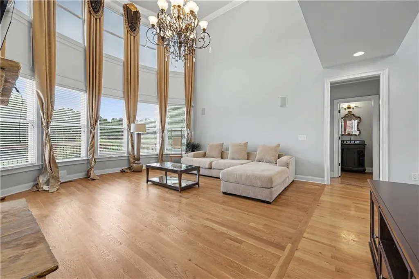
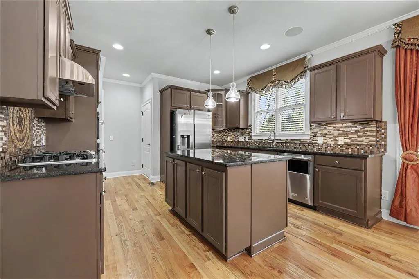
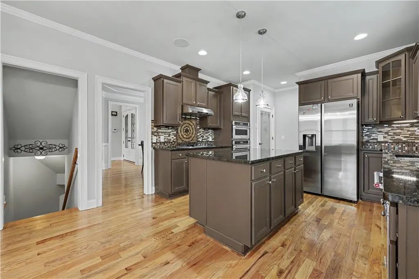
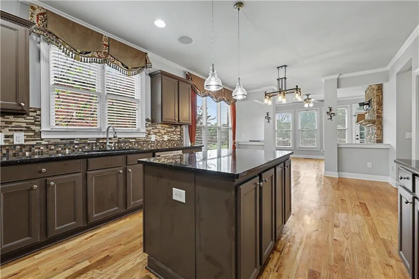
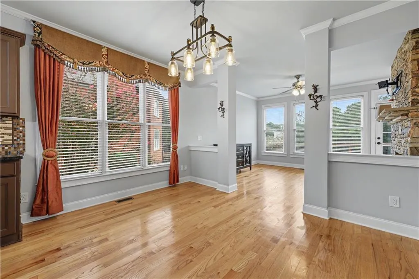
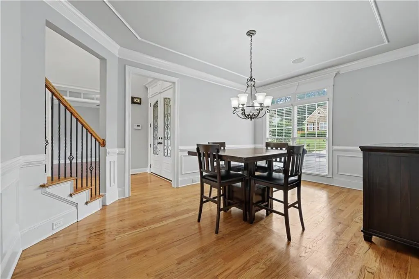
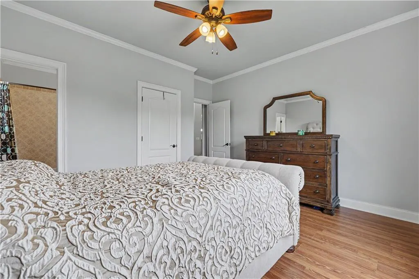
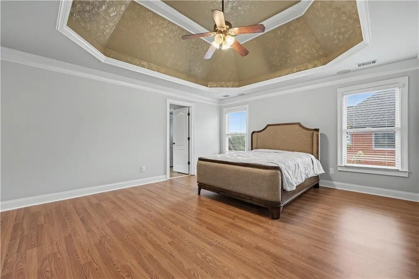
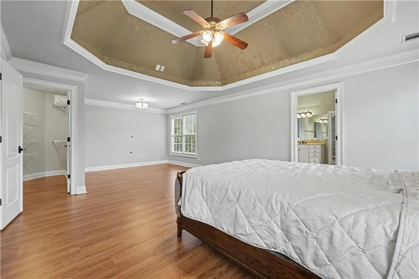
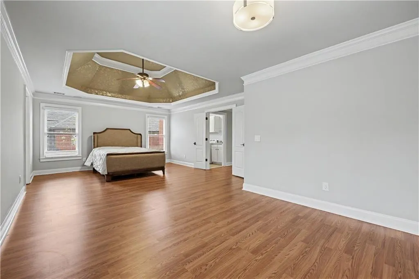
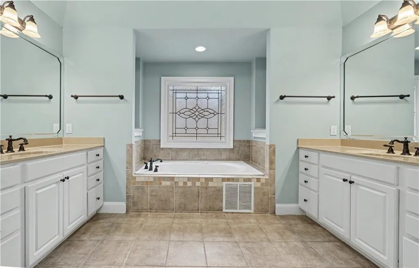
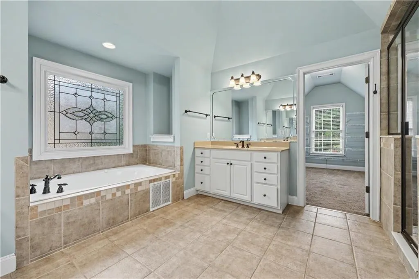
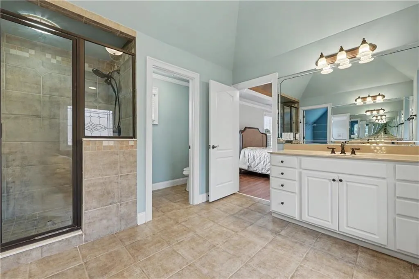
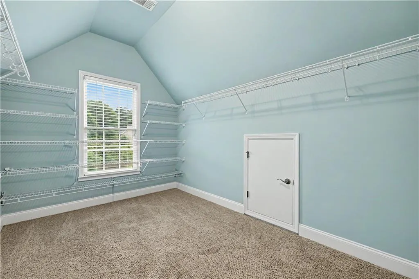
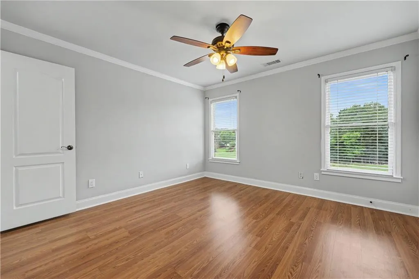
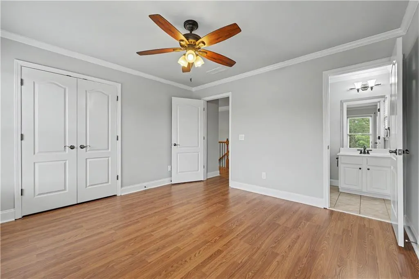
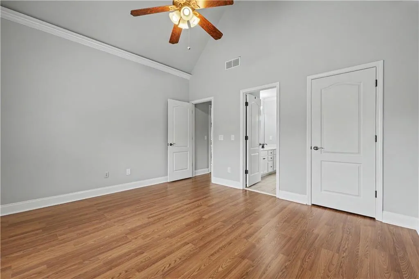
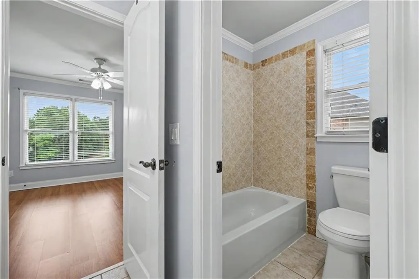
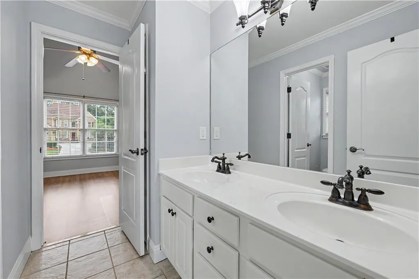
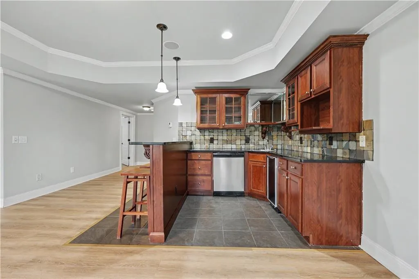
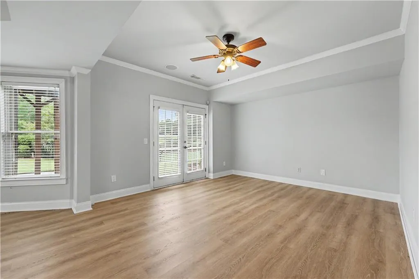
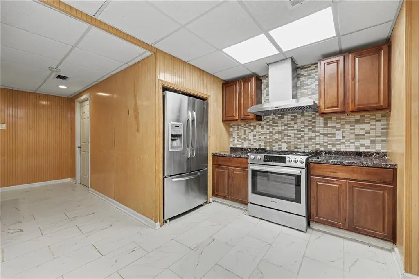
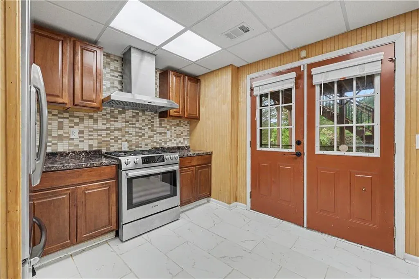
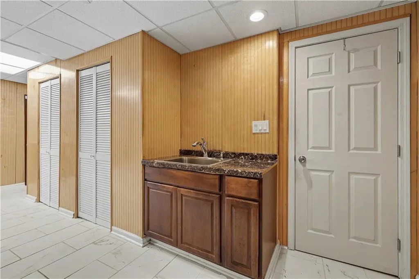
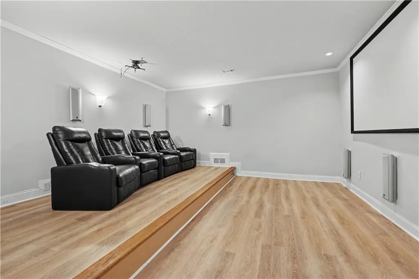
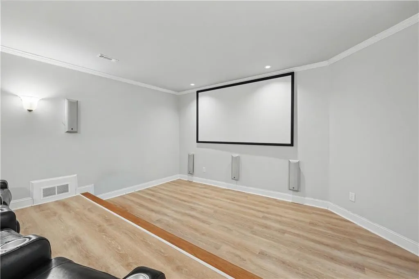
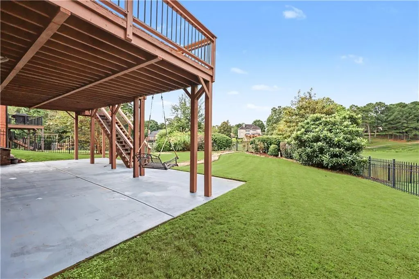
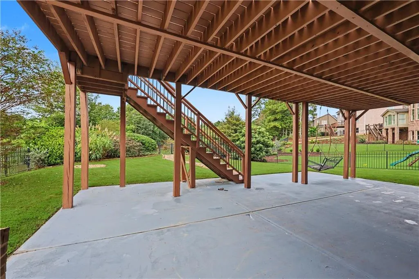
STUNNING 4 SIDES BRICK HOME ON GOLF COURSE LOT IN WOODLEAF SECTION OF HAMILTON MILL *FULL BASEMENT *2 KITCHENS *OVERSIZED FORMALS *2 STORY GREAT ROOM WITH BUILT-INS AND FLOOR-TO-CEILING STACKED STONE DOUBLE-SIDED FIREPLACE *GOURMET KITCHEN WITH KEEPING ROOM *MAIN LEVEL GUEST BEDROOM AND FULL BATHROOM *LUXURY OWNER’S SUITE WITH SITTING ROOM AND ENSUITE BATHROOM *UPPER LEVEL GUEST ENSUITE AND 2 ADDITIONAL SECONDARY BEDROOMS JOINED BY A JACK-AND-JILL BATHROOM *DAYLIGHT, WALK-OUT FINISHED TERRACE LEVEL WITH CUSTOM BAR IN THE HUGE FAMILY ROOM, MEDIA ROOM, 2nd KITCHEN, FLEX SPACE / POTENTIAL BEDROOM, FULL BATHROOM AND STORAGE SPACE *ENTERTAINER’S DECK AND PATIO OVERLOOK FENCED BACKYARD WITH GOLF COURSE VIEWS *RESORT STYLE NEIGHBORHOOD AMENITIES: CLUBHOUSE WITH FITNESS CENTER, 18 HOLE GOLF COURSE WITH PRIVATE MEMBERSHIP OPTIONS, 2 POOLS TENNIS AND PICKLEBALL COURTS, PAVILION, BASKETBALL COURT, SOCCER FIELD, PLAYGROUND, PICNIC AREA, STOCKED FISHING POND *MILL CREEK SCHOOL CLUSTER
| Elementary School | Middle School | High School |
|---|---|---|
| Puckett's Mill Elementary School | Osborne Middle School | Mill Creek High School |
| Price History | |
|---|---|
| 9/25/2026 | Listed $835,000 |
General Features
| Sewer | Public Sewer |
|---|---|
| Heating | Forced Air,Natural Gas,Zoned |
| Cooling | Ceiling Fan(s),Central Air,Zoned |
| Utilities | Cable Available,Electricity Available,Natural Gas Available,Phone Available,Sewer Available,Underground Utilities,Water Available |
| Roof | Composition |
| Appliances | Dishwasher,Gas Range,Microwave |
| HOA Fee | 1240 |
| Garage Spaces | 2 |
| Association Fee Includes | Swim,Tennis |
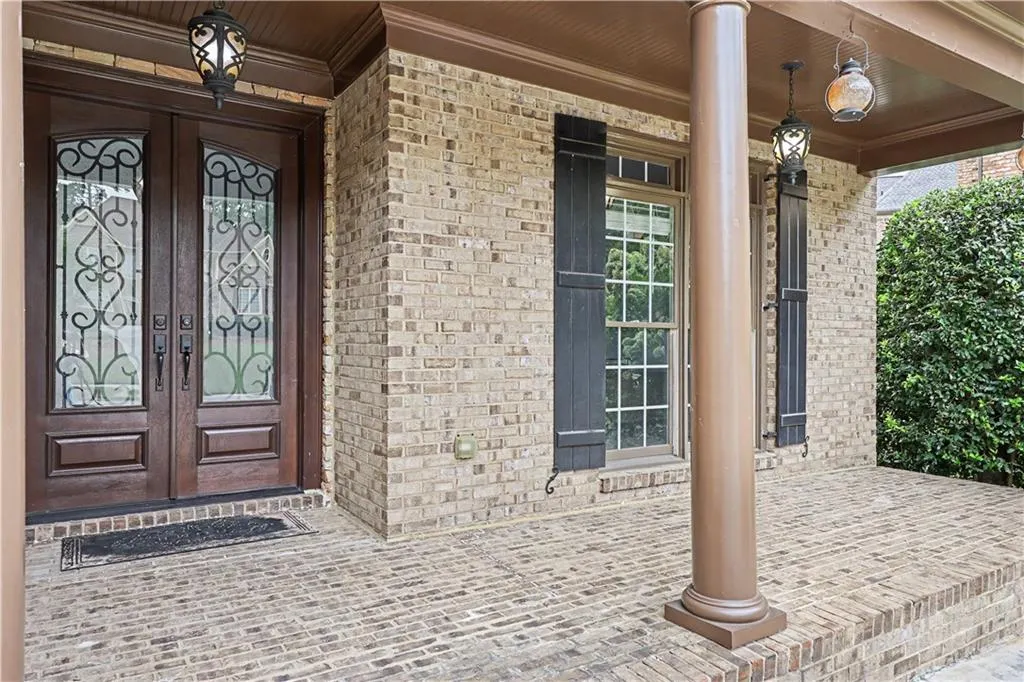
| Patio/Porch Features | Covered,Deck,Front Porch,Patio |
| Architectural Style | Traditional |
| Pool Features | None |
| Security Features | Smoke Detector(s) |
| Construction Materials | Brick 4 Sides |
| Year Built | 2004 |
| Electric | 220 Volts,220 Volts in Laundry |
| View | Golf Course |
| Levels | Two |
| Property Subtype | Single Family Residence |
| Tax Year | 2025 |
| Waterfront Features | None |
| Community Features | Clubhouse,Fishing,Fitness Center,Golf,Homeowners Assoc,Near Schools,Pickleball,Playground,Pool,Sidewalks,Street Lights,Tennis Court(s) |
| Accessibility | None |
| Assoc Fee Paid Per | Annually |
| County | Gwinnett - GA |
| Property Type | Residential |
| HOA | true |
| Energy Efficient | None |
| Subdivision Name | Hamilton Mill |
| Green Energy Generation | None |
| Other Structures | None |
| Full Baths | 5 |
| Status | Active |
| Directions | I-85N TO EXIT 120. RIGHT ON HAMILTON MILL PKWY. LEFT ON HOG MOUNTAIN RD. LEFT ON PATRICK RD. LEFT ON CORALBERRY. LEFT ON AUTUMN SAGE DRIVE |
| High School | Mill Creek |
| City | Dacula |
| Body of Water | None |
| Spa Features | None |
| Elementary School | Puckett's Mill |
| Property Attached Y/N | false |
| Land Lease Y/N | false |
| Tax Annual Amount | 11636 |
| Home Warranty Y/N | false |
| Middle/Junior High School | Osborne |
| Property Condition | Resale |
| Virtual Tour | https://my.matterport.com/show/?m=ac4GSqaR3Rp&brand=0 |
| Standard Status | Active |
| Freehold | IDX |
| Corporate Owner | None |
Interior Features
| Interior Amenities | Bookcases,Cathedral Ceiling(s),Crown Molding,Disappearing Attic Stairs,Entrance Foyer 2 Story,High Speed Internet,Recessed Lighting,Tray Ceiling(s),Vaulted Ceiling(s),Walk-In Closet(s) |
|---|---|
| Basement | Daylight,Exterior Entry,Finished,Finished Bath,Full,Interior Entry |
| Flooring | Carpet,Ceramic Tile,Hardwood |
| Total Fireplaces | 2 |
| Fireplace Features | Double Sided,Factory Built,Family Room |
| Common Walls | No Common Walls |
| Window Features | Double Pane Windows |
| Above Grade Finished Area | 4602 |
| Half Baths | 1 |
| Laundry Features | Laundry Room |
| Total Bedrooms | 5 |
| Below Grade Finished Area | 1315 |
| Room Type | Bonus Room,Computer Room,Family Room,Great Room,Media Room,Office |
| Main Level Bedrooms | 1 |
| Main Level Bathrooms | 1 |
| Kitchen Features | Cabinets Other,Eat-in Kitchen,Keeping Room,Kitchen Island,Pantry,Second Kitchen,Stone Counters,View to Family Room |
| Total Baths | 6 |
| RoomBedroomFeatures | Oversized Master,Roommate Floor Plan |
| Primary Bathroom Features | Double Vanity,Separate Tub/Shower,Soaking Tub,Vaulted Ceiling(s) |
| Dining Room Features | Seats 12+,Separate Dining Room |
Exterior Features
| Exterior Amenities | Lighting,Private Entrance,Private Yard,Rain Gutters,Rear Stairs |
|---|---|
| Fencing | Back Yard,Fenced,Wrought Iron |
| Parking Features | Attached,Driveway,Garage,Garage Door Opener,Garage Faces Side |
| Lot Features | Front Yard,Landscaped,Level |
| Water Source | Public |
| Total Parking | 2 |
| Foundation Details | Block |
| Building Area Total | 5917 |
| Lot Dimensions | x 95 |
| Lot Size Acres | 0.26 |
| Road Surface Type | Asphalt |
| Lot Size Source | Public Records |
| Road Frontage Type | Other |
| Other Equipment | None |
| Horse Amenities | None |
Amenities
- Foreclosure
- Views
- Short Sale
- New Construction
- Adult 55+
- Lease To Own
- No HOA Fees
- Furnished
- Primary On Main
- Air Conditioning
- Seller Finance
- Green
- Fixer Upper
- Horse
- Golf
- Fireplace
- Deck
- Garage
- Basement
- Pool
Property vs Single Family Average in 30019
Statistics provided by Inside Real Estate
Price
Taxes
Year Built

