
Views - Golf Course - Primary on Main - Eco Friendly








Address
1232 Forest Crest Drive, Dacula, GA
Price
$ 650,000
Property Attributes
- MLS#7821979
- TypeSingle Family
- Listing Status Active
- CountyGwinnett
- CityDacula
- NeighborhoodHamilton Mill
- Zip30019
- StyleTraditional
- Year Built2001
- Taxes$ 7756
- Price$ 650,000
- Bedrooms5
- Full Bathrooms4
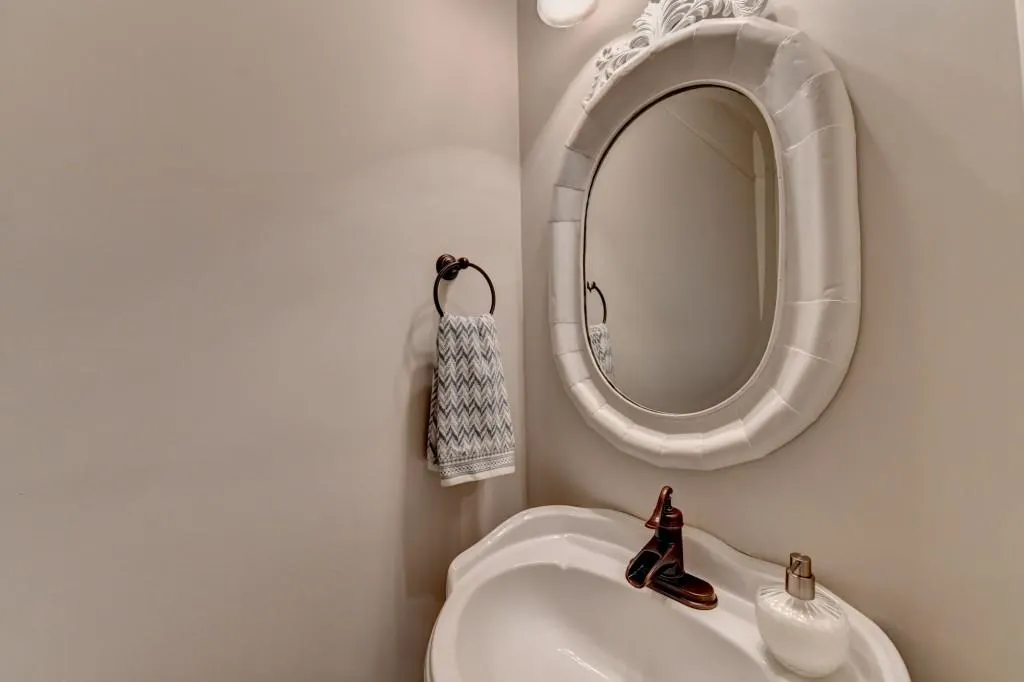
- Half Bathrooms1
- Lot Size0.36 Acres
Data Source:
First Multiple Listing Services (FMLS)
Property Description
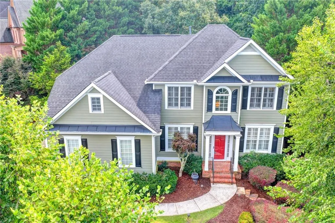
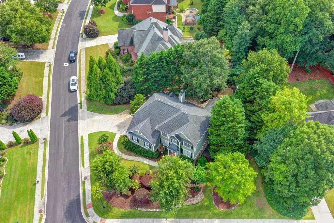
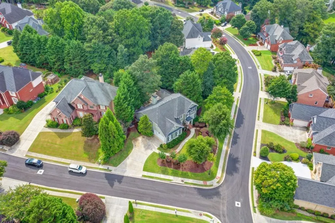
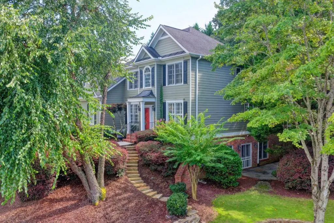
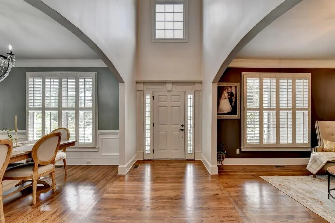
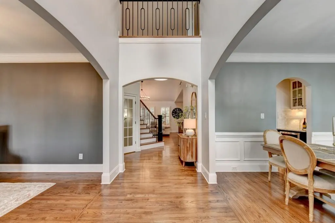
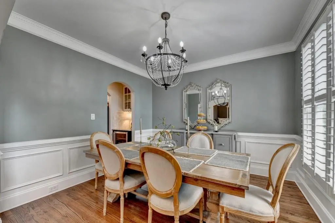
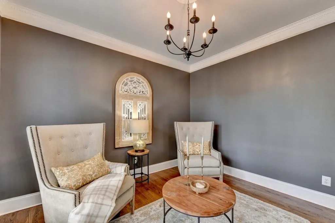
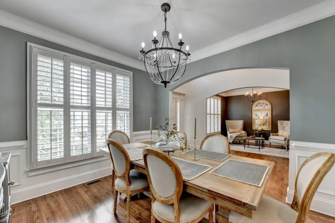
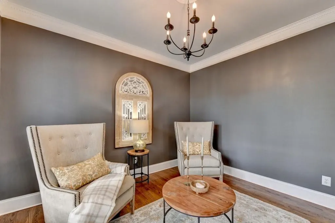
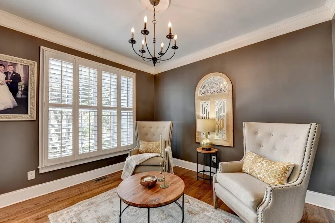
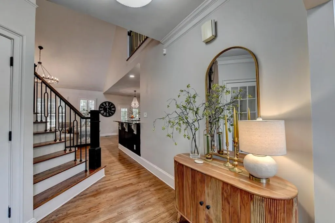
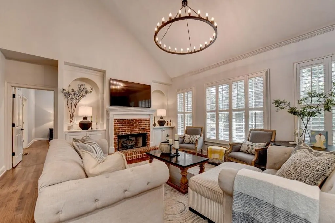
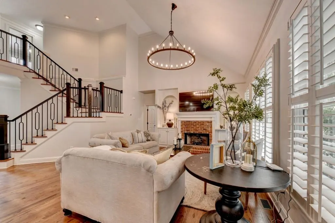
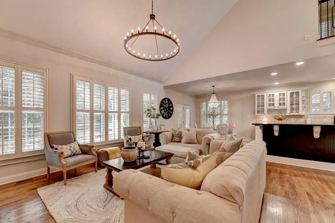
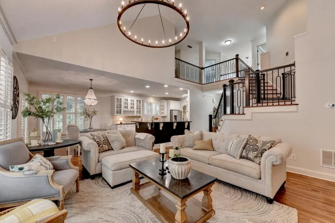
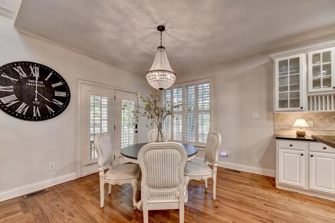
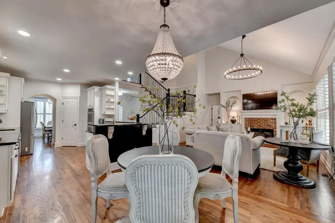
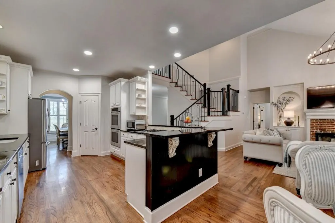
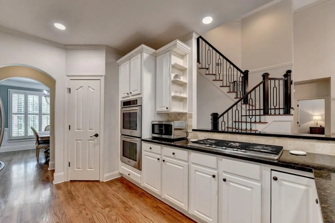
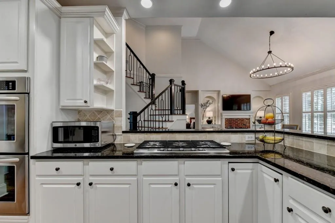
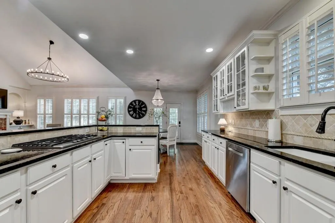
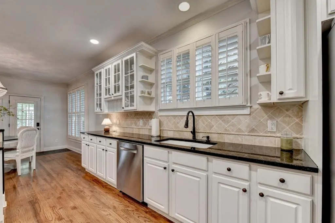
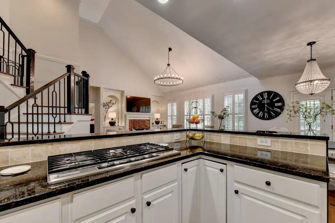
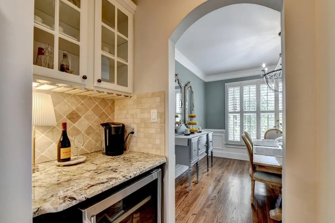
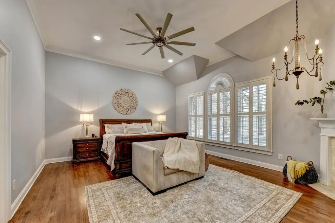
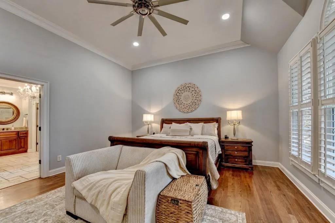
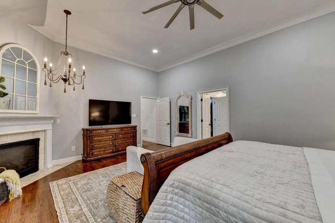
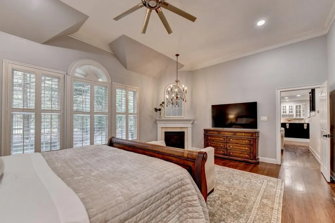
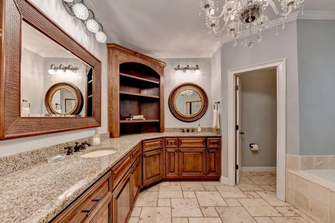
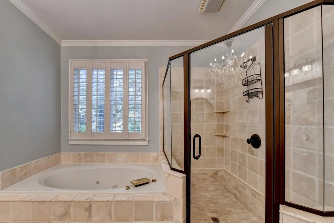
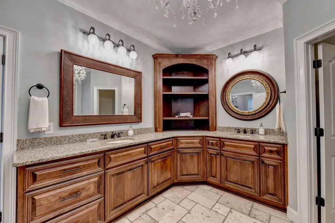
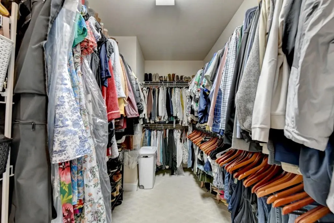
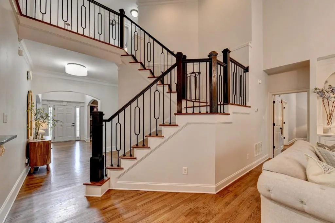
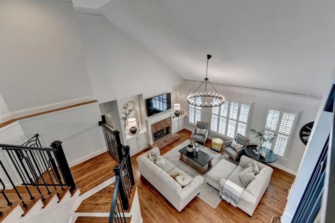
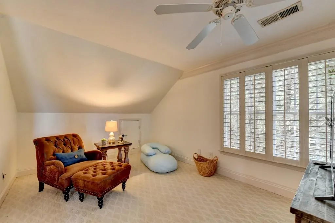
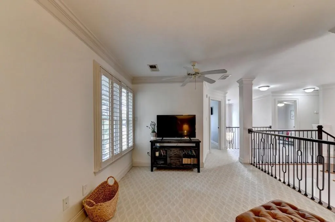
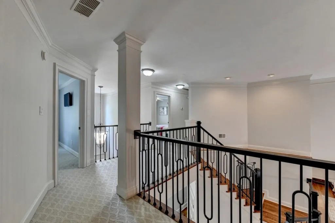
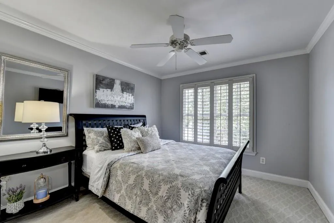
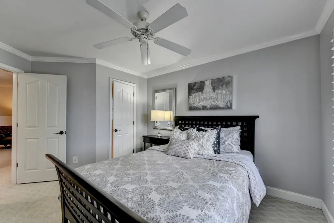
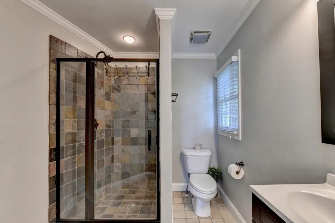
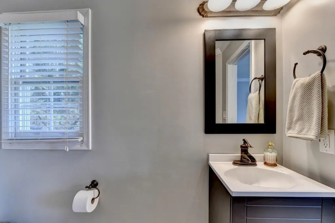
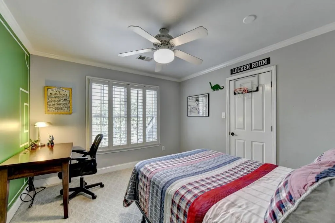
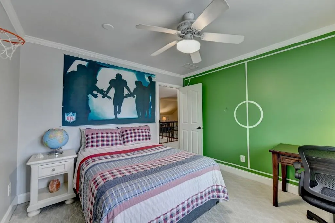
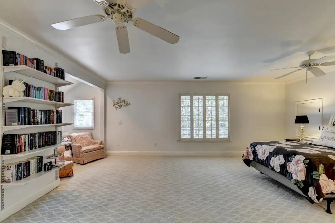
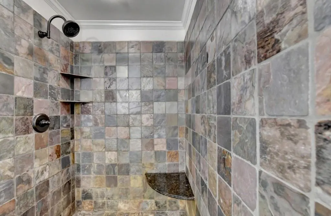
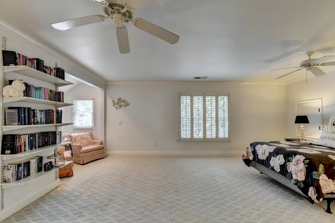
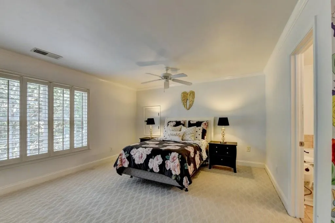
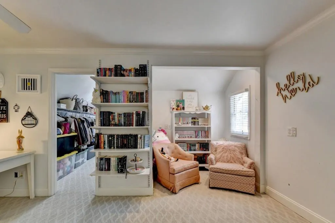
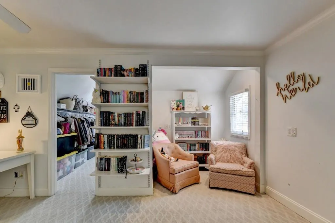
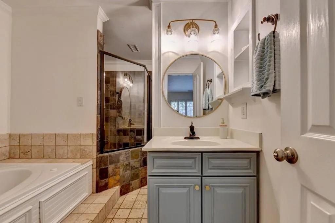
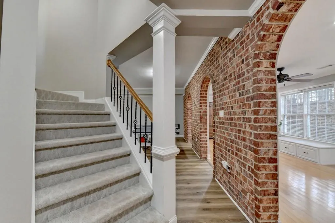
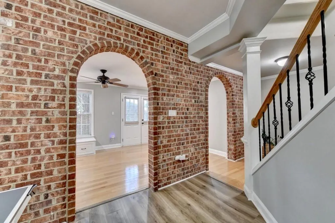
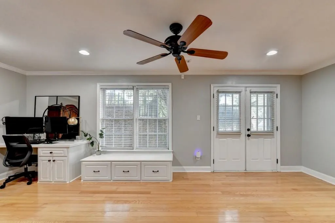
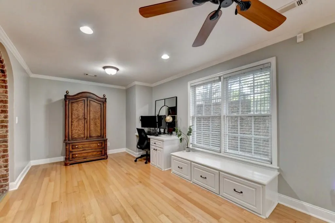
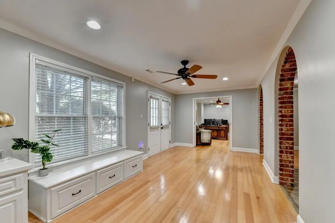
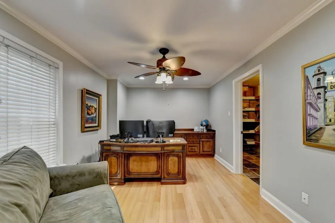
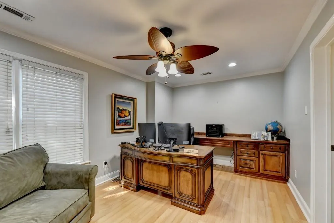
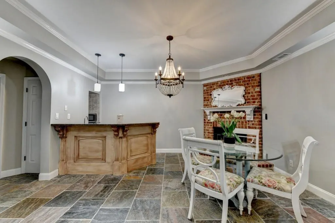
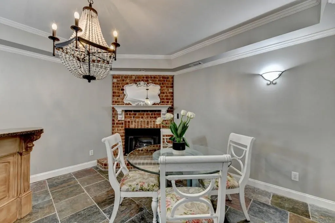
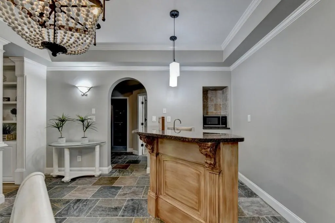
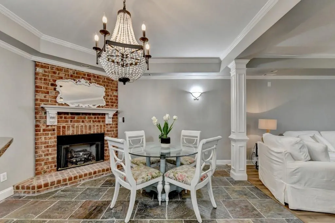
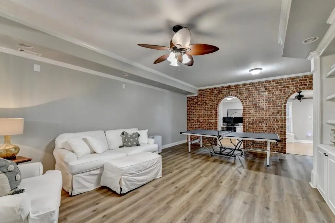
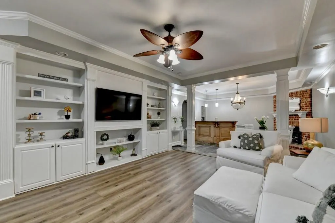
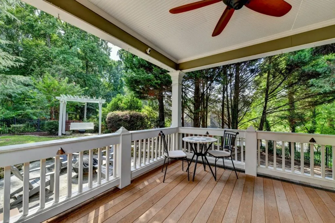
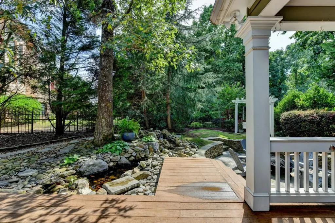
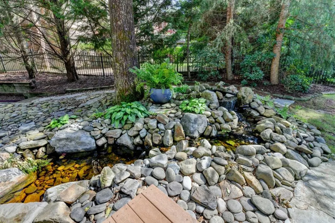
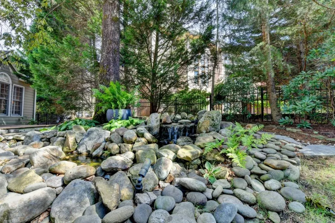
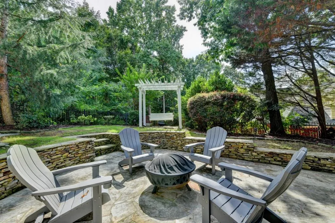
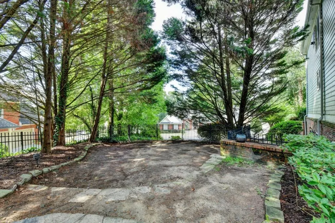
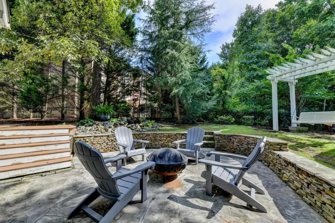
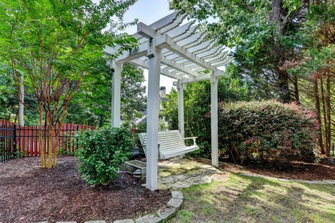
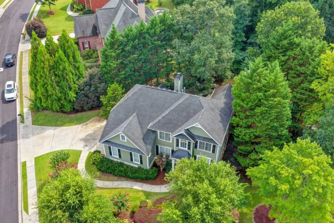
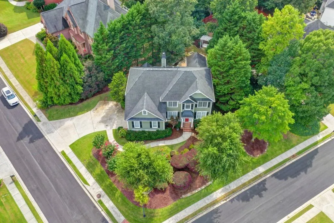
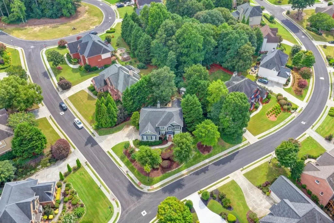
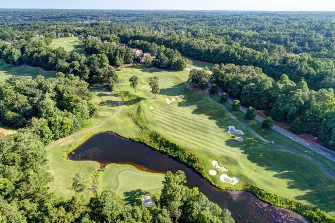
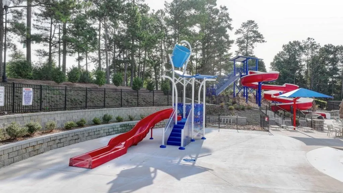
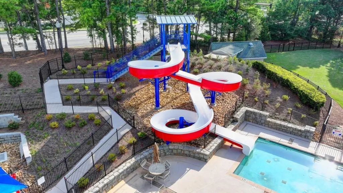
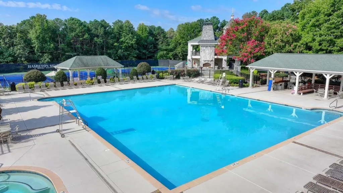
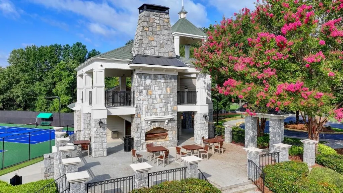
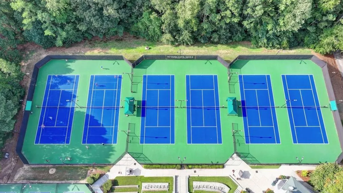
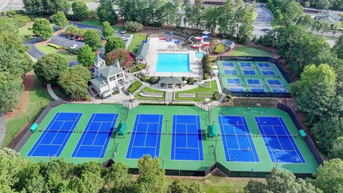
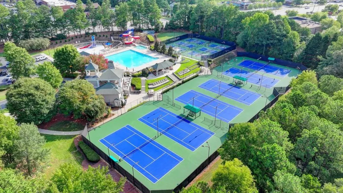
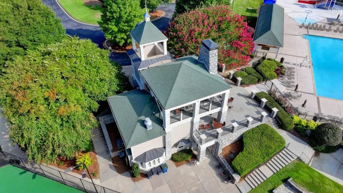
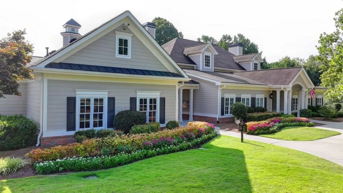
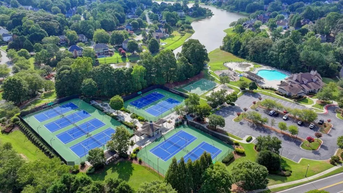
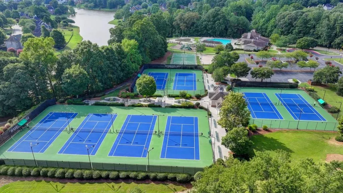
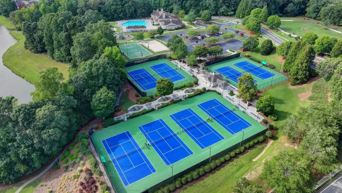
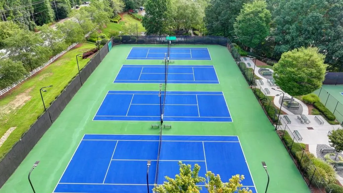
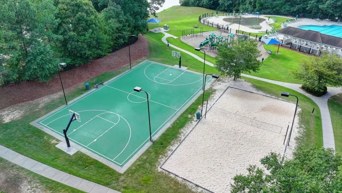
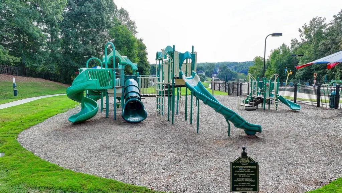
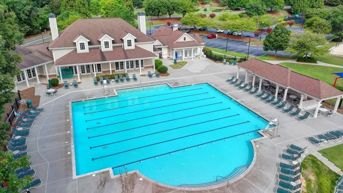
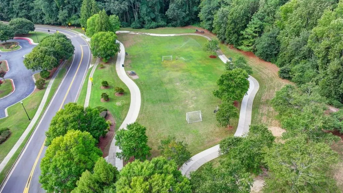
YOU'VE FOUND THE ONE!! Schedule your tour to see what this Hamilton Mill home has to offer! The sellers have completed several thoughtful updates since purchasing, giving the property a fresh, comfortable, and truly move-in-ready feel. The spacious floor plan features 5 bedrooms and 4.5 baths, highlighted by an expansive primary suite on the main level complete with its own fireplace, beautiful bath, and walk-in closet. The finished basement expands the living space even further with a bedroom, full bath, media area, and bar. Multiple living areas, three fireplaces, hardwood floors, plantation shutters, and generous room to spread out make this home ideal for both everyday living and entertaining. Step outside into a remarkable backyard oasis featuring a peaceful pond and several inviting spaces designed for relaxing, unwinding, and enjoying outdoor living. Hamilton Mill delivers an outstanding lifestyle with golf, a clubhouse, fitness center, swimming, tennis, playgrounds, and more. Easy access to I-85 makes commuting convenient, while shopping, dining, and everyday amenities are just minutes away. Come experience this beautiful Hamilton Mill home for yourself! A TRUE MUST-SEE!
| Elementary School | Middle School | High School |
|---|---|---|
| Puckett's Mill Elementary School | Osborne Middle School | Mill Creek High School |
| Price History | |
|---|---|
| 8/14/2026 | Listed $650,000 |
General Features
| Sewer | Public Sewer |
|---|---|
| Heating | Central,Natural Gas |
| Cooling | Ceiling Fan(s),Central Air,Zoned |
| Utilities | Cable Available,Electricity Available,Natural Gas Available,Phone Available,Sewer Available,Underground Utilities,Water Available |
| Roof | Shingle |
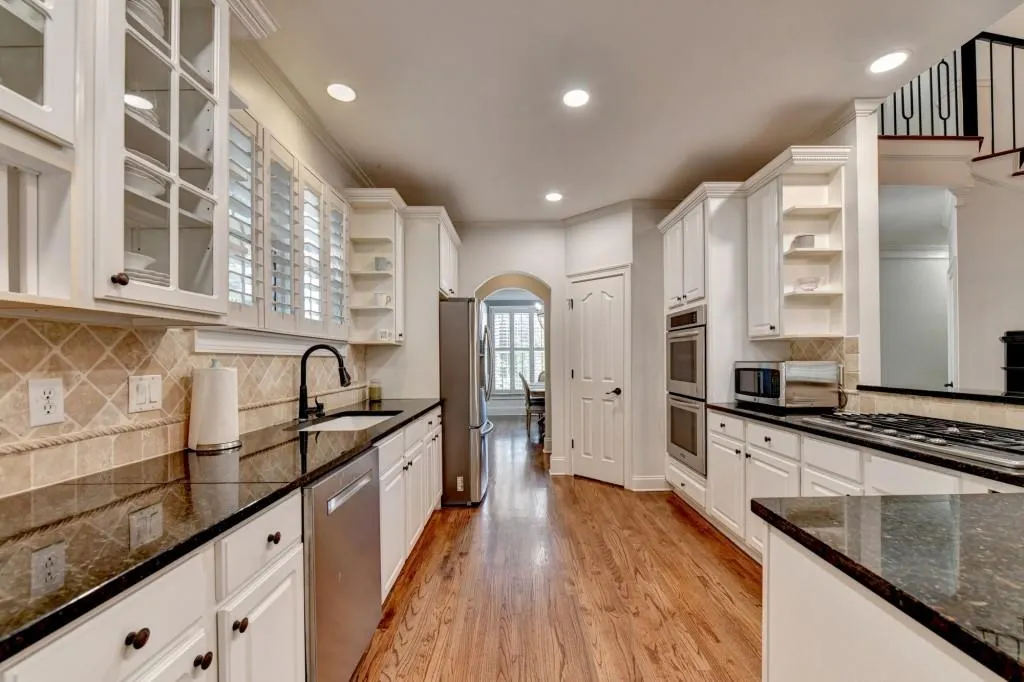
| Appliances | Dishwasher,Disposal,Double Oven,Gas Cooktop,Gas Oven,Gas Water Heater,Microwave |
| HOA Fee | 1240 |
| Garage Spaces | 2 |
| Association Fee Includes | Maintenance Grounds,Swim,Tennis |
| Patio/Porch Features | Covered,Deck,Front Porch,Rear Porch |
| Architectural Style | Traditional |
| Pool Features | None |
| Security Features | Fire Alarm,Smoke Detector(s) |
| Construction Materials | Cement Siding,Other |
| Year Built | 2001 |
| Electric | None |
| View | Trees/Woods,Other |
| Levels | Three Or More |
| Property Subtype | Single Family Residence |
| Tax Year | 2025 |
| Parcel Number | R3001 671 |
| Waterfront Features | Pond |
| Community Features | Clubhouse,Country Club,Fitness Center,Homeowners Assoc,Near Trails/Greenway,Pickleball,Playground,Pool,Sidewalks,Street Lights,Swim Team,Tennis Court(s) |
| Accessibility | None |
| Assoc Fee Paid Per | Annually |
| County | Gwinnett - GA |
| Property Type | Residential |
| HOA | true |
| Energy Efficient | Thermostat |
| Subdivision Name | Hamilton Mill |
| Green Energy Generation | None |
| Other Structures | None |
| Full Baths | 4 |
| Status | Active |
| Directions | Please use GPS. |
| High School | Mill Creek |
| City | Dacula |
| Body of Water | None |
| Spa Features | None |
| Elementary School | Puckett's Mill |
| Property Attached Y/N | false |
| Land Lease Y/N | false |
| Tax Annual Amount | 7756 |
| Home Warranty Y/N | false |
| Middle/Junior High School | Osborne |
| Property Condition | Resale |
| Standard Status | Active |
| Freehold | IDX |
| Corporate Owner | None |
Interior Features
| Interior Amenities | Bookcases,Double Vanity,Entrance Foyer,Entrance Foyer 2 Story,High Ceilings 9 ft Main,High Ceilings 10 ft Main,High Speed Internet,Vaulted Ceiling(s),Walk-In Closet(s),Wet Bar |
|---|---|
| Basement | Exterior Entry,Finished Bath,Full,Interior Entry |
| Flooring | Carpet,Hardwood,Vinyl |
| Total Fireplaces | 3 |
| Fireplace Features | Basement,Family Room,Gas Log,Master Bedroom |
| Common Walls | No Common Walls |
| Window Features | Plantation Shutters |
| Above Grade Finished Area | 3335 |
| Half Baths | 1 |
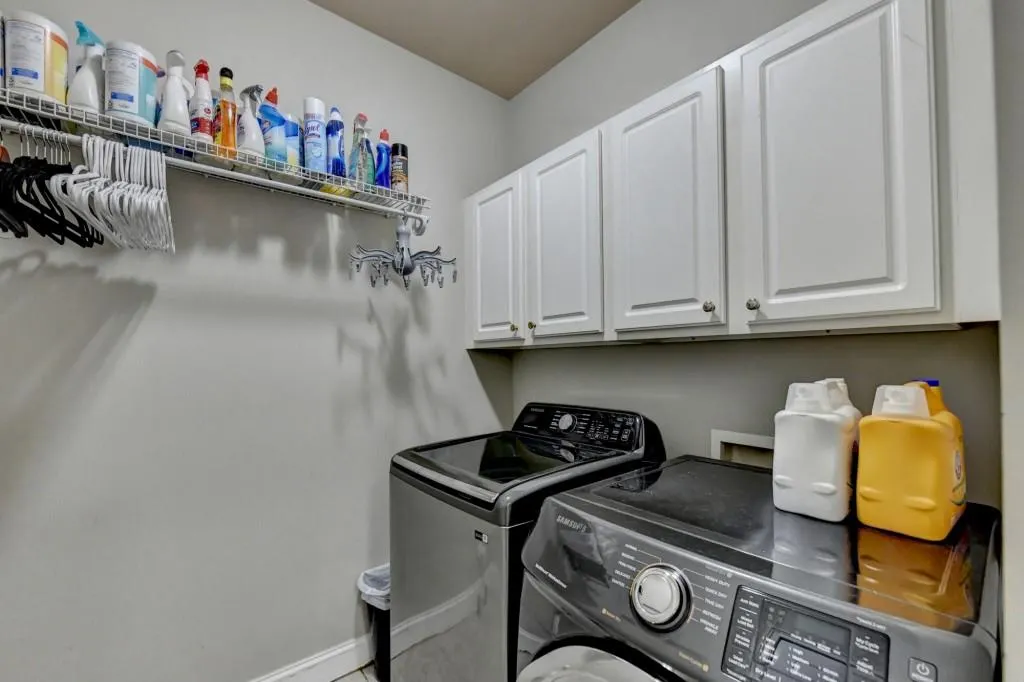
| Laundry Features | Laundry Room,Main Level |
| Total Bedrooms | 5 |
| Below Grade Finished Area | 1643 |
| Room Type | Family Room,Great Room - 2 Story,Living Room,Loft,Media Room,Office |
| Main Level Bedrooms | 1 |
| Main Level Bathrooms | 1 |
| Kitchen Features | Breakfast Bar,Breakfast Room,Cabinets White,Pantry Walk-In,Stone Counters,View to Family Room,Wine Rack |
| Total Baths | 5 |
| RoomBedroomFeatures | Master on Main,Oversized Master |
| Primary Bathroom Features | Double Vanity,Separate Tub/Shower,Vaulted Ceiling(s),Whirlpool Tub |
| Dining Room Features | Separate Dining Room |
Exterior Features
| Exterior Amenities | Awning(s),Private Yard,Rain Gutters,Other |
|---|---|
| Fencing | Back Yard,Fenced |
| Parking Features | Attached,Driveway,Garage,Garage Door Opener,Garage Faces Side,Storage |
| Lot Features | Back Yard,Corner Lot,Front Yard,Landscaped,Pond on Lot,Private |
| Water Source | Public |
| Foundation Details | Slab |
| Building Area Total | 4978 |
| Lot Dimensions | 118X135X103X146 |
| Lot Size Acres | 0.36 |
| Road Surface Type | Paved |
| Lot Size Source | Public Records |
| Road Frontage Type | City Street |
| Other Equipment | Dehumidifier |
| Horse Amenities | None |
Amenities
- Foreclosure
- Views
- Short Sale
- New Construction
- Adult 55+
- Lease To Own
- No HOA Fees
- Furnished
- Primary On Main
- Air Conditioning
- Seller Finance
- Green
- Fixer Upper
- Horse
- Golf
- Fireplace
- Deck
- Garage
- Basement
- Pool
Property vs Single Family Average in 30019
Statistics provided by Inside Real Estate
Price
Taxes
Year Built

