
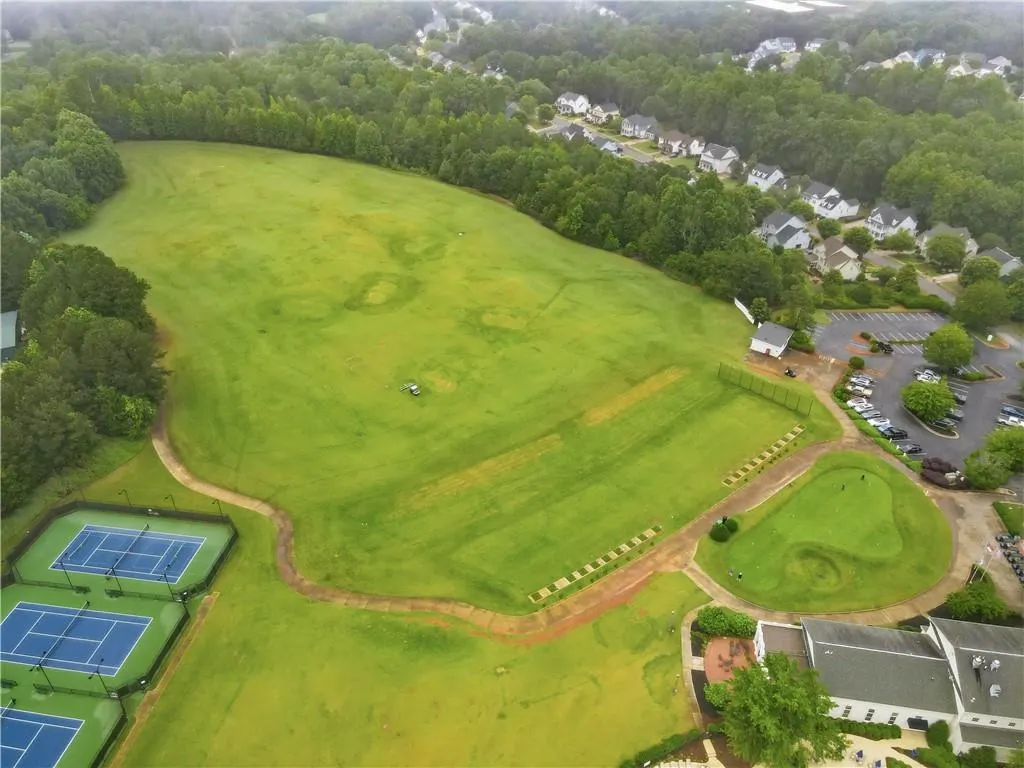
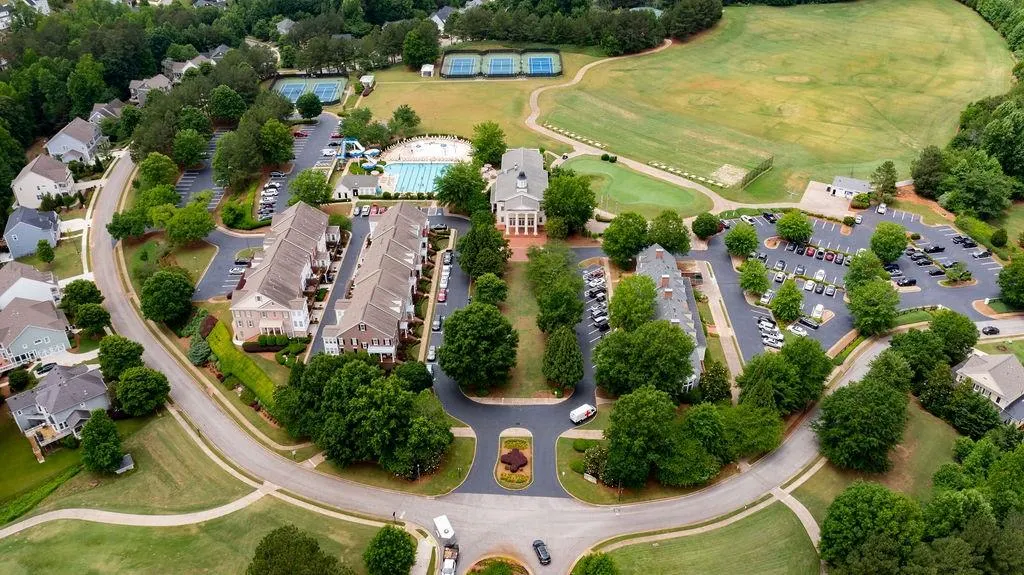
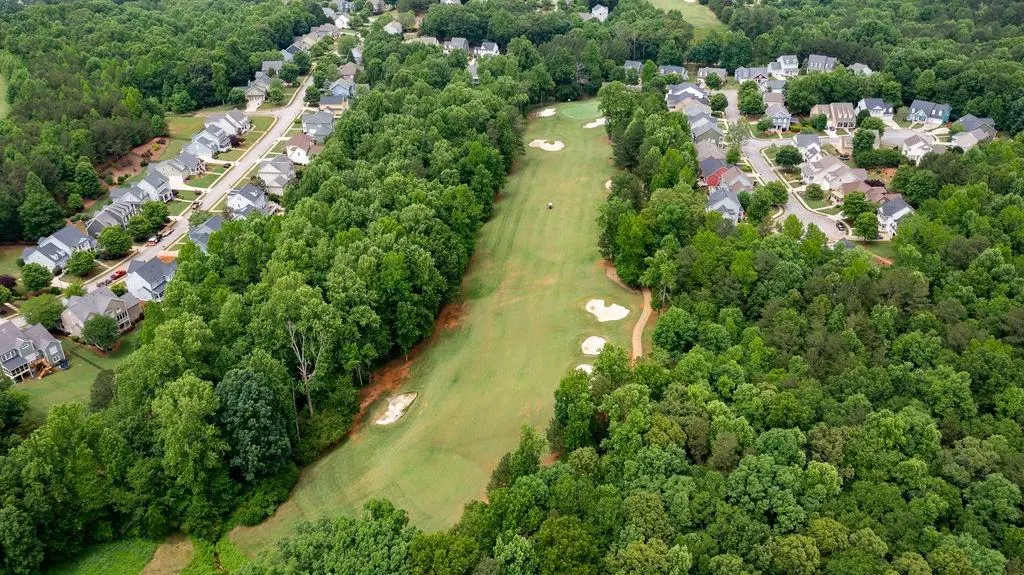
Views - Golf Course - Eco Friendly




















Address
6179 Baybrook Trace, Hoschton, GA
Price
$ 639,900
Property Attributes
- MLS#7842576
- TypeSingle Family
- Listing Status Active
- CountyHall
- CityHoschton
- NeighborhoodREUNION
- Zip30548
- StyleCraftsman, Traditional
- Year Built2006
- Taxes$ 4819
- Price$ 639,900
- Bedrooms5
- Full Bathrooms4
- Half Bathrooms0
- Lot Size0.32 Acres
Data Source:
First Multiple Listing Services (FMLS)
Property Description
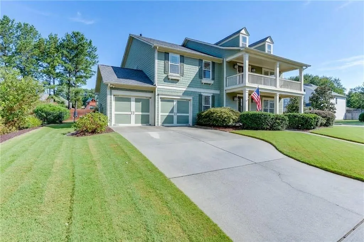
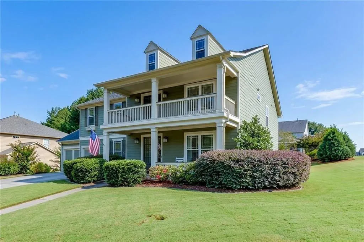
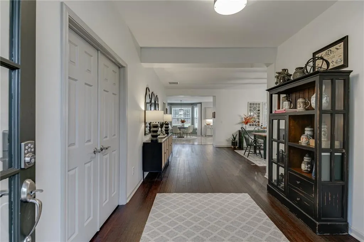
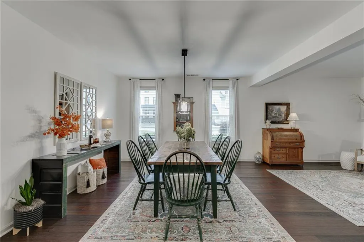
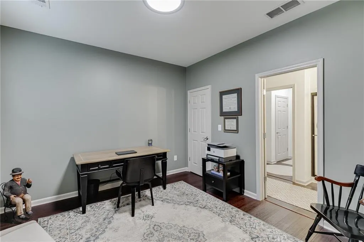
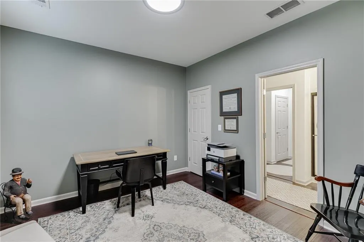
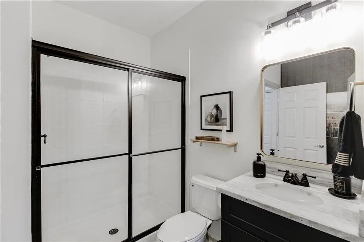
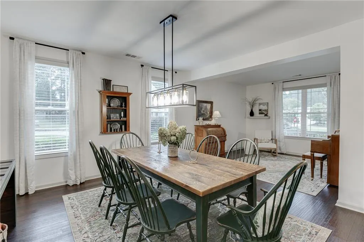
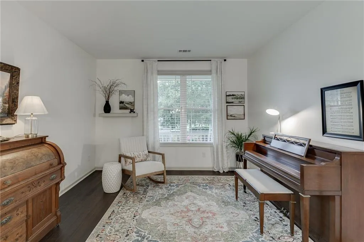
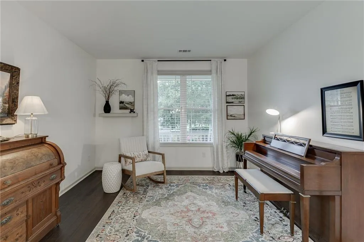
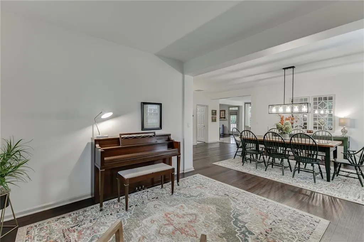
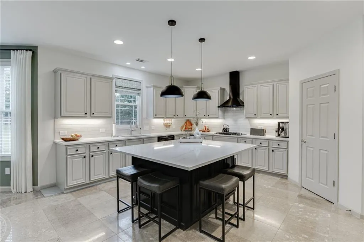
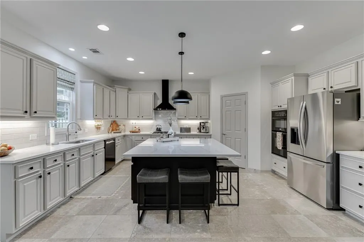
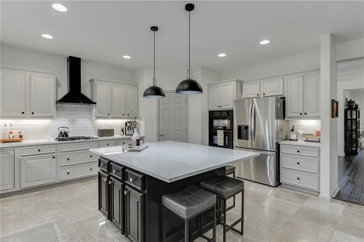
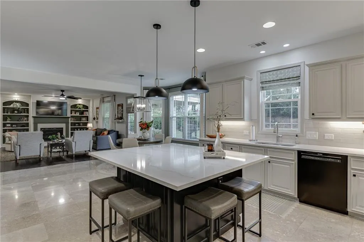
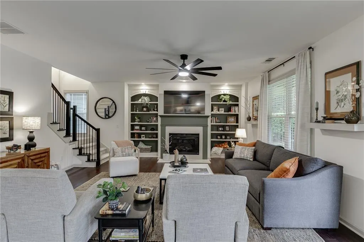
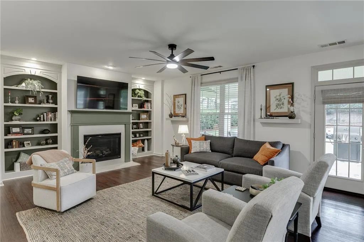
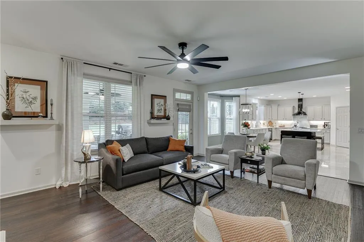
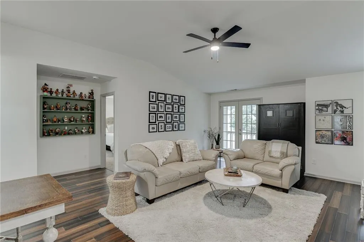
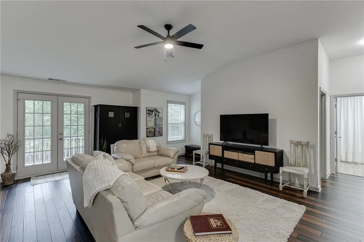
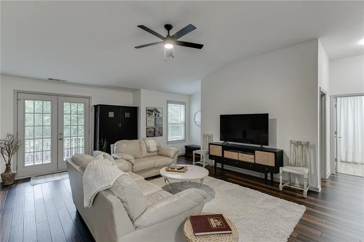
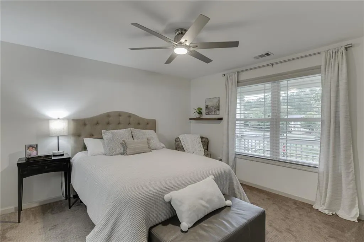
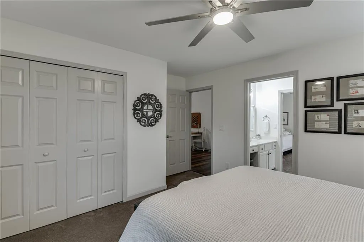
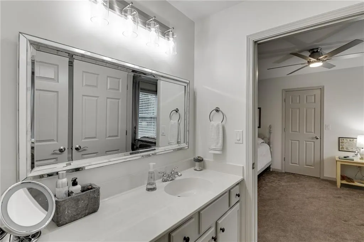
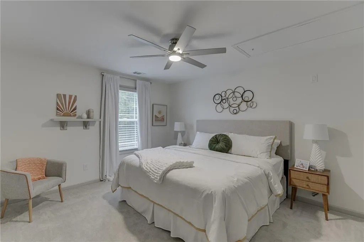
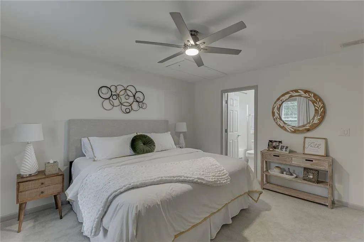
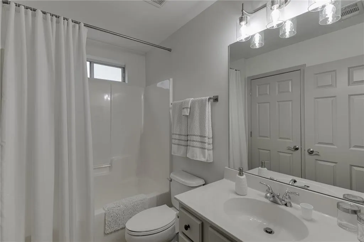
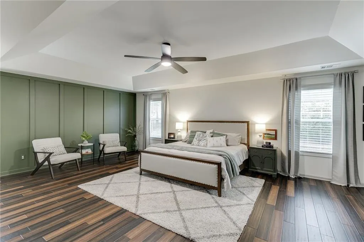
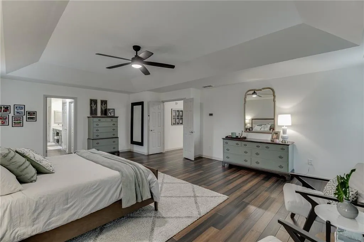
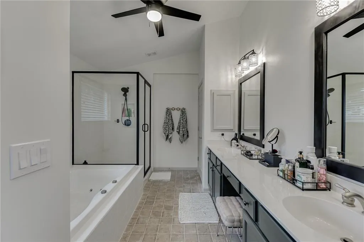
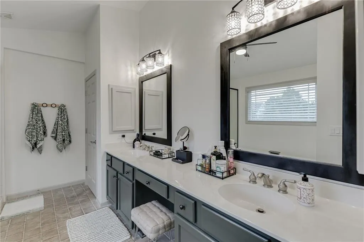
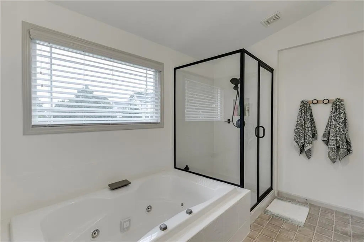
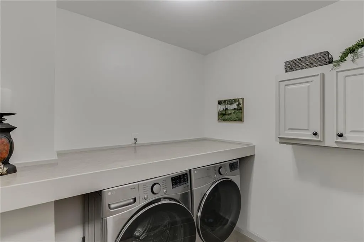
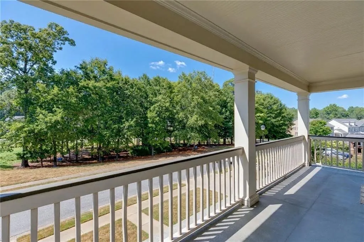
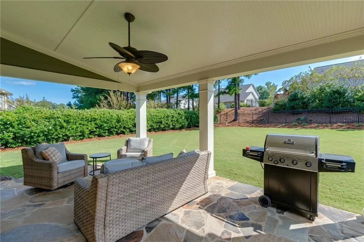
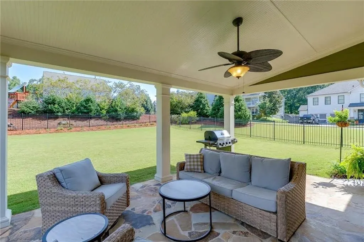
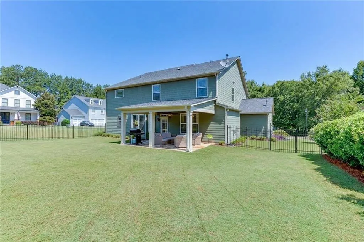
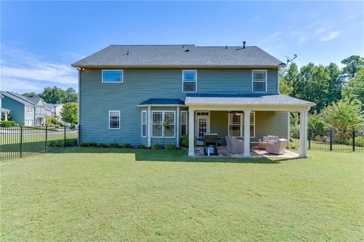
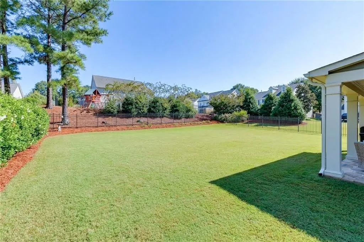
Beautifully updated and move-in ready in sought after REUNION COUNTRY CLUB of Hoschton, GA! This spacious home has recently been refreshed throughout, including a RENOVATED KITCHEN, fresh interior paint, updated flooring, new carpet, new lighting, and more. The remodeled kitchen features painted cabinetry, quartz countertops, a gas cooktop, stainless steel appliances, wall oven, and microwave, and opens to the main living area for an easy, functional floor plan. One of the best features of the main level is the bedroom with a full bath, making it a great option for guests, a home office, or multi-generational living. The main level also includes a formal dining room, additional office or sitting space, and an open kitchen and living area with plenty of room for everyday life and entertaining. Upstairs, you'll find a large loft plus an oversized primary suite with a spacious bath featuring a jetted tub, separate shower, painted cabinetry, and his-and-hers closets. Additional bedrooms include a Jack-and-Jill bath, and the upstairs laundry room offers built-in storage and a folding area. Outside, the home features double front porches, a brick patio, a two-car garage, and one of the best fenced backyards you will find in Reunion. Want to put in a pool? THIS is the backyard for you! With the recent renovations already completed, this home offers the space you are looking for without the immediate projects that often come with a resale home.
| Elementary School | Middle School | High School |
|---|---|---|
| Spout Springs Elementary School | Cherokee Bluff Middle School | Cherokee Bluff High School |
| Price History | |
|---|---|
| 9/23/2026 | Listed $639,900 |
General Features
| Sewer | Public Sewer |
|---|---|
| Heating | Natural Gas |
| Cooling | Ceiling Fan(s),Central Air |
| Utilities | Cable Available,Electricity Available,Natural Gas Available,Phone Available,Sewer Available,Underground Utilities,Water Available |
| Roof | Composition |
| Appliances | Dishwasher,Gas Cooktop,Microwave,Refrigerator |
| HOA Fee | 1200 |
| Garage Spaces | 2 |
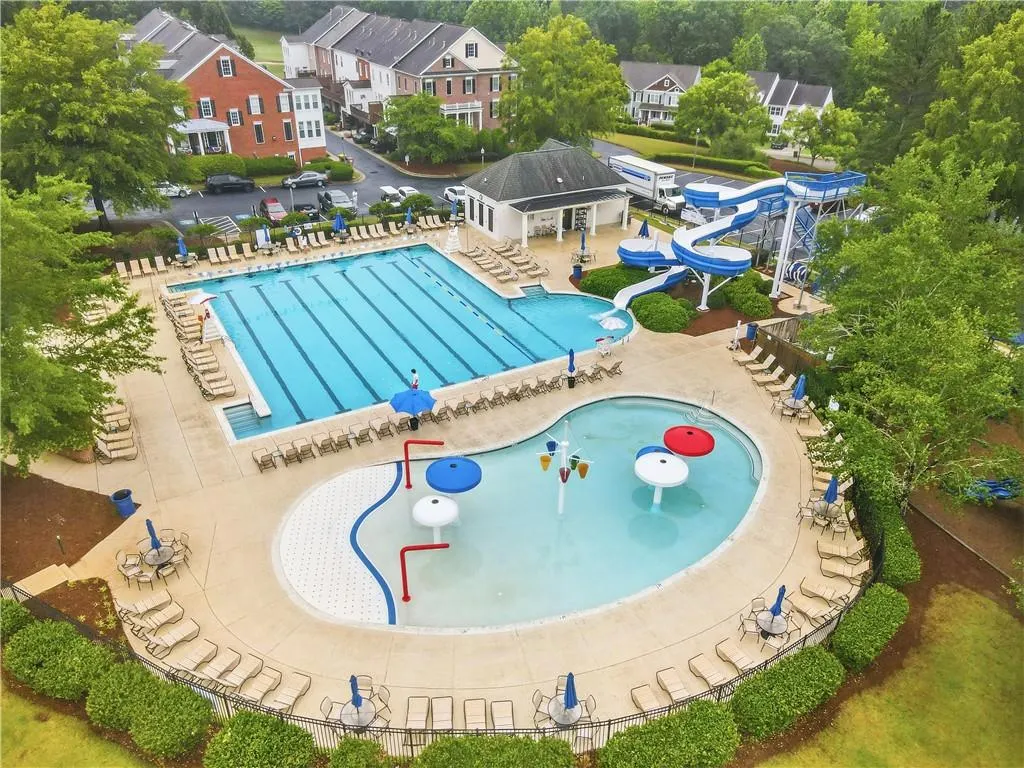
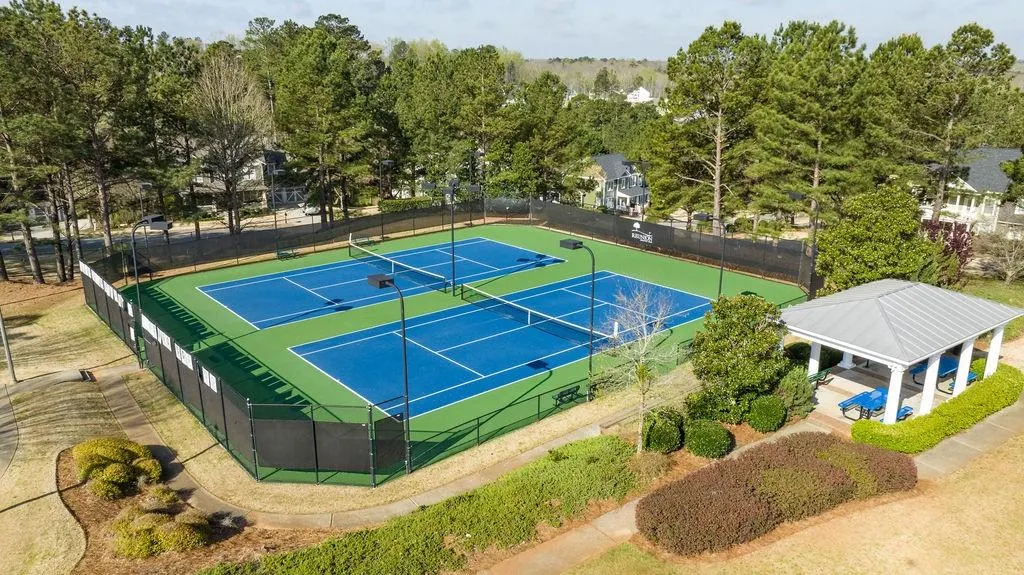
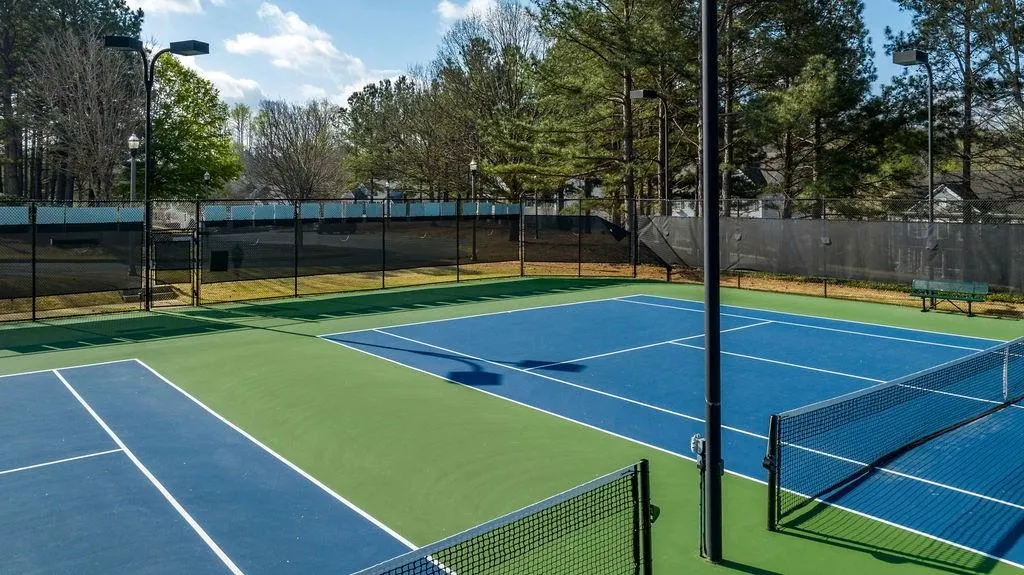
| Association Fee Includes | Reserve Fund,Swim,Tennis |
| Patio/Porch Features | Covered,Front Porch,Patio,Rear Porch |
| Architectural Style | Craftsman,Traditional |
| Pool Features | None |
| Security Features | Carbon Monoxide Detector(s),Smoke Detector(s) |
| Construction Materials | Brick,Cement Siding,Concrete |
| Year Built | 2006 |
| Electric | 110 Volts |
| View | Trees/Woods |
| Levels | Two |
| Property Subtype | Single Family Residence |
| Tax Year | 2024 |
| Ownership | Fee Simple |
| Waterfront Features | None |
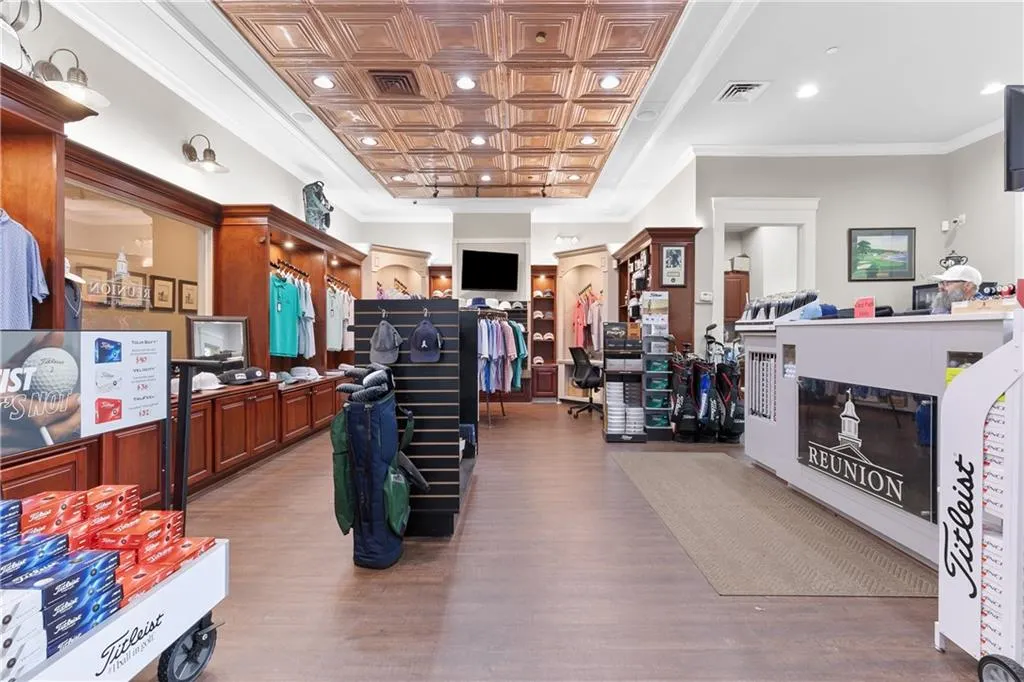
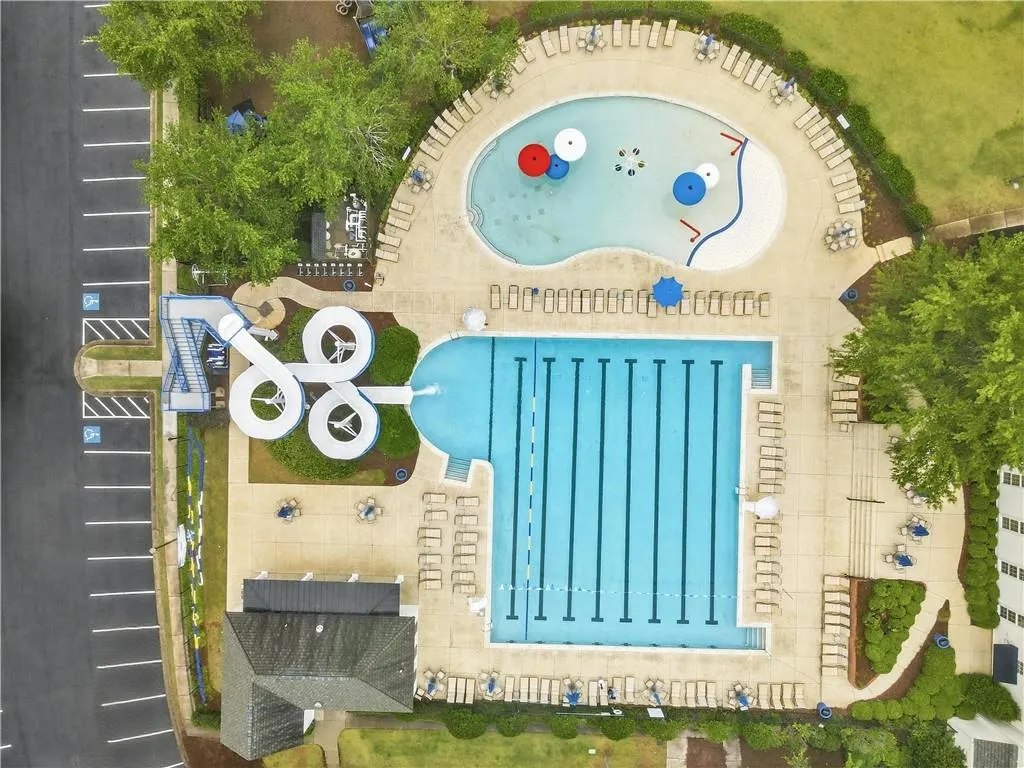
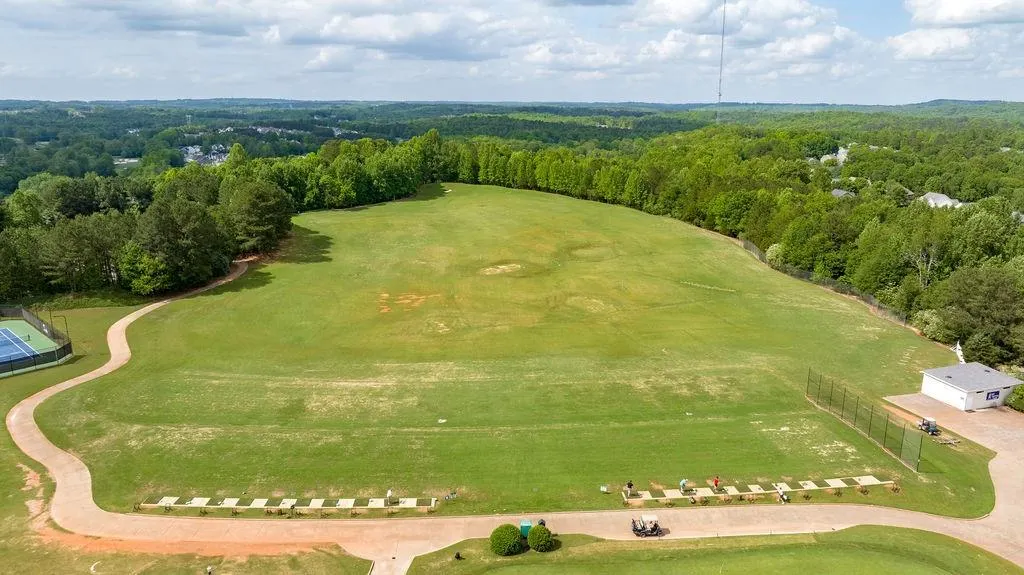
| Community Features | Clubhouse,Fitness Center,Golf,Homeowners Assoc,Near Shopping,Pickleball,Playground,Pool,Restaurant,Sidewalks,Swim Team,Tennis Court(s) |
| Accessibility | Accessible Entrance |
| Assoc Fee Paid Per | Annually |
| County | Hall - GA |
| Property Type | Residential |
| HOA | true |
| Energy Efficient | Windows |
| Subdivision Name | REUNION |
| Green Energy Generation | None |
| Other Structures | None |
| Full Baths | 4 |
| Status | Active |
| Directions | GPS Friendly |
| High School | Cherokee Bluff |
| City | Hoschton |
| Body of Water | None |
| Spa Features | None |
| Elementary School | Spout Springs |
| Property Attached Y/N | false |
| Land Lease Y/N | false |
| Tax Annual Amount | 4819 |
| Home Warranty Y/N | false |
| Middle/Junior High School | Cherokee Bluff |
| Property Condition | Resale |
| Standard Status | Active |
| Tax Lot | 1449 |
| Freehold | IDX |
| Corporate Owner | None |
Interior Features
| Interior Amenities | Bookcases,Crown Molding,Double Vanity,Entrance Foyer,High Ceilings 9 ft Main,High Ceilings 9 ft Upper,High Speed Internet,Tray Ceiling(s),Walk-In Closet(s) |
|---|---|
| Basement | None |
| Flooring | Carpet,Laminate,Terrazzo,Wood |
| Total Fireplaces | 1 |
| Fireplace Features | Family Room,Gas Starter |
| Common Walls | No Common Walls |
| Window Features | Double Pane Windows,Insulated Windows |
| Above Grade Finished Area | 3771 |
| Laundry Features | In Hall,Upper Level |
| Total Bedrooms | 5 |
| Room Type | Loft |
| Main Level Bedrooms | 1 |
| Main Level Bathrooms | 1 |
| Kitchen Features | Breakfast Bar,Kitchen Island,Pantry Walk-In,Solid Surface Counters,Stone Counters,View to Family Room |
| Total Baths | 4 |
| RoomBedroomFeatures | Oversized Master,Sitting Room,Split Bedroom Plan |
| Primary Bathroom Features | Double Vanity,Separate Tub/Shower,Soaking Tub |
| Dining Room Features | Open Concept,Separate Dining Room |
Exterior Features
| Fencing | Back Yard,Fenced,Vinyl |
|---|---|
| Parking Features | Attached,Driveway,Garage,Garage Door Opener,Kitchen Level |
| Lot Features | Corner Lot,Landscaped,Level |
| Water Source | Public |
| Total Parking | 2 |
| Foundation Details | Slab |
| Building Area Total | 3771 |
| Lot Size Acres | 0.32 |
| Road Surface Type | Asphalt |
| Lot Size Source | Other |
| Road Frontage Type | Private Road |
| Other Equipment | None |
| Horse Amenities | None |
Amenities
- Foreclosure
- Views
- Short Sale
- New Construction
- Adult 55+
- Lease To Own
- No HOA Fees
- Furnished
- Primary On Main
- Air Conditioning
- Seller Finance
- Green
- Fixer Upper
- Horse
- Golf
- Fireplace
- Deck
- Garage
- Basement
- Pool
Property vs Single Family Average in 30548
Statistics provided by Inside Real Estate
Price
Taxes
Year Built

