
Open House Sun, Sep 27th 02:00 PM - 04:00 PM - Views - Golf Course - Primary on Main - Eco Friendly




























Address
7327 Rocking Chair Lane, Hoschton, GA
Price
$ 789,999
Property Attributes
- MLS#7835653
- TypeSingle Family
- Listing Status Active
- CountyHall
- CityHoschton
- NeighborhoodREUNION
- Zip30548
- StyleCraftsman
- Year Built2003
- Taxes$ 6581
- Price$ 789,999
- Bedrooms5
- Full Bathrooms4
- Half Bathrooms1
- Lot Size0.68 Acres
Data Source:
First Multiple Listing Services (FMLS)
Property Description
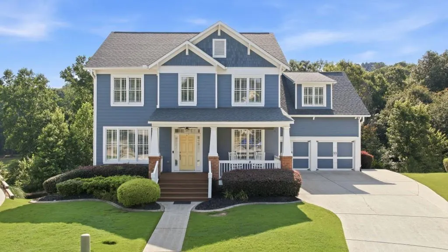
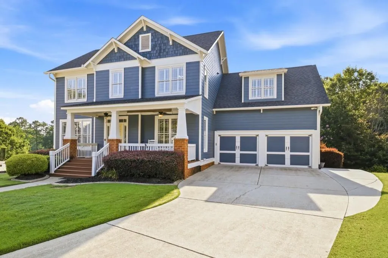
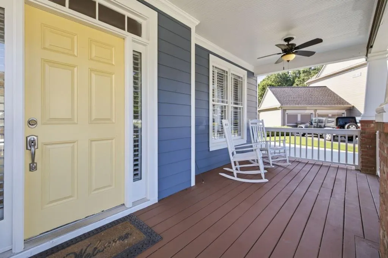
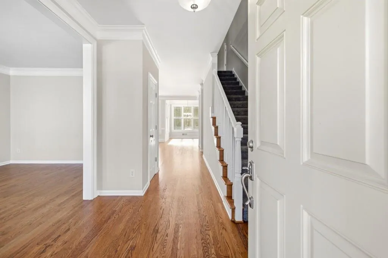
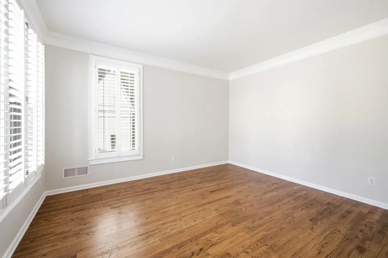
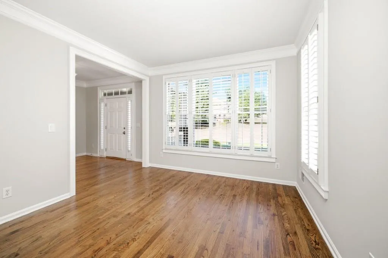
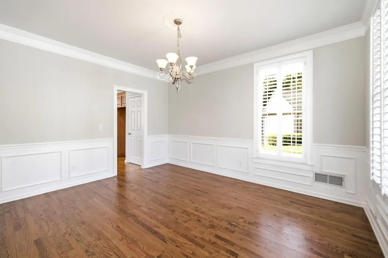
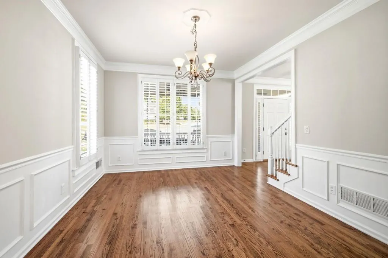
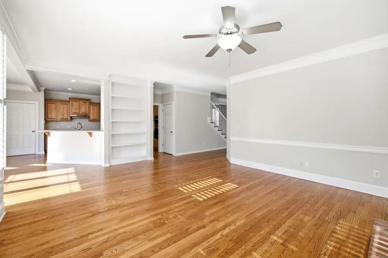
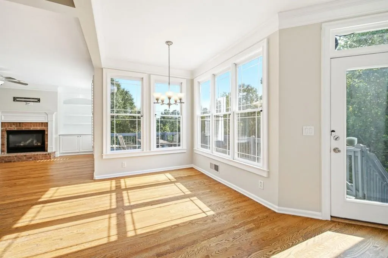
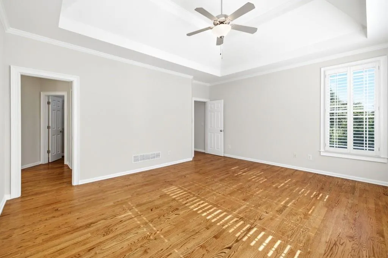
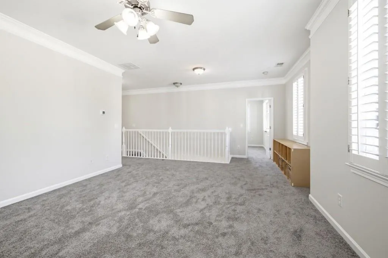
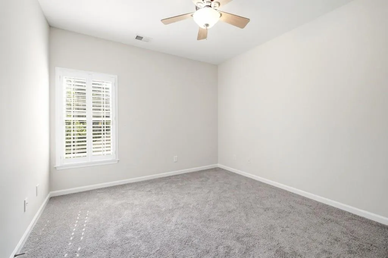
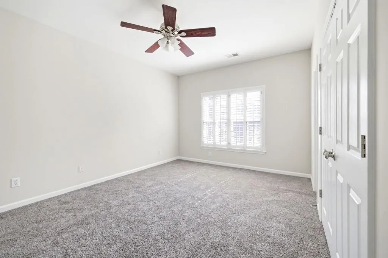
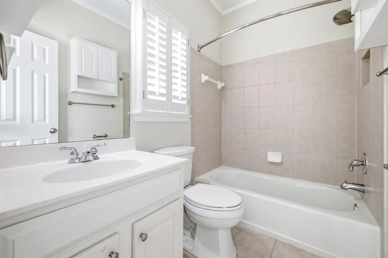
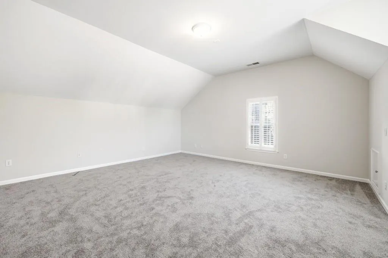
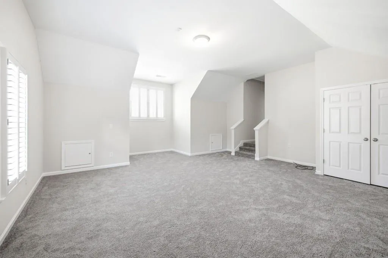
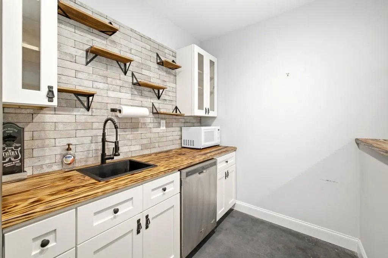
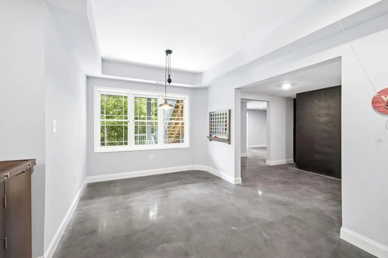
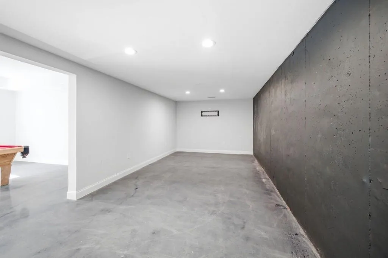
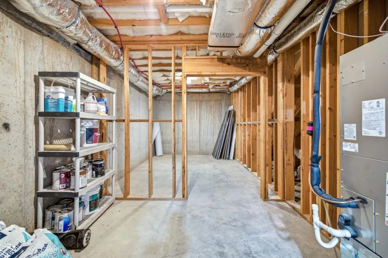
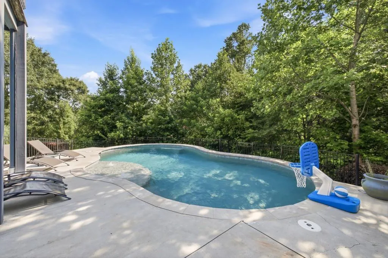
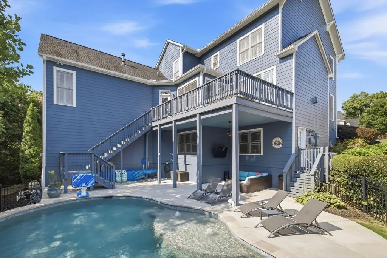
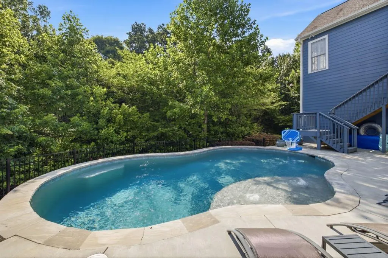
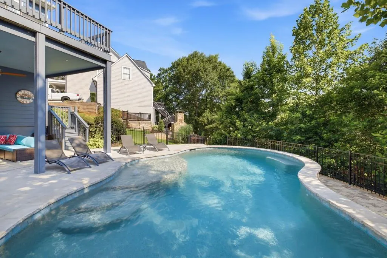
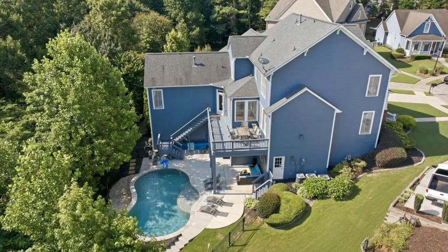
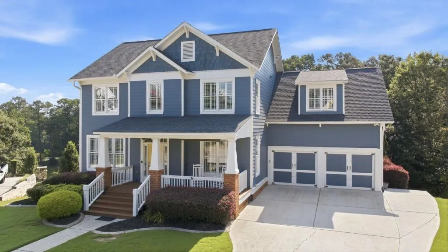
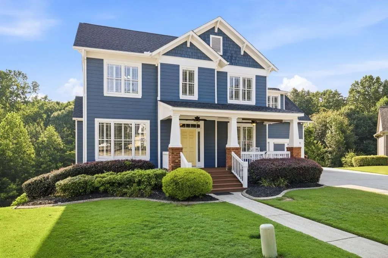
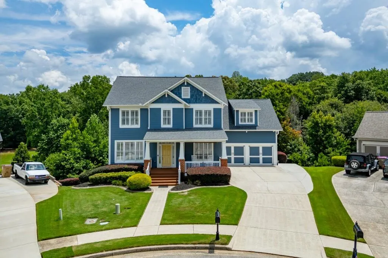
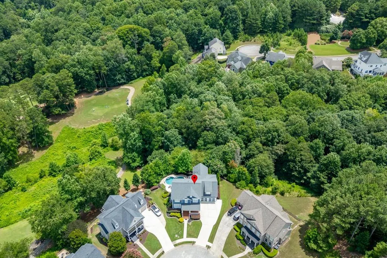
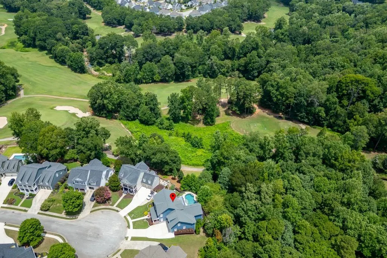
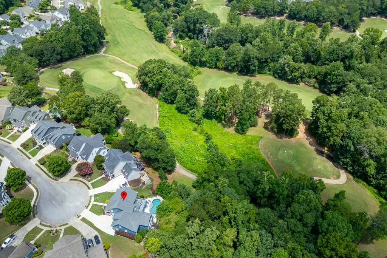
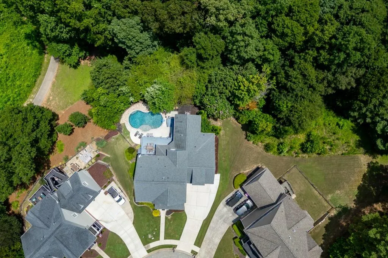
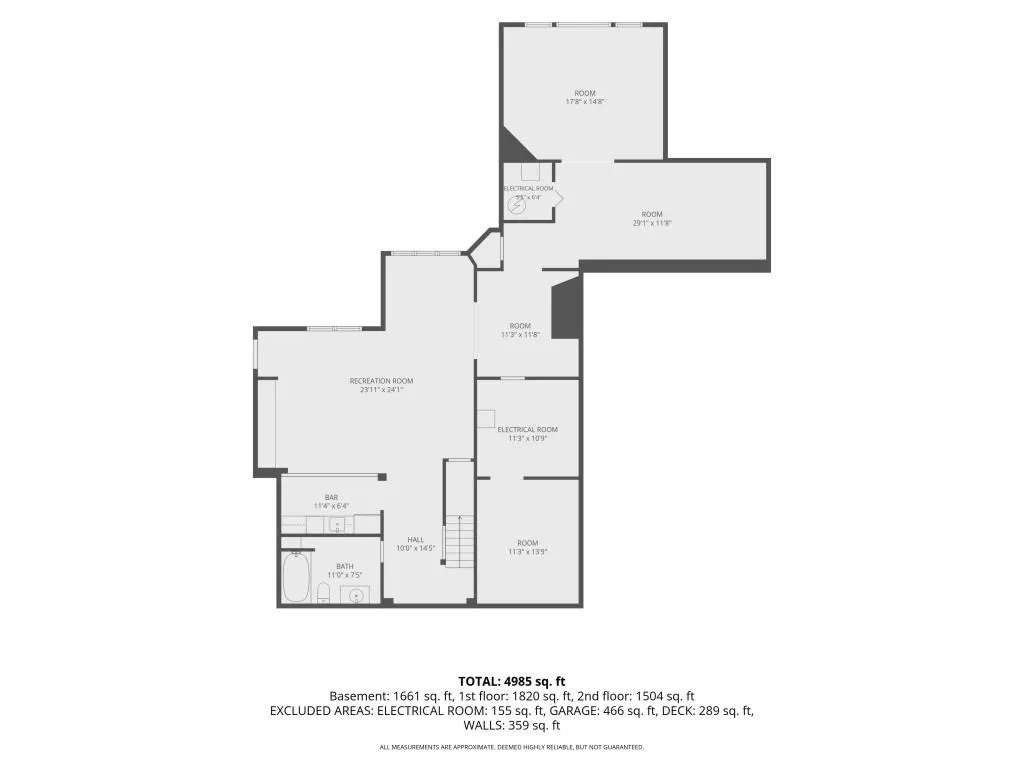
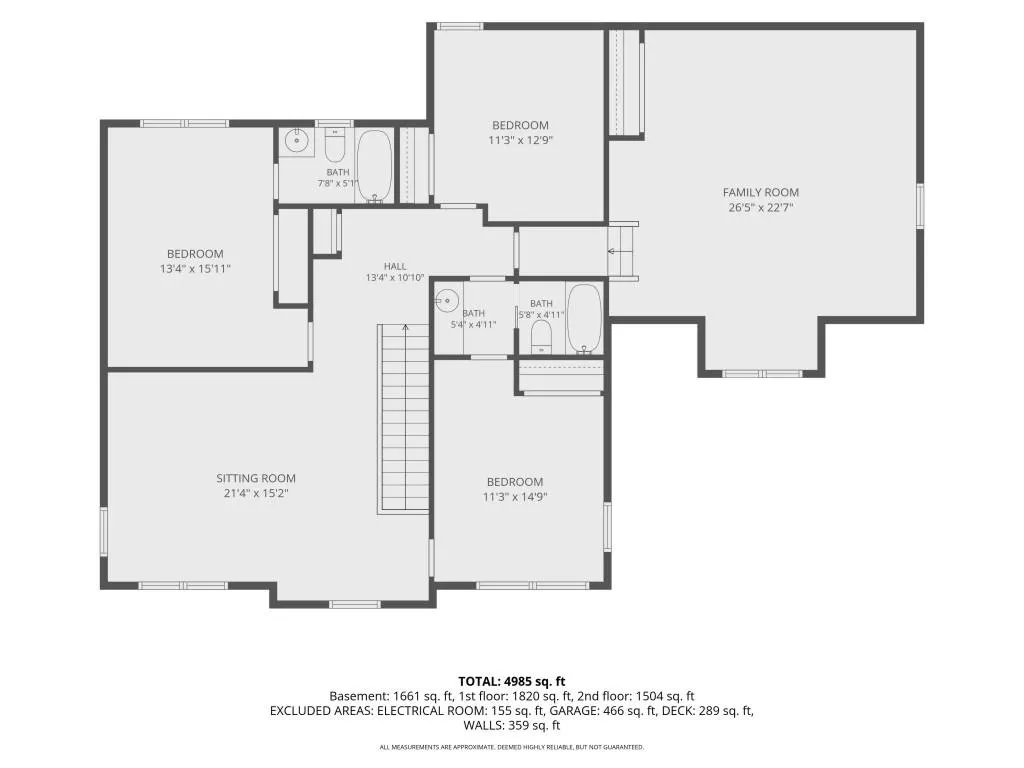
NEARLY 5,000 FINISHED SQ FT | PRIVATE GUNITE POOL | PRIMARY SUITE ON MAIN | FINISHED BASEMENT | GOLF COURSE VIEW Discover a rare combination of space, lifestyle, and location in Reunion Country Club. This beautifully updated John Wieland home offers nearly 5,000 finished square feet, 5 bedrooms, 4.5 bathrooms, a private gunite pool, finished basement, and peaceful golf course views. Tucked away on a quiet cul-de-sac, the sought-after Kelsey floor plan is designed for both everyday living and entertaining. Freshly painted inside and out, the home features refinished solid hardwood floors throughout the main level, a spacious primary suite on the main, and new carpet upstairs. A versatile bonus loft provides the perfect additional living space, office, playroom, or study. Step outside to your private backyard retreat, where a beautiful gunite pool is surrounded by peaceful trees and golf course views, perfect for relaxing or entertaining. The finished basement is built for fun, featuring a media/theater area, full bar, game space, full bathroom, and dedicated pool table area, with the pool table included. Nearly 5,000 finished square feet. A private pool. Finished basement. Primary suite on the main. Golf course views. This is the Reunion Country Club lifestyle.
| Elementary School | Middle School | High School |
|---|---|---|
| Spout Springs Elementary School | Cherokee Bluff Middle School | Cherokee Bluff High School |
| Price History | |
|---|---|
| 9/10/2026 | Listed $789,999 |
General Features
| Sewer | Public Sewer |
|---|---|
| Heating | Other |
| Cooling | Central Air |
| Utilities | Cable Available,Electricity Available,Natural Gas Available,Phone Available,Sewer Available,Underground Utilities,Water Available |
| Roof | Composition |
| Appliances | Dishwasher,Disposal,Double Oven,Electric Cooktop,Electric Oven,Gas Oven,Gas Water Heater,Microwave,Refrigerator,Self Cleaning Oven |
| HOA Fee | 1200 |
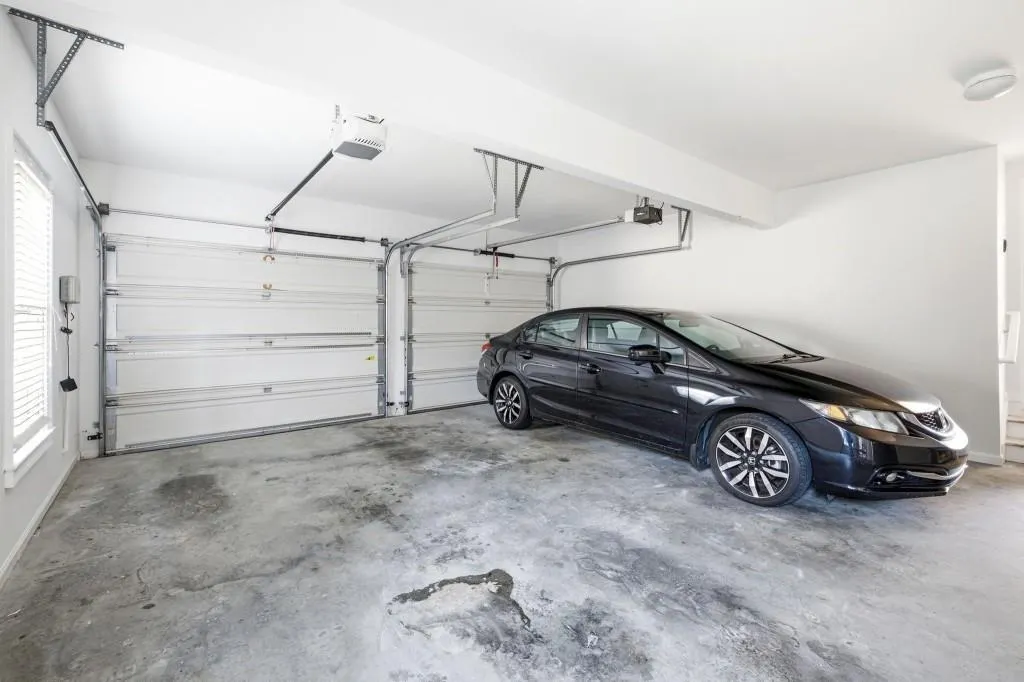
| Garage Spaces | 2 |
| Association Fee Includes | Reserve Fund,Swim,Tennis |
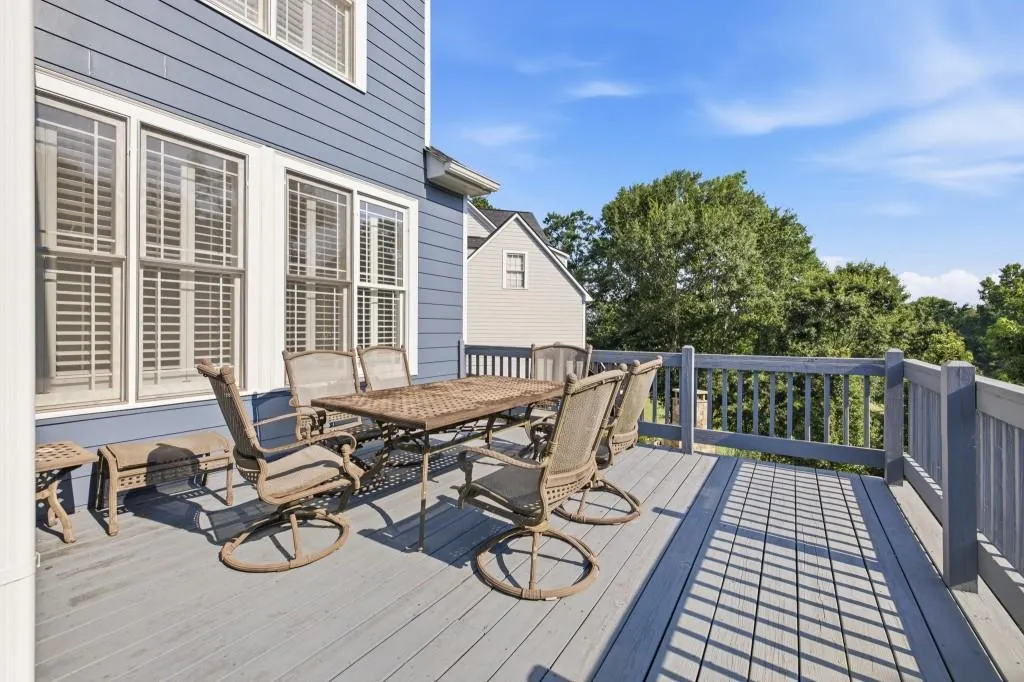
| Patio/Porch Features | Deck,Patio,Rear Porch |
| Architectural Style | Craftsman |
| Pool Features | Fenced,Gunite,In Ground,Pool Cover,Private,Salt Water |
| Security Features | Smoke Detector(s) |
| Construction Materials | Cement Siding,Concrete |
| Year Built | 2003 |
| Electric | 110 Volts |
| View | Golf Course,Pool,Trees/Woods |
| Levels | Two |
| Property Subtype | Single Family Residence |
| Tax Year | 2025 |
| Ownership | Fee Simple |
| Parcel Number | 15041F000021 |
| Waterfront Features | None |
| Community Features | Clubhouse,Fitness Center,Golf,Homeowners Assoc,Meeting Room,Near Schools,Pickleball,Playground,Pool,Sidewalks,Swim Team,Tennis Court(s) |
| Accessibility | None |
| Assoc Fee Paid Per | Annually |
| County | Hall - GA |
| Property Type | Residential |
| HOA | true |
| Energy Efficient | Insulation,Roof |
| Subdivision Name | REUNION |
| Green Energy Generation | None |
| Other Structures | None |
| Full Baths | 4 |
| Status | Active |
| Directions | GPS Friendly |
| High School | Cherokee Bluff |
| City | Hoschton |
| Body of Water | None |
| Spa Features | None |
| Elementary School | Spout Springs |
| Property Attached Y/N | false |
| Land Lease Y/N | false |
| Tax Annual Amount | 6581 |
| Home Warranty Y/N | false |
| Middle/Junior High School | Cherokee Bluff |
| Property Condition | Resale |
| Builder Name | John Wieland |
| Standard Status | Active |
| Tax Lot | 883 |
| Freehold | IDX |
| Corporate Owner | None |
Interior Features
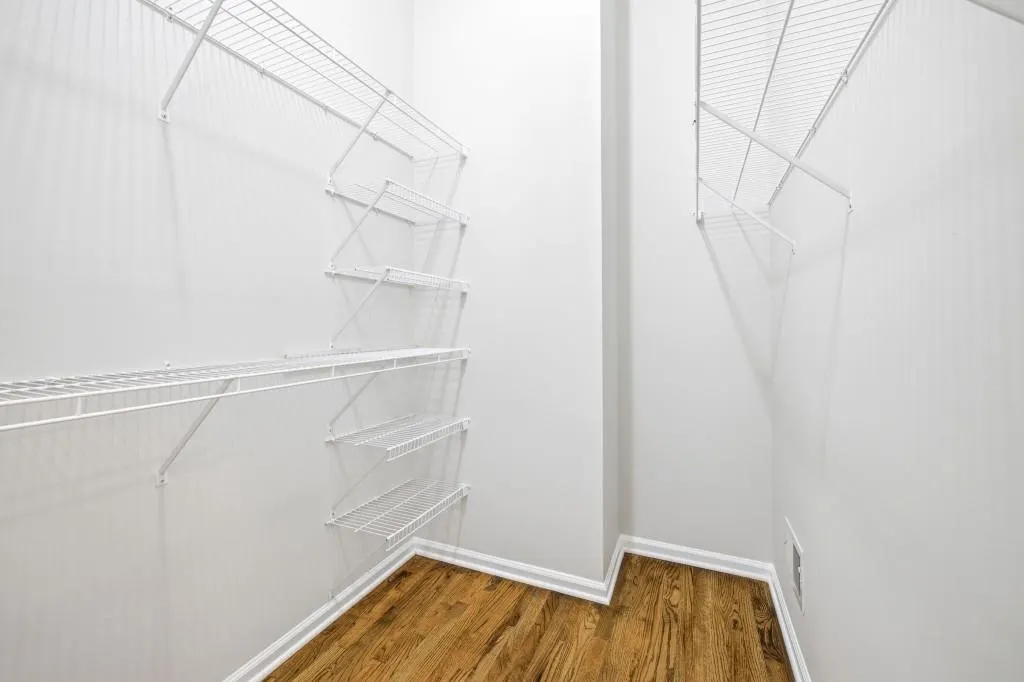
| Interior Amenities | Bookcases,Coffered Ceiling(s),Crown Molding,Disappearing Attic Stairs,Double Vanity,Entrance Foyer,High Ceilings 10 ft Main,High Ceilings 10 ft Lower,High Speed Internet,His and Hers Closets,Tray Ceiling(s),Walk-In Closet(s) |
|---|---|
| Basement | Daylight,Exterior Entry,Finished,Finished Bath,Full,Interior Entry |
| Flooring | Carpet,Ceramic Tile,Hardwood |
| Total Fireplaces | 1 |
| Fireplace Features | Family Room,Gas Starter |
| Common Walls | No Common Walls |
| Window Features | Double Pane Windows,Insulated Windows,Plantation Shutters |
| Above Grade Finished Area | 3324 |
| Half Baths | 1 |
| Laundry Features | Common Area,Laundry Room,Main Level,Sink |
| Total Bedrooms | 5 |
| Below Grade Finished Area | 1661 |
| Room Type | Den,Family Room,Loft |
| Main Level Bedrooms | 1 |
| Main Level Bathrooms | 1 |
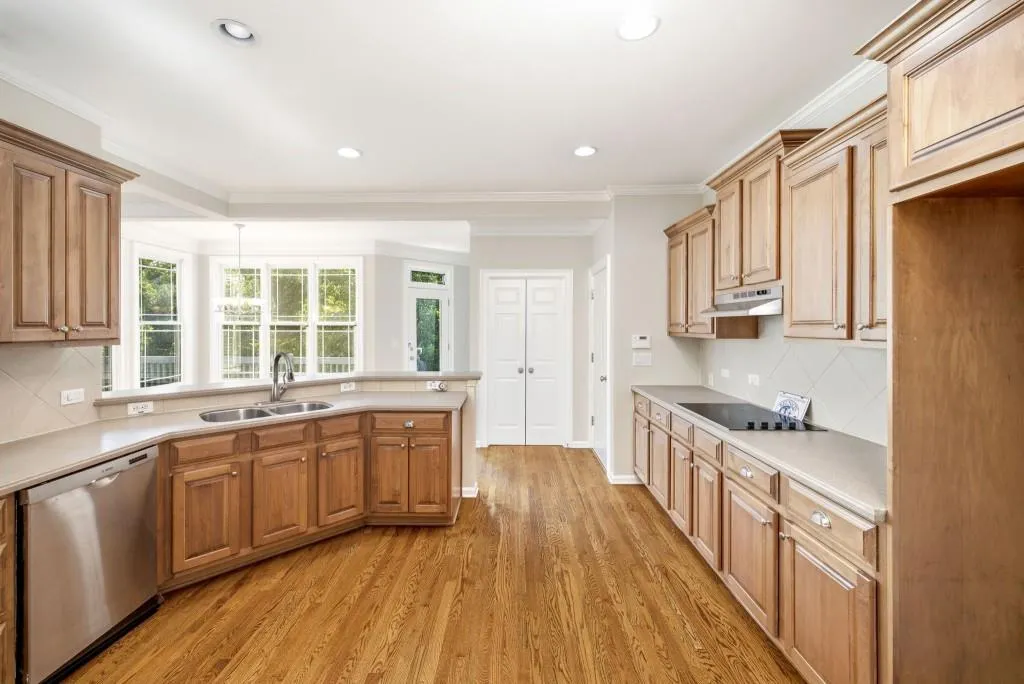
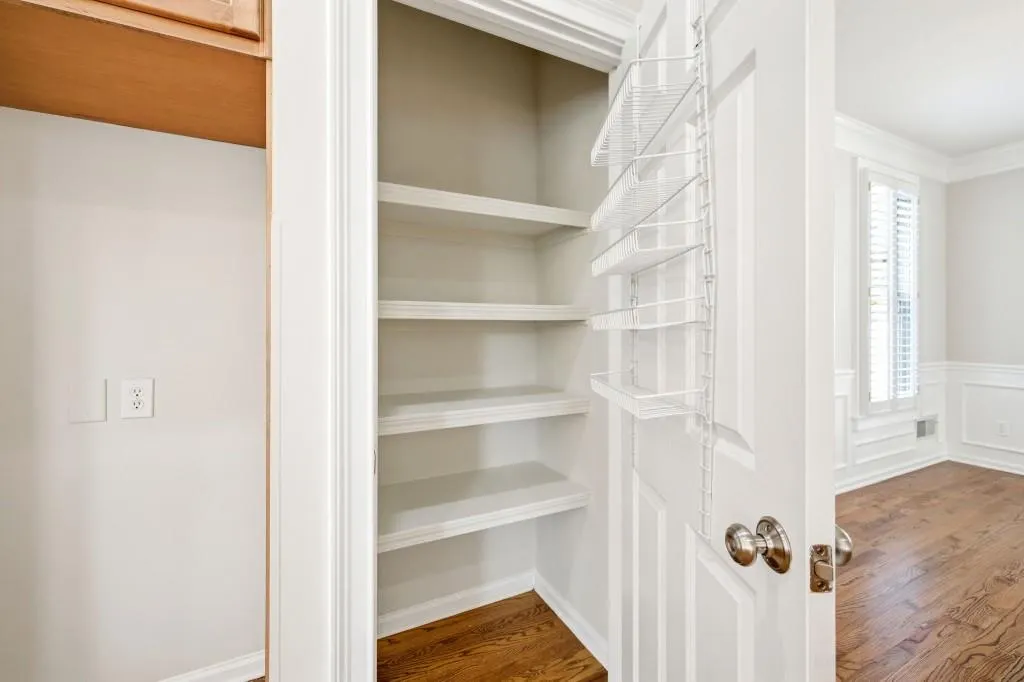
| Kitchen Features | Breakfast Bar,Cabinets Stain,Eat-in Kitchen,Pantry,Second Kitchen,Solid Surface Counters,View to Family Room |
| Total Baths | 5 |
| RoomBedroomFeatures | Master on Main |
| Primary Bathroom Features | Double Vanity,Separate Tub/Shower,Whirlpool Tub |
| Dining Room Features | Seats 12+,Separate Dining Room |
Exterior Features
| Exterior Amenities | Private Entrance,Private Yard |
|---|---|
| Fencing | Back Yard,Fenced,Vinyl |
| Parking Features | Garage |
| Lot Features | Cul-De-Sac,Front Yard,Landscaped,Private |
| Water Source | Public |
| Total Parking | 6 |
| Foundation Details | Concrete Perimeter |
| Building Area Total | 4895 |
| Lot Dimensions | 219 x 187 |
| Lot Size Acres | 0.68 |
| Road Surface Type | Asphalt,Paved |
| Lot Size Source | Public Records |
| Road Frontage Type | Private Road |
| Other Equipment | Irrigation Equipment |
| Horse Amenities | None |
Amenities
- Foreclosure
- Views
- Short Sale
- New Construction
- Adult 55+
- Lease To Own
- No HOA Fees
- Furnished
- Primary On Main
- Air Conditioning
- Seller Finance
- Green
- Fixer Upper
- Horse
- Golf
- Fireplace
- Deck
- Garage
- Basement
- Pool
Property vs Single Family Average in 30548
Statistics provided by Inside Real Estate
Price
Taxes
Year Built

