
Primary on Main















Address
1560 Woodall Trace, Alpharetta, GA
Price
$ 925,000
Property Attributes
- MLS#7842348
- TypeSingle Family
- Listing Status Active
- CountyForsyth
- CityAlpharetta
- NeighborhoodHanover Place
- Zip30004
- StyleCraftsman, Ranch
- Year Built2008
- Taxes$ 1555
- Price$ 925,000
- Bedrooms5
- Full Bathrooms4
- Half Bathrooms0
- Lot Size0.25 Acres
Data Source:
First Multiple Listing Services (FMLS)
Property Description
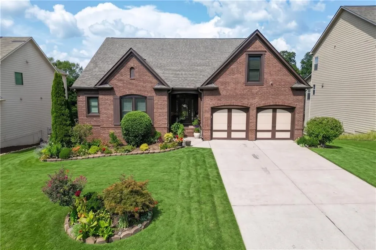
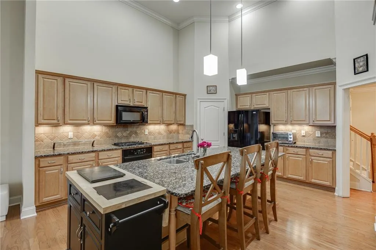
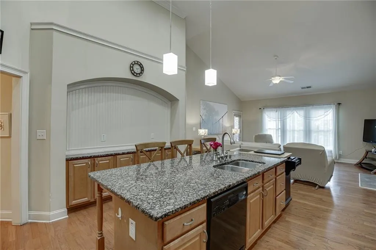
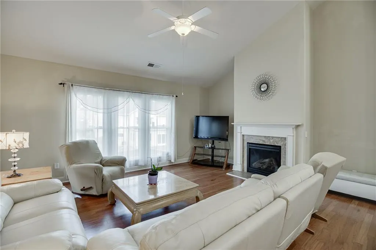
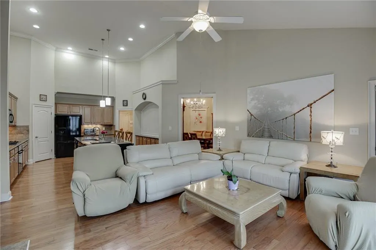
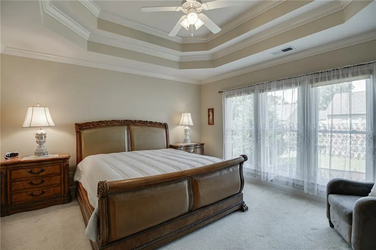
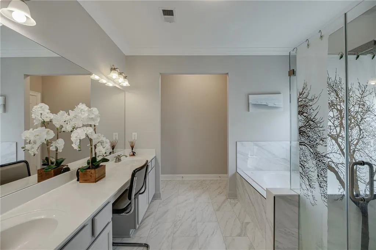
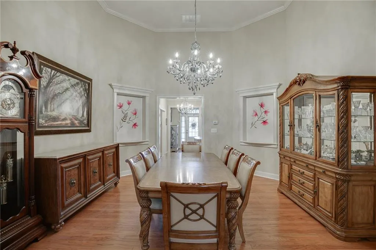
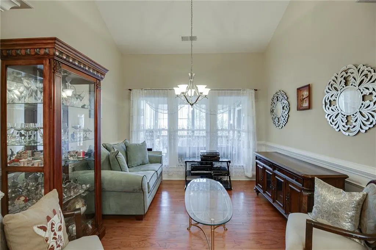
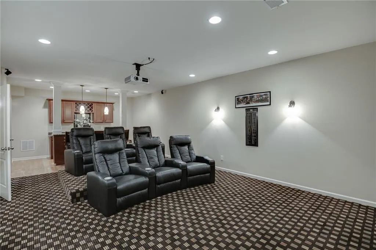
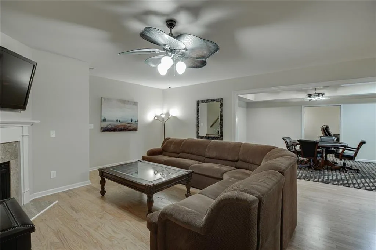
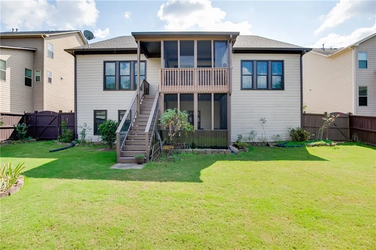
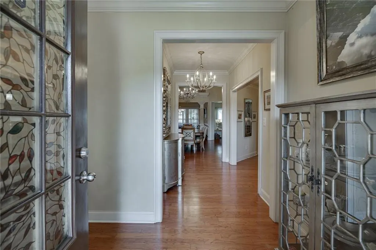
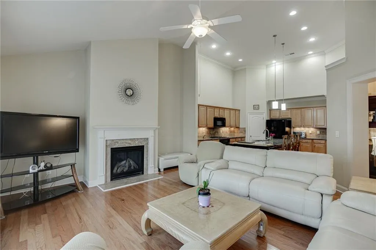
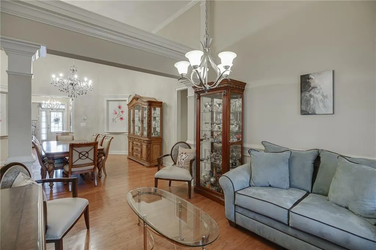
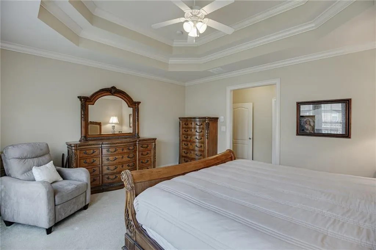
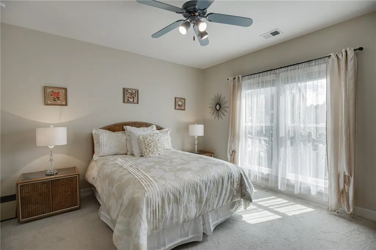
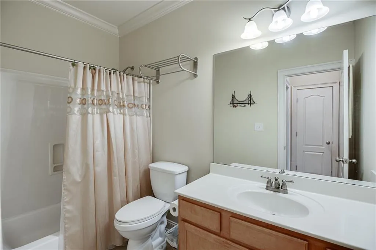
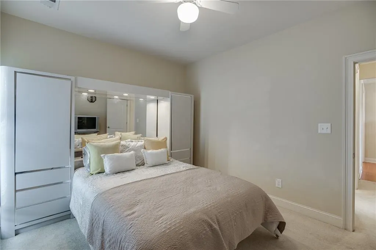
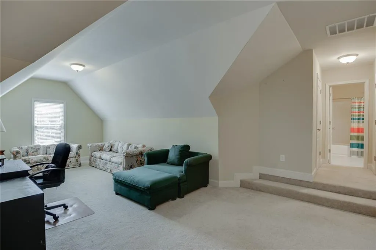
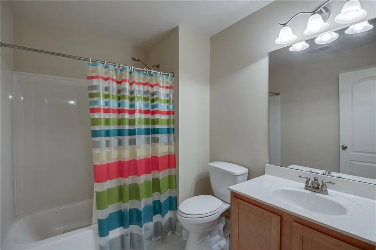
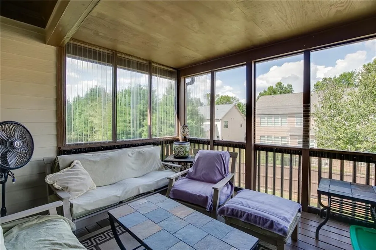
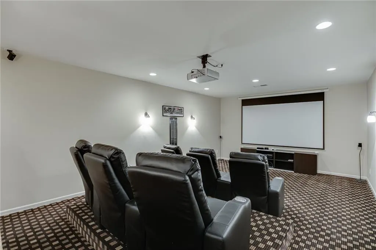
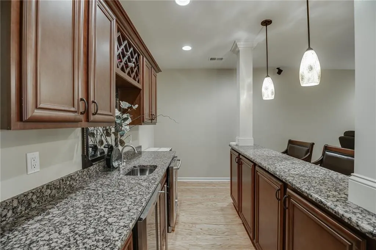
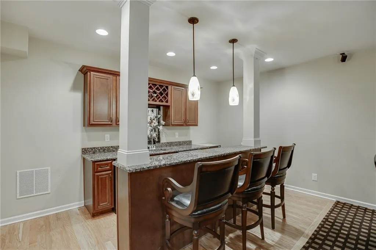
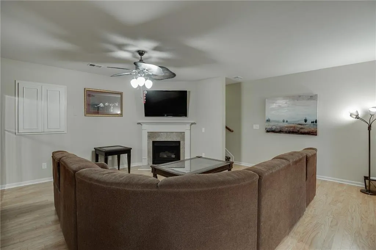
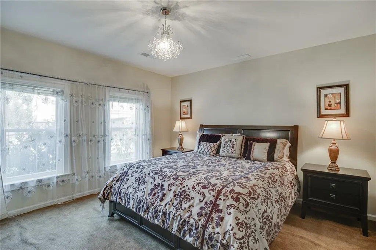
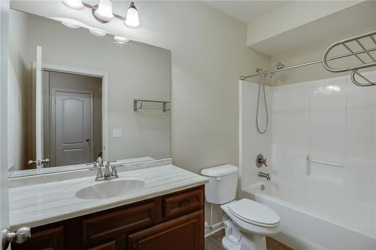
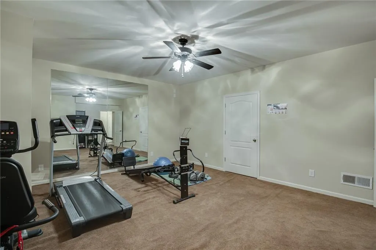
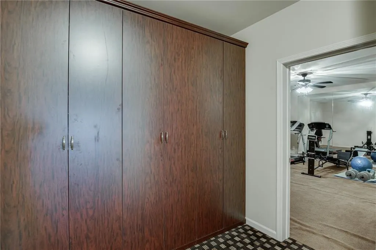
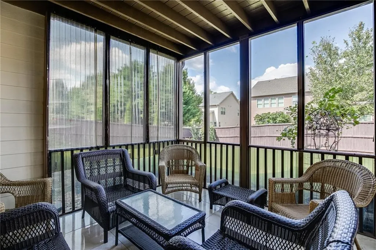
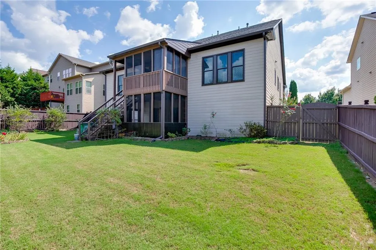
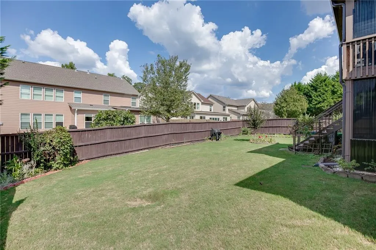
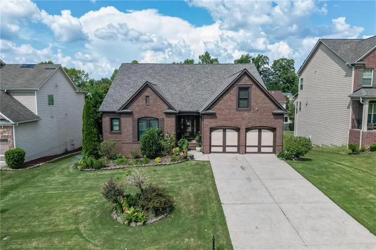
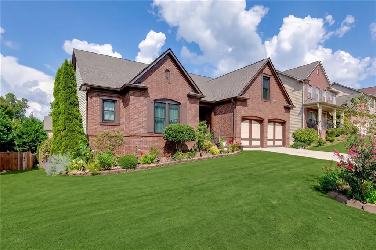
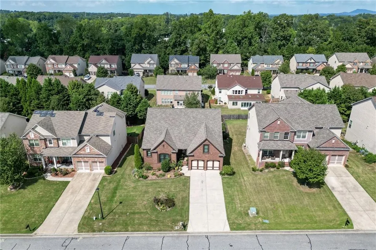
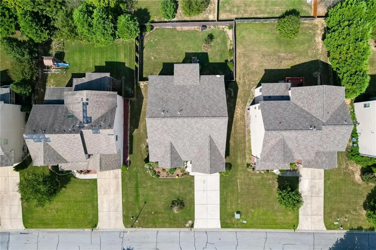
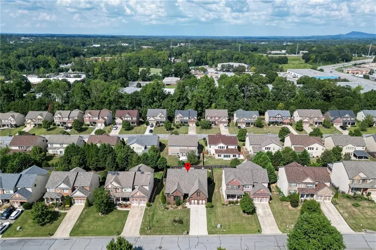
Spacious ranch with a finished terrace level in Alpharetta’s Hanover Place community and the sought-after South Forsyth High School district. This 5-bedroom, 4-bath home offers the primary suite on the main level and abundant indoor and outdoor space for everyday living and entertaining. The expansive kitchen is designed for gathering, featuring a party-size island, plenty of cabinetry and workspace, and an open flow into the spacious family room with fireplace. Formal living and dining rooms provide additional space for entertaining. A screened porch extends the living space outdoors and overlooks the level, fenced backyard. The primary suite, conveniently located on the main level, features a newly updated, spa-like bath with a glass-enclosed shower, dual vanities, garden tub, and oversized walk-in closet with a built-in storage system. Additional bedrooms provide flexibility for family or a home office. An oversized upstairs suite with a full bath offers even more versatility and can serve as private living quarters, a guest suite, or hobby room. The finished terrace level is an entertainer’s dream, featuring an additional bedroom and full bath, generous recreation and gathering areas, and plenty of room for a home gym or office. A dedicated theater room with a bar area creates the perfect setting for fun movie nights. A screened-in terrace-level patio provides another comfortable outdoor living area with direct access to the fenced backyard. Move-in ready and updated, the home features a new roof, HVAC system, water heater, windows, and sump pump. Conveniently located near GA-400, Avalon, Downtown Alpharetta, shopping, dining, parks, and recreation, with the added benefit of the highly regarded South Forsyth High School district.
| Elementary School | Middle School | High School |
|---|---|---|
| Midway - Forsyth Elementary School | Piney Grove Middle School | South Forsyth High School |
| Price History | |
|---|---|
| 9/25/2026 | Listed $925,000 |
General Features
| Sewer | Public Sewer |
|---|---|
| Heating | Forced Air,Natural Gas |
| Cooling | Central Air,Zoned |
| Utilities | Cable Available,Electricity Available,Phone Available,Water Available |
| Roof | Composition |
| Appliances | Dishwasher,Double Oven,Dryer,Electric Range,Gas Oven,Gas Range,Microwave,Refrigerator |
| HOA Fee | 360 |
| Garage Spaces | 2 |
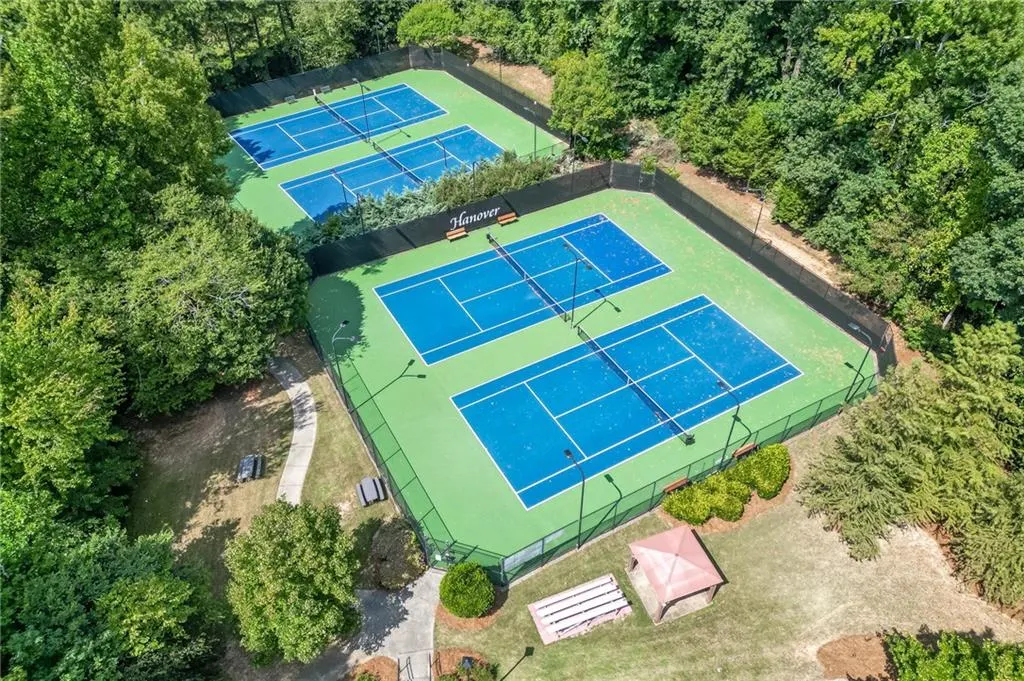
| Association Fee Includes | Swim,Tennis |
| Patio/Porch Features | Covered,Deck,Front Porch,Patio,Screened |
| Architectural Style | Craftsman,Ranch |
| Pool Features | None |
| Security Features | Smoke Detector(s) |
| Construction Materials | Brick,Brick Front,HardiPlank Type |
| Year Built | 2008 |
| Electric | 110 Volts,220 Volts |
| View | Other |
| Levels | Three Or More |
| Property Subtype | Single Family Residence |
| Tax Year | 2025 |
| Parcel Number | 042 604 |
| Waterfront Features | None |
| Community Features | Clubhouse,Homeowners Assoc,Near Schools,Near Shopping,Near Trails/Greenway,Playground,Pool,Sidewalks,Tennis Court(s) |
| Accessibility | None |
| Assoc Fee Paid Per | Quarterly |
| County | Forsyth - GA |
| Property Type | Residential |
| HOA | true |
| Energy Efficient | None |
| Subdivision Name | Hanover Place |
| Green Energy Generation | None |
| Other Structures | None |
| Full Baths | 4 |
| Status | Active |
| Directions | GPS Friendly |
| High School | South Forsyth |
| City | Alpharetta |
| Body of Water | None |
| Spa Features | None |
| Elementary School | Midway - Forsyth |
| Property Attached Y/N | false |
| Land Lease Y/N | false |
| Tax Annual Amount | 1555 |
| Home Warranty Y/N | false |
| Middle/Junior High School | Piney Grove |
| Property Condition | Resale |
| Standard Status | Active |
| Freehold | IDX |
| Corporate Owner | None |
Interior Features
| Interior Amenities | Cathedral Ceiling(s),Coffered Ceiling(s),Crown Molding,Disappearing Attic Stairs,Entrance Foyer,High Ceilings 9 ft Main,High Ceilings 10 ft Lower,Recessed Lighting,Tray Ceiling(s),Wet Bar |
|---|---|
| Basement | Daylight,Finished,Finished Bath,Full,Interior Entry,Walk-Out Access |
| Flooring | Carpet,Hardwood,Tile |
| Total Fireplaces | 1 |
| Fireplace Features | Factory Built,Family Room,Gas Log,Gas Starter |
| Common Walls | No Common Walls |
| Window Features | Aluminum Frames,Double Pane Windows,Insulated Windows |
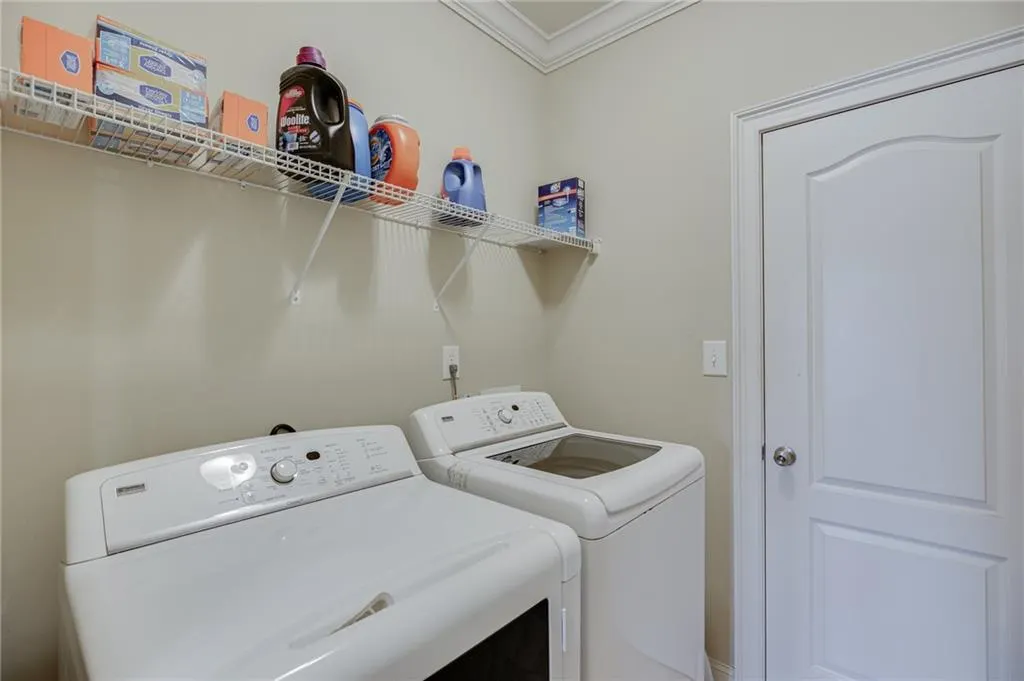
| Laundry Features | Laundry Room,Main Level |
| Total Bedrooms | 5 |
| Room Type | Basement,Bathroom,Bedroom,Bonus Room,Exercise Room,Game Room,Living Room,Office,Sun Room |
| Main Level Bedrooms | 3 |
| Main Level Bathrooms | 2 |
| Kitchen Features | Breakfast Bar,Breakfast Room,Cabinets Stain,Eat-in Kitchen,Kitchen Island,Pantry Walk-In,Solid Surface Counters,Stone Counters,View to Family Room |
| Total Baths | 4 |
| RoomBedroomFeatures | In-Law Floorplan,Master on Main,Split Bedroom Plan |
| Primary Bathroom Features | Double Vanity,Separate His/Hers,Separate Tub/Shower,Soaking Tub |
| Dining Room Features | Seats 12+,Separate Dining Room |
Exterior Features
| Exterior Amenities | Private Yard,Rear Stairs |
|---|---|
| Fencing | Back Yard,Fenced,Wood |
| Parking Features | Attached,Driveway,Garage,Garage Door Opener,Kitchen Level,Level Driveway |
| Lot Features | Back Yard,Cleared,Landscaped,Level |
| Water Source | Public |
| Foundation Details | Brick/Mortar |
| Building Area Total | 5215 |
| Lot Size Acres | 0.25 |
| Road Surface Type | Paved |
| Lot Size Source | Owner |
| Road Frontage Type | County Road |
| Other Equipment | None |
| Horse Amenities | None |
Amenities
- Foreclosure
- Views
- Short Sale
- New Construction
- Adult 55+
- Lease To Own
- No HOA Fees
- Furnished
- Primary On Main
- Air Conditioning
- Seller Finance
- Green
- Fixer Upper
- Horse
- Golf
- Fireplace
- Deck
- Garage
- Basement
- Pool
Property vs Single Family Average in 30004
Statistics provided by Inside Real Estate
Price
Taxes
Year Built

