
Eco Friendly
Address
1340 Waverly Glen Drive, Alpharetta, GA
Price
$ 810,000
Property Attributes
- MLS#7790613
- TypeSingle Family
- Listing Status Active
- CountyForsyth
- CityAlpharetta
- NeighborhoodHanover Place
- Zip30004
- StyleCraftsman, Traditional
- Year Built2007
- Taxes$ 6351
- Price$ 810,000
- Bedrooms4
- Full Bathrooms3
- Half Bathrooms1
- Lot Size0.25 Acres
Data Source:
First Multiple Listing Services (FMLS)
Property Description
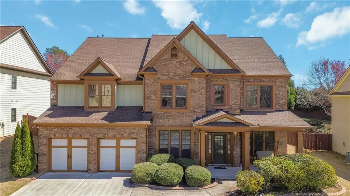
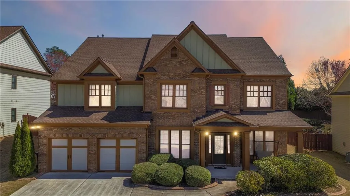
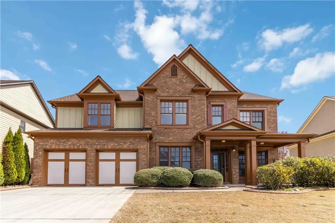
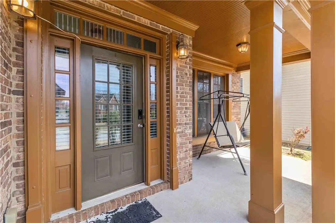
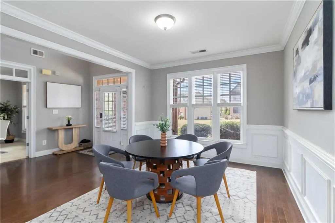

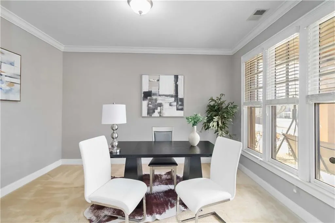
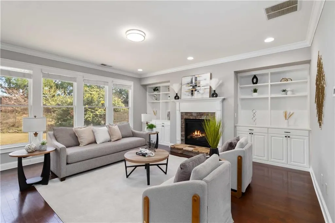
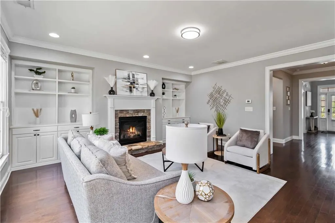
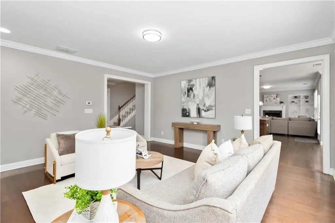
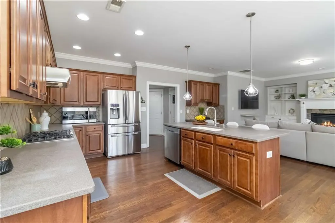
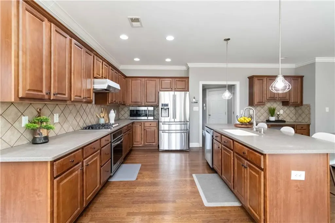
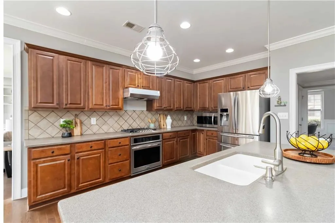
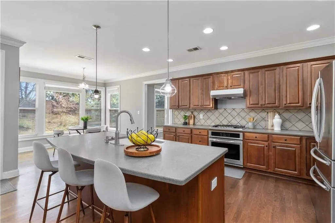
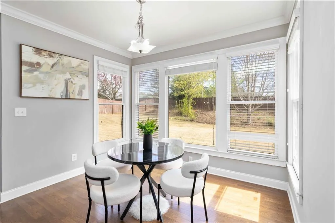
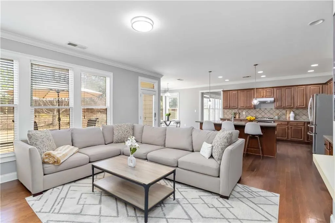
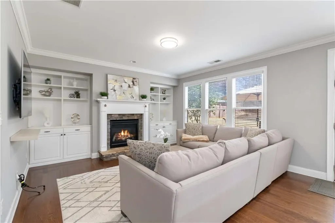
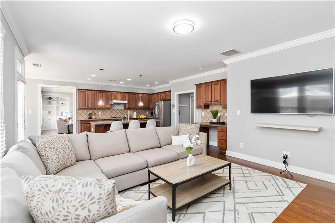
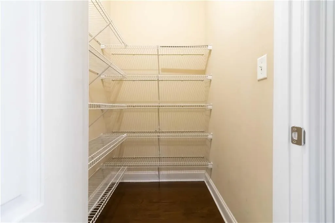
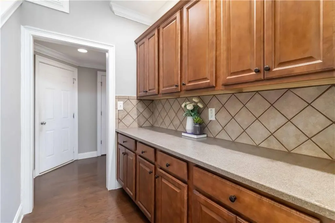
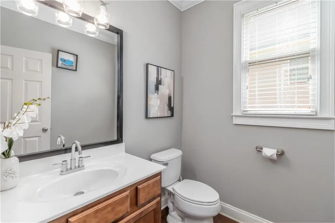
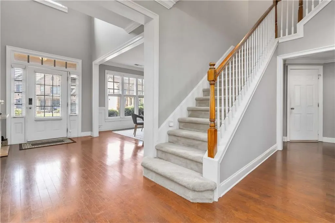
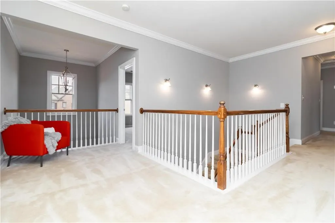
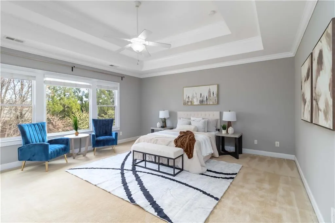
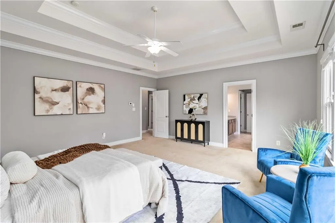
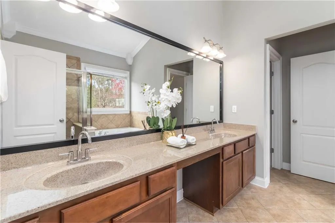
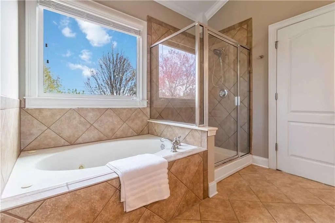
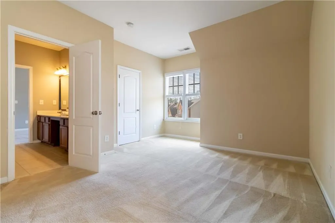
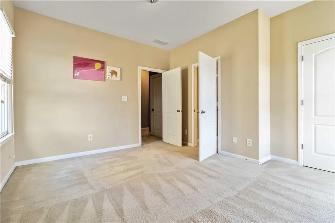
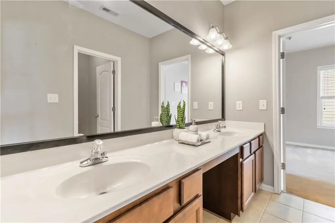
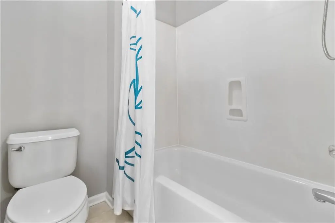
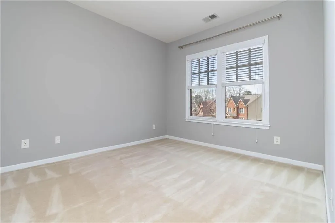
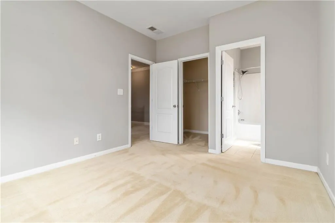

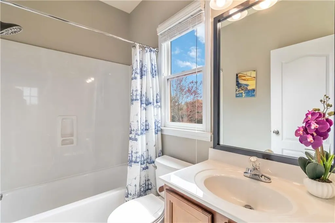
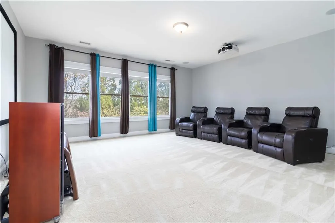
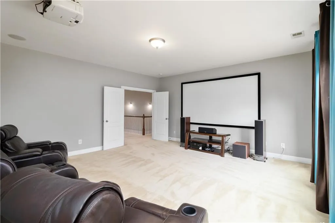
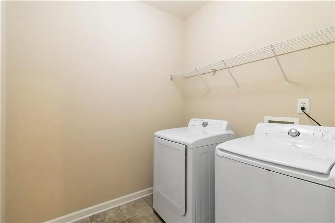
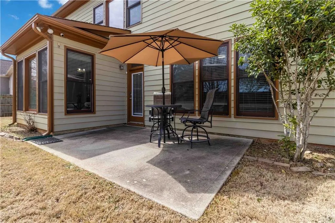
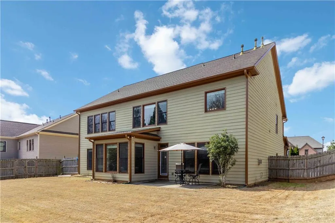
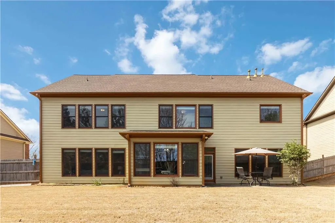
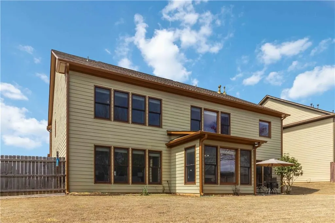
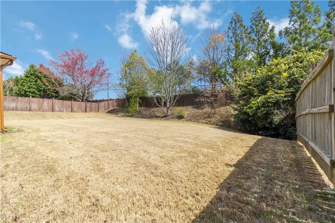
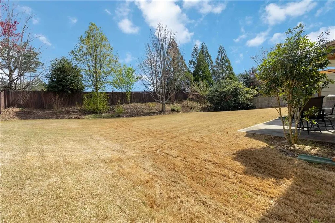
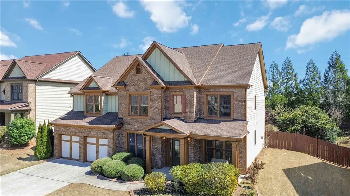
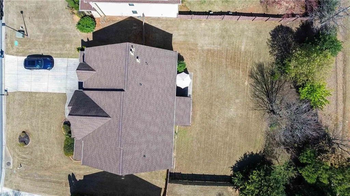
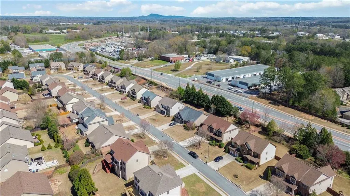
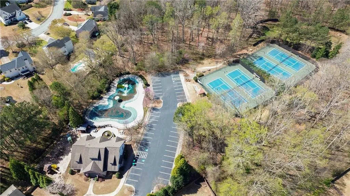
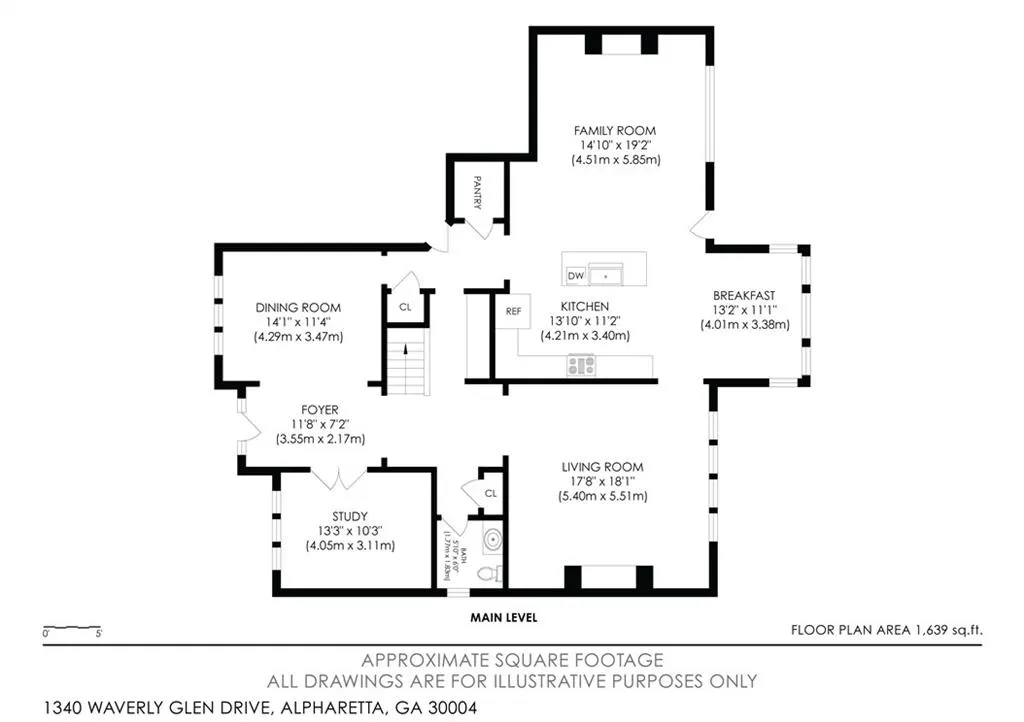
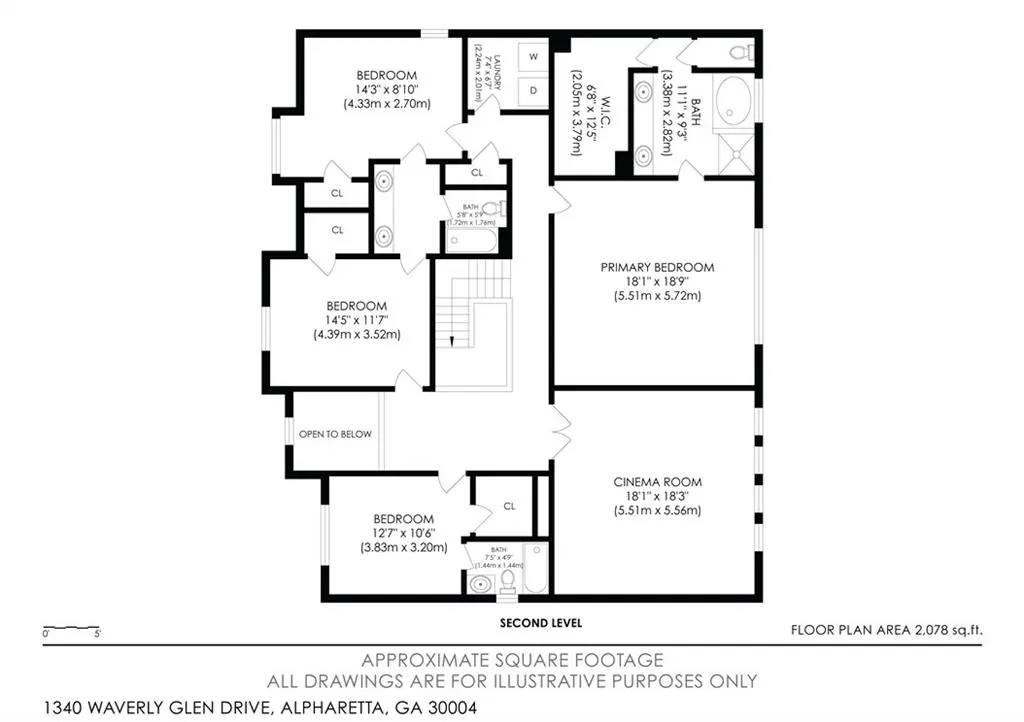
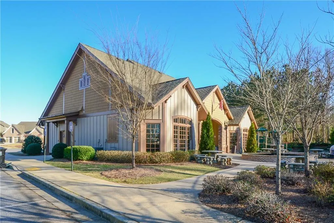
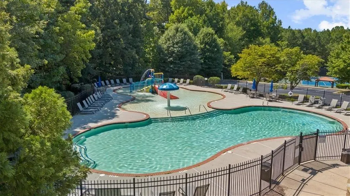
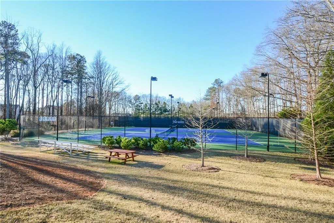
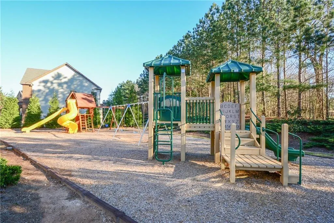
Closing costs 1% of loan amount from preferred lender! Don't just buy a home — invest in a lifestyle. This stunning 4-bedroom, 3.5-bath masterpiece in the heart of Alpharetta's sought-after Hanover Place community offers over 4,034 sq ft of thoughtfully designed living space on one of the best lots in the neighborhood — a rare, flat, fully fenced .25-acre backyard that's an entertainer's dream and a kid's paradise all in one. Irrigation system included. What sets this home apart from others in the community? It's a coveted Phase 1 construction by Bowen Homes, recognized for their superior craftsmanship and attention to detail — a meaningful distinction that owners in Hanover Place already know well. From the moment you step inside, this home impresses. The main floor features a dedicated private office, a formal dining room that seats up to 10 — perfect for holiday gatherings — and two fireplaces (in the keeping room and living room), setting a warm, welcoming tone throughout. The chef's kitchen opens seamlessly to the living room and a sunny breakfast nook, and is anchored by both a butler's pantry and a walk-in pantry — serious storage for serious cooks. Slide open the back door to your concrete patio and step into that magnificent, level backyard. Room for a trampoline, garden, or future pool? Yes, yes, and yes. Upstairs, the primary suite is a true sanctuary, featuring a generous walk-in closet and a spa-inspired bath bathed in natural light. Three additional bedrooms round out the sleeping quarters — two sharing a well-designed Jack and Jill bathroom, ideal for siblings or guests. And here's the showstopper: a dedicated media room complete with power adjustable theater seating for four and a projector system — movie nights have officially been upgraded. A laundry room on the upper level keeps everything practical and convenient right where you need it. Your HOA dues go a long way here. Residents enjoy access to a swimming pool, tennis courts, playground, and clubhouse — plus your front lawn care is covered, so your weekends stay free. Hanover Place is a well-known neighborhood with a strong sense of community, well-maintained homes, and a peaceful atmosphere. This address puts you right in the middle of everything exciting in North Metro Atlanta. Just minutes away are Halcyon and the Big Creek Greenway; Avalon & North Point Mall are a short drive away. You also have quick GA-400 access — making your commute into Atlanta a breeze. This home is in the highly acclaimed Forsyth County School District, which is ranked 9th out of 206 districts in Georgia and holds a 5-star rating.
| Elementary School | Middle School | High School |
|---|---|---|
| Brandywine Elementary School | DeSana Middle School | Denmark High School |
| Price History | |
|---|---|
| 6/18/2026 | Listed $810,000 |
General Features
| Sewer | Public Sewer |
|---|---|
| Heating | Central |
| Cooling | Ceiling Fan(s),Central Air,Electric |
| Utilities | Cable Available,Electricity Available,Natural Gas Available,Sewer Available,Water Available |
| Roof | Composition |
| Appliances | Dishwasher,Disposal,Dryer,Gas Cooktop,Gas Oven,Microwave,Range Hood,Refrigerator,Washer |
| HOA Fee | 384 |
| Garage Spaces | 2 |
| Association Fee Includes | Maintenance Grounds,Reserve Fund,Swim,Tennis |
| Patio/Porch Features | Front Porch,Patio |
| Architectural Style | Craftsman,Traditional |
| Pool Features | None |
| Security Features | Smoke Detector(s) |
| Construction Materials | Other |
| Year Built | 2007 |
| Electric | 110 Volts,220 Volts in Laundry |
| View | Neighborhood,Other |
| Levels | Two |
| Property Subtype | Single Family Residence |
| Tax Year | 2025 |
| Parcel Number | 042 516 |
| Waterfront Features | None |
| Community Features | Clubhouse,Homeowners Assoc,Near Schools,Near Shopping,Near Trails/Greenway,Playground,Pool,Sidewalks,Street Lights,Tennis Court(s) |
| Accessibility | None |
| Assoc Fee Paid Per | Quarterly |
| County | Forsyth - GA |
| Property Type | Residential |
| HOA | true |
| Energy Efficient | Insulation,Thermostat,Windows |
| Subdivision Name | Hanover Place |
| Green Energy Generation | None |
| Other Structures | None |
| Full Baths | 3 |
| Status | Active |
| Directions | GA 400N to Exit 12B McFarland. Turn left on Union Hill, right into Hanover Place on Hartford Terrace. First right onto Waverly Glen Drive. House is on the right. |
| High School | Denmark |
| City | Alpharetta |
| Body of Water | None |
| Spa Features | None |
| Elementary School | Brandywine |
| Property Attached Y/N | false |
| Land Lease Y/N | false |
| Tax Annual Amount | 6351 |
| Home Warranty Y/N | false |
| Body Type | Other |
| Middle/Junior High School | DeSana |
| Property Condition | Resale |
| Standard Status | Active |
| Tax Lot | 122 |
| Freehold | IDX |
| Corporate Owner | None |
Interior Features
| Interior Amenities | Bookcases,Entrance Foyer,High Ceilings 9 ft Main,High Speed Internet,Walk-In Closet(s) |
|---|---|
| Basement | None |
| Flooring | Carpet,Ceramic Tile,Hardwood |
| Total Fireplaces | 2 |
| Fireplace Features | Factory Built,Gas Starter,Keeping Room,Living Room |
| Common Walls | No Common Walls |
| Window Features | Insulated Windows |
| Above Grade Finished Area | 4034 |
| Half Baths | 1 |
| Laundry Features | Laundry Room,Upper Level |
| Total Bedrooms | 4 |
| Room Type | Family Room,Living Room,Media Room,Office |
| Kitchen Features | Breakfast Room,Cabinets Stain,Keeping Room,Kitchen Island,Pantry Walk-In,Solid Surface Counters,View to Family Room |
| Total Baths | 4 |
| RoomBedroomFeatures | Oversized Master,Split Bedroom Plan |
| Primary Bathroom Features | Double Vanity,Separate Tub/Shower,Soaking Tub,Whirlpool Tub |
| Dining Room Features | Butlers Pantry,Seats 12+ |
Exterior Features
| Exterior Amenities | Private Entrance,Private Yard |
|---|---|
| Fencing | Back Yard,Fenced,Wood |
| Parking Features | Attached,Driveway,Garage,Garage Door Opener,Garage Faces Front,Kitchen Level,Level Driveway |
| Lot Features | Back Yard,Landscaped |
| Water Source | Public |
| Total Parking | 2 |
| Foundation Details | Slab |
| Building Area Total | 4034 |
| Lot Dimensions | x |
| Lot Size Acres | 0.25 |
| Road Surface Type | Asphalt |
| Lot Size Source | Public Records |
| Road Frontage Type | Private Road |
| Other Equipment | Home Theater,Irrigation Equipment |
| Horse Amenities | None |
Amenities
- Foreclosure
- Views
- Short Sale
- New Construction
- Adult 55+
- Lease To Own
- No HOA Fees
- Furnished
- Primary On Main
- Air Conditioning
- Seller Finance
- Green
- Fixer Upper
- Horse
- Golf
- Fireplace
- Deck
- Garage
- Basement
- Pool
Property vs Single Family Average in 30004
Statistics provided by Inside Real Estate
Price
Taxes
Year Built

