
Views - Golf Course - Primary on Main - Eco Friendly










Address
2256 Carey Drive, Atlanta, GA
Price
$ 299,000
Property Attributes
- MLS#7841791
- TypeSingle Family
- Listing Status Active
- CountyFulton
- CityAtlanta
- NeighborhoodLakewood
- Zip30315
- StyleBungalow, Cottage, Ranch
- Year Built1950
- Taxes$ 3045
- Price$ 299,000
- Bedrooms4
- Full Bathrooms3
- Half Bathrooms0
- Lot Size0.22 Acres
Data Source:
First Multiple Listing Services (FMLS)
Property Description
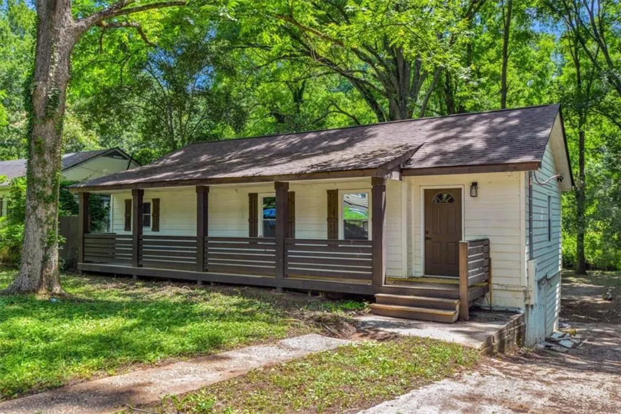
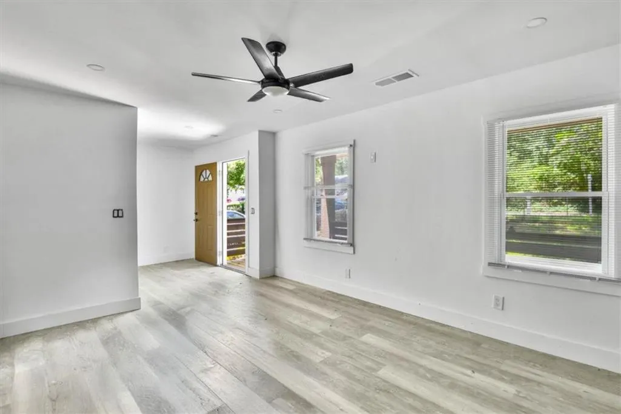
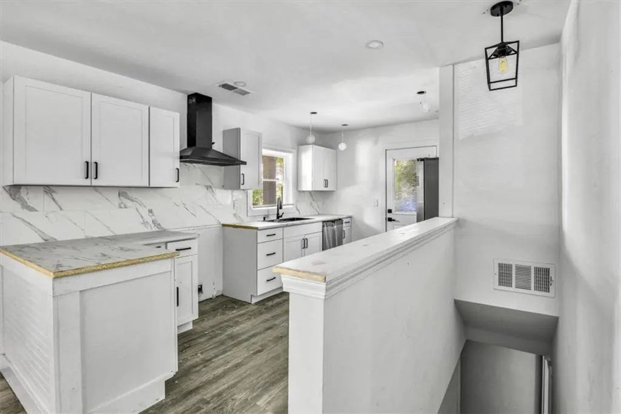
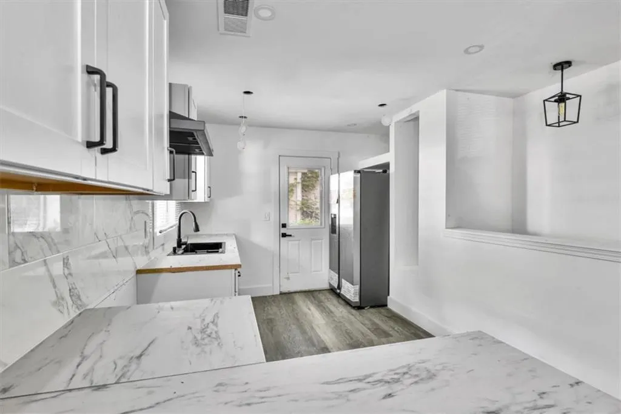
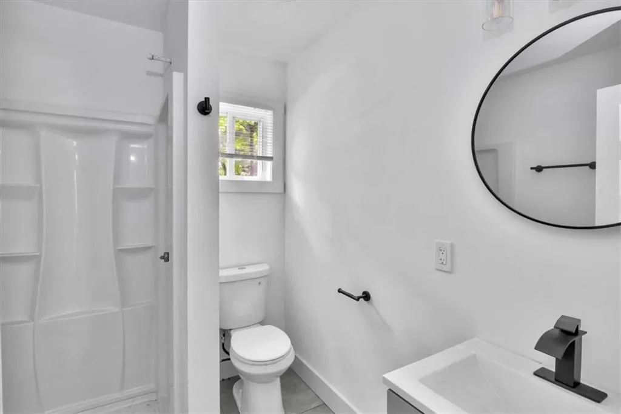
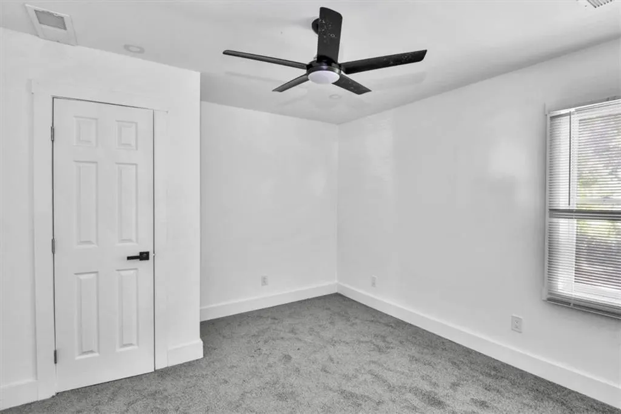
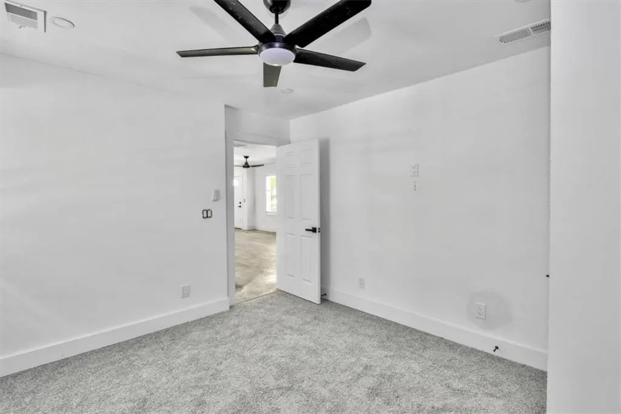
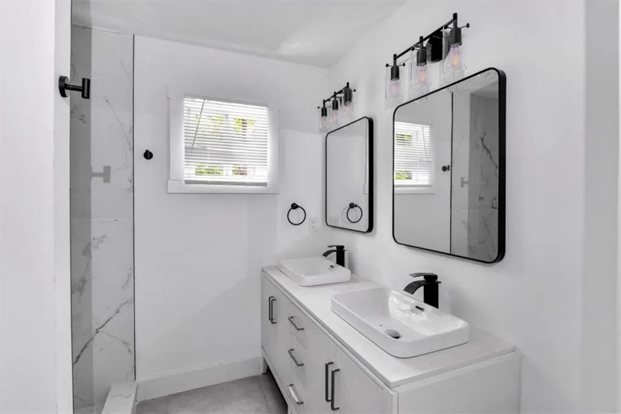
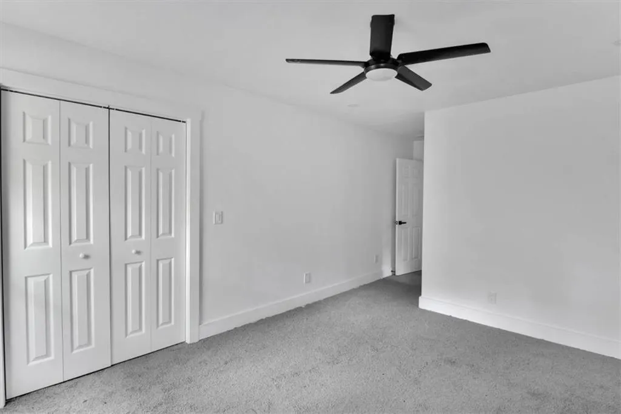
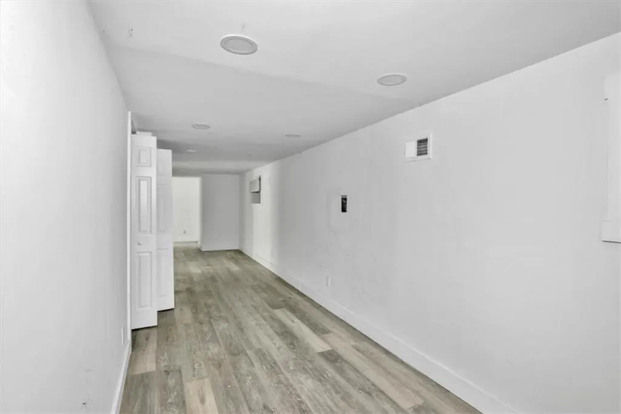
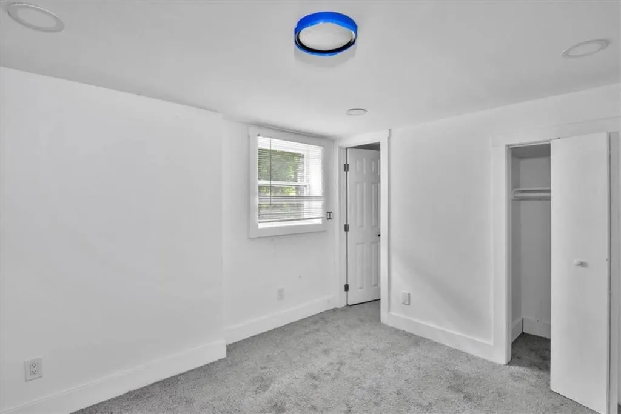
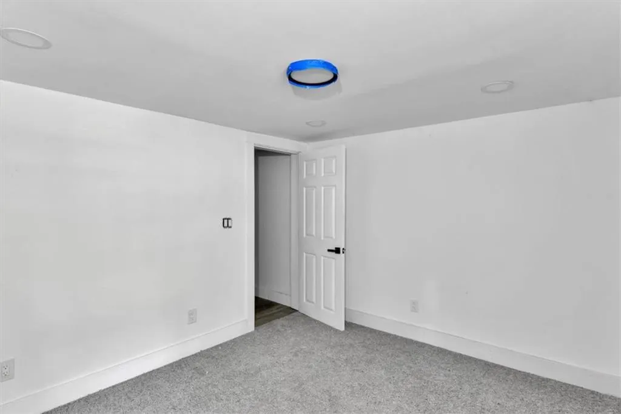
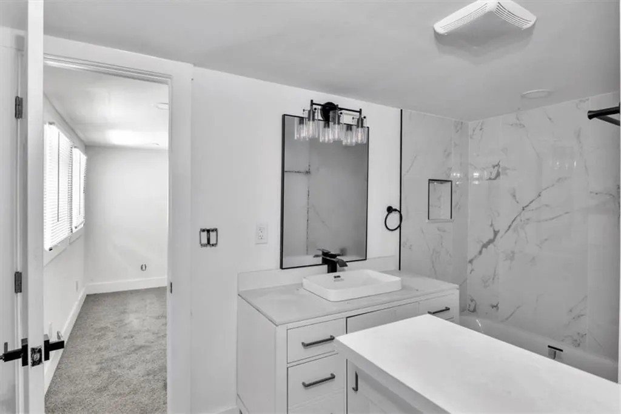
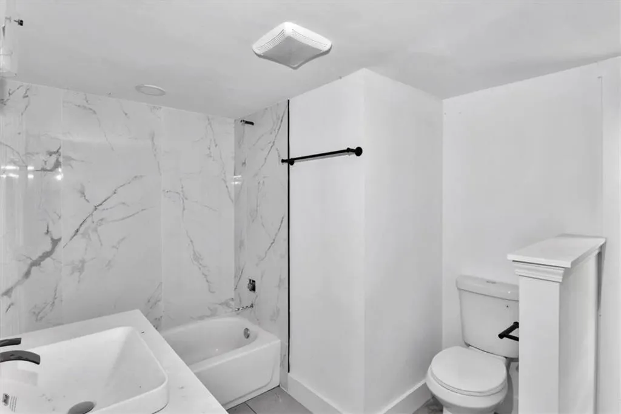
Welcome to 2256 Carey Drive SE, a beautifully reimagined 4-bedroom, 3-bath home that blends contemporary style with everyday comfort. Thoughtfully renovated from top to bottom, this move-in-ready residence showcases an open-concept floor plan filled with natural light, luxury vinyl plank flooring, updated lighting, and seamless living spaces designed for modern lifestyles. The stunning kitchen features quartz countertops, shaker-style soft-close cabinetry, subway tile backsplash, and ample space for entertaining. All three bathrooms have been tastefully updated with designer finishes, floor-to-ceiling tile surrounds, modern vanities, and new fixtures. Major improvements include a new roof, HVAC system, plumbing, electrical, water heater, doors, siding, and gutters, providing exceptional value and peace of mind. The spacious layout offers flexibility for growing families, guests, or a dedicated home office. Outside, enjoy a welcoming front porch and a fully fenced backyard ideal for relaxing or entertaining. Conveniently located just minutes from the Atlanta BeltLine, Lakewood Amphitheatre, Downtown Atlanta, and Hartsfield-Jackson International Airport, this property offers no HOA and no rental restrictions, making it an outstanding opportunity for homeowners and investors alike.
| Elementary School | Middle School | High School |
|---|---|---|
| John Wesley Dobbs Elementary School | Crawford Long Middle School | South Atlanta High School |
| Price History | |
|---|---|
| 9/22/2026 | Listed $299,000 |
General Features
| Sewer | Public Sewer |
|---|---|
| Heating | Central |
| Cooling | Central Air |
| Utilities | Cable Available,Phone Available,Water Available |
| Roof | Composition |
| Appliances | Dishwasher,Microwave,Refrigerator |
| Patio/Porch Features | None |
| Architectural Style | Bungalow,Cottage,Ranch |
| Pool Features | None |
| Security Features | Fire Alarm,Smoke Detector(s) |
| Construction Materials | Wood Siding |
| Year Built | 1950 |
| Electric | 220 Volts |
| View | City |
| Levels | Two |
| Property Subtype | Single Family Residence |
| Tax Year | 2024 |
| Ownership | Fee Simple |
| Parcel Number | 14 003800050143 |
| Waterfront Features | None |
| Community Features | Dog Park,Golf,Near Beltline,Near Public Transport,Near Schools,Near Shopping,Near Trails/Greenway,Park,Playground,Pool,Public Transportation,Tennis Court(s) |
| Accessibility | None |
| County | Fulton - GA |
| Property Type | Residential |
| HOA | false |
| Energy Efficient | Insulation,Roof,Thermostat,Windows |
| Subdivision Name | Lakewood |
| Green Energy Generation | None |
| Other Structures | None |
| Full Baths | 3 |
| Status | Active |
| Directions | GPS |
| High School | South Atlanta |
| City | Atlanta |
| Body of Water | None |
| Spa Features | None |
| Elementary School | John Wesley Dobbs |
| Property Attached Y/N | false |
| Land Lease Y/N | false |
| Tax Annual Amount | 3045 |
| Home Warranty Y/N | true |
| Middle/Junior High School | Crawford Long |
| Property Condition | Updated/Remodeled |
| Standard Status | Active |
| Freehold | IDX |
| Corporate Owner | Investor Owned |
Interior Features
| Interior Amenities | Open Floorplan |
|---|---|
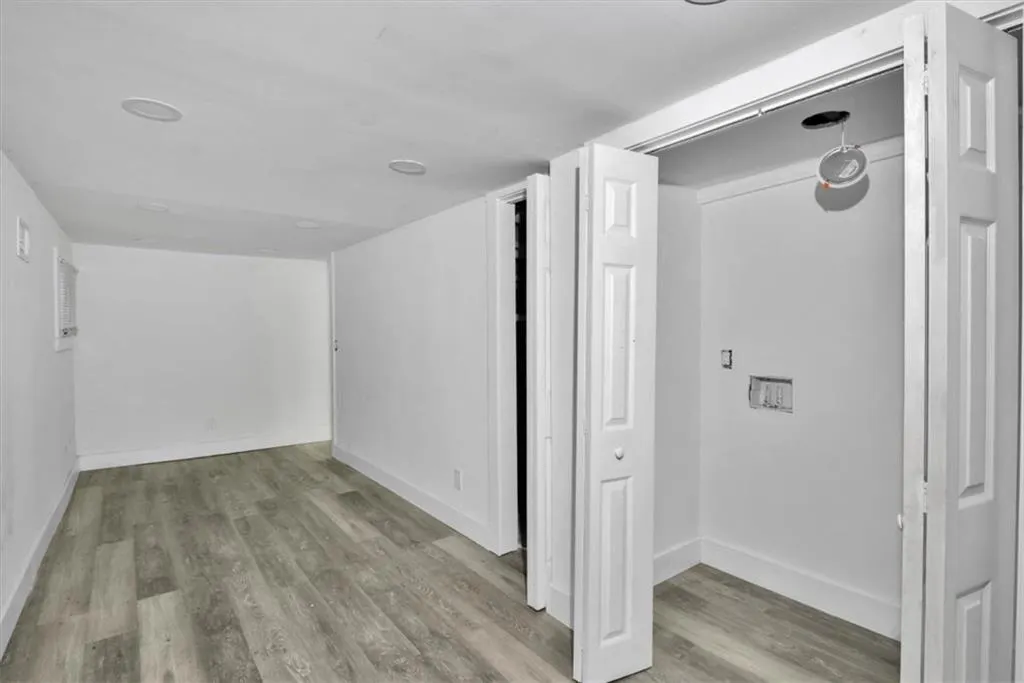
| Basement | Finished,Finished Bath,Full |
| Flooring | Carpet,Vinyl |
| Fireplace Features | None |
| Common Walls | No Common Walls |
| Window Features | Double Pane Windows,Insulated Windows |
| Above Grade Finished Area | 1700 |
| Laundry Features | Laundry Closet |
| Total Bedrooms | 4 |
| Room Type | Attic,Other |
| Main Level Bedrooms | 3 |
| Main Level Bathrooms | 2 |
| Kitchen Features | Eat-in Kitchen,Pantry,Stone Counters,View to Family Room |
| Total Baths | 3 |
| RoomBedroomFeatures | In-Law Floorplan,Master on Main,Roommate Floor Plan |
| Primary Bathroom Features | Double Vanity |
| Dining Room Features | Open Concept |
Exterior Features
| Exterior Amenities | Other |
|---|---|
| Fencing | Chain Link |
| Parking Features | Parking Pad |
| Lot Features | Level |
| Water Source | Public |
| Total Parking | 2 |
| Foundation Details | Pillar/Post/Pier |
| Building Area Total | 1700 |
| Lot Size Acres | 0.22 |
| Road Surface Type | Asphalt |
| Lot Size Source | Owner |
| Road Frontage Type | City Street |
| Other Equipment | None |
| Horse Amenities | None |
Amenities
- Foreclosure
- Views
- Short Sale
- New Construction
- Adult 55+
- Lease To Own
- No HOA Fees
- Furnished
- Primary On Main
- Air Conditioning
- Seller Finance
- Green
- Fixer Upper
- Horse
- Golf
- Fireplace
- Deck
- Garage
- Basement
- Pool
Property vs Single Family Average in 30315
Statistics provided by Inside Real Estate
Price
Taxes
Year Built

