
Views - Golf Course - Primary on Main - Eco Friendly





















Address
7060 Redcliff Court, Suwanee, GA
Price
$ 1,550,000
Property Attributes
- MLS#7841710
- TypeSingle Family
- Listing Status Active
- CountyForsyth
- CitySuwanee
- NeighborhoodLaurel Springs
- Zip30024
- StyleTraditional
- Year Built1998
- Taxes$ 1609
- Price$ 1,550,000
- Bedrooms5
- Full Bathrooms5
- Half Bathrooms1
- Lot Size0.52 Acres
Data Source:
First Multiple Listing Services (FMLS)
Property Description
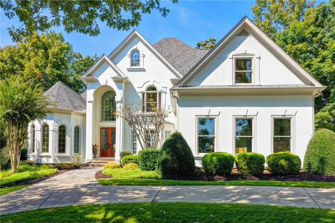
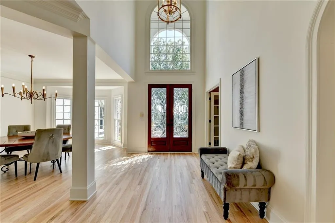
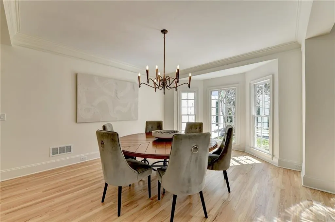
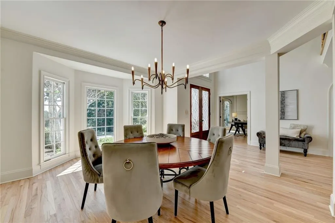
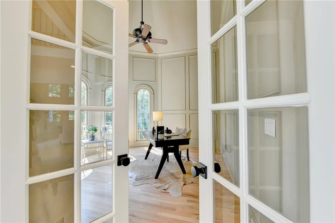
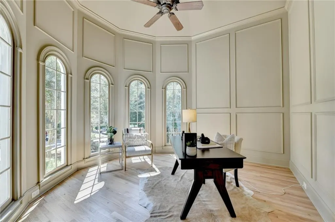
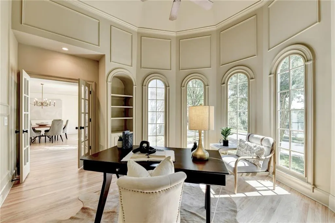
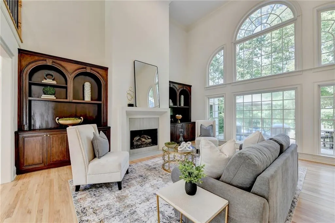
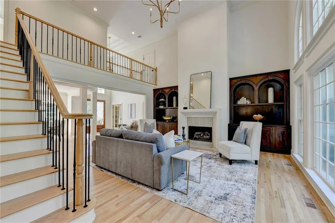
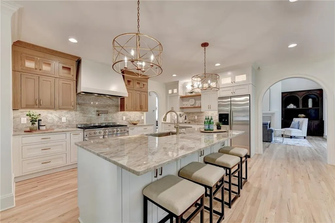
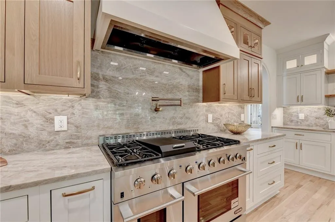
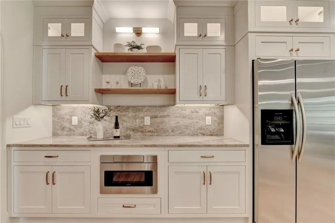
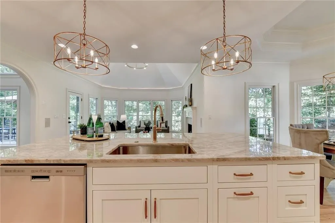
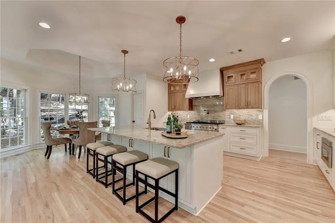
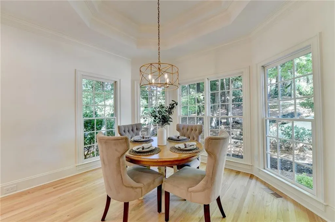
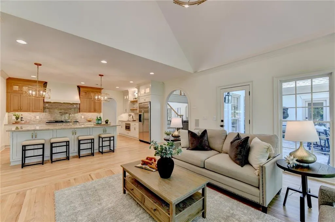
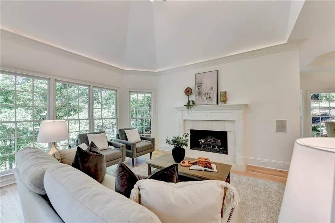
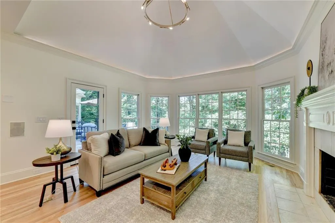
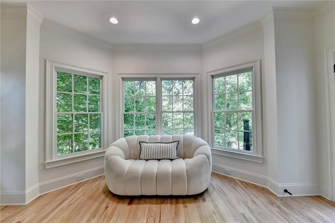
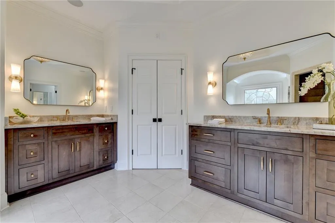
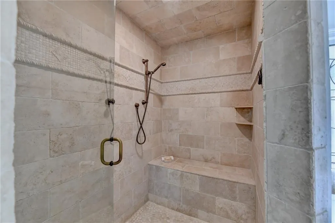
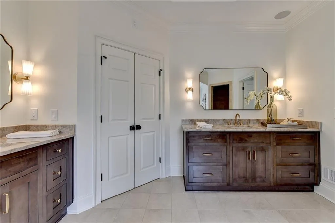
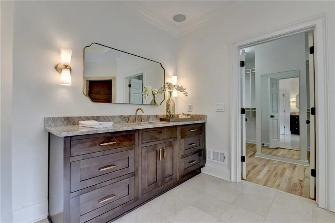
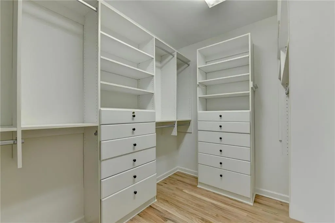
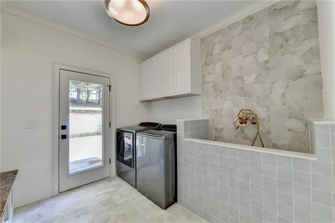
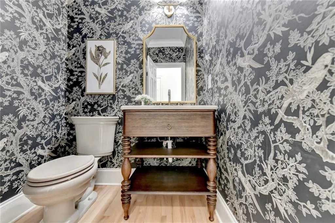
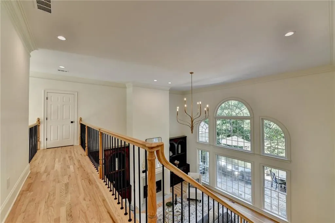
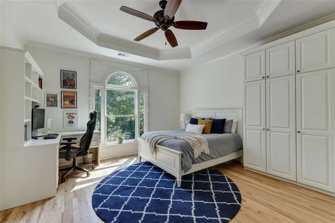
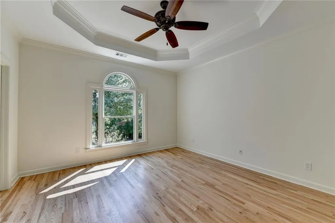
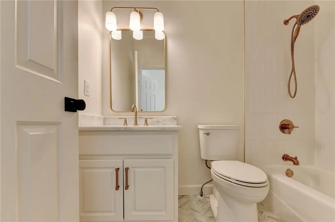
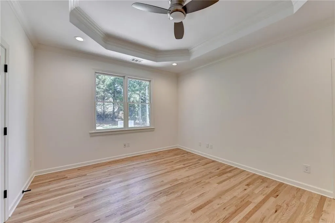
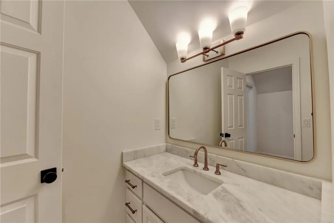
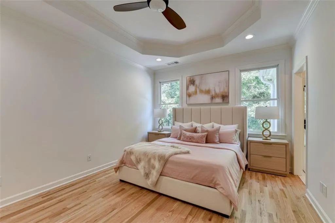
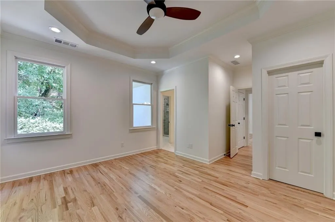
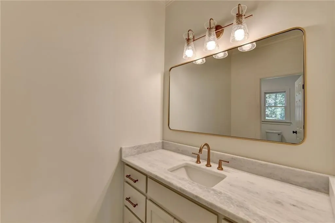
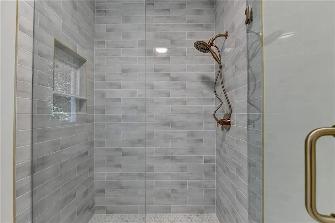
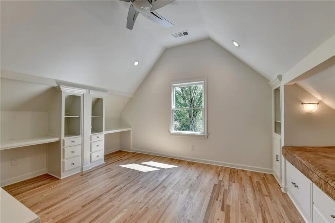
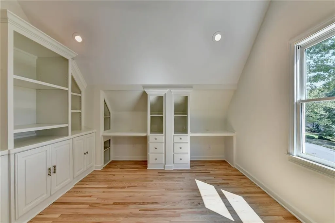
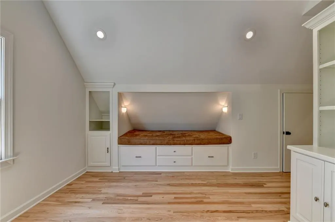
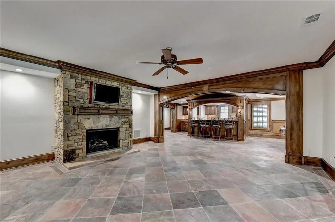
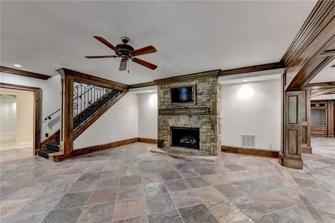
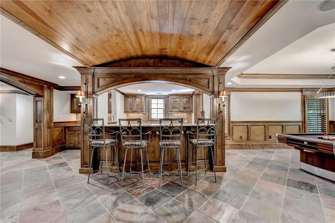
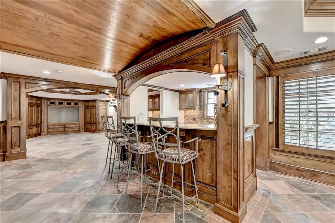
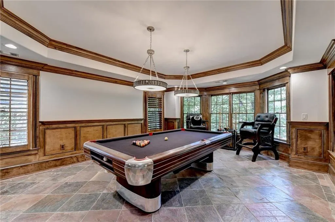
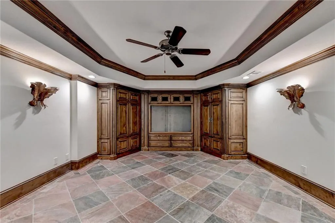
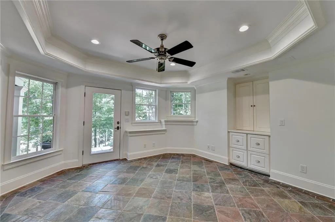
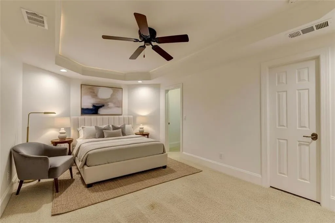
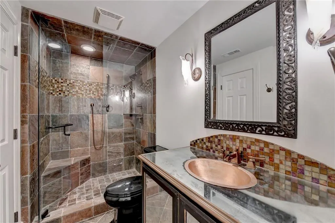
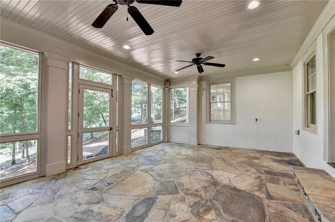
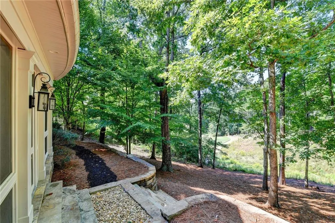
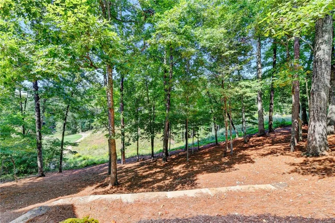
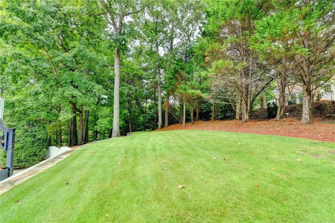
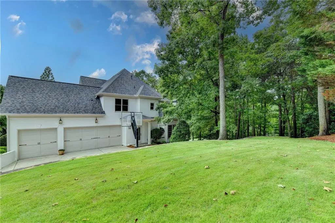
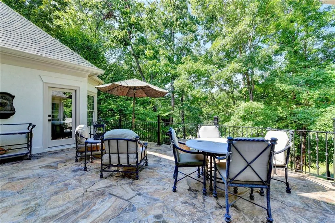
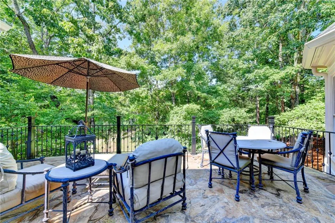
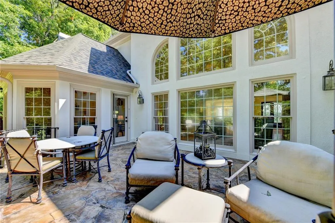
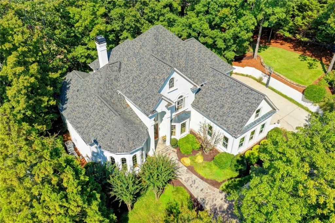
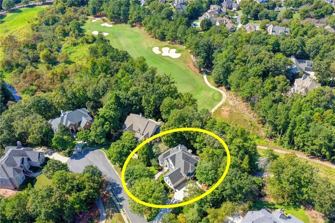
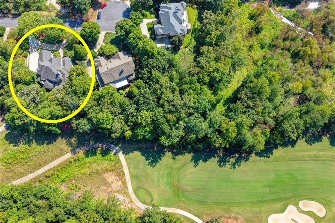
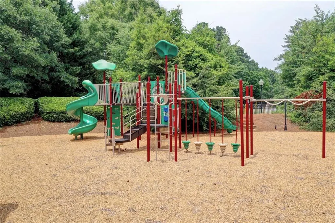
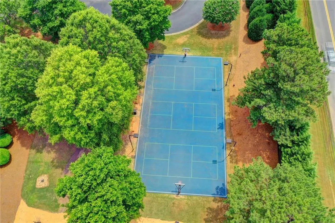
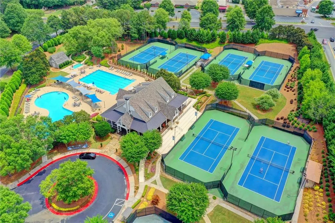
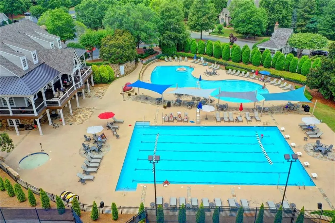
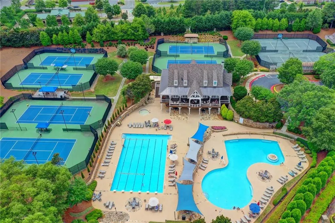
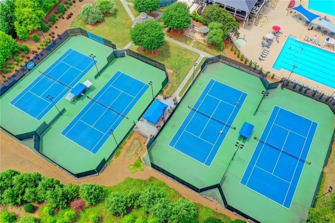
Exquisite, COMPLETELY RENOVATED 5 bed/5.5 bath GOLF COURSE, MASTER-ON-MAIN, CUL-DE-SAC, HARDCOAT STUCCO home with stunning NEW KITCHEN and BATHROOMS, FINISHED TERRACE LEVEL and over $300,000 in recent renovations and updates! GOLF COURSE VIEWS from the FRONT & BACK of the home & ample room for a POOL! Double doors open to the two-story foyer & NEWLY REFINISHED hardwood floors throughout. To your right is the family-sized DINING ROOM with tray ceiling & bay window. To your left, French doors open to the private OFFICE with vaulted ceiling, custom built-ins & arched bay windows. Stunning floor-to-ceiling arched windows fill the grand TWO-STORY FAMILY ROOM with natural light, while a CUSTOM STONE FIREPLACE is flanked by built-in cabinetry. The completely REMODELED kitchen features a 6-BURNER gas range & DOUBLE OVENS, VENTED RANGE HOOD, POT FILLER, TAJ MAHAL QUARTZITE countertops & backsplash, large ISLAND with sink & custom HIGH-END lighted cabinetry. The light, bright BREAKFAST ROOM features a bay window & vaulted ceiling. Relax in the warm & inviting KEEPING ROOM with tile FIREPLACE & door to the gorgeous STONE DECK. The stone deck offers serene views of the Jack Nicklaus GOLF COURSE & beautifully LANDSCAPED BACKYARD. The romantic MAIN-FLOOR MASTER SUITE features a double tray ceiling, SITTING AREA, new hardwood floors, bay window & access to the deck. The REMODELED SPA BATH features a luxurious BUBBLE-JET THERAPY TUB, CUSTOM CABINETRY, QUARTZITE countertops, tile floor & shower, STEAM SHOWER & a large WALK-IN CUSTOM CLOSET. The main level also features a spacious LAUNDRY/MUDROOM with an adorable built-in DOG-WASHING STATION! A powder room with updated fixtures completes the main level. The second level features NEW HARDWOOD floors & THREE large secondary bedrooms, each with tray ceilings, walk-in closets & COMPLETELY RENOVATED private ENSUITE baths with new tile floors & showers & granite countertops. One of the secondary bedrooms features a spacious VAULTED BONUS ROOM with custom cabinetry & a charming BUILT-IN READING NOOK, the perfect additional living space ideal for A PLAYROOM, HOME OFFICE, MEDIA ROOM, OR GUEST RETREAT! The professionally finished TERRACE LEVEL is an entertainer's dream! It features a FAMILY ROOM with stone floor, stack-stone FIREPLACE, tray ceiling & detailed trim work. The GAME ROOM, with plenty of room for a billiard table, features stone tile flooring & stain-grade molding. The well-appointed CUSTOM BAR features a stunning domed ceiling, an ICE MAKER, WINE COOLER, dishwasher, 2 refrigerators, granite countertops, microwave, warming drawer & an eat-in island for effortless entertaining! The second living room features CUSTOM BUILT-IN CABINETRY designed around the TV, ideal for entertaining or relaxation. A BEDROOM with tray ceiling is conveniently attached to a full, tiled bathroom, while the OFFICE/GYM SPACE with door to the patio provides room for work, exercise or hobbies. Perfect for multi-generational living. A workshop space in the unfinished area includes a SINK for projects. A spacious SCREENED PORCH with stone flooring, paneled ceiling & PVC construction provides a comfortable outdoor retreat, perfect for relaxing & enjoying views of the GOLF COURSE. The exterior features A CIRCULAR DRIVEWAY, NEWLY LANDSCAPED backyard, extensive STONEWORK, GOLF-COURSE VIEWS, a separate level, GRASSED SIDE YARD & multiple outdoor living areas! This exceptional home has been EXTENSIVELY RENOVATED, including a completely REMODELED KITCHEN, REMODELED BATHROOMS, NEW ROOF, REFINISHED HARDWOOD FLOORS, FRESH INTERIOR and EXTERIOR PAINT and NEW LIGHT FIXTURES THROUGHOUT! Truly move-in ready! The gated Laurel Springs community, located in the sought-after LAMBERT HIGH SCHOOL district features a Jack Nicklaus GOLF COURSE, large clubhouse with fitness center, 2 beautiful POOLS, TENNIS COURTS, PICKLEBALL, playground, basketball court, 24-HOUR SECURITY and so much more! This is the perfect place to call home!
| Elementary School | Middle School | High School |
|---|---|---|
| Sharon - Forsyth Elementary School | South Forsyth Middle School | Lambert High School |
| Price History | |
|---|---|
| 9/25/2026 | Listed $1,550,000 |
General Features
| Sewer | Public Sewer |
|---|---|
| Heating | Central,Forced Air,Natural Gas,Zoned |
| Cooling | Ceiling Fan(s),Central Air,Electric,Zoned |
| Utilities | Cable Available,Electricity Available,Natural Gas Available,Phone Available,Sewer Available,Underground Utilities,Water Available |
| Roof | Composition,Shingle |
| Appliances | Dishwasher,Disposal,Double Oven,Gas Range,Gas Water Heater,Microwave,Range Hood,Refrigerator |
| HOA Fee | 3392 |
| Garage Spaces | 3 |
| Association Fee Includes | Security,Swim,Tennis,Trash |
| Patio/Porch Features | Covered,Deck,Front Porch,Patio,Screened |
| Architectural Style | Traditional |
| Pool Features | None |
| Security Features | Carbon Monoxide Detector(s),Fire Alarm,Security Gate,Security Guard,Security System Owned,Smoke Detector(s) |
| Construction Materials | Stucco |
| Year Built | 1998 |
| Electric | 110 Volts,220 Volts |
| View | Golf Course |
| Levels | Two |
| Property Subtype | Single Family Residence |
| Tax Year | 2025 |
| Parcel Number | 159 212 |
| Waterfront Features | None |
| Community Features | Clubhouse,Country Club,Fitness Center,Gated,Golf,Park,Pickleball,Playground,Pool,Street Lights,Swim Team,Tennis Court(s) |
| Accessibility | None |
| Assoc Fee Paid Per | Annually |
| County | Forsyth - GA |
| Property Type | Residential |
| HOA | true |
| Energy Efficient | Appliances,Insulation,Thermostat |
| Subdivision Name | Laurel Springs |
| Green Energy Generation | None |
| Other Structures | None |
| Full Baths | 5 |
| Status | Active |
| Directions | ***USE 5400 LAUREL SPRINGS PARKWAY, SUWANEE, GA 30024 on GPS to take you to the main gate (ENTRANCE IS ACROSS THE STREET)*** DO NOT USE MAPS or WAZE to get to the house. It will take you to the back gate & there is no guard there***. Must present Realtor license card. Once inside, continue on Laurel Oak Drive for +- 1.5 miles. Turn Right onto Blackthorn Lane, take first Right onto Kettering Lane, in 0.1 miles take first Right onto Redcliff Court. In 0.1 miles, #7060 will be on your Right. |
| High School | Lambert |
| City | Suwanee |
| Body of Water | None |
| Spa Features | None |
| Elementary School | Sharon - Forsyth |
| Property Attached Y/N | false |
| Land Lease Y/N | false |
| Tax Annual Amount | 1609 |
| Home Warranty Y/N | false |
| Middle/Junior High School | South Forsyth |
| Property Condition | Resale |
| Standard Status | Active |
| Tax Lot | 579 |
| Freehold | IDX |
| Corporate Owner | None |
Interior Features
| Interior Amenities | Bookcases,Cathedral Ceiling(s),Crown Molding,Double Vanity,Entrance Foyer 2 Story,High Ceilings 10 ft Main,High Speed Internet,Sound System,Tray Ceiling(s),Vaulted Ceiling(s),Walk-In Closet(s),Wet Bar |
|---|---|
| Basement | Exterior Entry,Finished,Finished Bath,Full,Interior Entry |
| Flooring | Carpet,Ceramic Tile,Hardwood,Stone |
| Total Fireplaces | 3 |
| Fireplace Features | Basement,Family Room,Gas Log,Gas Starter,Keeping Room,Stone |
| Common Walls | No Common Walls |
| Window Features | Bay Window(s),Double Pane Windows,Plantation Shutters |
| Half Baths | 1 |
| Laundry Features | Laundry Room,Main Level,Mud Room,Sink |
| Total Bedrooms | 5 |
| Room Type | Basement,Bonus Room,Exercise Room,Family Room,Game Room,Great Room - 2 Story,Living Room,Office,Sun Room |
| Main Level Bedrooms | 1 |
| Main Level Bathrooms | 1 |
| Kitchen Features | Breakfast Bar,Breakfast Room,Cabinets White,Eat-in Kitchen,Keeping Room,Kitchen Island,Pantry Walk-In,Stone Counters,View to Family Room |
| Total Baths | 6 |
| RoomBedroomFeatures | Master on Main,Roommate Floor Plan,Sitting Room |
| Primary Bathroom Features | Double Vanity,Separate Tub/Shower,Whirlpool Tub,Other |
| Dining Room Features | Separate Dining Room |
Exterior Features
| Exterior Amenities | Private Entrance,Private Yard,Rear Stairs |
|---|---|
| Fencing | None |
| Parking Features | Attached,Garage,Garage Door Opener,Garage Faces Side,Kitchen Level |
| Lot Features | Cul-De-Sac,Landscaped,Private,Sprinklers In Front,Sprinklers In Rear |
| Water Source | Public |
| Foundation Details | Concrete Perimeter |
| Building Area Total | 6087 |
| Lot Dimensions | 173 x 131 |
| Lot Size Acres | 0.52 |
| Road Surface Type | Asphalt,Paved |
| Lot Size Source | Public Records |
| Road Frontage Type | Private Road |
| Other Equipment | Air Purifier,Irrigation Equipment |
| Horse Amenities | None |
Amenities
- Foreclosure
- Views
- Short Sale
- New Construction
- Adult 55+
- Lease To Own
- No HOA Fees
- Furnished
- Primary On Main
- Air Conditioning
- Seller Finance
- Green
- Fixer Upper
- Horse
- Golf
- Fireplace
- Deck
- Garage
- Basement
- Pool
Property vs Single Family Average in 30024
Statistics provided by Inside Real Estate
Price
Taxes
Year Built

