
Price Reduction - Views - Golf Course

Address
5570 Stoneleigh Drive, Suwanee, GA
Price
$ 1,245,000
Property Attributes
- MLS#7784733
- TypeSingle Family
- Listing Status Active
- CountyForsyth
- CitySuwanee
- NeighborhoodLaurel Springs
- Zip30024
- StyleTraditional
- Year Built1998
- Taxes$ 10135
- Price$ 1,245,000
- Bedrooms6
- Full Bathrooms5
- Half Bathrooms1
- Lot Size0.43 Acres
Data Source:
First Multiple Listing Services (FMLS)
Property Description
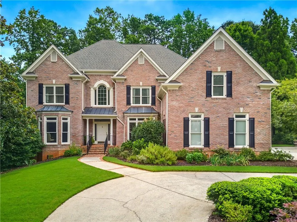
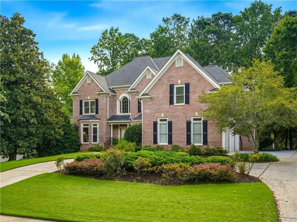
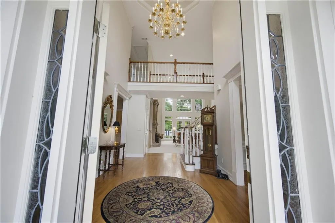
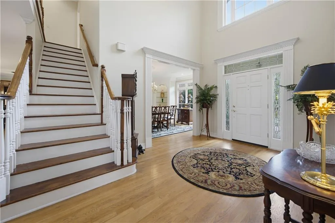
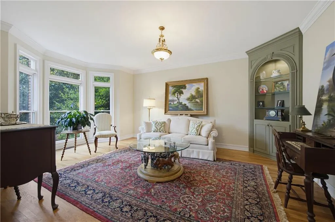
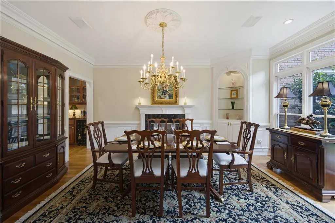
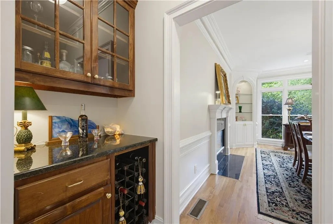
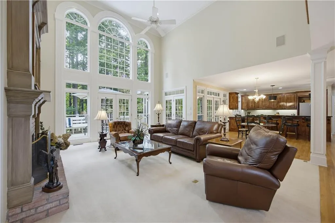
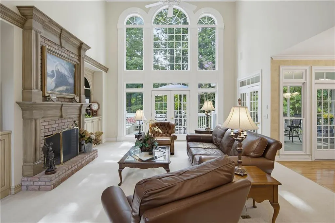
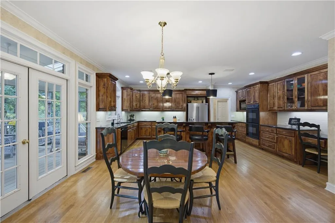
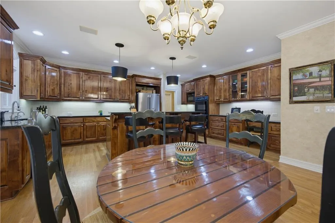
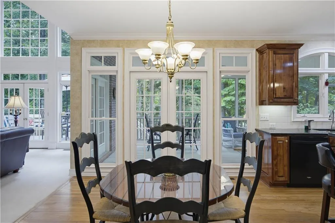
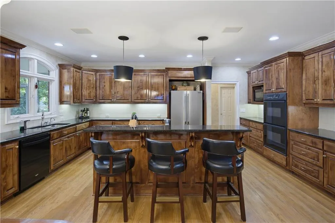
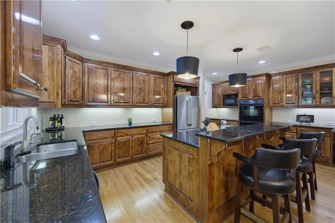
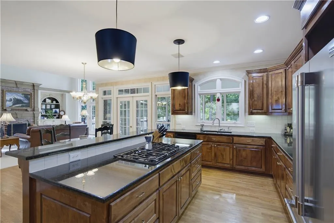
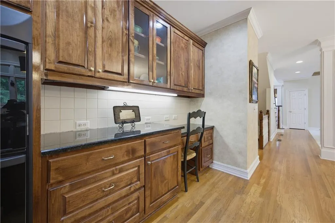
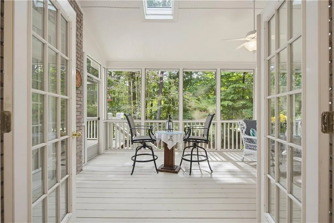
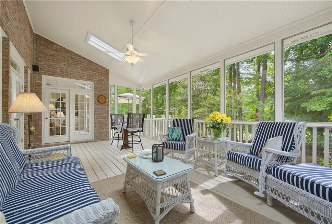
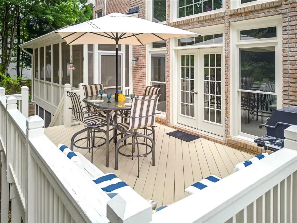
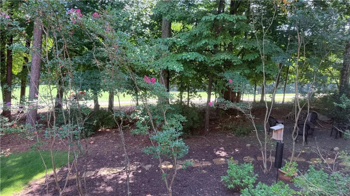
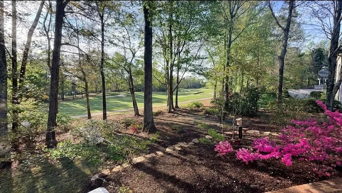
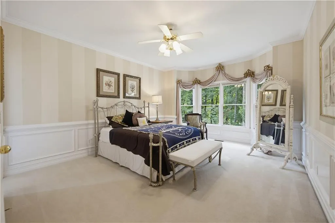
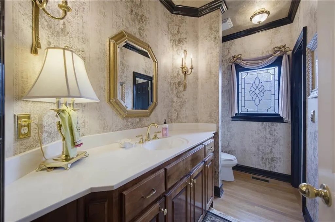
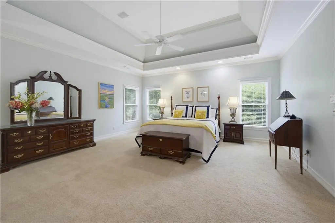
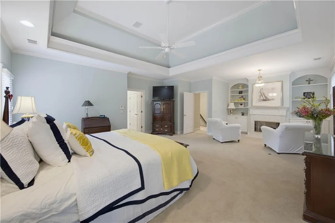
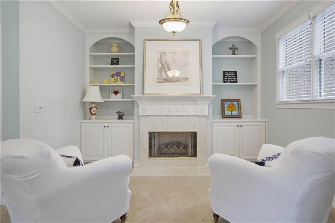
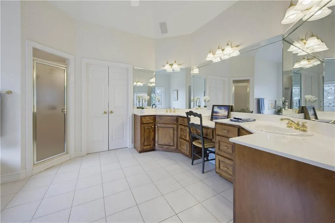
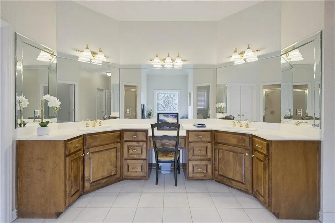
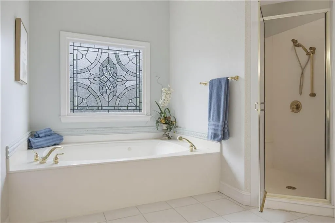
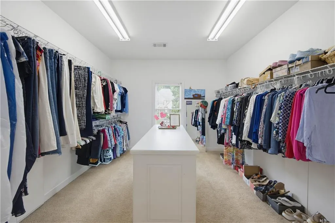
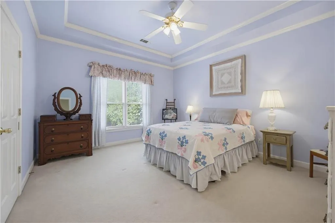
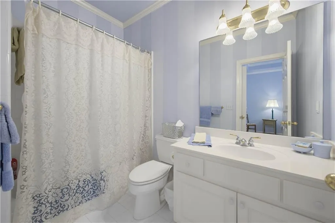
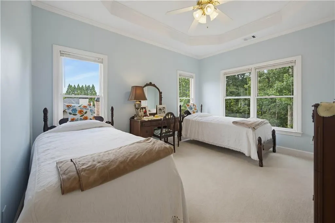
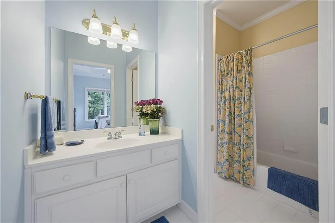
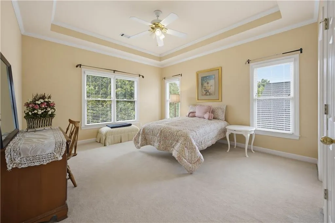
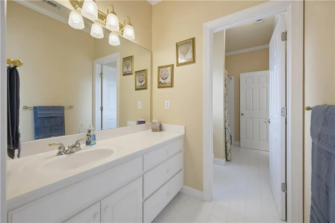
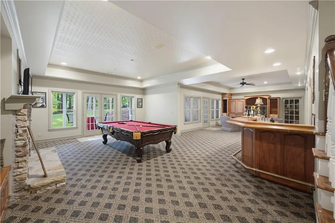
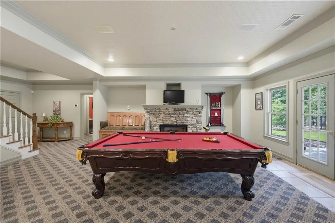
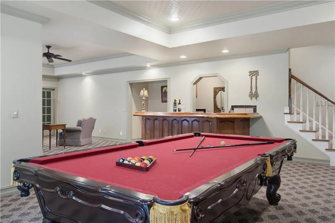
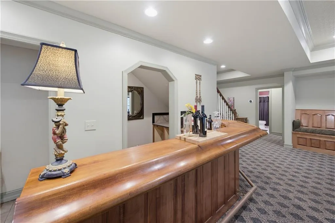
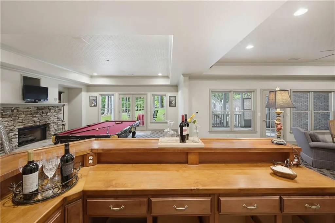
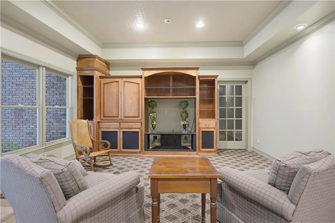
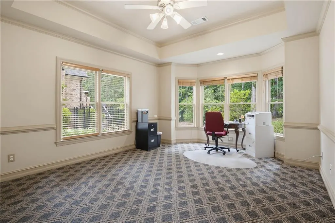
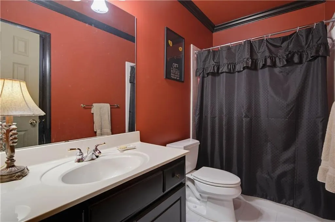
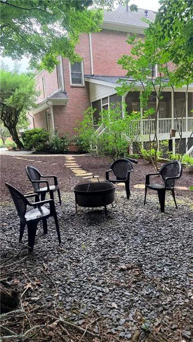
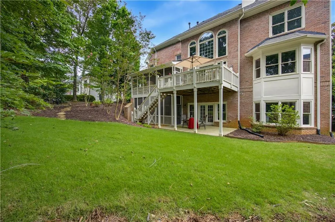
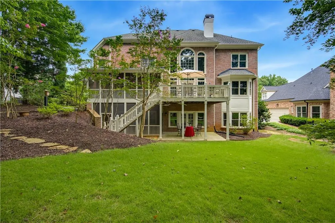
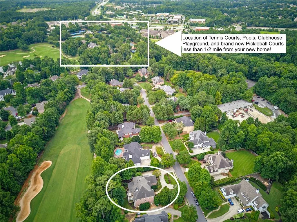
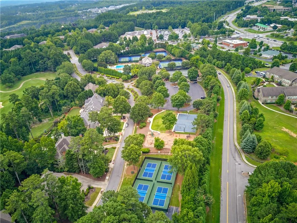
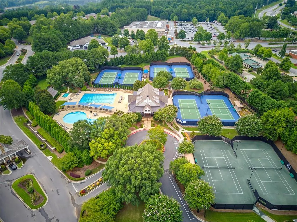
Welcome to easy living in the highly sought-after, guard gated community of Laurel Springs! CUSTOM BUILT with meticulous care by its ORIGINAL OWNER, this beautiful GOLF COURSE HOME immediately wraps you in a sense of relaxed warmth and thoughtful design. At the heart of the home, the chef’s kitchen seamlessly blends beauty and effortless functionality—featuring rich cherry cabinetry, pristine granite countertops, a gas cooktop and double ovens, STAINLESS STEEL APPLIANCES, and a HOT WATER SPOUT. Enjoy your morning coffee while taking in serene GOLF COURSE VIEWS through the adjacent screened porch. A cathedral WALL OF WINDOWS bathes the family room with natural light, highlighting elegant millwork around the fireplace and custom built-ins. The EXPANSIVE PRIMARY SUITE serves as your own private retreat, complete with a cozy sitting area, built-in shelving, a fireplace, and a large cedar-lined closet. Unwind in the primary bath, equipped with a RECIRCULATING HOT WATER SYSTEM so you never have to wait for a warm soothing soak in the whirlpool tub or a hot shower. Family and guests will feel equally spoiled in the GENEROUSLY SIZED SECONDARY BEDROOMS—each easily accommodating a king-sized bed and featuring direct bathroom access and automatic closet lighting. Tucked within the AWARD-WINNING LAMBERT HIGH SCHOOL DISTRICT, you're just a short golf-cart ride or stroll from TOP-TIER AMENITIES including tennis, pickleball, swimming, a dog park, and clubhouse. Life at 5570 Stoneleigh in Laurel Springs is GOOD!
| Elementary School | Middle School | High School |
|---|---|---|
| Sharon - Forsyth Elementary School | South Forsyth Middle School | Lambert High School |
| Price History | |
|---|---|
| 8/4/2026 | Listed $1,270,000 |
| 9/10/2026 | 2$1,245,000 |
General Features
| Sewer | Public Sewer |
|---|---|
| Heating | Central,Natural Gas |
| Cooling | Ceiling Fan(s),Central Air |
| Utilities | Cable Available,Electricity Available,Natural Gas Available,Phone Available,Sewer Available,Underground Utilities,Water Available |
| Roof | Composition |
| Appliances | Dishwasher,Disposal,Double Oven,Electric Oven,Gas Cooktop,Microwave,Range Hood,Refrigerator,Self Cleaning Oven |
| HOA Fee | 1696 |
| Garage Spaces | 3 |
| Association Fee Includes | Maintenance Grounds,Reserve Fund,Security,Swim,Tennis |
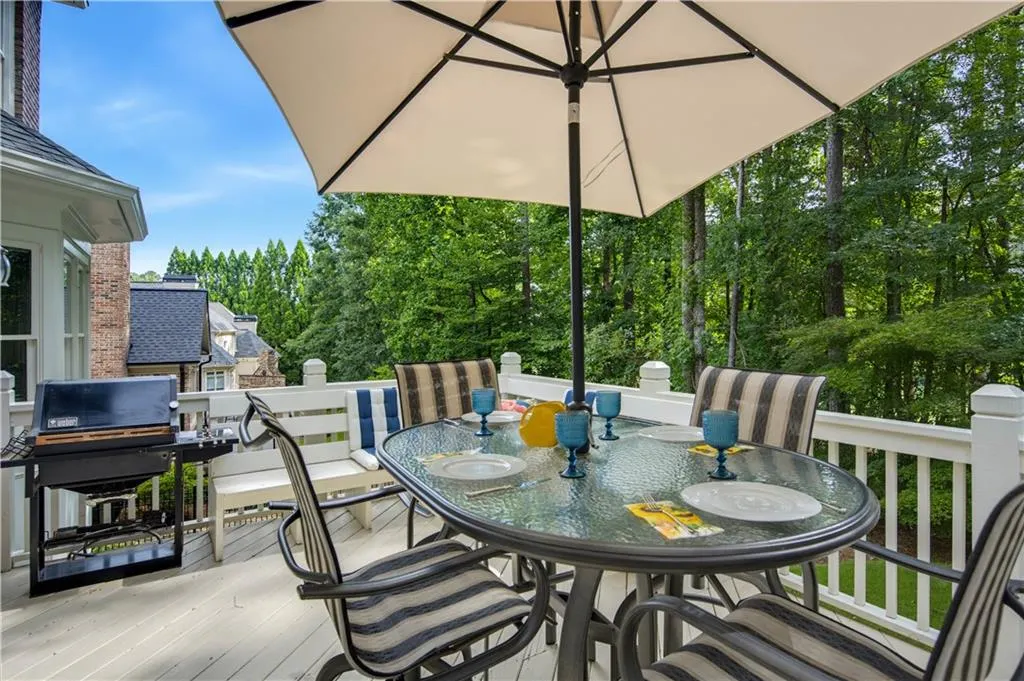
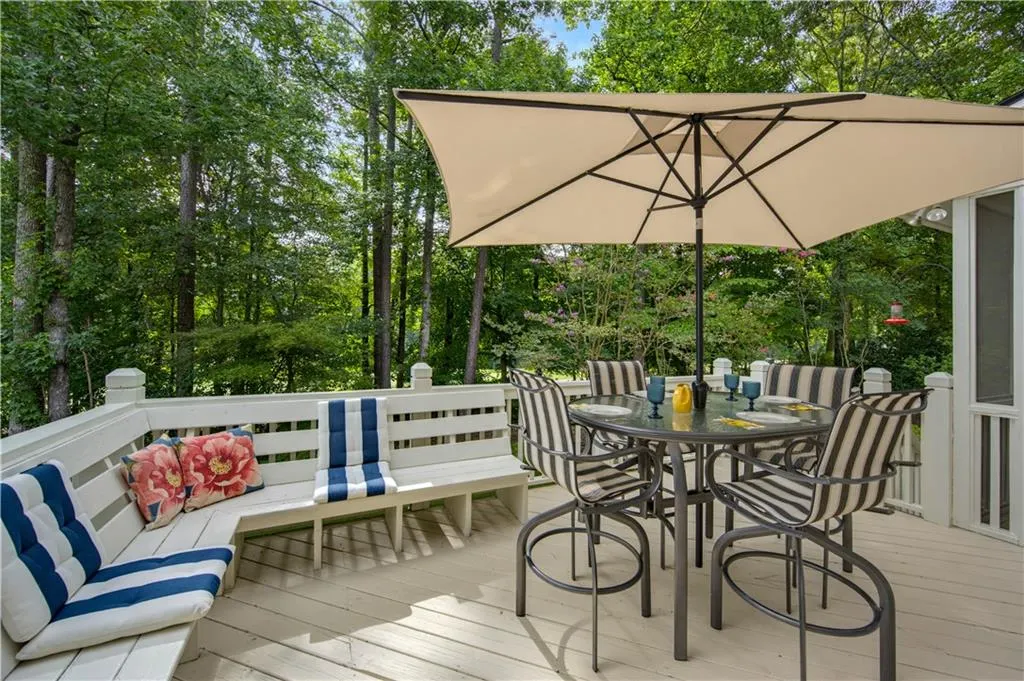
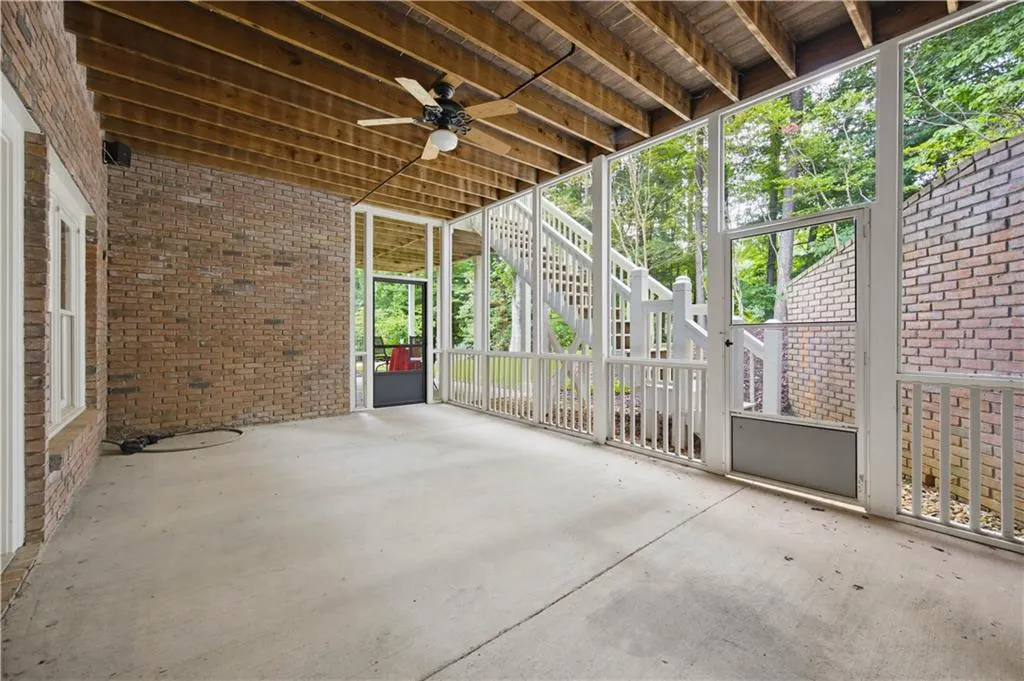
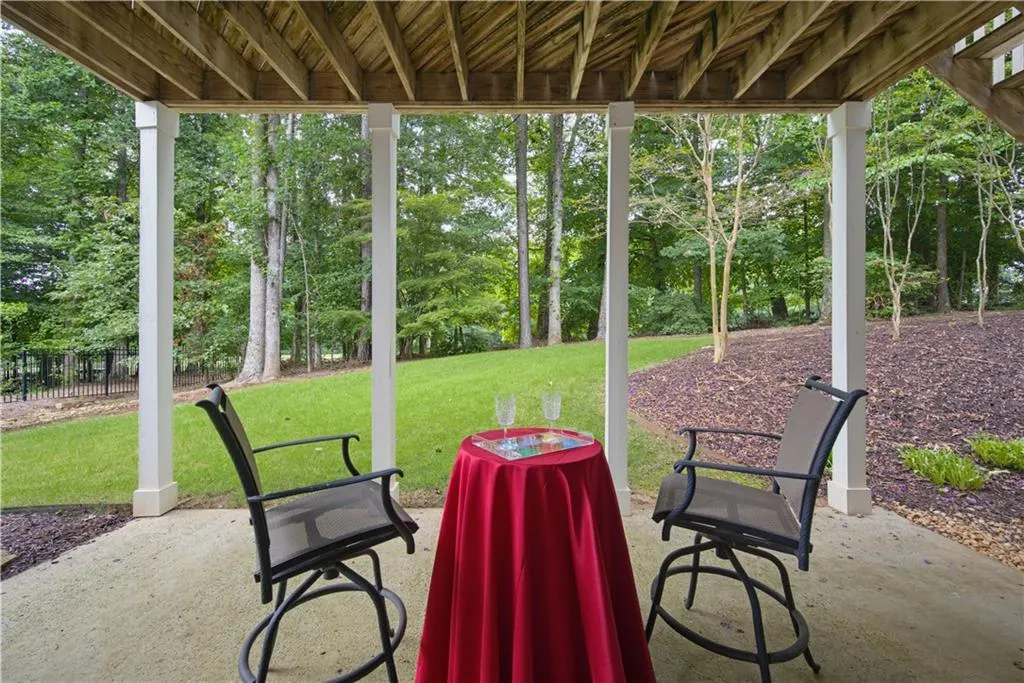
| Patio/Porch Features | Covered,Deck,Front Porch,Patio,Rear Porch,Screened |
| Architectural Style | Traditional |
| Pool Features | None |
| Security Features | Carbon Monoxide Detector(s),Security System Owned,Smoke Detector(s) |
| Construction Materials | Brick 4 Sides |
| Year Built | 1998 |
| Electric | 110 Volts,220 Volts |
| View | Golf Course,Neighborhood,Trees/Woods |
| Levels | Three Or More |
| Property Subtype | Single Family Residence |
| Tax Year | 2025 |
| Parcel Number | 138 290 |
| Waterfront Features | None |
| Community Features | Clubhouse,Dog Park,Fitness Center,Gated,Golf,Pickleball,Playground,Pool,Sidewalks,Street Lights,Swim Team,Tennis Court(s) |
| Accessibility | None |
| Assoc Fee Paid Per | Semi-Annually |
| County | Forsyth - GA |
| Property Type | Residential |
| HOA | true |
| Energy Efficient | None |
| Subdivision Name | Laurel Springs |
| Green Energy Generation | None |
| Other Structures | None |
| Full Baths | 5 |
| Status | Active |
| Directions | From south of McGinnis Ferry Rd, take 141/Peachtree Pkwy North to Laurel Springs Pkwy, make a right. Use the second left turn lane into the Neighborhood. Stoneleigh is first left past the guard gate (very convenient!), 5570 Stoneleigh is on your right. From the North, take 141/Peachtree Pkwy south to Laurel Springs Pkwy, make a left. Neighborhood is on the left, use the second left turn lane. Stoneleigh is first left past the guard gate (very convenient!), 5570 Stoneleigh will be on your right. |
| High School | Lambert |
| City | Suwanee |
| Body of Water | None |
| Spa Features | Community |
| Elementary School | Sharon - Forsyth |
| Property Attached Y/N | false |
| Land Lease Y/N | false |
| Tax Annual Amount | 10135 |
| Home Warranty Y/N | false |
| Middle/Junior High School | South Forsyth |
| Property Condition | Resale |
| Standard Status | Active |
| Freehold | IDX |
| Corporate Owner | None |
Interior Features
| Interior Amenities | Bookcases,Cathedral Ceiling(s),Central Vacuum,Crown Molding,Disappearing Attic Stairs,Double Vanity,High Ceilings 9 ft Lower,High Ceilings 9 ft Main,High Ceilings 9 ft Upper,Recessed Lighting,Tray Ceiling(s),Walk-In Closet(s) |
|---|---|
| Basement | Daylight,Exterior Entry,Finished,Finished Bath,Full,Interior Entry |
| Flooring | Carpet,Ceramic Tile,Hardwood |
| Total Fireplaces | 2 |
| Fireplace Features | Basement,Fire Pit,Gas Starter,Living Room,Master Bedroom |
| Common Walls | No Common Walls |
| Window Features | Bay Window(s),Double Pane Windows |
| Half Baths | 1 |
| Laundry Features | Electric Dryer Hookup,Laundry Room,Main Level,Sink |
| Total Bedrooms | 6 |
| Room Type | Basement,Exercise Room,Master Bathroom |
| Main Level Bedrooms | 1 |
| Main Level Bathrooms | 1 |
| Kitchen Features | Breakfast Bar,Cabinets Stain,Eat-in Kitchen,Pantry,Pantry Walk-In,Stone Counters,View to Family Room |
| Total Baths | 6 |
| RoomBedroomFeatures | In-Law Floorplan,Sitting Room,Split Bedroom Plan |
| Primary Bathroom Features | Double Shower,Double Vanity,Separate Tub/Shower,Whirlpool Tub |
| Dining Room Features | Seats 12+,Separate Dining Room |
Exterior Features
| Exterior Amenities | Balcony,Private Entrance,Private Yard,Rear Stairs |
|---|---|
| Fencing | None |
| Parking Features | Garage,Garage Door Opener,Garage Faces Side,Kitchen Level,Level Driveway |
| Lot Features | Back Yard |
| Water Source | Public |
| Foundation Details | Concrete Perimeter |
| Building Area Total | 6322 |
| Lot Dimensions | 110x168x110x172 |
| Lot Size Acres | 0.43 |
| Road Surface Type | Asphalt |
| Lot Size Source | Assessor |
| Road Frontage Type | Private Road |
| Other Equipment | None |
| Horse Amenities | None |
Amenities
- Foreclosure
- Views
- Short Sale
- New Construction
- Adult 55+
- Lease To Own
- No HOA Fees
- Furnished
- Primary On Main
- Air Conditioning
- Seller Finance
- Green
- Fixer Upper
- Horse
- Golf
- Fireplace
- Deck
- Garage
- Basement
- Pool
Property vs Single Family Average in 30024
Statistics provided by Inside Real Estate
Price
Taxes
Year Built

