
New Construction - Eco Friendly










Address
265 Daurian Drive, Statham, GA
Price
$ 395,000
Property Attributes
- MLS#7840495
- TypeSingle Family
- Listing Status Active
- CountyBarrow
- CityStatham
- NeighborhoodPreserve At Dove Creek
- Zip30666
- StyleCraftsman
- Year Built2024
- Taxes$ 3415
- Price$ 395,000
- Bedrooms4
- Full Bathrooms2
- Half Bathrooms1
- Lot Size0.207 Acres
Data Source:
First Multiple Listing Services (FMLS)
Property Description
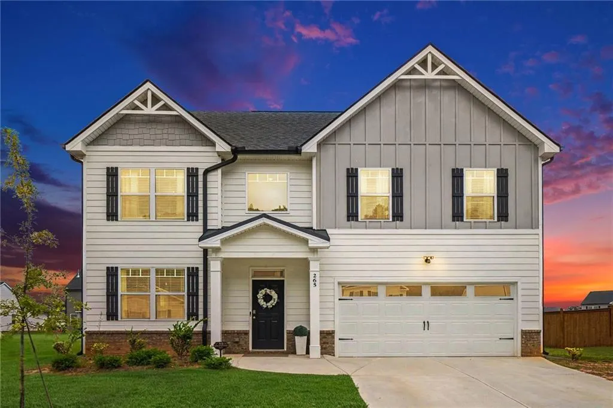
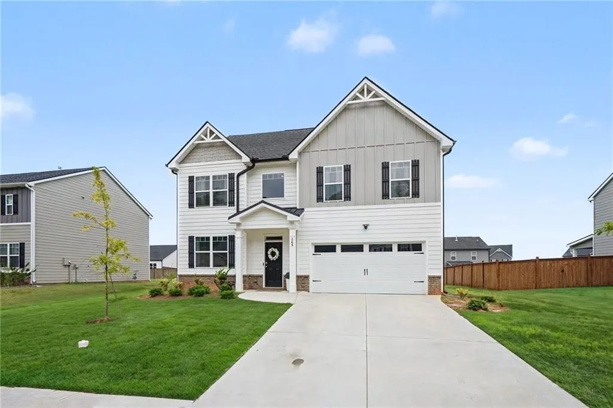
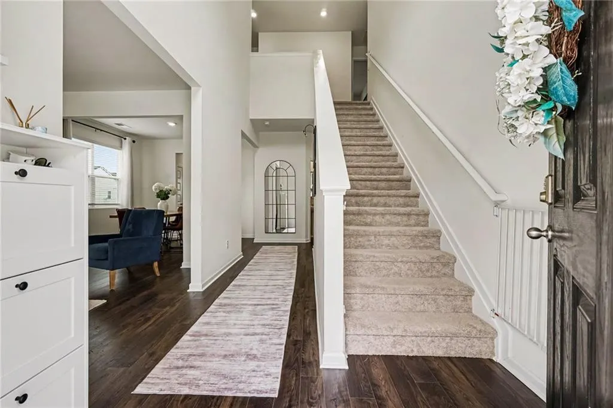
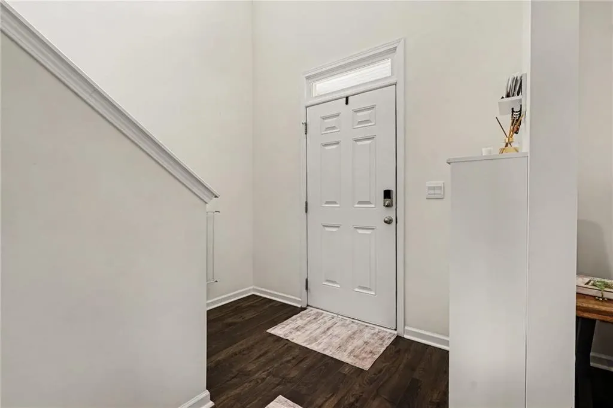
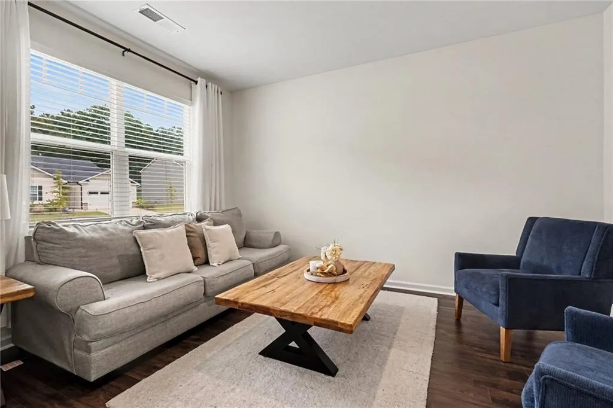
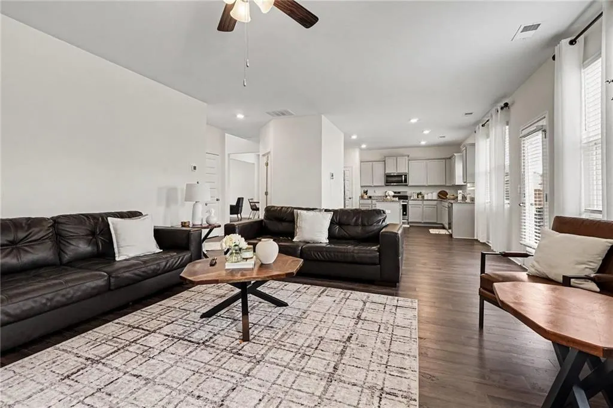
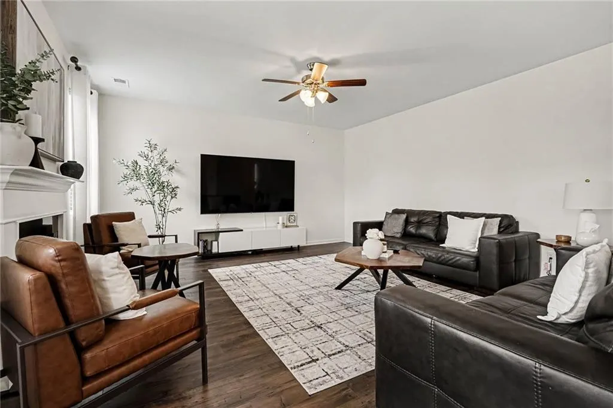
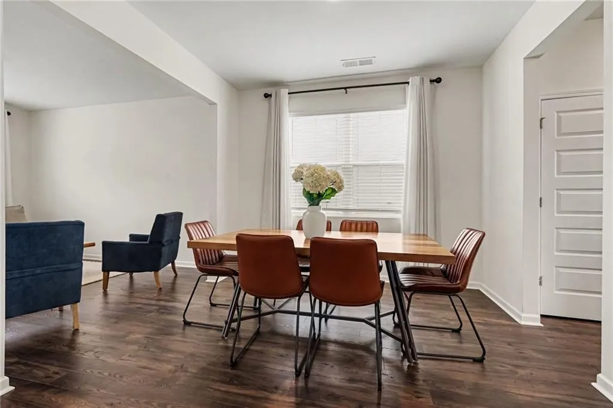
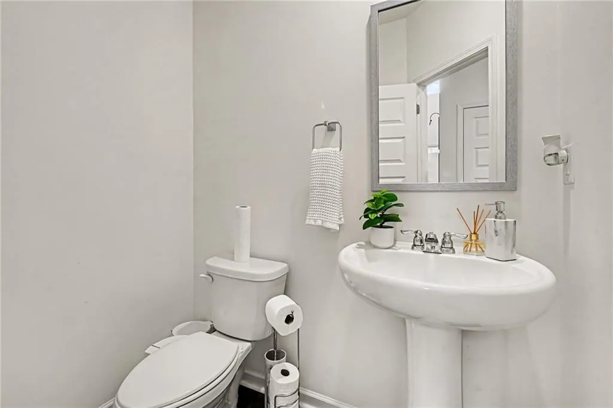
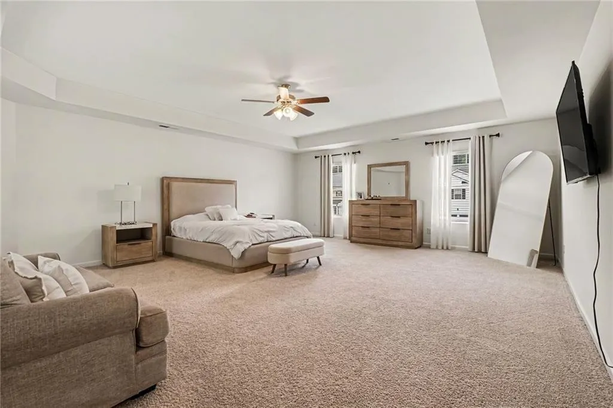
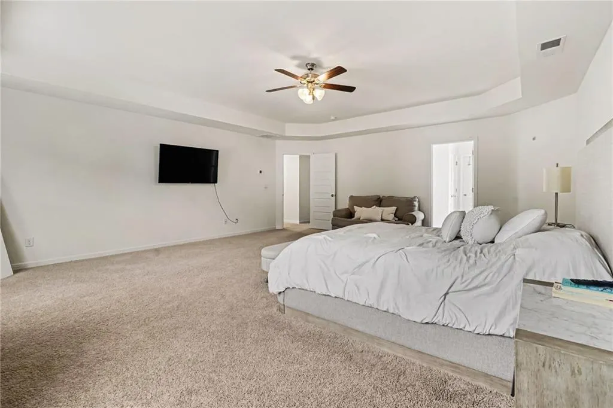
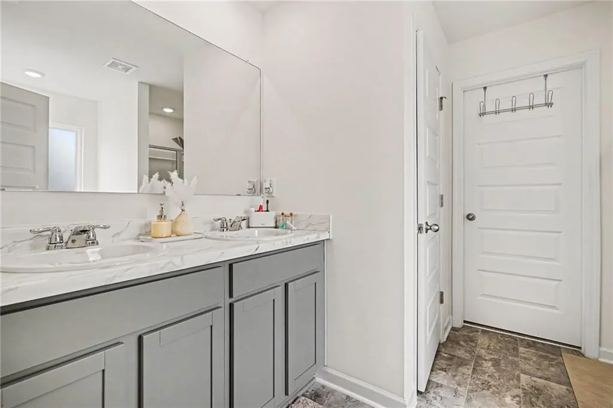
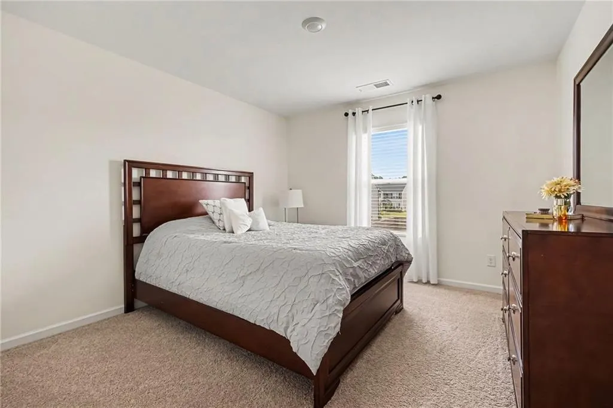
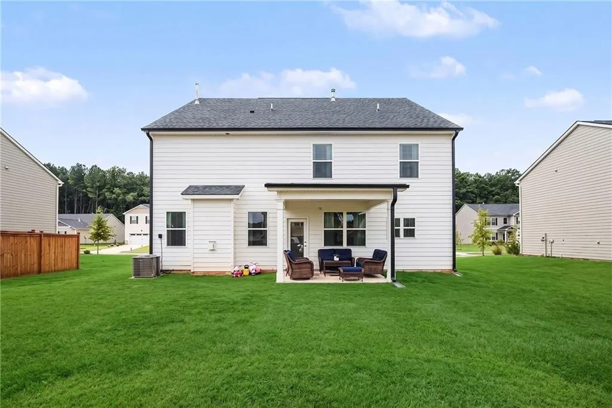
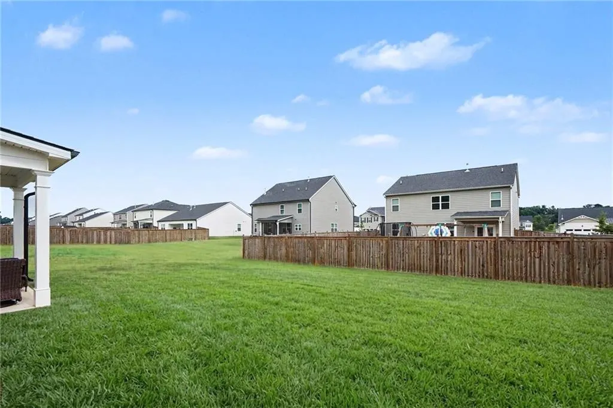
Welcome to your dream home in the sought-after Preserve at Dove Creek community! Located in Statham with quick access to Hwy 316, Fort Yargo State Park, and Athens, this beautifully designed 4-bedroom, 2.5-bathroom Craftsman home offers bright, open-concept living space. Step inside an inviting main level featuring a versatile formal living and dining area, durable low-maintenance flooring, and a spacious family room anchored by a cozy gas-log fireplace. The open layout flows seamlessly to a covered rear porch-ideal for sipping morning coffee or relaxing in your private yard. Upstairs, the oversized primary suite serves as a true sanctuary, featuring double tray ceilings, a large walk-in closet, and an en-suite bath complete with dual vanities and an oversized shower. Three additional spacious bedrooms, a secondary full bath, and a upper-level laundry room offer ultimate convenience for family or working from home. Enjoy resort-style neighborhood amenities including a community pool, clubhouse, tennis and pickleball courts, playground, and walking trails. Complete with a 2-car garage and Smart Home features, this move-in ready home is an absolute must-see!
| Elementary School | Middle School | High School |
|---|---|---|
| Bethlehem - Barrow Elementary School | Haymon-Morris Middle School | Apalachee High School |
| Price History | |
|---|---|
| 9/18/2026 | Listed $395,000 |
General Features
| Sewer | Public Sewer |
|---|---|
| Heating | Central,Natural Gas |
| Cooling | Electric |
| Utilities | Cable Available |
| Roof | Other |
| Appliances | Dishwasher,Disposal,Dryer,Microwave,Refrigerator,Washer |
| HOA Fee | 500 |
| Garage Spaces | 2 |
| Patio/Porch Features | None |
| Architectural Style | Craftsman |
| Pool Features | None |
| Security Features | Carbon Monoxide Detector(s),Fire Alarm,Key Card Entry,Smoke Detector(s) |
| Construction Materials | Cement Siding,Concrete |
| Year Built | 2024 |
| Electric | 110 Volts |
| View | Other |
| Levels | Two |
| Property Subtype | Single Family Residence |
| Tax Year | 2025 |
| Parcel Number | XX121H 218 |
| Waterfront Features | None |
| Community Features | Clubhouse,Homeowners Assoc,Playground,Pool,Sidewalks,Street Lights,Swim Team,Tennis Court(s) |
| Accessibility | None |
| Assoc Fee Paid Per | Annually |
| County | Barrow - GA |
| Property Type | Residential |
| HOA | true |
| Energy Efficient | Appliances,Thermostat,Windows |
| Subdivision Name | Preserve At Dove Creek |
| Green Energy Generation | None |
| Other Structures | Other |
| Full Baths | 2 |
| Status | Active |
| Directions | Travelling 316 E towards Athens, take the Hog Mountain/ Hwy 53 Exit, Turn R. Community approx 2 miles ahead on R. GPS Friendly, use 1589 Hog Mountain Rd. Statham, 30666 |
| High School | Apalachee |
| City | Statham |
| Body of Water | None |
| Spa Features | None |
| Elementary School | Bethlehem - Barrow |
| Property Attached Y/N | false |
| Land Lease Y/N | false |
| Tax Annual Amount | 3415 |
| Home Warranty Y/N | true |
| Middle/Junior High School | Haymon-Morris |
| Property Condition | New Construction |
| Standard Status | Active |
| Freehold | IDX |
| Corporate Owner | No disclosures from Seller |
Interior Features
| Interior Amenities | Entrance Foyer,High Ceilings 9 ft Lower,High Ceilings 9 ft Main,High Ceilings 9 ft Upper,Tray Ceiling(s),Vaulted Ceiling(s) |
|---|---|
| Basement | None |
| Flooring | Carpet,Laminate |
| Total Fireplaces | 1 |
| Fireplace Features | Family Room,Gas Log |
| Common Walls | No One Above,No One Below |
| Window Features | Double Pane Windows,Insulated Windows |
| Half Baths | 1 |
| Laundry Features | Laundry Room,Upper Level |
| Total Bedrooms | 4 |
| Room Type | Family Room,Great Room - 2 Story,Laundry |
| Kitchen Features | Kitchen Island |
| Total Baths | 3 |
| RoomBedroomFeatures | Double Master Bedroom |
| Primary Bathroom Features | Double Vanity,Separate His/Hers,Separate Tub/Shower,Soaking Tub |
| Dining Room Features | Dining L,Seats 12+ |
Exterior Features
| Exterior Amenities | Lighting,Private Entrance,Private Yard |
|---|---|
| Fencing | Privacy |
| Parking Features | Attached,Garage,Garage Door Opener |
| Lot Features | Level |
| Water Source | Public |
| Foundation Details | Slab |
| Building Area Total | 2720 |
| Lot Dimensions | x |
| Lot Size Acres | 0.207 |
| Road Surface Type | Asphalt |
| Lot Size Source | Other |
| Road Frontage Type | None |
| Other Equipment | None |
| Horse Amenities | None |
Amenities
- Foreclosure
- Views
- Short Sale
- New Construction
- Adult 55+
- Lease To Own
- No HOA Fees
- Furnished
- Primary On Main
- Air Conditioning
- Seller Finance
- Green
- Fixer Upper
- Horse
- Golf
- Fireplace
- Deck
- Garage
- Basement
- Pool
Property vs Single Family Average in 30666
Statistics provided by Inside Real Estate
Price
Taxes
Year Built

