
Price Reduction - New Construction - Eco Friendly

Address
254 Defilippe Drive, Statham, GA
Price
$ 388,500
Property Attributes
- MLS#7819592
- TypeSingle Family
- Listing Status Active
- CountyBarrow
- CityStatham
- NeighborhoodPreserve At Dove Creek
- Zip30666
- StyleRanch, Traditional
- Year Built2026
- Taxes$ 10
- Price$ 388,500
- Bedrooms4
- Full Bathrooms2
- Half Bathrooms0
- Lot Size0.25 Acres
Data Source:
First Multiple Listing Services (FMLS)
Property Description
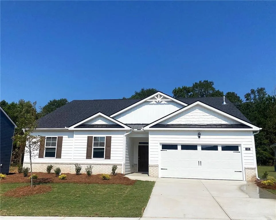
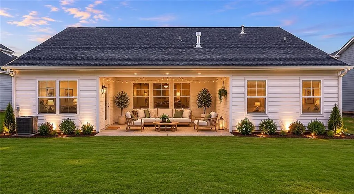
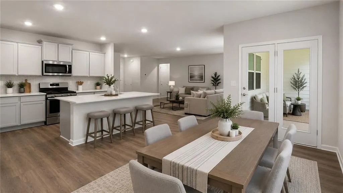
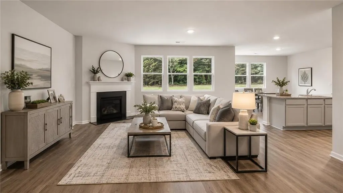
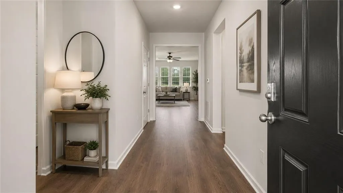
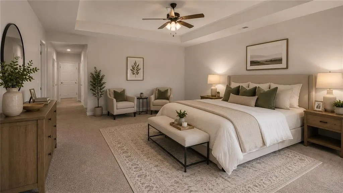
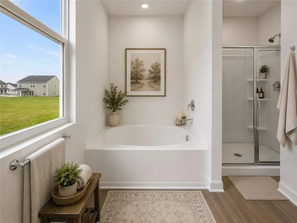
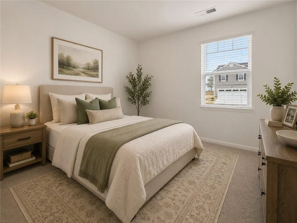
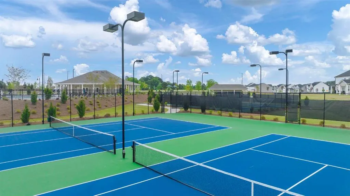
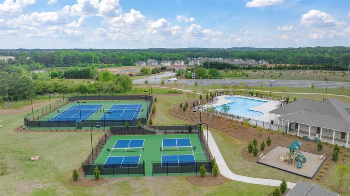
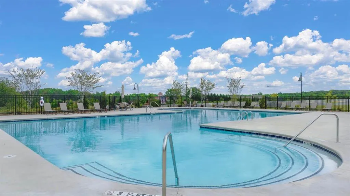
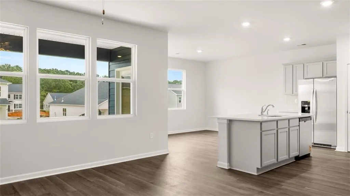
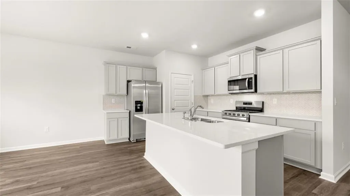
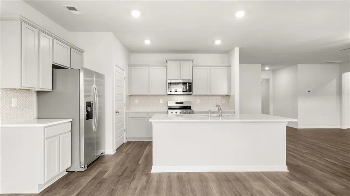
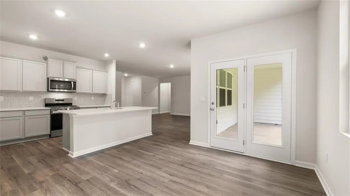
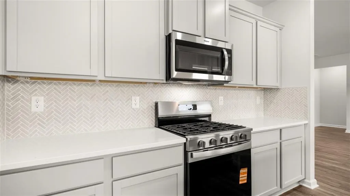
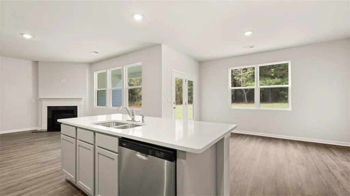
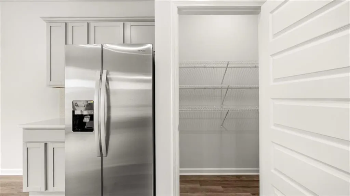
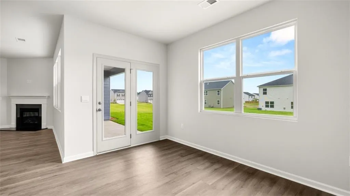
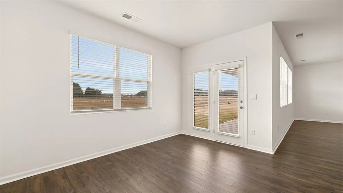
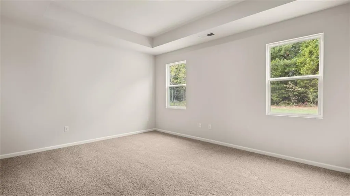
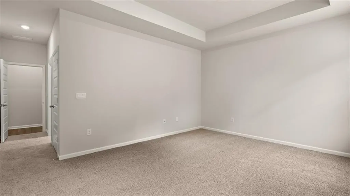
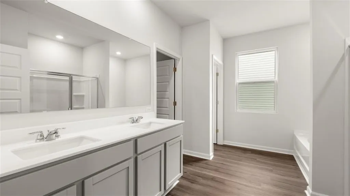
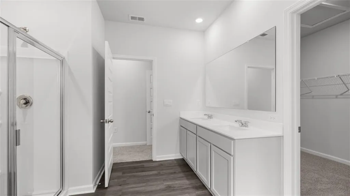
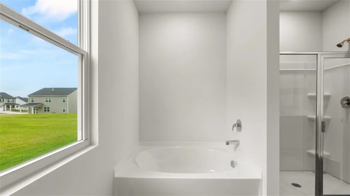
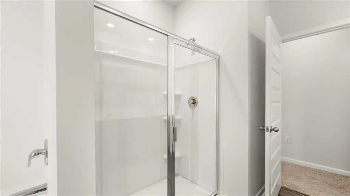
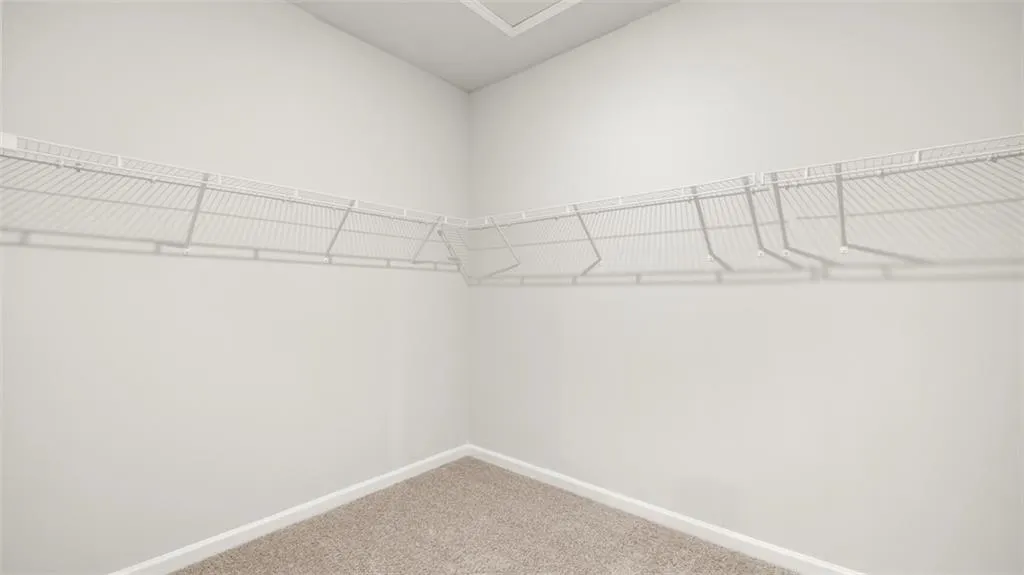
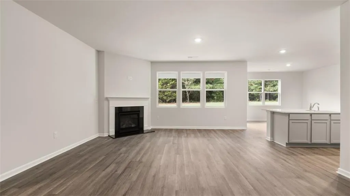
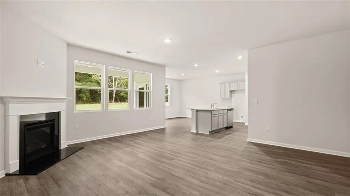
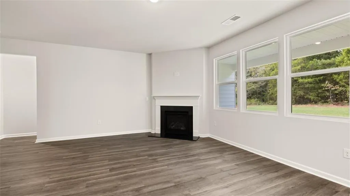
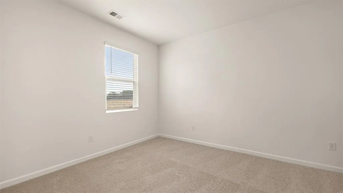
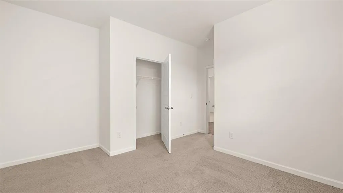
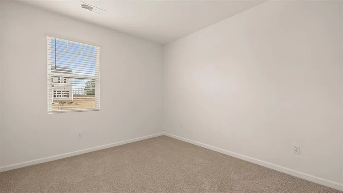
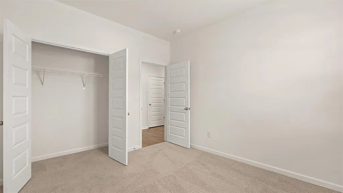
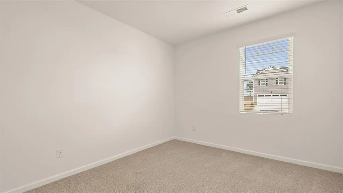
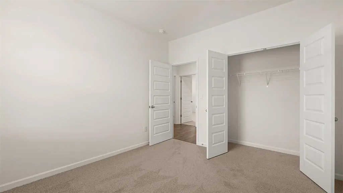
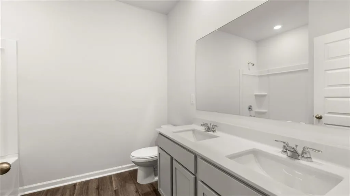
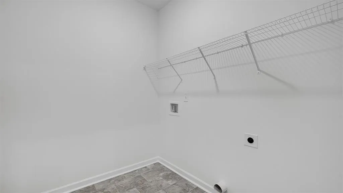
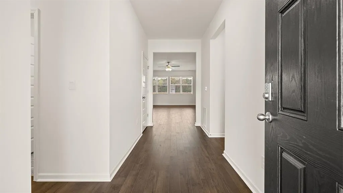
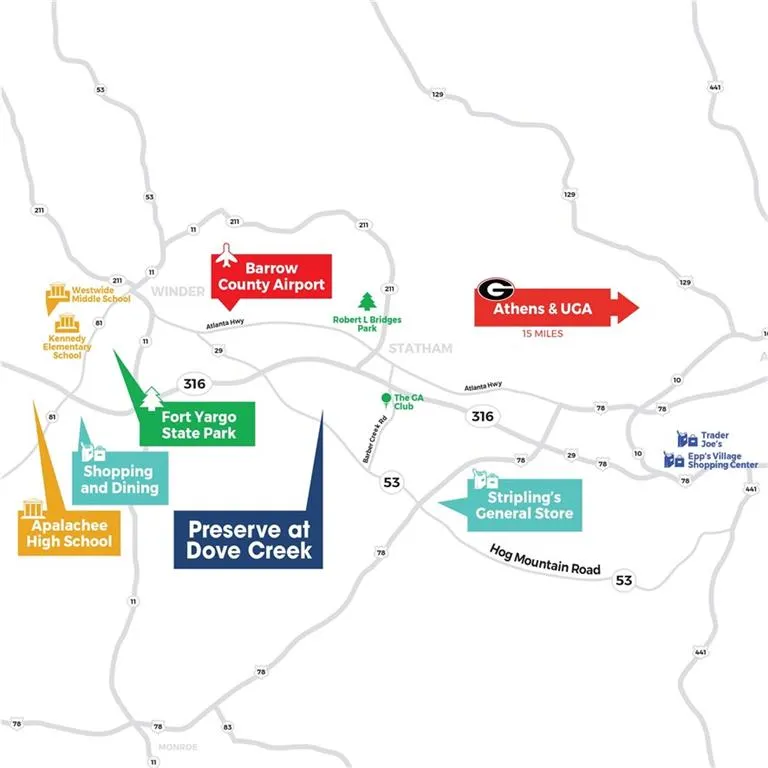
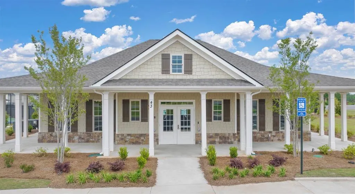
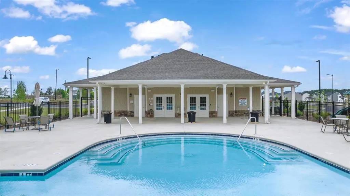
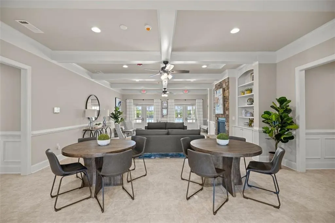
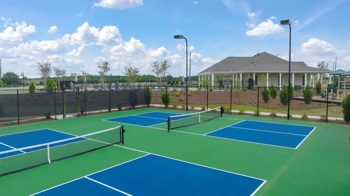
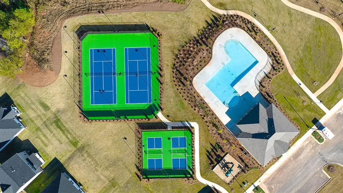
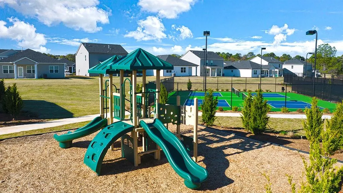
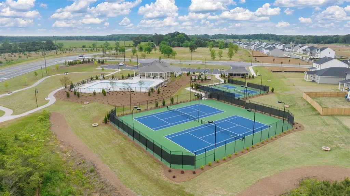
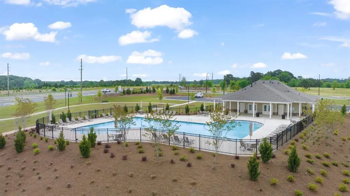
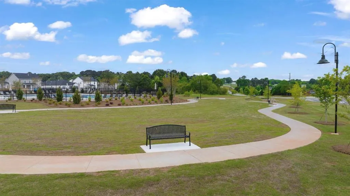
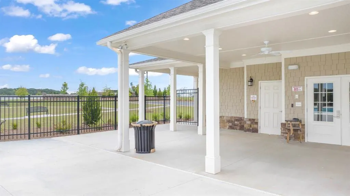
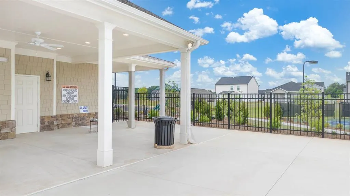
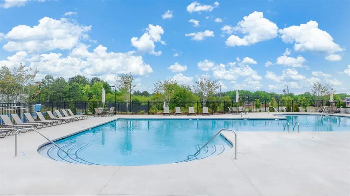
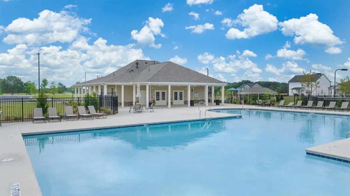
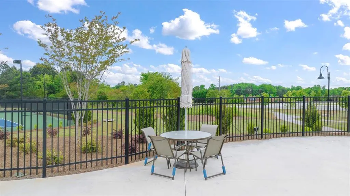
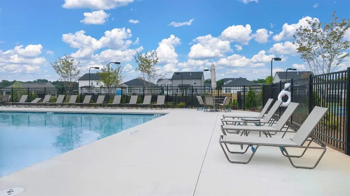
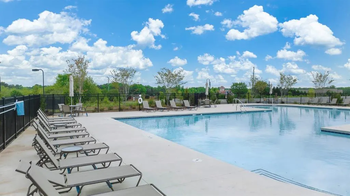
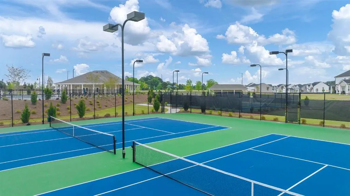
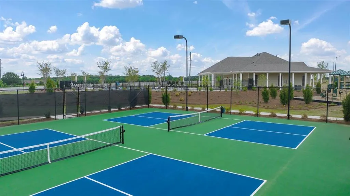
SPECIAL RATES AND SELLER PAID CLOSING COSTS ON SELECT INVENTORY!! The Cairn plan by DR Horton is a 4BR/ 2BA split bedroom ranch. There are two BR’s in the fron near the laundry and a large bath w/ a double vanity. The third secondary BR is private and could make a great office or craft area. The island kitchen w/ pantry and b’fast area open to the family room w/ a gas direct vent fireplace. Entertain in style with a casual dining space that leads out to an extended covered patio. The private bedroom suite offers a spa-like bath with a large shower, separate tub, and expansive closet! All homes are equipped with a Smart Home System. DOVE CREEK FEATURES A POOL, TENNIS COURTS, PICKLE BALL, WALKING TRAILS, PLAYGROUND, and a CLUBHOUSE. You’ll be just minutes from Athens and FORT YARGO STATE PARK with easy access to US-29. Photos used for illustrative purposes and do not depict actual home. Incentives and prices are subject to change at any time. Preserve at Dove Creek is a 100% USDA FINANCING qualified neighborhood. Virtually staged photos are for illustrative purposes only. Furniture and decor shown in images are digitally added and are not included in the property.
| Elementary School | Middle School | High School |
|---|---|---|
| Austin Road - Barrow Elementary School | Haymon-Morris Middle School | Apalachee High School |
| Price History | |
|---|---|
| 8/11/2026 | Listed $388,500 |
| 8/21/2026 | 4$403,500 |
| 9/13/2026 | 4$388,500 |
General Features
| Sewer | Public Sewer |
|---|---|
| Heating | Central,Natural Gas,Zoned |
| Cooling | Electric,Zoned |
| Utilities | Cable Available,Electricity Available,Natural Gas Available,Underground Utilities,Water Available |
| Roof | Composition |
| Appliances | Dishwasher,Disposal,Gas Range,Gas Water Heater,Microwave |
| HOA Fee | 500 |
| Garage Spaces | 2 |
| Association Fee Includes | Insurance,Reserve Fund,Swim,Tennis,Water |
| Patio/Porch Features | Covered,Patio |
| Architectural Style | Ranch,Traditional |
| Pool Features | None |
| Security Features | Carbon Monoxide Detector(s),Fire Alarm,Smoke Detector(s) |
| Construction Materials | Brick Front,Cement Siding,HardiPlank Type |
| Year Built | 2026 |
| Electric | 110 Volts |
| View | Other |
| Levels | One |
| Property Subtype | Single Family Residence |
| Tax Year | 2025 |
| Ownership | Fee Simple |
| Waterfront Features | None |
| Community Features | Clubhouse,Homeowners Assoc,Park,Playground,Pool,Sidewalks,Street Lights,Tennis Court(s) |
| Accessibility | None |
| Additional Parcels Description | NA |
| Assoc Fee Paid Per | Annually |
| County | Barrow - GA |
| Property Type | Residential |
| HOA | true |
| Energy Efficient | Thermostat,Windows |
| Subdivision Name | Preserve At Dove Creek |
| Green Energy Generation | None |
| Other Structures | None |
| Full Baths | 2 |
| Status | Active |
| Directions | Model Home address is 441 Graham Campbell Lane STATHAM 30666 |
| High School | Apalachee |
| City | Statham |
| Body of Water | None |
| Spa Features | None |
| Elementary School | Austin Road - Barrow |
| Property Attached Y/N | false |
| Land Lease Y/N | false |
| Tax Annual Amount | 10 |
| Home Warranty Y/N | true |
| Middle/Junior High School | Haymon-Morris |
| Property Condition | New Construction |
| Standard Status | Active |
| Tax Lot | 236 |
| Freehold | IDX |
| Corporate Owner | None |
Interior Features
| Interior Amenities | Double Vanity,High Speed Internet,Low Flow Plumbing Fixtures,Walk-In Closet(s) |
|---|---|
| Basement | None |
| Flooring | Carpet,Laminate,Vinyl |
| Total Fireplaces | 1 |
| Fireplace Features | Factory Built,Family Room,Great Room |
| Common Walls | No Common Walls |
| Window Features | Double Pane Windows,Insulated Windows |
| Above Grade Finished Area | 2025 |
| Laundry Features | Electric Dryer Hookup,Laundry Room,Main Level |
| Total Bedrooms | 4 |
| Room Type | Family Room,Loft |
| Main Level Bedrooms | 4 |
| Main Level Bathrooms | 2 |
| Kitchen Features | Kitchen Island,Pantry,Solid Surface Counters,View to Family Room |
| Total Baths | 2 |
| RoomBedroomFeatures | Split Bedroom Plan |
| Primary Bathroom Features | Double Vanity,Separate Tub/Shower,Whirlpool Tub |
| Dining Room Features | Open Concept |
Exterior Features
| Exterior Amenities | Rain Gutters |
|---|---|
| Fencing | None |
| Parking Features | Attached,Garage,Garage Door Opener,Kitchen Level |
| Lot Features | Sloped |
| Water Source | Public |
| Total Parking | 2 |
| Foundation Details | Slab |
| Building Area Total | 2025 |
| Lot Size Acres | 0.25 |
| Road Surface Type | Asphalt |
| Lot Size Source | Owner |
| Road Frontage Type | None |
| Other Equipment | None |
| Horse Amenities | None |
Amenities
- Foreclosure
- Views
- Short Sale
- New Construction
- Adult 55+
- Lease To Own
- No HOA Fees
- Furnished
- Primary On Main
- Air Conditioning
- Seller Finance
- Green
- Fixer Upper
- Horse
- Golf
- Fireplace
- Deck
- Garage
- Basement
- Pool
Property vs Single Family Average in 30666
Statistics provided by Inside Real Estate
Price
Year Built

