
Views - Golf Course - Eco Friendly

















Address
3665 High Green Drive, Marietta, GA
Price
$ 749,000
Property Attributes
- MLS#7839274
- TypeSingle Family
- Listing Status Active
- CountyCobb
- CityMarietta
- NeighborhoodIndian Hills
- Zip30068
- StyleContemporary
- Year Built1974
- Taxes$ 7161
- Price$ 749,000
- Bedrooms4
- Full Bathrooms3
- Half Bathrooms1
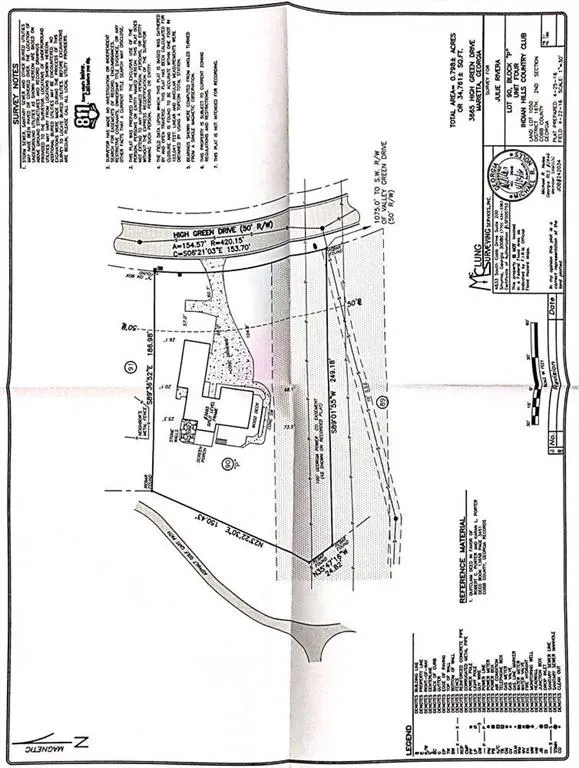
- Lot Size0.798 Acres
Data Source:
First Multiple Listing Services (FMLS)
Property Description
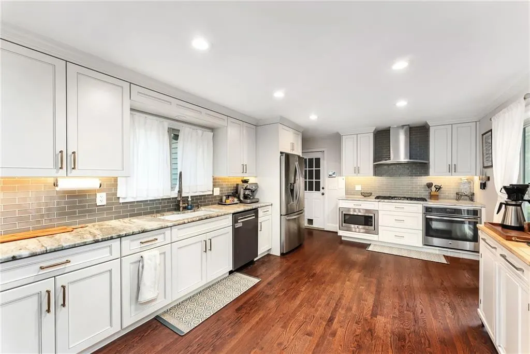
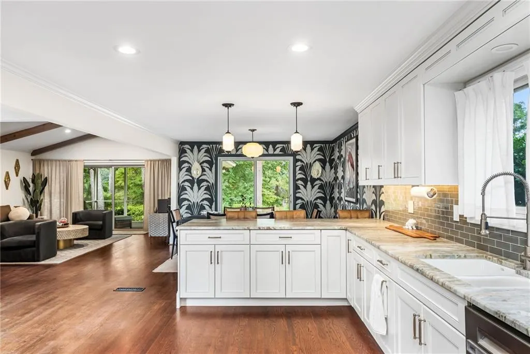
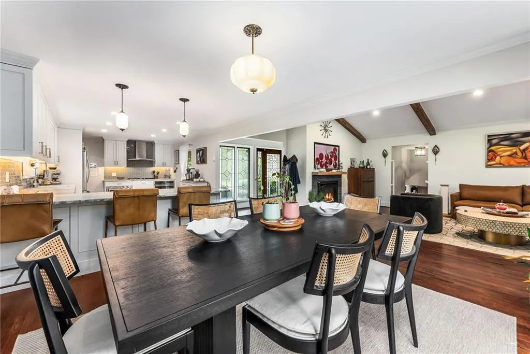
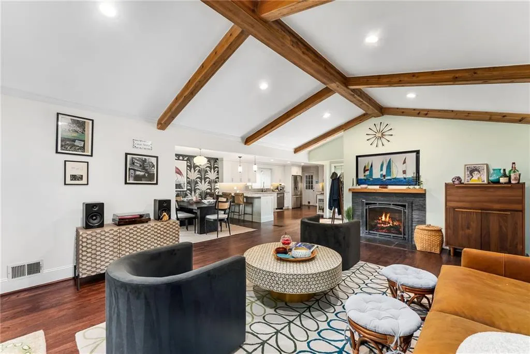
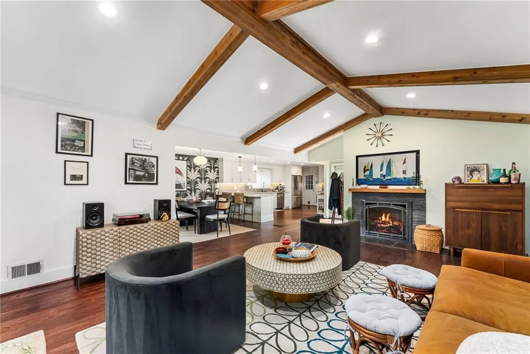
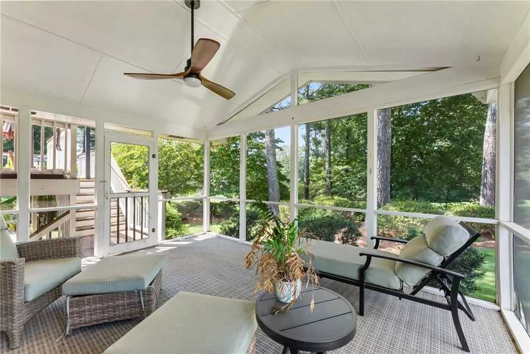
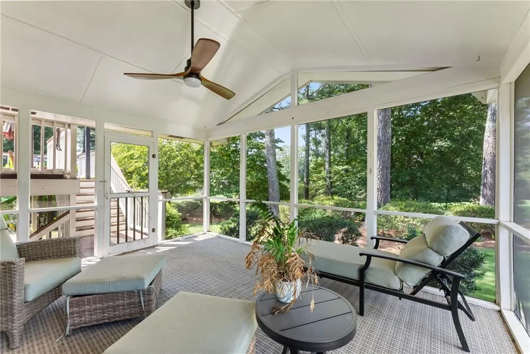
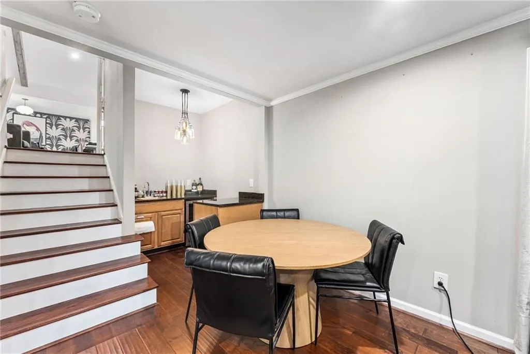
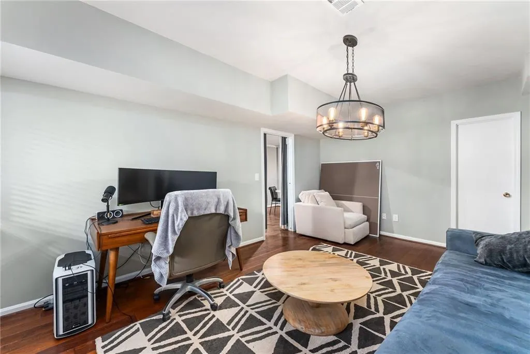
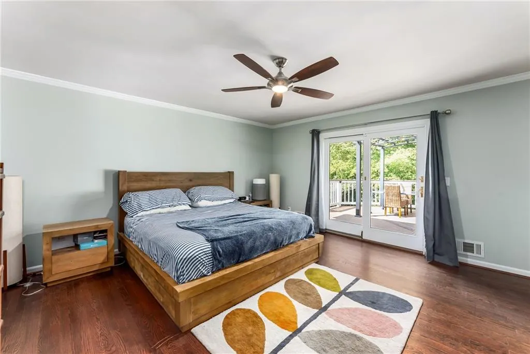
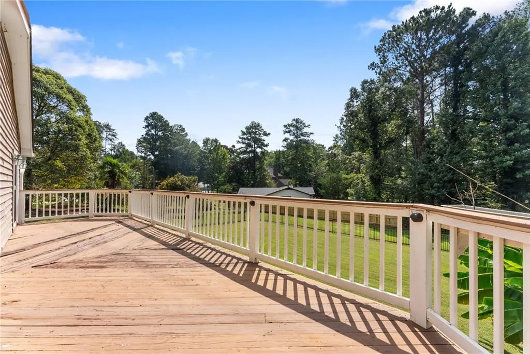
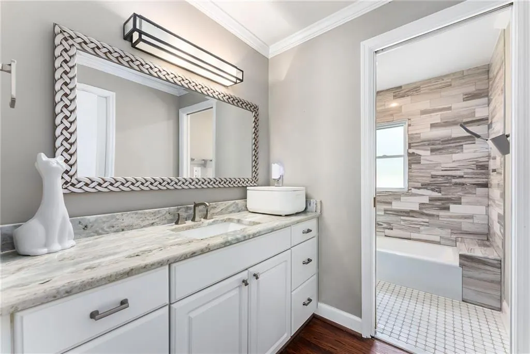
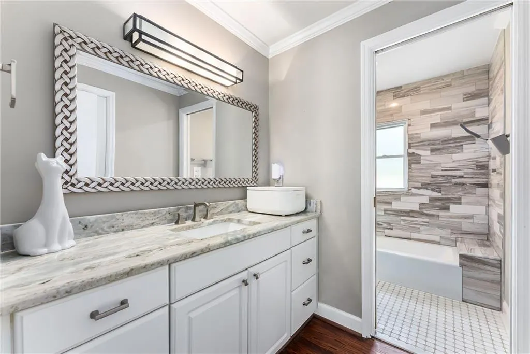
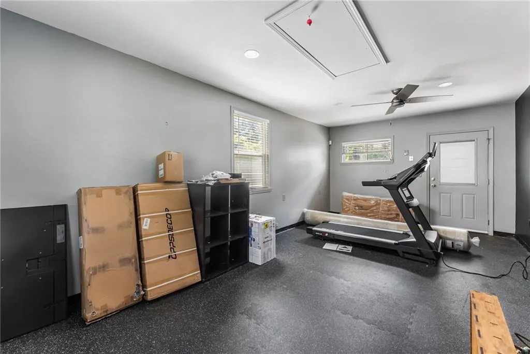
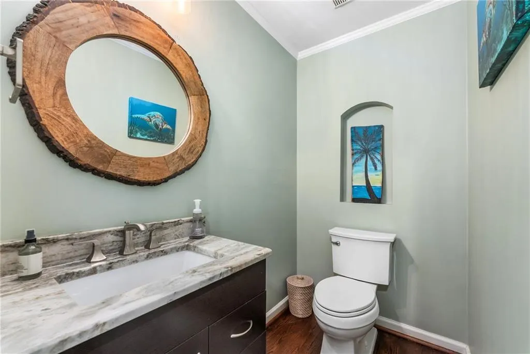
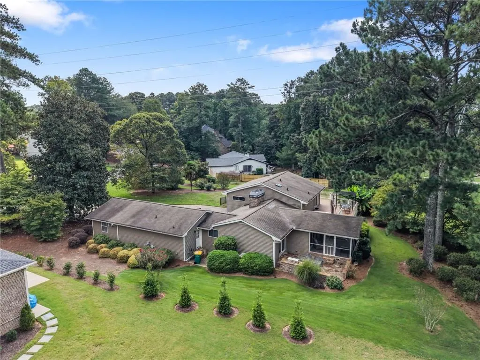
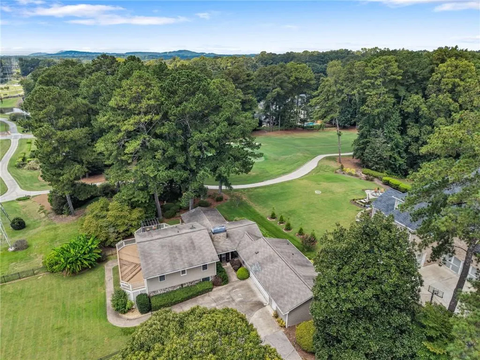
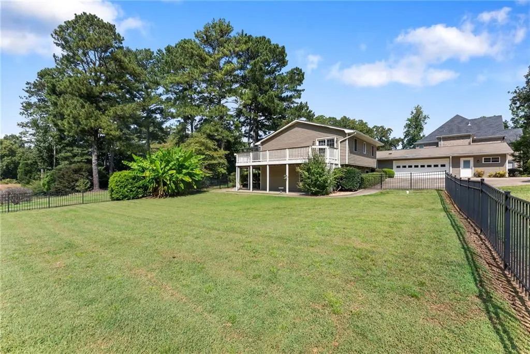
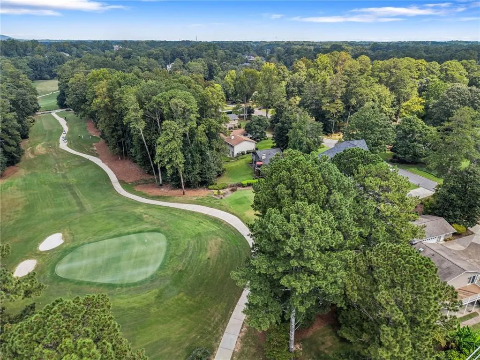
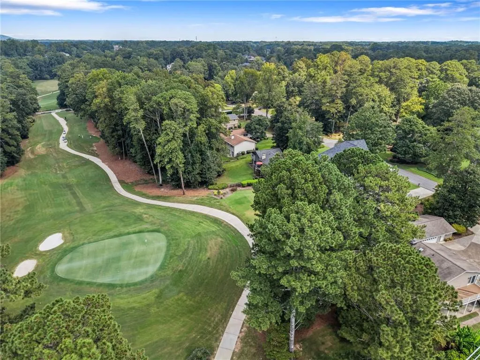
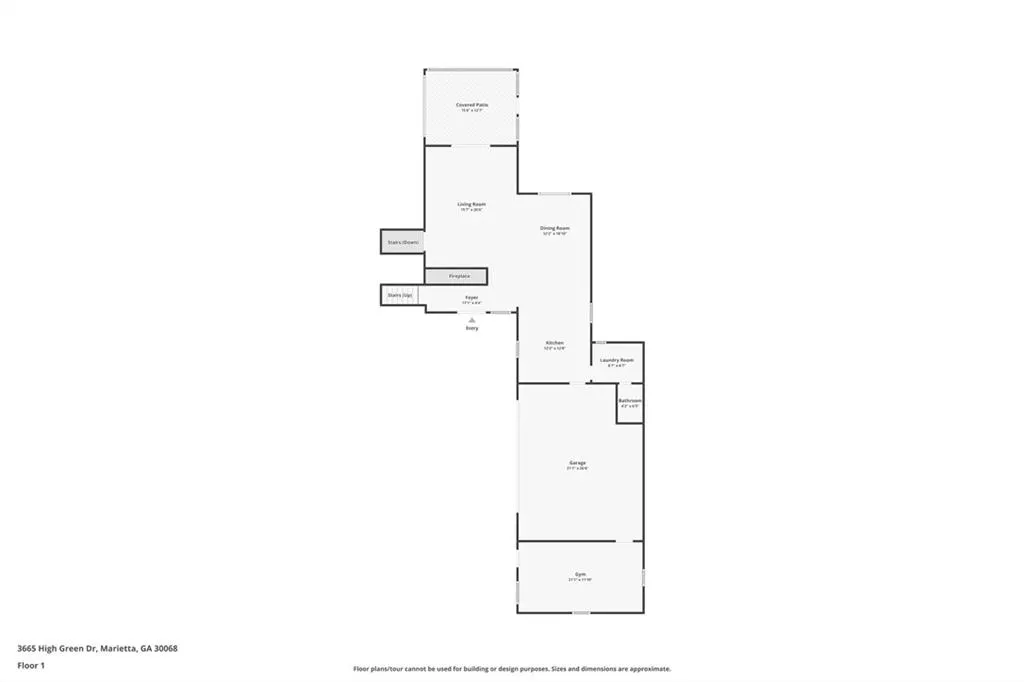
Tucked away in the heart of East Cobb within the prestigious Indian Hills Country Club community, 3665 High Green Dr is a sophisticated four-bedroom, four-bathroom split-level retreat that perfectly balances modern luxury with golf course living. The entry opens into a bright, airy living room where soaring pitched ceilings are accented by rustic wood beams and a cozy gas fireplace. Sliding glass doors lead out to a fantastic screened-in porch overlooking the par-three Choctaw number seven green—an idyllic spot for morning coffee or winding down as the sun sets over the fairway. The chef-inspired kitchen is a showstopper, boasting custom cabinetry, leathered granite countertops, a tiled backsplash, and top-of-the-line stainless appliances. It flows seamlessly into the living and dining areas, making it a natural hub for socializing. From the dining room, step out onto a large patio equipped with a built-in grill connected directly to city gas, ready for effortless weekend BBQs. The primary suite serves as a true sanctuary, featuring a spacious walk-in closet with a bright skylight and private access to a massive wrap-around deck. Here, you can soak in the bubbly hot tub while enjoying views of the fairway. The primary bath offers a spa-like experience with dual granite sinks and a generous walk-in shower. Two additional bedrooms are located nearby: one with direct deck access and another featuring custom built-in bookshelves, both sharing a well-appointed hallway bath. One of the most versatile features of this home is the fully finished lower level. With its own separate entrance, wet bar, and durable wood-look tile, this space offers incredible flexibility. It includes a dedicated living area with recessed lighting, a full bathroom, and a bedroom—perfect for guests or a quiet home office. The lower-level sliders open to a private patio and a gated yard, ideal for four-legged companions. Practicality meets style with an extra-large driveway for multi-car parking, a two-car garage, and a bonus workout/gym room attached to the garage. Throughout the home, you’ll find recessed lighting, rich hardwood floors on the main and upper levels, and the efficiency of a tankless water heater. This exceptional property is located within the nationally acclaimed Walton High School district, as well as the award-winning Dickerson Middle and Eastside Elementary districts.
| Elementary School | Middle School | High School |
|---|---|---|
| East Side Elementary School | Dickerson Middle School | Walton High School |
| Price History | |
|---|---|
| 9/18/2026 | Listed $749,000 |
General Features
| Sewer | Public Sewer |
|---|---|
| Heating | Central |
| Cooling | Attic Fan,Central Air |
| Utilities | Cable Available,Electricity Available,Natural Gas Available,Sewer Available,Water Available |
| Roof | Composition,Shingle |
| Appliances | Dishwasher,Disposal,Gas Cooktop,Microwave,Range Hood,Refrigerator,Self Cleaning Oven |
| Garage Spaces | 2 |
| Patio/Porch Features | Deck,Patio,Screened |
| Architectural Style | Contemporary |
| Pool Features | None |
| Security Features | Carbon Monoxide Detector(s),Security System Owned,Smoke Detector(s) |
| Construction Materials | Stone,Wood Siding |
| Year Built | 1974 |
| Electric | 110 Volts |
| View | Golf Course |
| Levels | Two |
| Property Subtype | Single Family Residence |
| Tax Year | 2025 |
| Parcel Number | 16105000300 |
| Waterfront Features | None |
| Community Features | Country Club,Golf,Near Schools,Near Shopping,Sidewalks |
| Accessibility | None |
| County | Cobb - GA |
| Property Type | Residential |
| HOA | false |
| Energy Efficient | HVAC,Insulation,Thermostat |
| Subdivision Name | Indian Hills |
| Green Energy Generation | None |
| Other Structures | None |
| Full Baths | 3 |
| Status | Active |
| Directions | North from the river on Johnson Ferry Road. Left onto Lower Roswell Road. Right onto Indian Hills Parkway. Left onto High Green Drive. Home will be on the Right. |
| High School | Walton |
| City | Marietta |
| Body of Water | None |
| Spa Features | None |
| Elementary School | East Side |
| Property Attached Y/N | false |
| Land Lease Y/N | false |
| Tax Annual Amount | 7161 |
| Home Warranty Y/N | false |
| Middle/Junior High School | Dickerson |
| Property Condition | Resale |
| Virtual Tour | https://www.zillow.com/view-imx/d264a532-7a3e-4cec-905f-630a1578781c?initialViewType=pano |
| Standard Status | Active |
| Tax Lot | 90 |
| Freehold | IDX |
| Corporate Owner | None |
Interior Features
| Interior Amenities | Beamed Ceilings,Bookcases,Double Vanity,Entrance Foyer,High Ceilings 9 ft Main,Walk-In Closet(s),Wet Bar |
|---|---|
| Basement | Finished Bath |
| Flooring | Hardwood |
| Total Fireplaces | 1 |
| Fireplace Features | Family Room |
| Common Walls | No Common Walls |
| Window Features | Insulated Windows |
| Above Grade Finished Area | 2639 |
| Half Baths | 1 |
| Laundry Features | Laundry Room,Main Level |
| Total Bedrooms | 4 |
| Below Grade Finished Area | 928 |
| Room Type | Bonus Room,Exercise Room,Family Room,Office,Sun Room,Other |
| Kitchen Features | Breakfast Bar,Cabinets White,Pantry,Stone Counters,View to Family Room |
| Total Baths | 4 |
| RoomBedroomFeatures | Oversized Master |
| Primary Bathroom Features | Double Vanity,Shower Only,Soaking Tub |
| Dining Room Features | Open Concept |
Exterior Features
| Exterior Amenities | Garden,Private Yard |
|---|---|
| Fencing | Fenced,Wrought Iron |
| Parking Features | Attached,Driveway,Garage,Garage Door Opener,Kitchen Level |
| Lot Features | Back Yard,Front Yard,Landscaped |
| Water Source | Public |
| Foundation Details | Concrete Perimeter |
| Building Area Total | 3567 |
| Lot Dimensions | x |
| Lot Size Acres | 0.798 |
| Road Surface Type | Paved |
| Lot Size Source | Owner |
| Road Frontage Type | Other |
| Other Equipment | None |
| Horse Amenities | None |
Amenities
- Foreclosure
- Views
- Short Sale
- New Construction
- Adult 55+
- Lease To Own
- No HOA Fees
- Furnished
- Primary On Main
- Air Conditioning
- Seller Finance
- Green
- Fixer Upper
- Horse
- Golf
- Fireplace
- Deck
- Garage
- Basement
- Pool
Property vs Single Family Average in 30068
Statistics provided by Inside Real Estate
Price
Taxes
Year Built

