
New Construction - Golf Course - Primary on Main - Eco Friendly




Address
4232 Edgewood Court, Marietta, GA
Price
$ 3,488,888
Property Attributes
- MLS#7835780
- TypeSingle Family
- Listing Status Active
- CountyCobb
- CityMarietta
- NeighborhoodIndian Hills
- Zip30068
- StyleContemporary, Modern
- Year Built2025
- Taxes$ 1688
- Price$ 3,488,888
- Bedrooms6
- Full Bathrooms7
- Half Bathrooms2
- Lot Size0.56 Acres
Data Source:
First Multiple Listing Services (FMLS)
Property Description
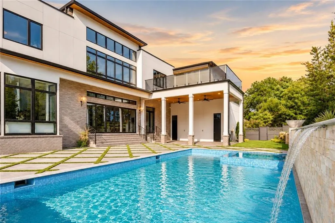
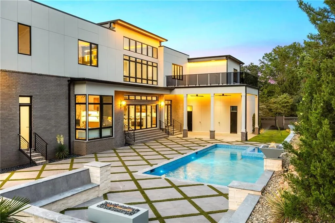
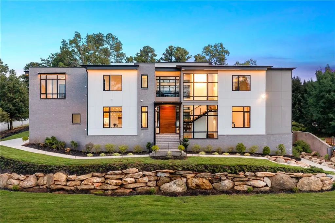
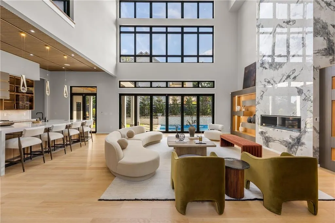
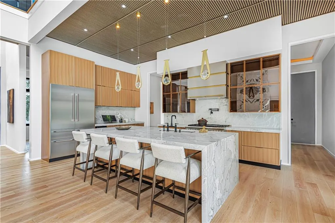
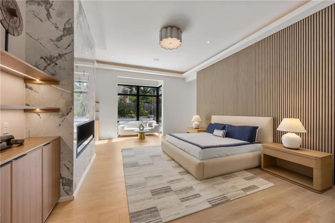
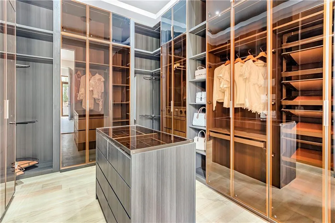
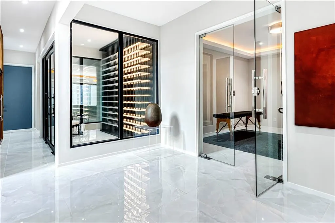
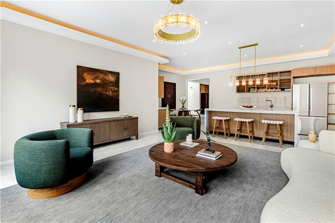
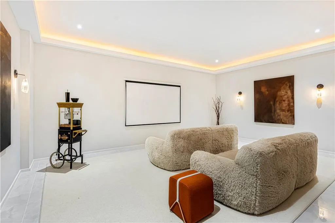
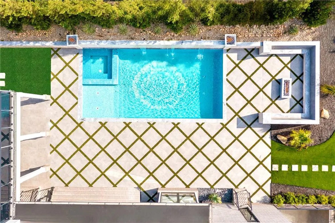
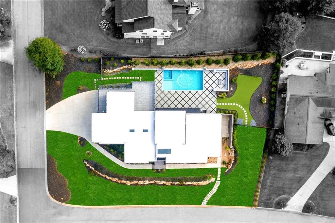
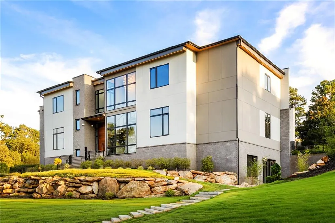
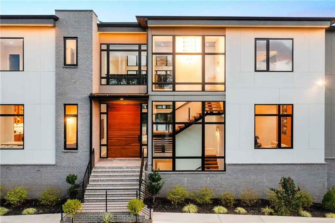
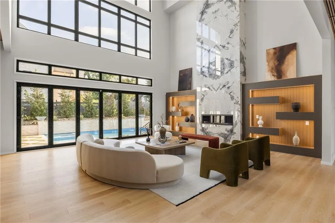
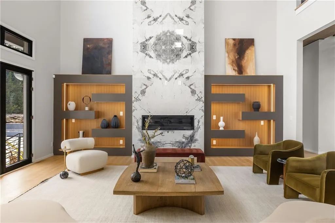
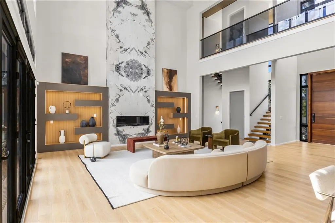
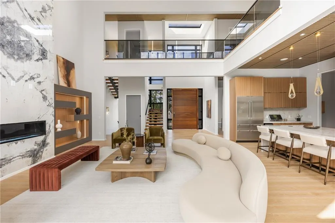
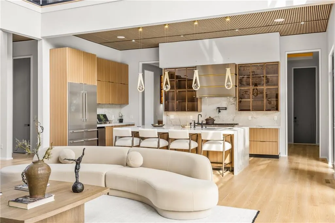
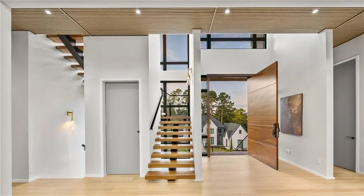
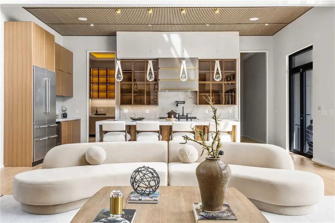
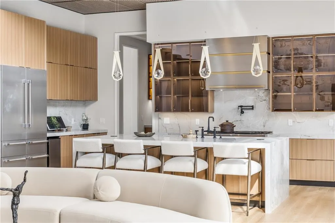
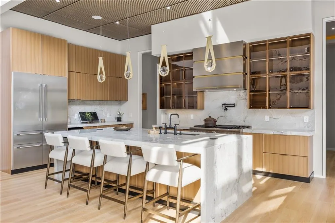
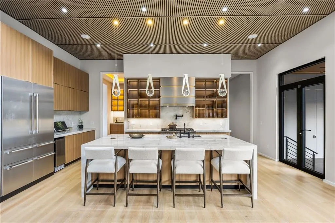
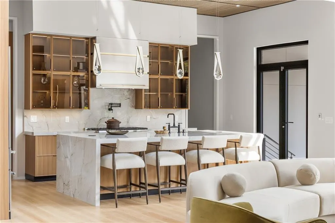
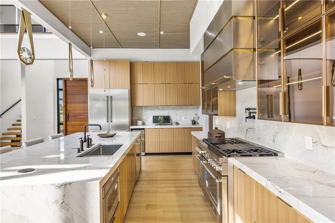
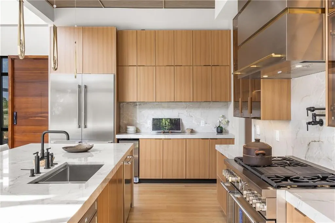
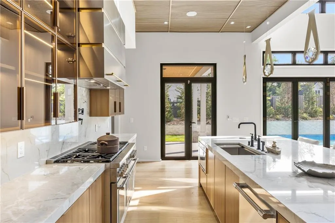
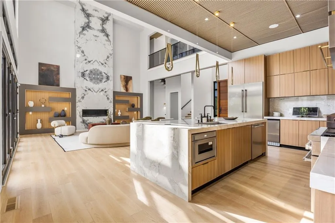
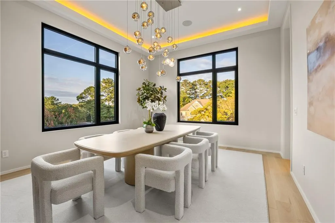
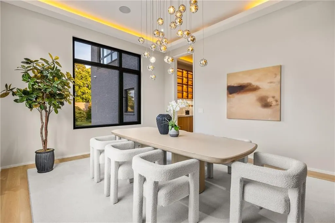
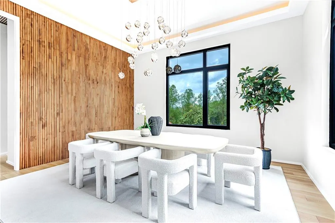
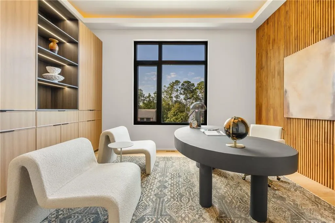
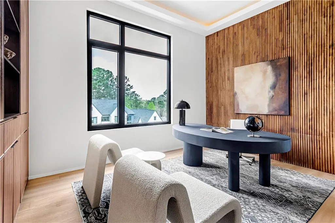
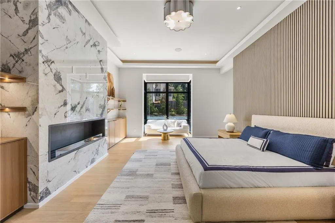
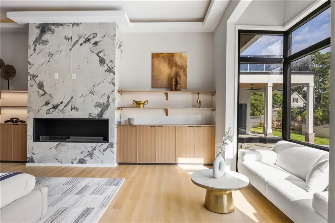
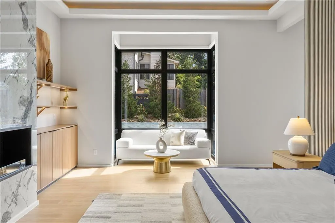
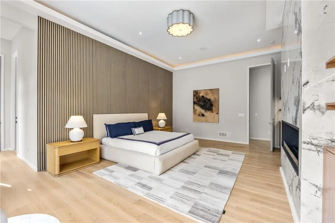
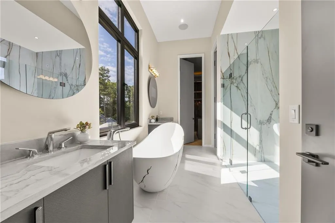
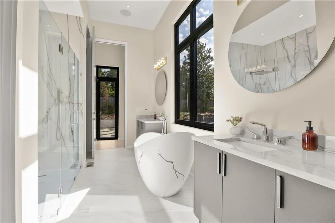
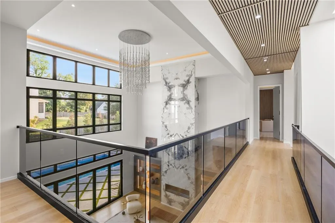
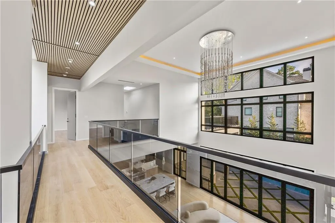
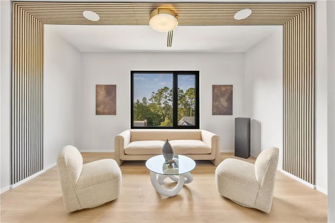
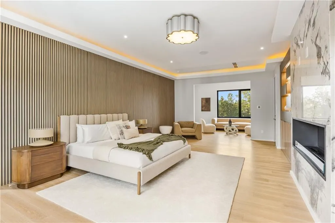
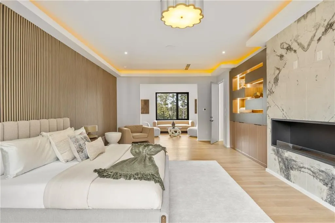
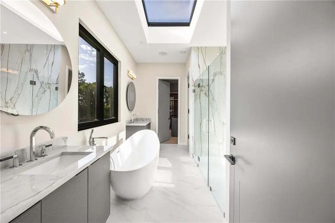
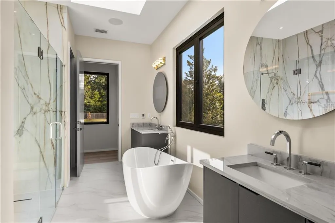
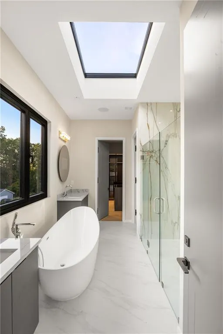
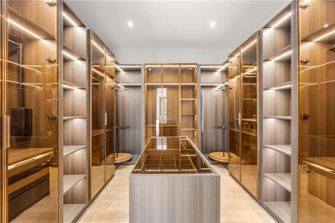
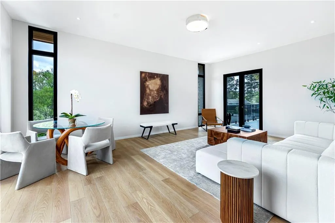
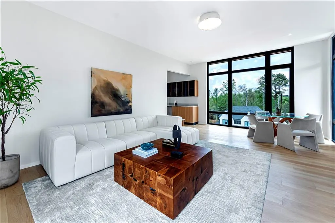
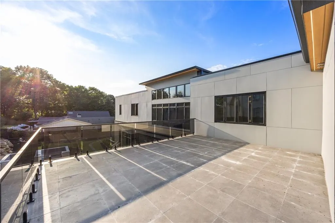
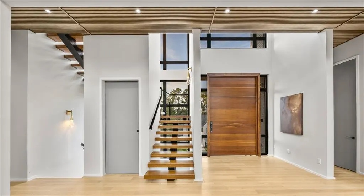
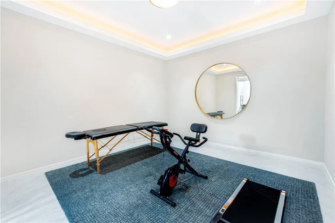
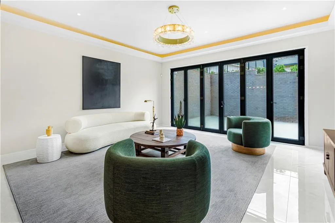
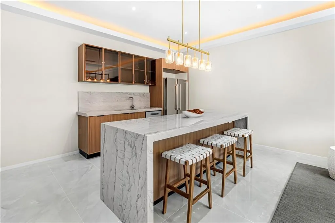
A modern masterpiece of distinction, 4232 Edgewood Court is nestled on a rare 0.75-acre corner lot—one of the largest within the prestigious Indian Hills Country Club—and located in the highly sought-after Walton High School district. Offering six bedrooms, seven full baths, two half baths, and approximately 9,200 square feet across three levels, this newly completed residence pairs sculptural architecture with a full suite of resort-style amenities. From its commanding curb appeal and manicured grounds to sleek casement windows with wood-look panels and curated architectural lighting, every detail reflects thoughtful design and modern luxury. Beyond the grand pivot door, soaring ceilings frame a dramatic foyer and family room where a floating steel staircase with motion-sensor lighting becomes the architectural centerpiece. Premium chandeliers, bespoke built-ins, and a striking fireplace set an atmosphere of elegance and sophistication. The state-of-the-art kitchen blends performance and artistry with custom cabinetry, quartzite waterfall countertops, acoustic wood panels, and commercial-grade appliances. A concealed scullery ensures effortless entertaining, while sleek nano accordion doors expand the living space seamlessly to the outdoors. The main-level primary suite serves as a private retreat, complete with bespoke closets and a lavish spa bath featuring a sculptural stone soaking tub, dual vanities, and designer finishes. Upstairs, the secondary suites are equally impressive, each generously scaled with private en- suite baths. For convenience, two laundry rooms with custom cabinetry are located on both the main and upper levels. Everyday ease is further enhanced by a three-stop elevator and an expansive four-car garage. The finished terrace level lives like a private club, showcasing a temperature-controlled wine cellar, media lounge, state-of-the-art glass-enclosed gym, fully equipped sauna, powder room, and a beautifully appointed guest suite that opens to a tranquil courtyard. Outdoors, the home transforms into a private resort. A saltwater pool with integrated spa and dramatic waterfall feature anchors the backyard, complemented by a cabana, fire pit, and lush green lawns. The setting is both intimate and expansive, designed for gathering, relaxation, and year-round enjoyment. Indian Hills Country Club offers a lifestyle as remarkable as the home itself, with a 27-hole golf course, newly renovated clubhouse, eight tennis courts, and three pools—all moments from shopping, dining, parks, and both public and private schools. A rare convergence of modern architecture, curated amenities, and resort-style living—4232 Edgewood Court is more than a home, it is a private retreat in one of East Cobb’s most prestigious enclaves.
| Elementary School | Middle School | High School |
|---|---|---|
| East Side Elementary School | Dickerson Middle School | Walton High School |
| Price History | |
|---|---|
| 9/11/2026 | Listed $3,488,888 |
General Features
| Sewer | Public Sewer |
|---|---|
| Heating | Central |
| Cooling | Central Air,ENERGY STAR Qualified Equipment |
| Utilities | Cable Available,Electricity Available,Natural Gas Available,Sewer Available,Water Available,Other |
| Roof | Other |
| Appliances | Dishwasher,Disposal,ENERGY STAR Qualified Appliances,Gas Oven,Gas Range,Microwave,Refrigerator,Tankless Water Heater |
| Garage Spaces | 4 |
| Patio/Porch Features | Covered,Deck,Front Porch,Rear Porch |
| Architectural Style | Contemporary,Modern |
| Pool Features | Fenced,Gunite,Heated,Pool/Spa Combo,Salt Water |
| Security Features | Carbon Monoxide Detector(s),Closed Circuit Camera(s),Secured Garage/Parking,Security Lights,Smoke Detector(s) |
| Construction Materials | Brick 4 Sides,Cement Siding,Spray Foam Insulation |
| Year Built | 2025 |
| Electric | 110 Volts,220 Volts in Garage |
| View | Other |
| Levels | Two |
| Property Subtype | Single Family Residence |
| Tax Year | 2024 |
| Waterfront Features | None |
| Community Features | Country Club,Golf,Near Schools,Near Shopping,Playground |
| Accessibility | None |
| County | Cobb - GA |
| Property Type | Residential |
| HOA | false |
| Energy Efficient | Appliances,Doors,Insulation,Lighting,Thermostat,Windows |
| Subdivision Name | Indian Hills |
| Green Energy Generation | None |
| Other Structures | Cabana,Outdoor Kitchen,Storage |
| Full Baths | 7 |
| Status | Active |
| Directions | Roswell Rd right on Indian hills parkway, left to Fairfield Drive, right to Hillwood Dr turn to Summit Dr, home is on your right. |
| High School | Walton |
| City | Marietta |
| Body of Water | None |
| Spa Features | Private |
| Elementary School | East Side |
| Property Attached Y/N | false |
| Land Lease Y/N | false |
| Tax Annual Amount | 1688 |
| Home Warranty Y/N | false |
| Middle/Junior High School | Dickerson |
| Property Condition | New Construction |
| Standard Status | Active |
| Tax Lot | 23 |
| Freehold | IDX |
| Corporate Owner | None |
Interior Features
| Interior Amenities | Bookcases,Disappearing Attic Stairs,Double Vanity,Elevator,Entrance Foyer 2 Story,High Ceilings 10 ft Main,Recessed Lighting,Sauna,Sound System,Walk-In Closet(s) |
|---|---|
| Basement | Daylight,Exterior Entry,Finished,Finished Bath,Full,Walk-Out Access |
| Flooring | Hardwood,Tile,Other |
| Total Fireplaces | 4 |
| Fireplace Features | Insert,Living Room,Master Bedroom,Outside,Ventless |
| Common Walls | No Common Walls |
| Window Features | Double Pane Windows,ENERGY STAR Qualified Windows,Insulated Windows |
| Above Grade Finished Area | 6253 |
| Half Baths | 2 |
| Laundry Features | Laundry Closet,Laundry Room,Main Level,Upper Level |
| Total Bedrooms | 6 |
| Below Grade Finished Area | 2976 |
| Room Type | Basement,Bedroom,Bonus Room,Family Room,Game Room,Kitchen,Laundry,Wine Cellar |
| Main Level Bedrooms | 1 |
| Main Level Bathrooms | 2 |
| Kitchen Features | Cabinets Other,Kitchen Island,Pantry Walk-In,Second Kitchen,Stone Counters,View to Family Room,Wine Rack |
| Total Baths | 9 |
| RoomBedroomFeatures | Master on Main,Oversized Master |
| Primary Bathroom Features | Separate Tub/Shower,Soaking Tub |
| Dining Room Features | Butlers Pantry,Open Concept |
Exterior Features
| Exterior Amenities | Balcony,Lighting,Private Yard,Rain Gutters |
|---|---|
| Fencing | Back Yard,Fenced,Privacy,Vinyl |
| Parking Features | Driveway,Garage,Garage Door Opener,Garage Faces Side,Kitchen Level,Electric Vehicle Charging Station(s) |
| Lot Features | Back Yard,Corner Lot,Front Yard,Private,Sprinklers In Front,Sprinklers In Rear |
| Water Source | Public |
| Foundation Details | Concrete Perimeter |
| Building Area Total | 9229 |
| Lot Dimensions | x |
| Lot Size Acres | 0.56 |
| Road Surface Type | Asphalt |
| Lot Size Source | Assessor |
| Road Frontage Type | County Road |
| Other Equipment | None |
| Horse Amenities | None |
Amenities
- Foreclosure
- Views
- Short Sale
- New Construction
- Adult 55+
- Lease To Own
- No HOA Fees
- Furnished
- Primary On Main
- Air Conditioning
- Seller Finance
- Green
- Fixer Upper
- Horse
- Golf
- Fireplace
- Deck
- Garage
- Basement
- Pool
Property vs Single Family Average in 30068
Statistics provided by Inside Real Estate
Price
Taxes
Year Built

