
Eco Friendly
Address
582 Broadview Place Ne, Atlanta, GA
Price
$ 678,900
Property Attributes
- MLS#7839201
- TypeSingle Family
- Listing Status Active
- CountyFulton
- CityAtlanta
- NeighborhoodBROADVIEW PLACE
- Zip30324
- StyleColonial
- Year Built2018
- Taxes$ 6569
- Price$ 678,900
- Bedrooms3
- Full Bathrooms3
- Half Bathrooms0
- Lot Size0.037 Acres
Data Source:
First Multiple Listing Services (FMLS)
Property Description
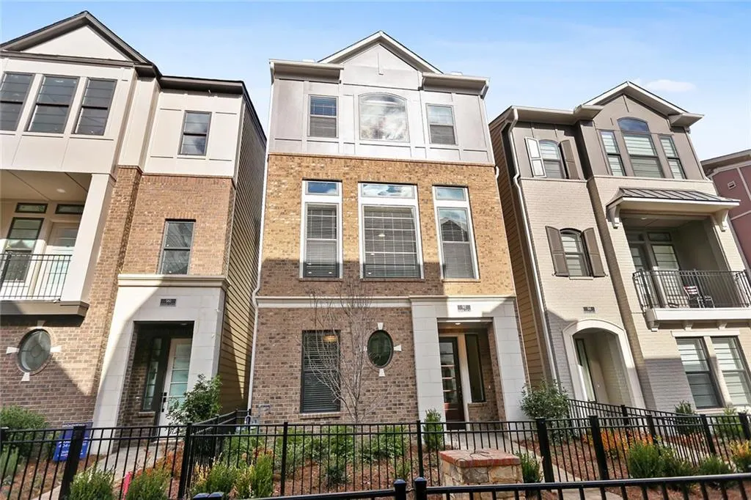
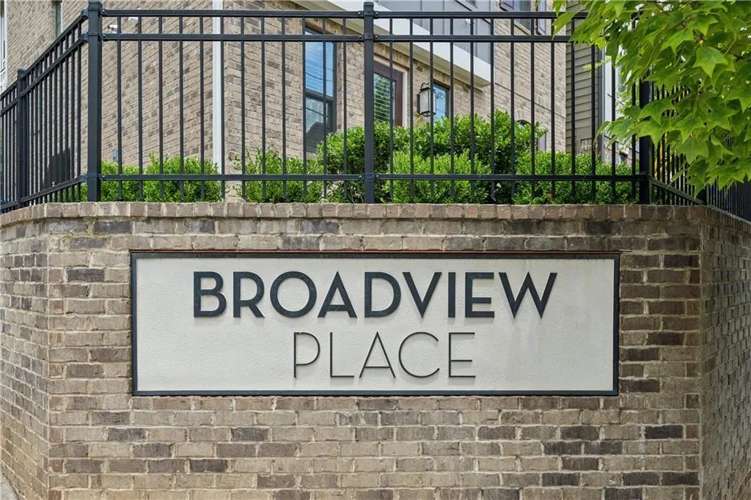
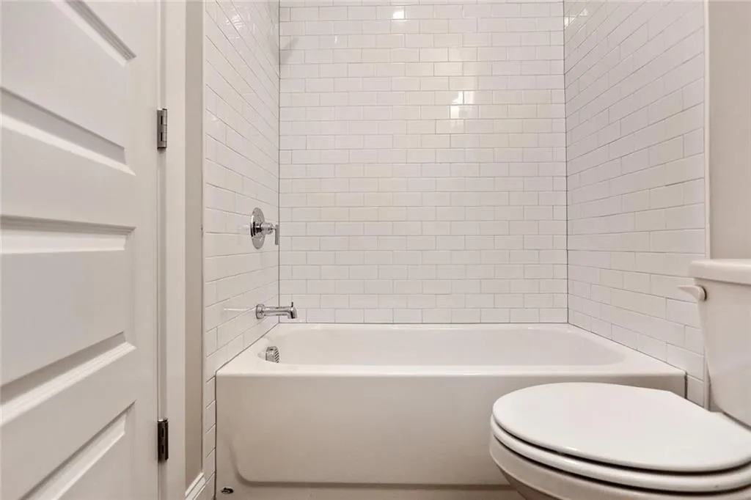
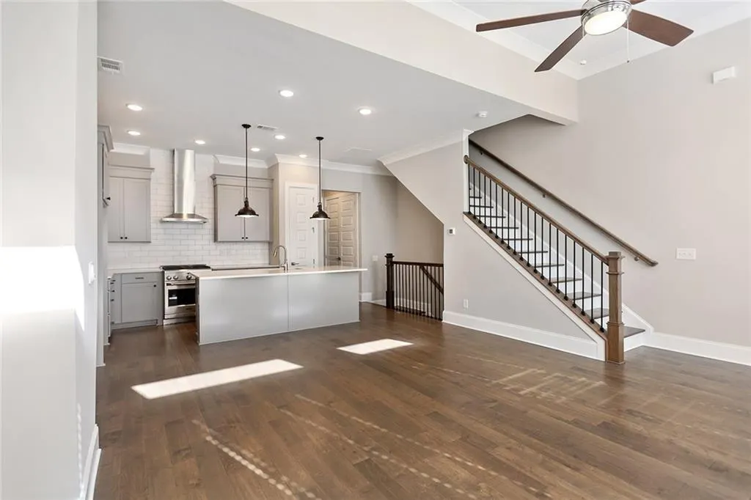
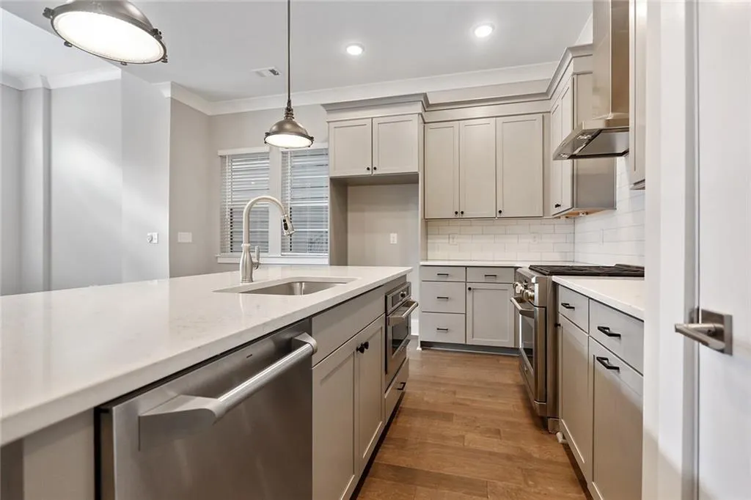
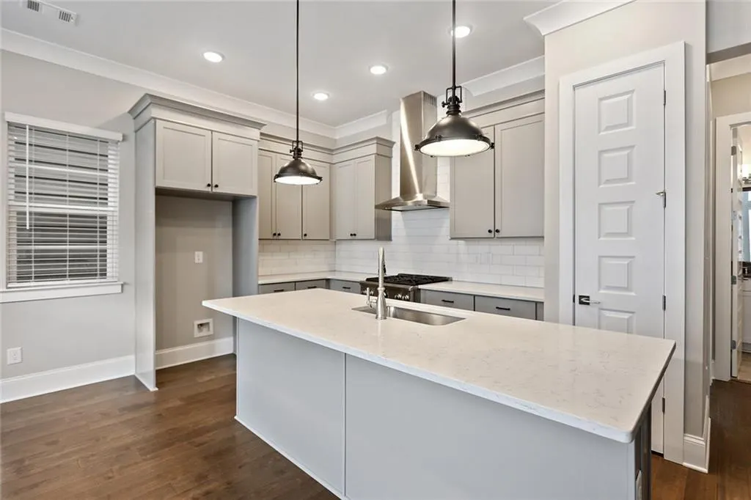
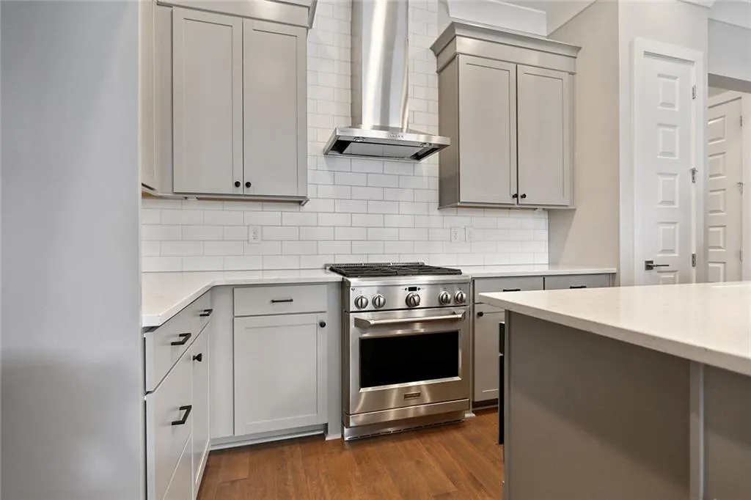
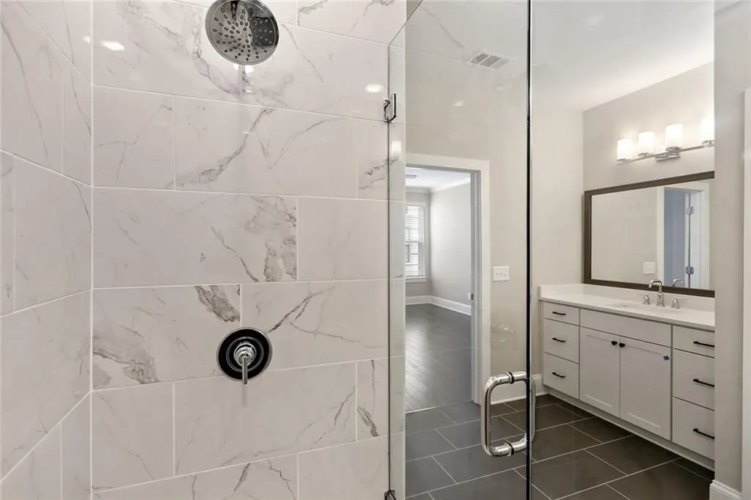
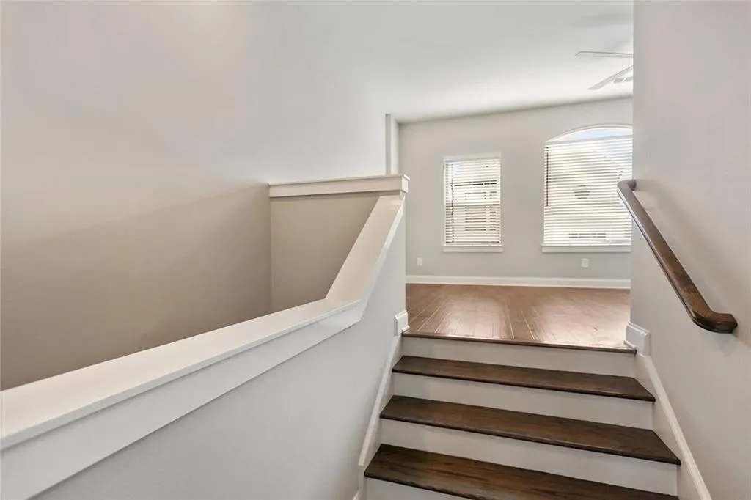
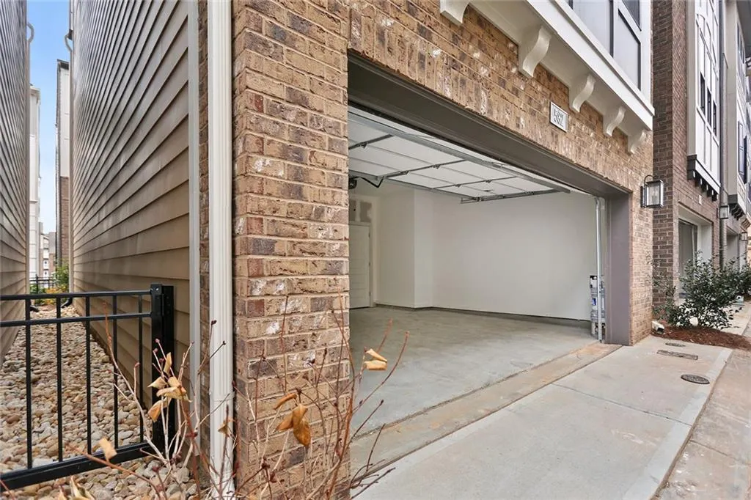
Welcome home to this stunning four-sided brick residence tucked inside the gated Broadview Place community — one of Buckhead/Lindbergh's most walkable live-work-play enclaves. With three thoughtfully separated levels, soaring 9–12 ft ceilings, and rich hardwood floors throughout (no carpet anywhere in the home), this tri-level gem blends privacy, style, and everyday ease. The ground floor welcomes guests with its own bedroom and full bath just off the front entry — perfect for visitors, an in-law suite, or a home office. Upstairs on the main level, 12-foot ceilings and oversized windows flood the open-concept great room with natural light, anchored by a chef's kitchen featuring a quartz island, solid surface counters, stained cabinetry, and a full suite of appliances including a gas range and tankless water heater. The entire third floor is reserved for a secluded owner's retreat, complete with a spa-style bath with double vanity and an adjoining office/media room — a rare layout that gives the primary suite true separation from the rest of the home. Additional highlights include an attached garage with rear entry, a private fenced yard with garden and lighting, zoned heating and cooling, double-pane windows, and top-tier security with a gated entrance, secured garage access, and 20+ guest parking spaces. Zoned for Garden Hills Elementary, Sutton Middle, and North Atlanta High School. Just minutes to I-85, GA-400, the Beltline, and Path400, with MARTA, shopping, and dining all within walking distance — this is low-maintenance, elevated living in one of Atlanta's most connected neighborhoods.
| Elementary School | Middle School | High School |
|---|---|---|
| Garden Hills Elementary School | Willis A. Sutton Middle School | North Atlanta High School |
| Price History | |
|---|---|
| 9/17/2026 | Listed $678,900 |
General Features
| Sewer | Public Sewer |
|---|---|
| Heating | Central |
| Cooling | Central Air |
| Utilities | Other |
| Roof | Shingle,Composition |
| Appliances | Dishwasher,Disposal,Gas Range,Microwave,Range Hood |
| HOA Fee | 160 |
| Garage Spaces | 1 |
| Association Fee Includes | Maintenance Grounds,Reserve Fund |
| Patio/Porch Features | Front Porch |
| Architectural Style | Colonial |
| Pool Features | None |
| Security Features | Smoke Detector(s) |
| Construction Materials | Brick 4 Sides,Brick |
| Year Built | 2018 |
| Electric | 110 Volts |
| View | Neighborhood |
| Levels | Three Or More |
| Property Subtype | Single Family Residence |
| Tax Year | 2025 |
| Parcel Number | 17 004800021392 |
| Waterfront Features | None |
| Community Features | Homeowners Assoc,Near Schools,Near Public Transport,Near Beltline,Near Shopping,Near Trails/Greenway,Other,Gated |
| Accessibility | None |
| Assoc Fee Paid Per | Monthly |
| County | Fulton - GA |
| Property Type | Residential |
| HOA | true |
| Energy Efficient | Insulation |
| Subdivision Name | BROADVIEW PLACE |
| Green Energy Generation | None |
| Other Structures | None |
| Full Baths | 3 |
| Status | Active |
| Directions | Use GPS |
| High School | North Atlanta |
| City | Atlanta |
| Body of Water | None |
| Spa Features | None |
| Elementary School | Garden Hills |
| Property Attached Y/N | false |
| Land Lease Y/N | false |
| Tax Annual Amount | 6569 |
| Home Warranty Y/N | false |
| Middle/Junior High School | Willis A. Sutton |
| Property Condition | Resale |
| Standard Status | Active |
| Tax Lot | P |
| Freehold | IDX |
| Corporate Owner | None |
Interior Features
| Interior Amenities | Crown Molding,Double Vanity,Disappearing Attic Stairs |
|---|---|
| Basement | Full |
| Flooring | Hardwood |
| Fireplace Features | None |
| Common Walls | No Common Walls |
| Window Features | Double Pane Windows |
| Above Grade Finished Area | 2092 |
| Laundry Features | In Hall,Main Level,Laundry Closet |
| Total Bedrooms | 3 |
| Room Type | Bedroom,Other |
| Main Level Bedrooms | 1 |
| Main Level Bathrooms | 1 |
| Kitchen Features | Breakfast Bar,Cabinets Other,Kitchen Island |
| Total Baths | 3 |
| RoomBedroomFeatures | Oversized Master |
| Primary Bathroom Features | Shower Only,Double Vanity |
| Dining Room Features | Open Concept |
Exterior Features
| Exterior Amenities | Private Entrance,Other |
|---|---|
| Fencing | Front Yard |
| Parking Features | Garage |
| Lot Features | Other |
| Water Source | Public |
| Total Parking | 1 |
| Foundation Details | Slab |
| Building Area Total | 2092 |
| Lot Dimensions | 1 |
| Lot Size Acres | 0.037 |
| Road Surface Type | Asphalt |
| Lot Size Source | Public Records |
| Road Frontage Type | Other |
| Other Equipment | None |
| Horse Amenities | None |
Amenities
- Foreclosure
- Views
- Short Sale
- New Construction
- Adult 55+
- Lease To Own
- No HOA Fees
- Furnished
- Primary On Main
- Air Conditioning
- Seller Finance
- Green
- Fixer Upper
- Horse
- Golf
- Fireplace
- Deck
- Garage
- Basement
- Pool
Property vs Single Family Average in 30324
Statistics provided by Inside Real Estate
Price
Taxes
Year Built

