
Eco Friendly
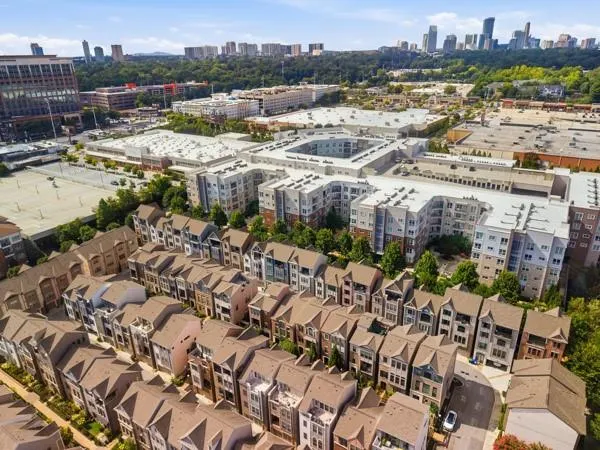
Address
504 Broadview Lane Ne, Atlanta, GA
Price
$ 649,900
Property Attributes
- MLS#7814186
- TypeSingle Family
- Listing Status Active
- CountyFulton
- CityAtlanta
- NeighborhoodBroadview Place
- Zip30324
- StyleOther
- Year Built2017
- Taxes$ 8974
- Price$ 649,900
- Bedrooms3
- Full Bathrooms3
- Half Bathrooms1
- Lot Size0.065 Acres
Data Source:
First Multiple Listing Services (FMLS)
Property Description
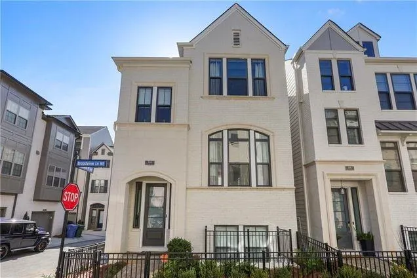
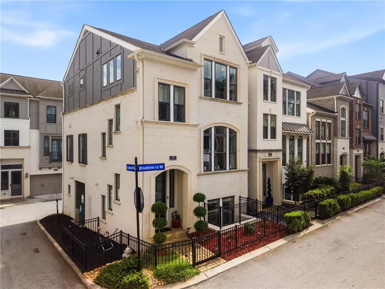
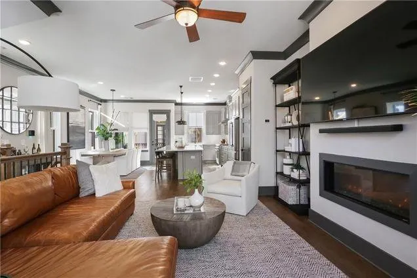
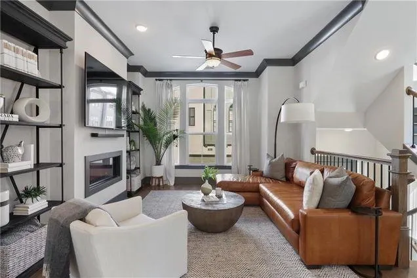
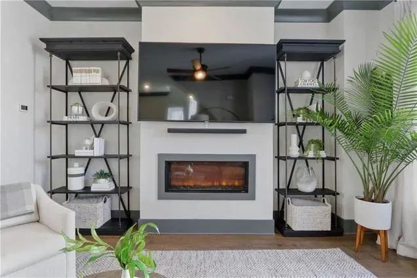
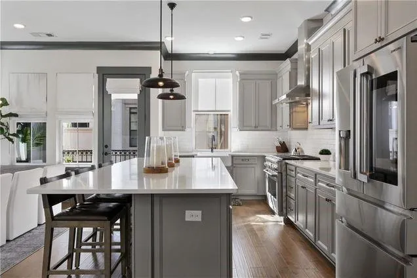
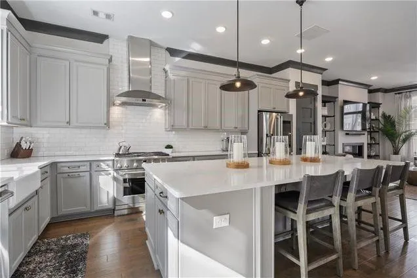
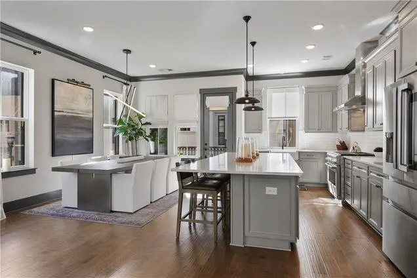
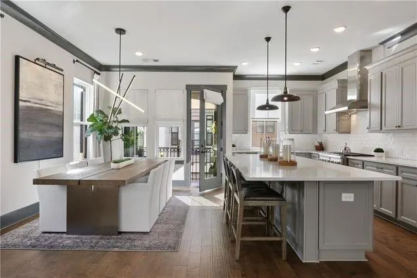
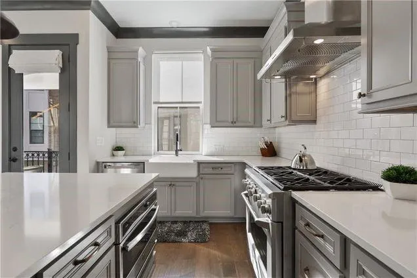
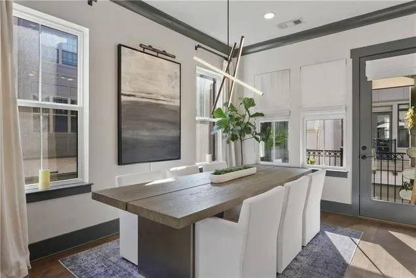
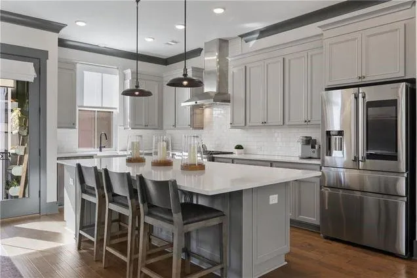
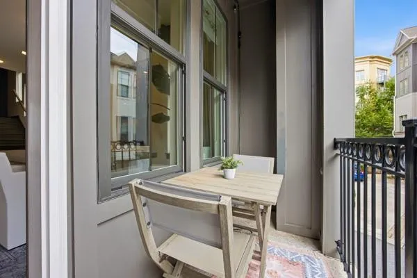
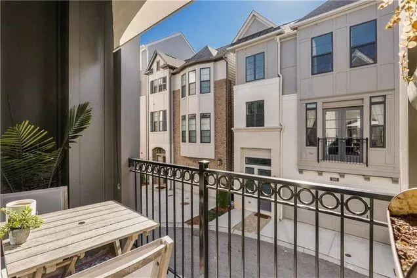
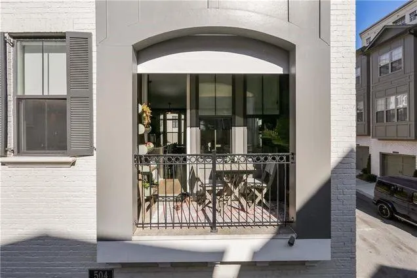
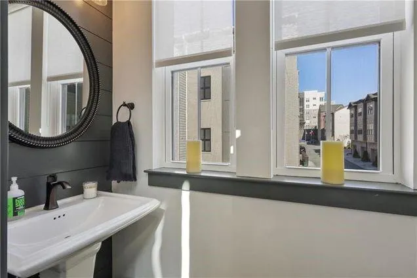
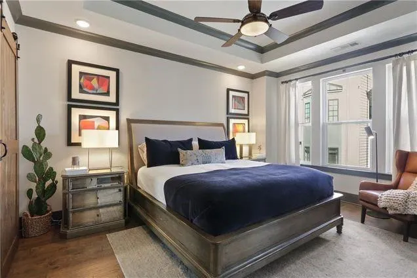
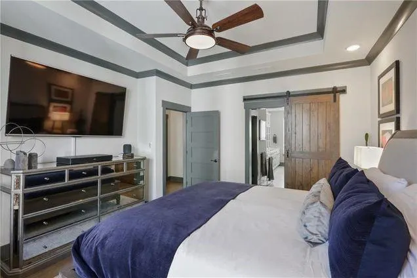
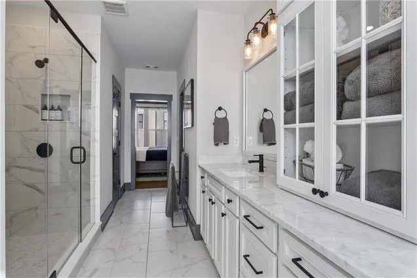
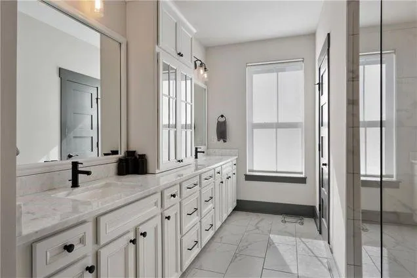
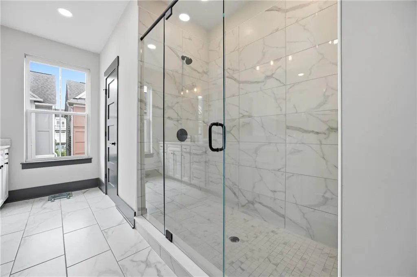
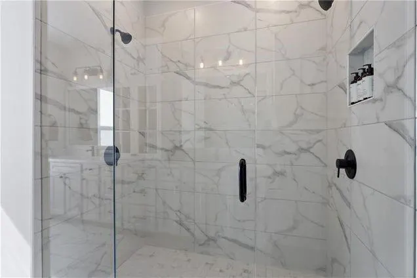
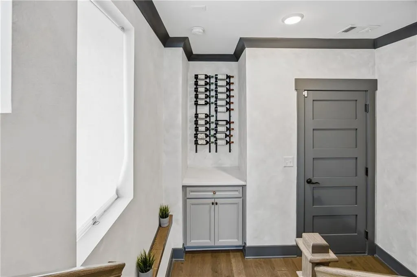
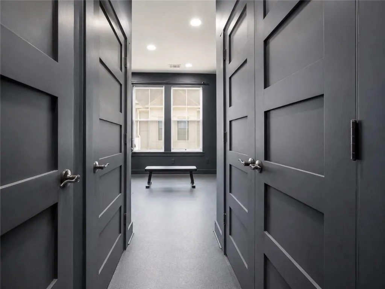
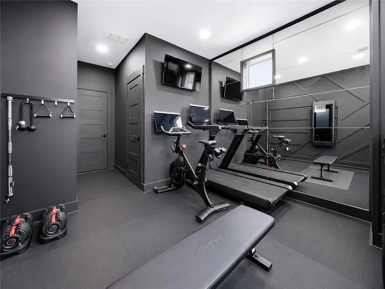
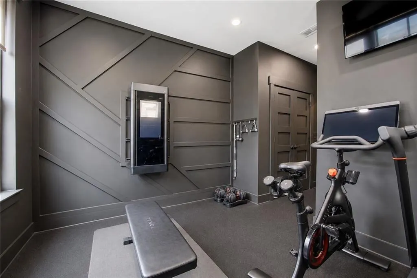
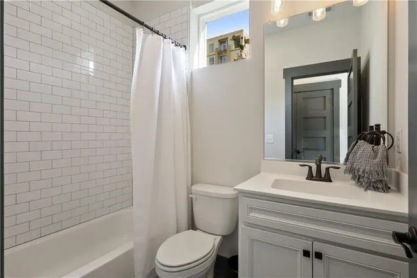
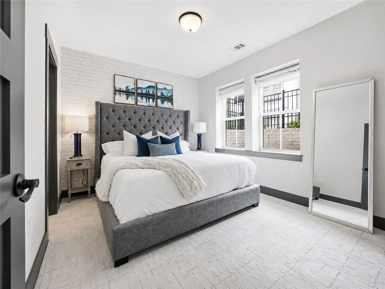
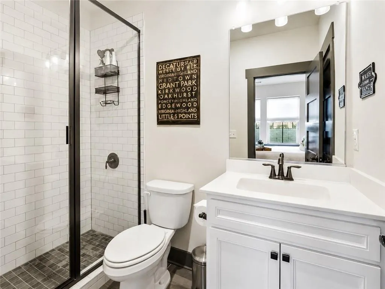
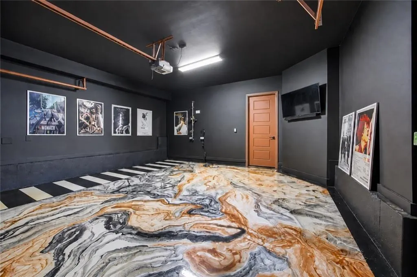
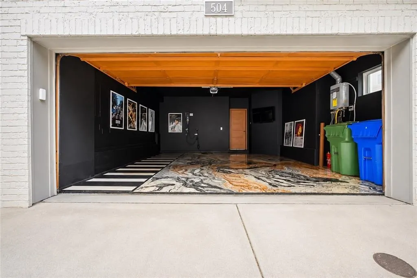
Set within gated Broadview Place, this freestanding three-level David Weekley home offers the privacy of no shared walls, abundant natural light from multiple exposures, and a central location between Buckhead and Midtown. The three-bedroom, three-and-a-half-bath floor plan combines polished design with flexible, functional spaces for modern intown living. Ten-foot ceilings, crown molding, recessed lighting, custom window treatments, and five-inch wide-plank flooring create a cohesive backdrop across all three levels. Designed for both everyday living and entertaining, the open main level features an oversized quartz island, GE Monogram stainless-steel appliances, generous cabinetry, and clear sightlines connecting the kitchen, dining, and living areas. A statement fireplace, exposed brick, tailored millwork, and designer lighting add warmth and architectural character. The spacious primary suite offers a custom closet system and a spa-inspired bath with dual vanities, abundant storage, and an oversized tiled shower with dual shower heads and a vaulted ceiling. Two additional bedrooms each feature a private en-suite bath, providing comfortable separation for family, guests, or work-from-home needs. A dedicated flex space is currently configured as a private fitness studio and can also function as an office, media room, or creative space. Outdoor living includes a dining-size balcony and a fenced front courtyard. Additional highlights include a finished two-car garage with upgraded flooring and EV charging, a tankless water heater, and thoughtful upgrades throughout. Enjoy convenient access to Lindbergh MARTA, shopping, dining, GA-400, I-85, Buckhead, and Midtown—combining the connectivity of city living with the privacy of a detached home in a gated community.
| Elementary School | Middle School | High School |
|---|---|---|
| Garden Hills Elementary School | Willis A. Sutton Middle School | North Atlanta High School |
| Price History | |
|---|---|
| 8/1/2026 | Listed $649,900 |
General Features
| Sewer | Public Sewer |
|---|---|
| Heating | Central,Hot Water,Natural Gas |
| Cooling | Central Air |
| Utilities | Cable Available,Electricity Available,Natural Gas Available,Phone Available,Sewer Available,Underground Utilities,Water Available |
| Roof | Composition |
| Appliances | Dishwasher,Disposal |
| HOA Fee | 160 |
| Garage Spaces | 2 |
| Patio/Porch Features | Covered,Rear Porch |
| Architectural Style | Other |
| Pool Features | None |
| Security Features | Carbon Monoxide Detector(s),Security Gate,Smoke Detector(s) |
| Construction Materials | Brick |
| Year Built | 2017 |
| Electric | 220 Volts in Garage |
| View | Other |
| Levels | Three Or More |
| Property Subtype | Single Family Residence |
| Tax Year | 2025 |
| Ownership | Fee Simple |
| Parcel Number | 17 004800021822 |
| Waterfront Features | None |
| Community Features | Gated |
| Accessibility | Accessible Bedroom,Accessible Full Bath |
| Assoc Fee Paid Per | Monthly |
| County | Fulton - GA |
| Property Type | Residential |
| HOA | true |
| Energy Efficient | Appliances |
| Subdivision Name | Broadview Place |
| Green Energy Generation | None |
| Other Structures | None |
| Full Baths | 3 |
| Status | Active |
| Directions | After entering the community, continue straight and turn onto Broadview Lane. 504 Broadview Ln is located near the center of the community as an end-unit residence. Guest parking is available in designated areas. Please use GPS for the most direct route. |
| High School | North Atlanta |
| City | Atlanta |
| Body of Water | None |
| Spa Features | Private |
| Green Building Verification Type | ENERGY STAR Certified Homes |
| Elementary School | Garden Hills |
| Property Attached Y/N | false |
| Land Lease Y/N | false |
| Tax Annual Amount | 8974 |
| Home Warranty Y/N | true |
| Middle/Junior High School | Willis A. Sutton |
| Property Condition | Resale |
| Standard Status | Active |
| Freehold | IDX |
| Corporate Owner | None |
Interior Features
| Interior Amenities | Crown Molding,Double Vanity,Entrance Foyer,High Ceilings 10 ft Lower,High Speed Internet,His and Hers Closets,Walk-In Closet(s) |
|---|---|
| Basement | None |
| Flooring | Hardwood |
| Total Fireplaces | 1 |
| Fireplace Features | Electric |
| Common Walls | No Common Walls |
| Window Features | Window Treatments |
| Half Baths | 1 |
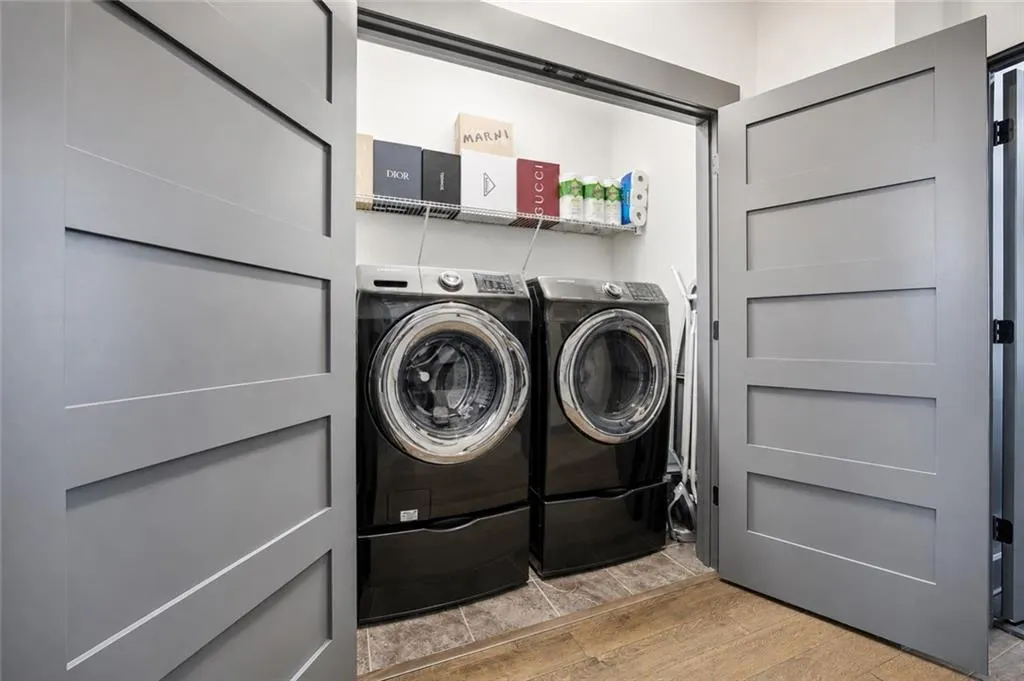
| Laundry Features | Laundry Room,Upper Level |
| Total Bedrooms | 3 |
| Room Type | Exercise Room |
| Kitchen Features | Kitchen Island,Pantry,Solid Surface Counters,View to Family Room |
| Total Baths | 4 |
| RoomBedroomFeatures | Oversized Master,Other |
| Primary Bathroom Features | Double Vanity |
| Dining Room Features | Open Concept |
Exterior Features
| Exterior Amenities | Balcony,Garden,Private Entrance,Private Yard |
|---|---|
| Fencing | Wrought Iron |
| Parking Features | Garage |
| Lot Features | Other |
| Water Source | Public |
| Foundation Details | Slab |
| Building Area Total | 2440 |
| Lot Dimensions | x |
| Lot Size Acres | 0.065 |
| Road Surface Type | Asphalt |
| Lot Size Source | Public Records |
| Road Frontage Type | Private Road |
| Other Equipment | None |
| Horse Amenities | None |
Amenities
- Foreclosure
- Views
- Short Sale
- New Construction
- Adult 55+
- Lease To Own
- No HOA Fees
- Furnished
- Primary On Main
- Air Conditioning
- Seller Finance
- Green
- Fixer Upper
- Horse
- Golf
- Fireplace
- Deck
- Garage
- Basement
- Pool
Property vs Single Family Average in 30324
Statistics provided by Inside Real Estate
Price
Taxes
Year Built

