
Primary on Main

Address
4692 Devencrest Lane, Buford, GA
Price
$ 435,000
Property Attributes
- MLS#7838830
- TypeSingle Family
- Listing Status Active
- CountyGwinnett
- CityBuford
- NeighborhoodWEATHERSTONE PARK
- Zip30519
- StyleRanch
- Year Built1999
- Taxes$ 5793
- Price$ 435,000
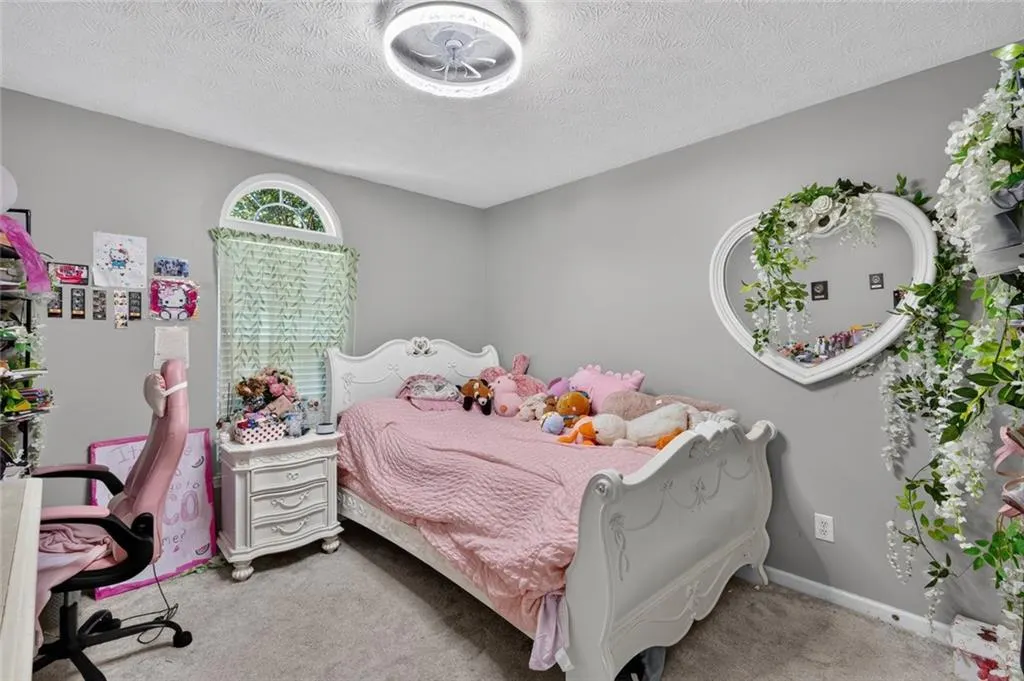
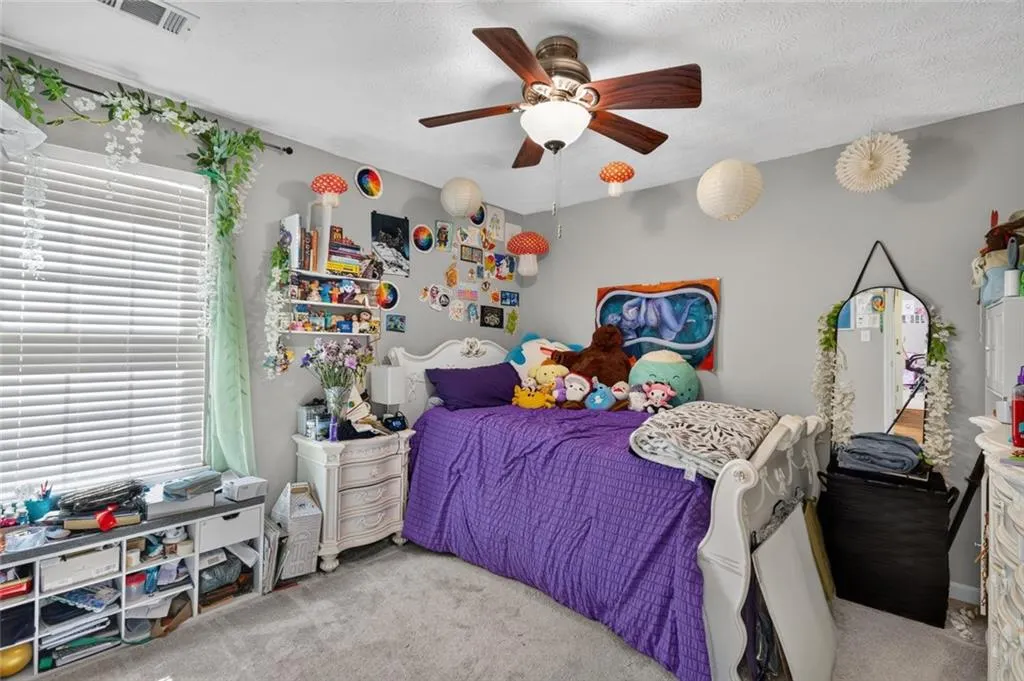
- Bedrooms4
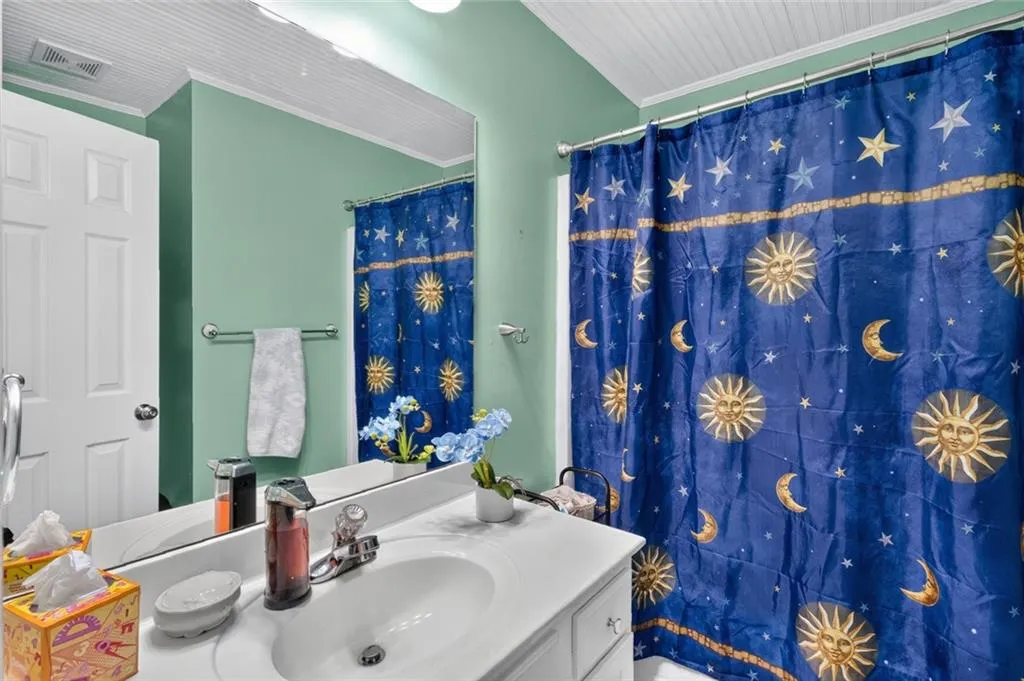
- Full Bathrooms2
- Half Bathrooms0
- Lot Size0.62 Acres
Data Source:
First Multiple Listing Services (FMLS)
Property Description
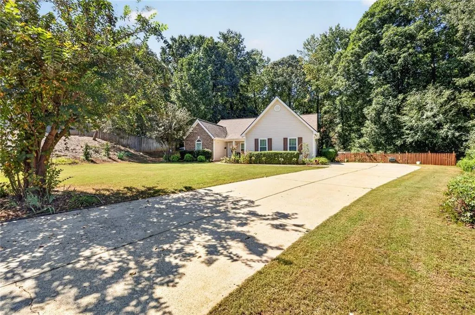
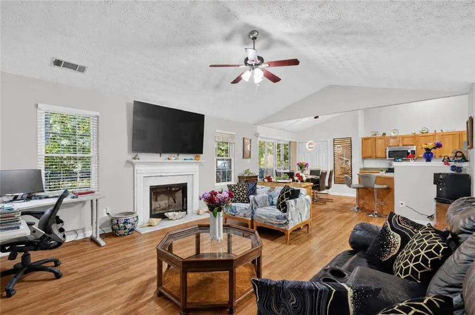
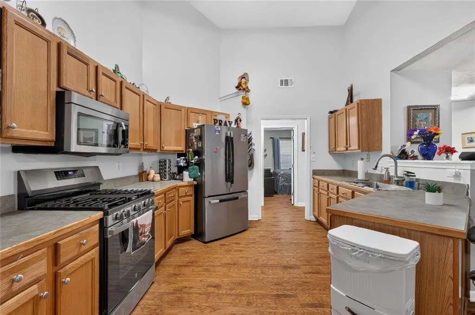
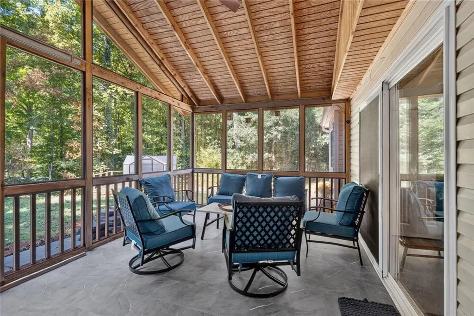
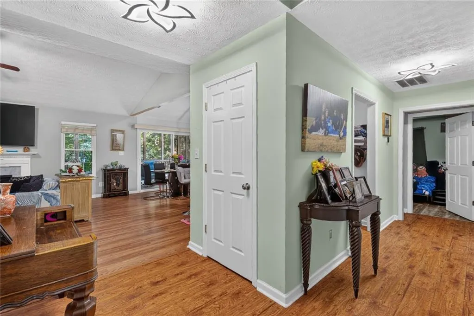
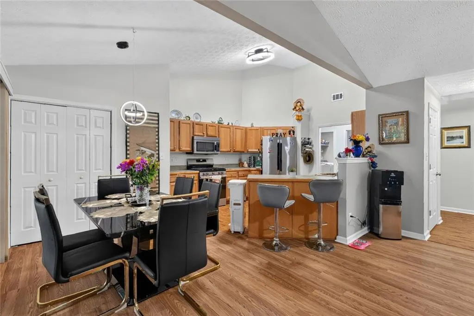
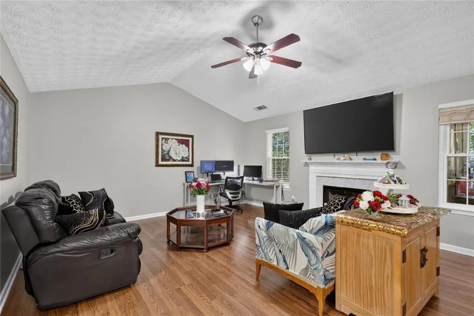
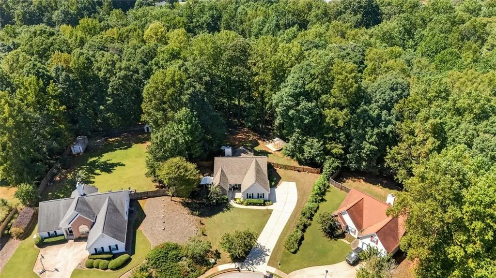
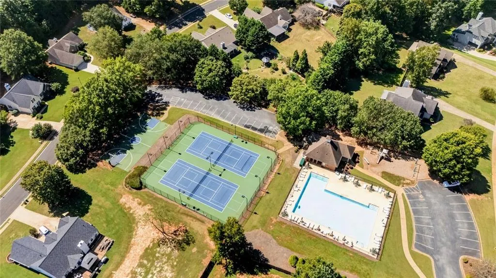
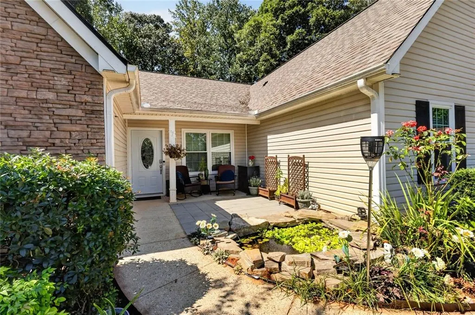
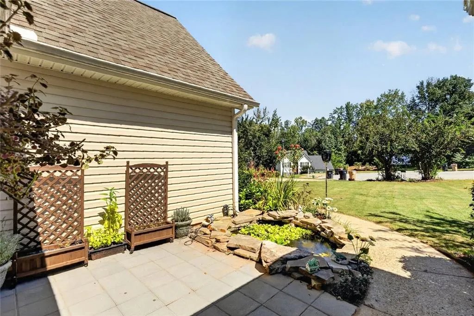
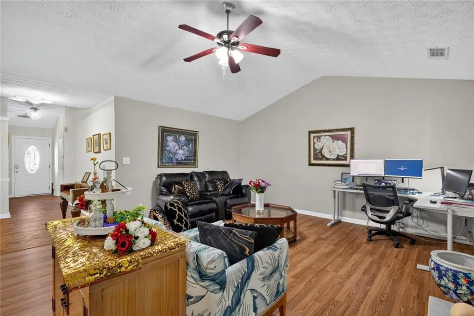
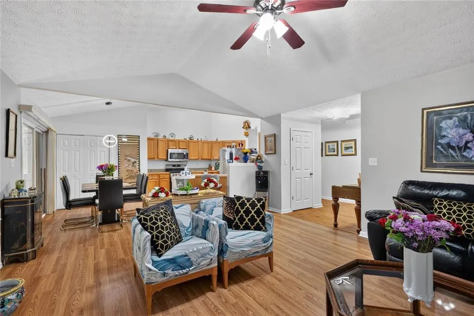
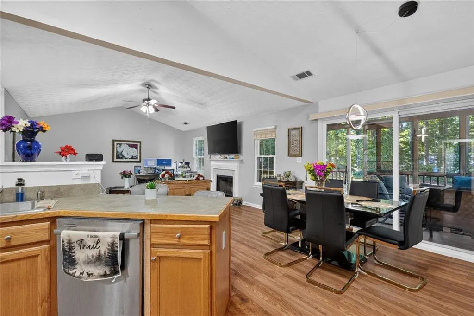
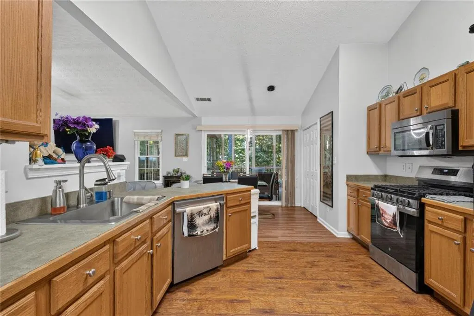
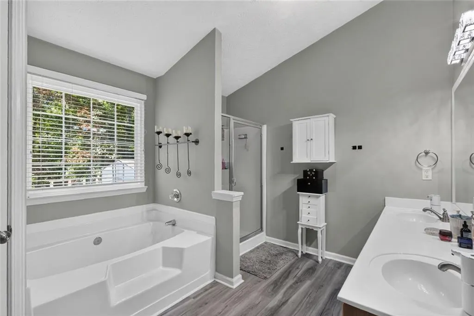
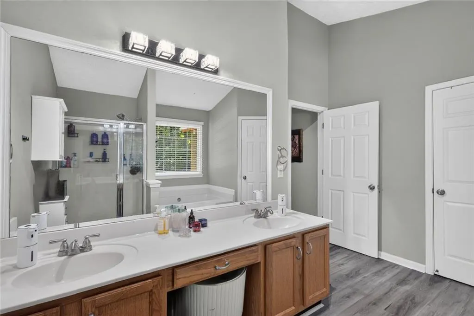
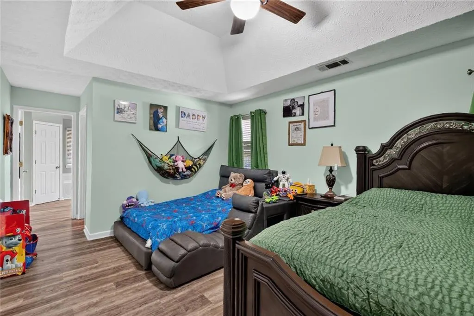
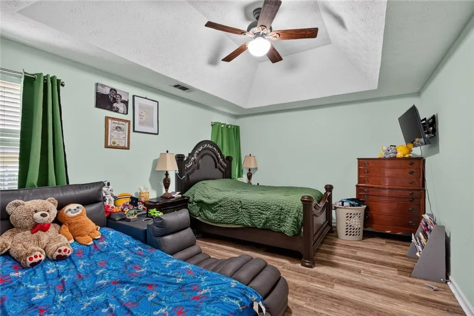
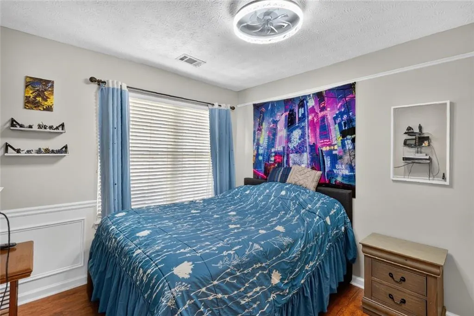
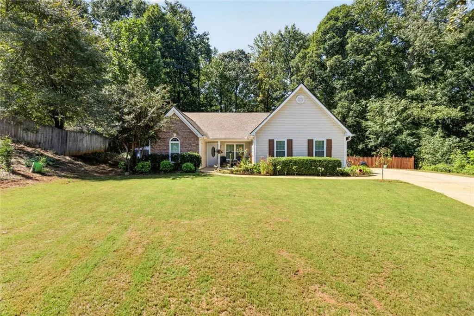
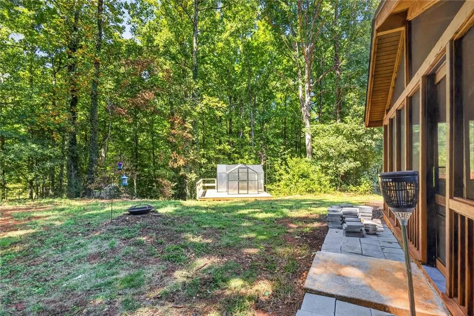
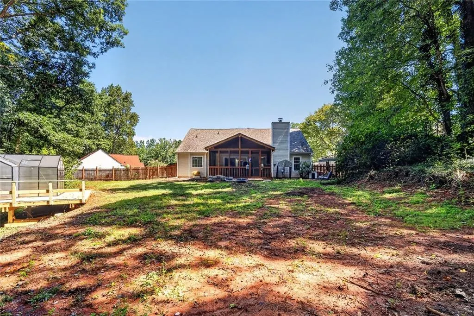
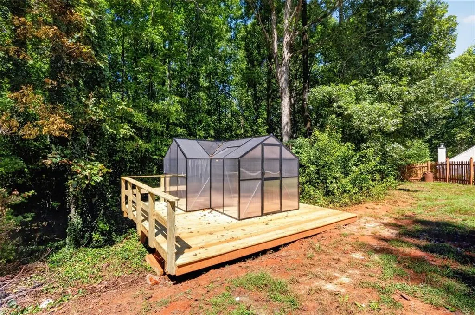
Rare 4-bedroom ranch in Weatherstone! Welcome to 4692 Devencrest Lane, a beautifully maintained 4-bedroom, 2-bath home offering 2,330 square feet of comfortable one-level living in the sought-after Mill Creek school cluster. Tucked away on a quiet cul-de-sac and situated on a spacious, private lot of over half an acre, this home offers a combination of space, updates, and outdoor living that is hard to find. From the moment you arrive, the updated front porch, charming koi-style goldfish pond, and new metal front door create a welcoming first impression. Inside, you'll find an open and inviting floor plan with brand-new flooring throughout, new vinyl windows with a 25-year transferable warranty, and a spacious family room with fireplace that flows easily into the kitchen and dining areas. The kitchen features stainless steel appliances, abundant workspace, and a peninsula perfect for casual dining and entertaining. The primary suite offers a tray ceiling and private bath with double vanity and walk-in shower, while three additional bedrooms provide plenty of flexibility for guests, a home office, or hobby space. One of the highlights of the home is the large screened-in back porch with brand-new flooring-an ideal spot to relax, entertain, or enjoy the private fenced backyard nearly year-round. The level backyard offers plenty of room to enjoy the outdoors and also features a greenhouse set on a raised platform and a new storage building on the side of the home. Additional features include an extra-long driveway and the privacy of a cul-de-sac setting. With four bedrooms, true ranch-style living, a generous predominately flat lot, thoughtful updates, and unique outdoor spaces, this Weatherstone home is one you won't want to miss!
| Elementary School | Middle School | High School |
|---|---|---|
| Duncan Creek Elementary School | Osborne Middle School | Mill Creek High School |
| Price History | |
|---|---|
| 9/16/2026 | Listed $435,000 |
General Features
| Sewer | Septic Tank |
|---|---|
| Heating | Central |
| Cooling | Ceiling Fan(s) |
| Utilities | Cable Available,Electricity Available,Natural Gas Available,Phone Available,Water Available |
| Roof | Composition |
| Appliances | Dishwasher,Disposal,Microwave |
| HOA Fee | 700 |
| Garage Spaces | 2 |
| Association Fee Includes | Reserve Fund,Swim,Tennis,Maintenance Grounds |
| Patio/Porch Features | Screened |
| Architectural Style | Ranch |
| Pool Features | None |
| Security Features | Smoke Detector(s) |
| Construction Materials | Brick,Vinyl Siding |
| Year Built | 1999 |
| Electric | 220 Volts |
| View | Neighborhood |
| Levels | One |
| Property Subtype | Single Family Residence |
| Tax Year | 2025 |
| Parcel Number | R3007D085 |
| Waterfront Features | None |
| Community Features | Community Dock,Fishing,Homeowners Assoc,Lake,Near Trails/Greenway,Pickleball,Playground,Pool,Sidewalks,Tennis Court(s) |
| Accessibility | None |
| Assoc Fee Paid Per | Annually |
| County | Gwinnett - GA |
| Property Type | Residential |
| HOA | true |
| Energy Efficient | None |
| Subdivision Name | WEATHERSTONE PARK |
| Green Energy Generation | None |
| Other Structures | Greenhouse,Outbuilding,Shed(s),Storage |
| Full Baths | 2 |
| Status | Active |
| Directions | Take Exit 120 (Hamilton Mill Parkway / Hamilton Mill Rd) from I-85 North.Turn right onto Hamilton Mill Rd / Hamilton Mill Pkwy.Turn left onto GA-124 N (Braselton Hwy).Turn left onto Spout Springs Rd.Turn left onto Weatherstone Dr (entering the Weatherstone Lake / Weatherstone Park subdivision).Note: Some navigation maps list this street entrance as Pemberton Point.Turn right onto Devencrest Lane.Follow the road toward the end; the home is located in the cul-de-sac. |
| High School | Mill Creek |
| City | Buford |
| Body of Water | None |
| Spa Features | None |
| Elementary School | Duncan Creek |
| Property Attached Y/N | false |
| Land Lease Y/N | false |
| Tax Annual Amount | 5793 |
| Home Warranty Y/N | false |
| Middle/Junior High School | Osborne |
| Property Condition | Resale |
| Virtual Tour | https://view.spiro.media/4692_devencrest_ln-1307 |
| Standard Status | Active |
| Tax Lot | 84 |
| Freehold | IDX |
| Corporate Owner | None |
Interior Features
| Interior Amenities | Double Vanity,Entrance Foyer,His and Hers Closets,Walk-In Closet(s) |
|---|---|
| Basement | None |
| Flooring | Carpet,Vinyl,Hardwood,Laminate |
| Total Fireplaces | 1 |
| Fireplace Features | Gas Starter,Living Room |
| Common Walls | No Common Walls |
| Window Features | Double Pane Windows |
| Above Grade Finished Area | 2330 |
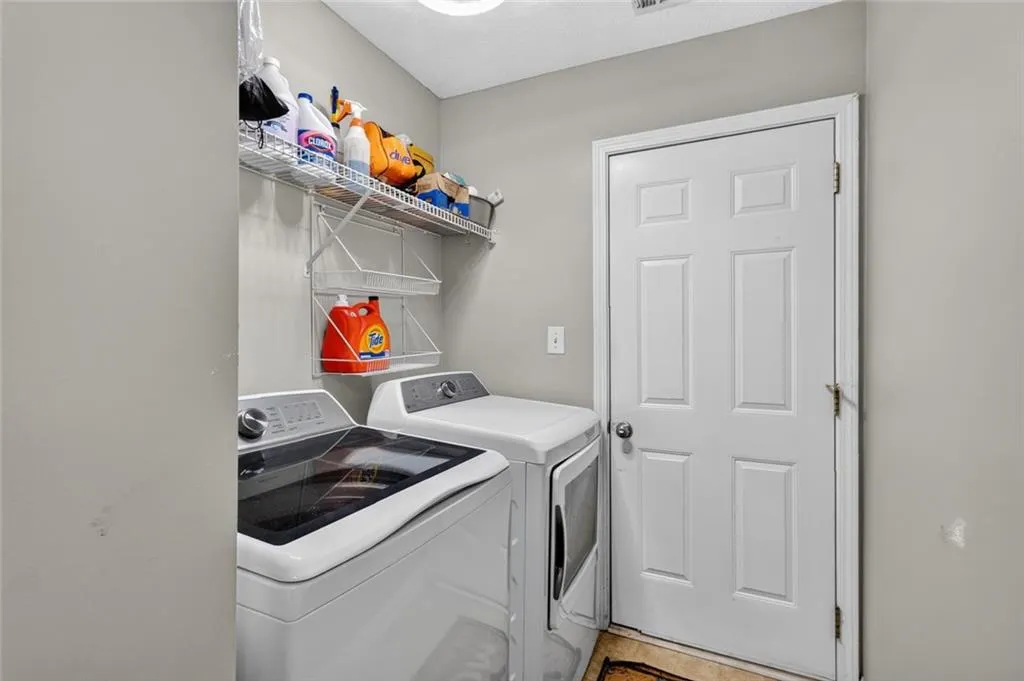
| Laundry Features | Other |
| Total Bedrooms | 4 |
| Room Type | Bathroom,Bedroom,Den,Family Room,Kitchen,Laundry,Living Room,Sun Room |
| Main Level Bedrooms | 4 |
| Main Level Bathrooms | 2 |
| Kitchen Features | Breakfast Bar,Cabinets Stain,Eat-in Kitchen,Kitchen Island,Pantry,Solid Surface Counters |
| Total Baths | 2 |
| RoomBedroomFeatures | Master on Main,Other,Split Bedroom Plan |
| Primary Bathroom Features | Double Vanity,Other |
| Dining Room Features | Open Concept |
Exterior Features
| Exterior Amenities | Garden,Lighting,Private Yard,Storage |
|---|---|
| Fencing | Fenced,Privacy,Back Yard |
| Parking Features | Attached,Garage |
| Lot Features | Cul-De-Sac |
| Water Source | Public |
| Total Parking | 2 |
| Foundation Details | Slab |
| Building Area Total | 2330 |
| Lot Dimensions | 26x274x230x199 |
| Lot Size Acres | 0.62 |
| Road Surface Type | Asphalt |
| Lot Size Source | Public Records |
| Road Frontage Type | Private Road |
| Other Equipment | None |
| Horse Amenities | None |
Amenities
- Foreclosure
- Views
- Short Sale
- New Construction
- Adult 55+
- Lease To Own
- No HOA Fees
- Furnished
- Primary On Main
- Air Conditioning
- Seller Finance
- Green
- Fixer Upper
- Horse
- Golf
- Fireplace
- Deck
- Garage
- Basement
- Pool
Property vs Single Family Average in 30519
Statistics provided by Inside Real Estate
Price
Taxes
Year Built

