
Price Reduction - Primary on Main
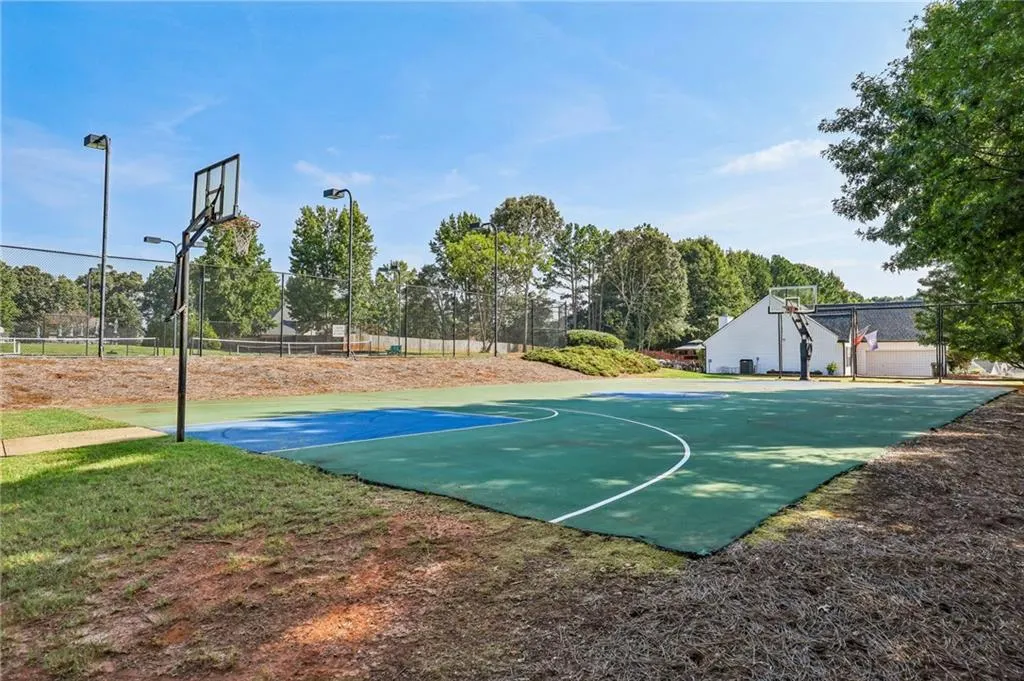
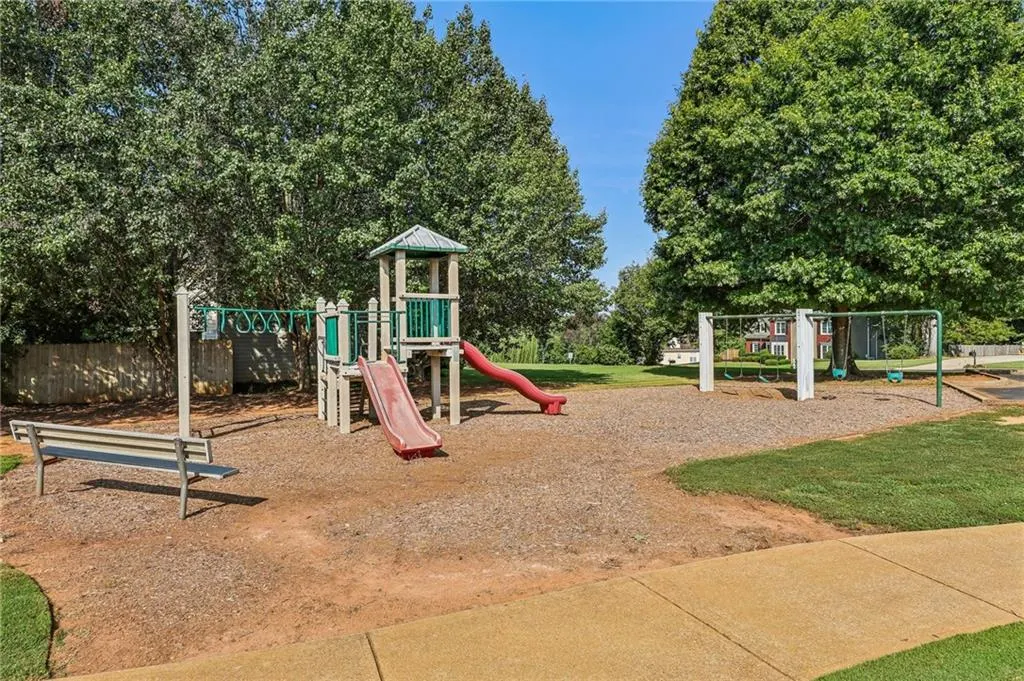

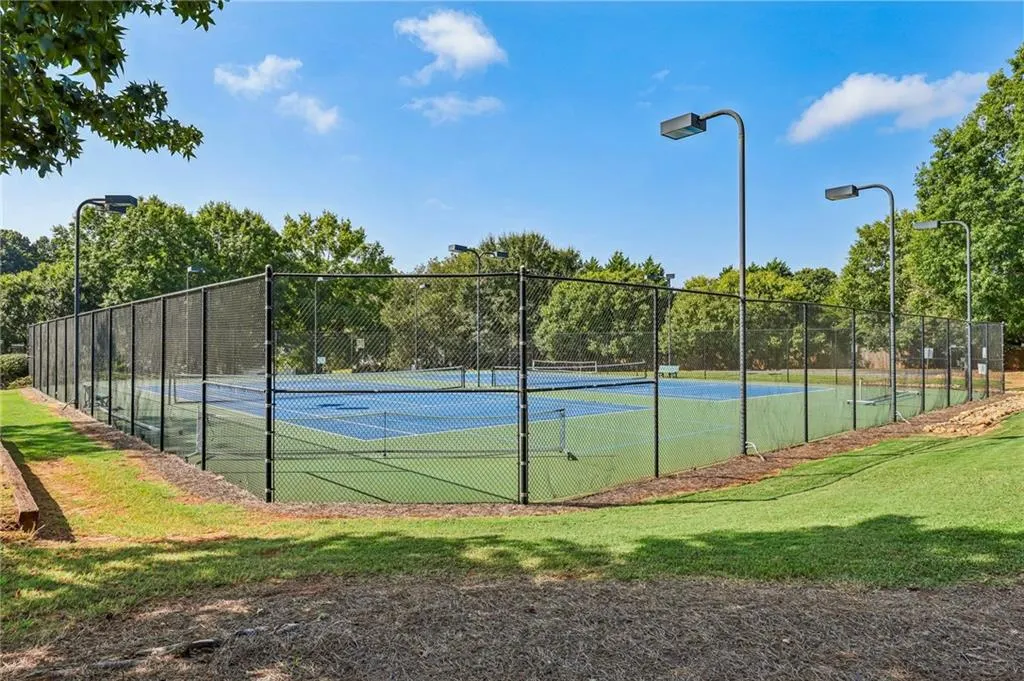
Address
4672 Devencrest Lane, Buford, GA
Price
$ 399,900
Property Attributes
- MLS#7828483
- TypeSingle Family
- Listing Status Active
- CountyGwinnett
- CityBuford
- NeighborhoodWeatherstone Park
- Zip30519
- StyleRanch
- Year Built1999
- Taxes$ 5849
- Price$ 399,900
- Bedrooms3
- Full Bathrooms2
- Half Bathrooms0
- Lot Size0.58 Acres
Data Source:
First Multiple Listing Services (FMLS)
Property Description
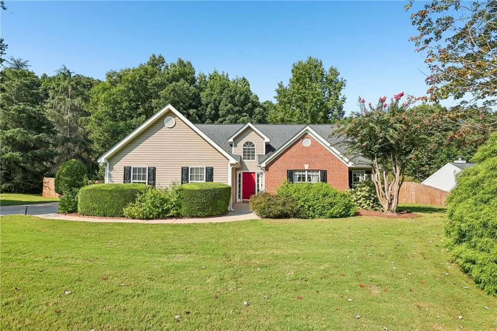
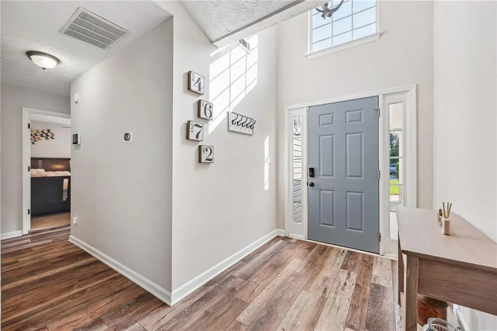
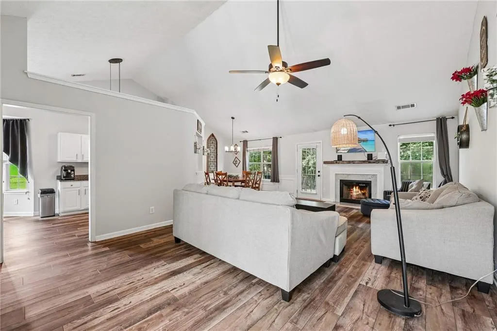
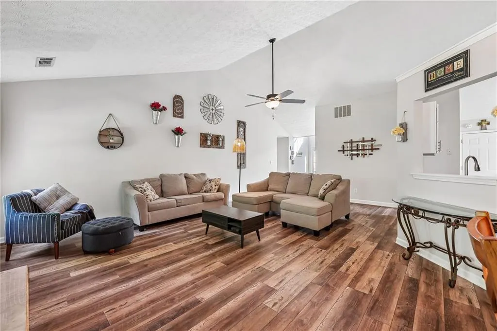
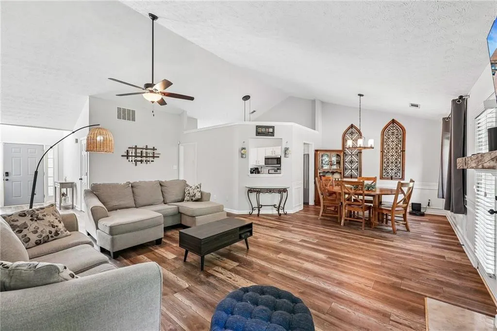
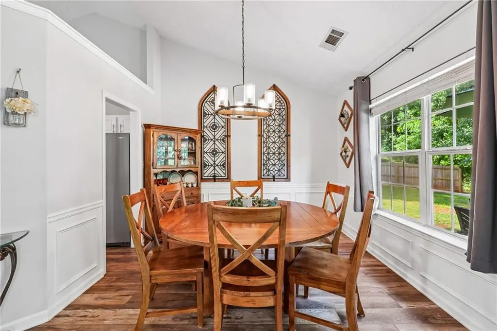
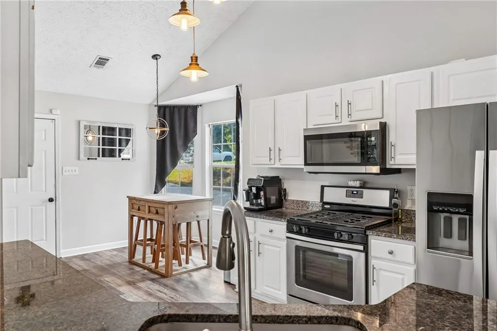
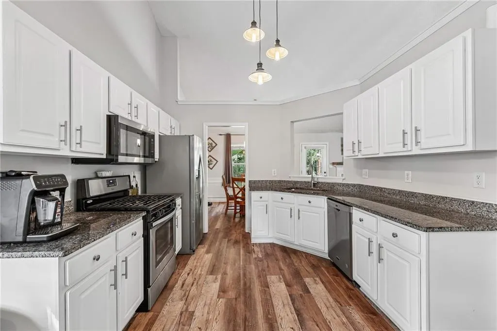
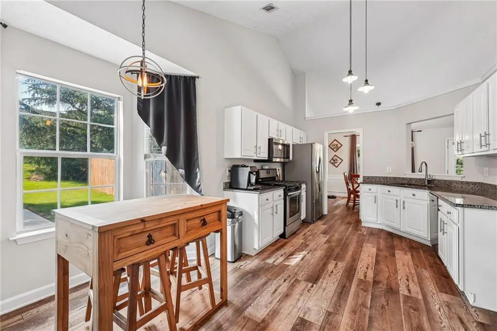
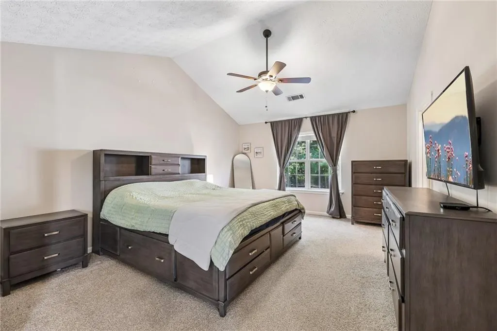
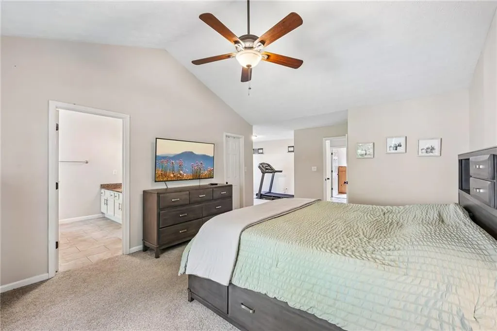
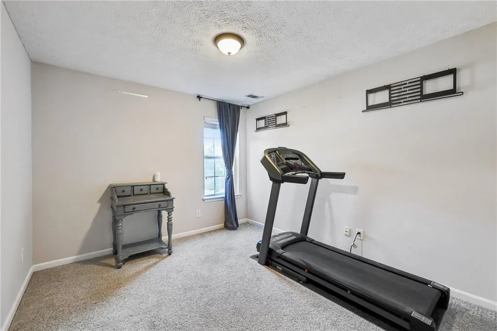
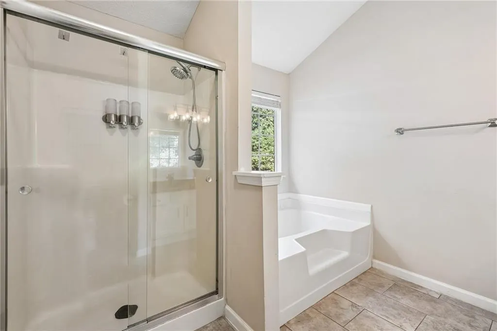
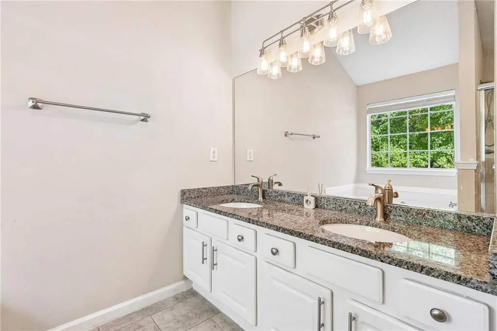
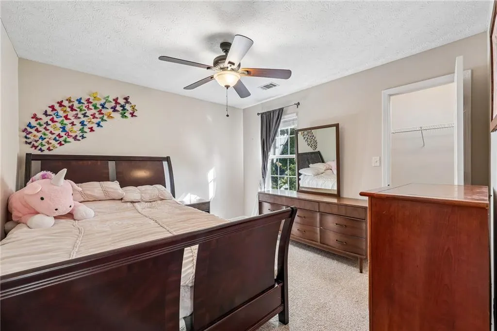
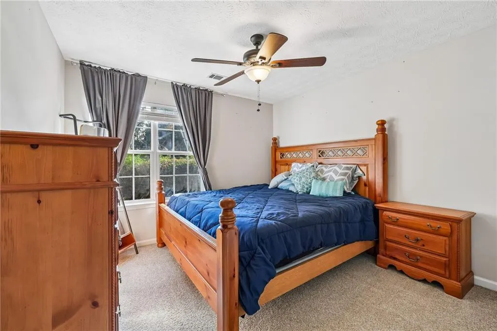
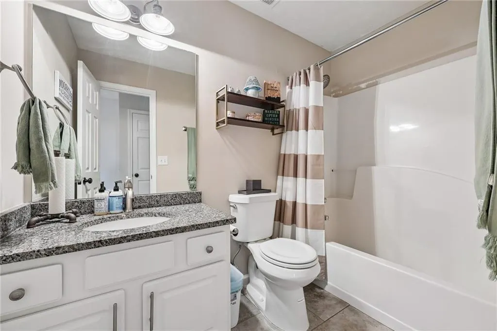
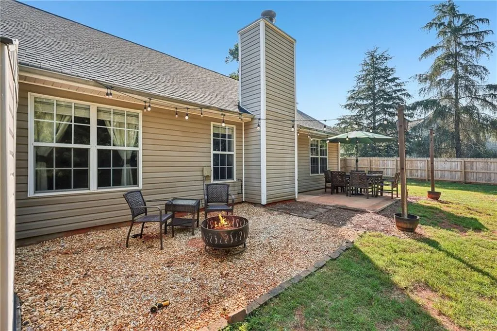
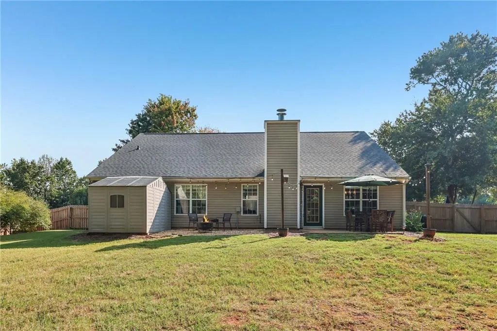
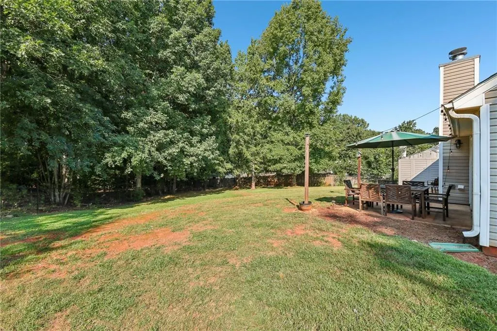
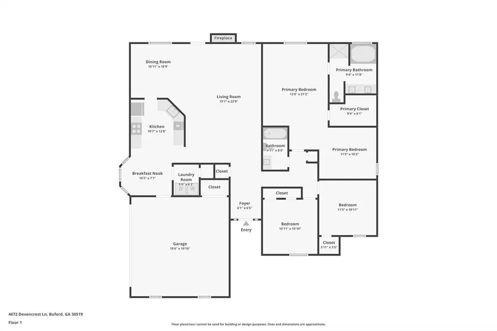
Welcome to this beautifully updated 3-bedroom, 2-bath ranch home offering an inviting open-concept layout, vaulted ceilings, and abundant natural light. The modern kitchen overlooks the fireside family room, creating the perfect space for everyday living and entertaining. The spacious primary suite features a comfortable sitting room and ensuite bath with a separate shower and soaking tub. Enjoy outdoor living on the patio overlooking the large fenced backyard, complete with a new fence. Recent updates include new flooring and fresh paint throughout the main living areas, plus a new water heater. Move-in ready and conveniently located in Buford!
| Elementary School | Middle School | High School |
|---|---|---|
| Duncan Creek Elementary School | Osborne Middle School | Mill Creek High School |
| Price History | |
|---|---|
| 8/28/2026 | Listed $410,000 |
| 9/23/2026 | 2$399,900 |
General Features
| Sewer | Public Sewer |
|---|---|
| Heating | Electric |
| Cooling | Ceiling Fan(s),Electric |
| Utilities | Electricity Available,Sewer Available,Water Available |
| Roof | Shingle |
| Appliances | Dishwasher,Gas Range,Microwave |
| Garage Spaces | 2 |
| Patio/Porch Features | Patio |
| Architectural Style | Ranch |
| Pool Features | None |
| Security Features | Carbon Monoxide Detector(s),Fire Alarm,Smoke Detector(s) |
| Construction Materials | Brick,Vinyl Siding |
| Year Built | 1999 |
| Electric | 110 Volts,220 Volts |
| View | Other |
| Levels | One |
| Property Subtype | Single Family Residence |
| Tax Year | 2025 |
| Parcel Number | R3007D083 |
| Waterfront Features | None |
| Community Features | Other |
| Accessibility | None |
| County | Gwinnett - GA |
| Property Type | Residential |
| HOA | false |
| Energy Efficient | None |
| Subdivision Name | Weatherstone Park |
| Green Energy Generation | None |
| Other Structures | Shed(s) |
| Full Baths | 2 |
| Status | Active |
| Directions | FROM I-85 N - Take exit 120 for Hamilton Ml Rd toward Hamilton Ml Pkwy - Use the right 2 lanes to turn slightly right onto the ramp to Hamilton Mill Rd - Use any lane to turn right onto Hamilton Mill Rd - Use the left 2 lanes to turn left onto GA-124 N - Turn left onto Spout Springs Rd - Turn left onto Pemberton Point - Turn right onto Devencrest Ln - Destination will be on the left |
| High School | Mill Creek |
| City | Buford |
| Body of Water | None |
| Spa Features | None |
| Elementary School | Duncan Creek |
| Property Attached Y/N | false |
| Land Lease Y/N | false |
| Tax Annual Amount | 5849 |
| Home Warranty Y/N | false |
| Middle/Junior High School | Osborne |
| Property Condition | Resale |
| Virtual Tour | https://www.zillow.com/view-imx/7dedff6a-345f-4281-b6a9-e1e32c64e758?wl=true&setAttribution=mls&initialViewType=pano |
| Standard Status | Active |
| Tax Lot | 82 |
| Freehold | IDX |
| Corporate Owner | None |
Interior Features
| Interior Amenities | Vaulted Ceiling(s) |
|---|---|
| Basement | None |
| Flooring | Carpet,Other |
| Total Fireplaces | 1 |
| Fireplace Features | Living Room |
| Common Walls | No Common Walls |
| Window Features | Shutters |
| Above Grade Finished Area | 1852 |
| Laundry Features | Laundry Room |
| Total Bedrooms | 3 |
| Room Type | Other |
| Main Level Bedrooms | 3 |
| Main Level Bathrooms | 2 |
| Kitchen Features | Cabinets White,Eat-in Kitchen,Stone Counters,View to Family Room |
| Total Baths | 2 |
| RoomBedroomFeatures | Master on Main |
| Primary Bathroom Features | Double Vanity,Separate Tub/Shower,Soaking Tub |
| Dining Room Features | Open Concept |
Exterior Features
| Exterior Amenities | Lighting,Private Entrance,Private Yard,Rain Gutters |
|---|---|
| Fencing | Back Yard,Privacy |
| Parking Features | Garage |
| Lot Features | Back Yard,Front Yard,Private |
| Water Source | Public |
| Foundation Details | None |
| Building Area Total | 1852 |
| Lot Dimensions | x 141 |
| Lot Size Acres | 0.58 |
| Road Surface Type | Paved |
| Lot Size Source | Public Records |
| Road Frontage Type | None |
| Other Equipment | None |
| Horse Amenities | None |
Amenities
- Foreclosure
- Views
- Short Sale
- New Construction
- Adult 55+
- Lease To Own
- No HOA Fees
- Furnished
- Primary On Main
- Air Conditioning
- Seller Finance
- Green
- Fixer Upper
- Horse
- Golf
- Fireplace
- Deck
- Garage
- Basement
- Pool
Property vs Single Family Average in 30519
Statistics provided by Inside Real Estate
Price
Taxes
Year Built

