
Views - Golf Course - Primary on Main - Eco Friendly
Address
8015 St Marlo Country Club Parkway, Duluth, GA
Price
$ 1,380,000
Property Attributes
- MLS#7838638
- TypeSingle Family
- Listing Status Active
- CountyForsyth
- CityDuluth
- NeighborhoodST MARLO COUNTRY CLUB
- Zip30097
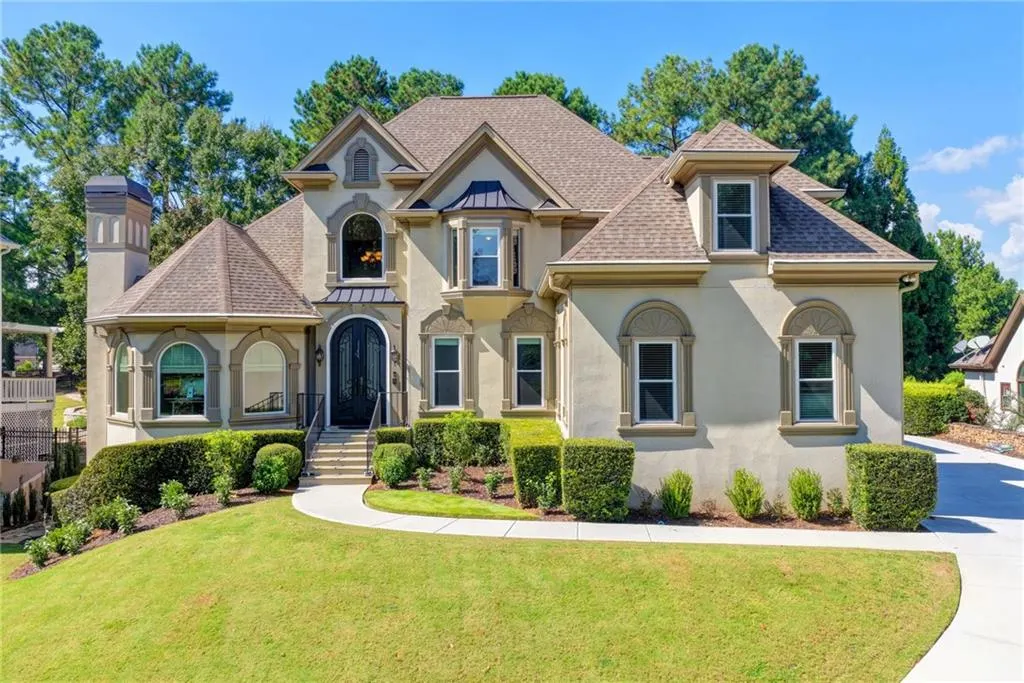
- StyleEuropean, Traditional
- Year Built1994
- Taxes$ 10279
- Price$ 1,380,000
- Bedrooms5
- Full Bathrooms5
- Half Bathrooms1
- Lot Size0.35 Acres
Data Source:
First Multiple Listing Services (FMLS)
Property Description
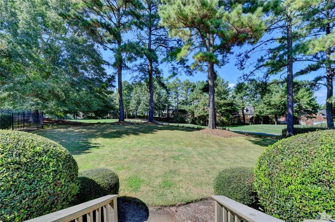
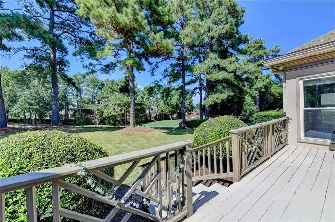
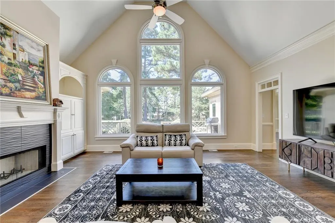
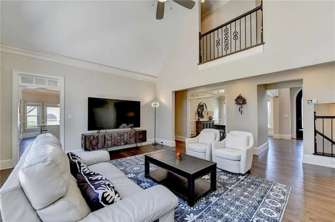
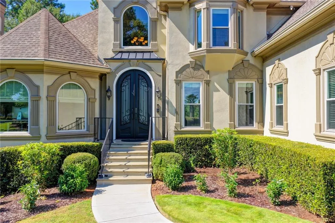
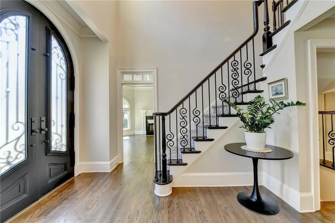
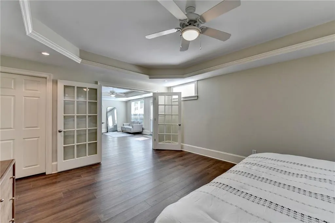
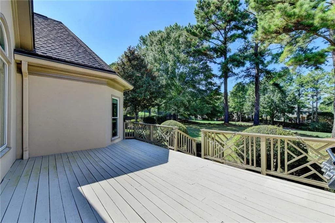
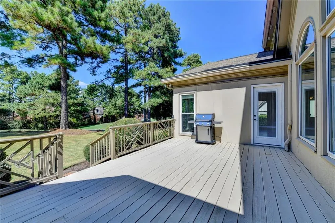
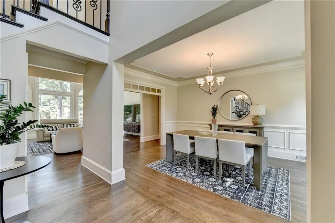
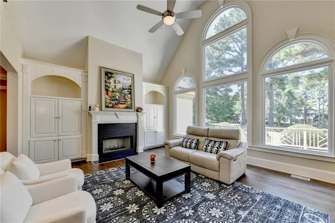
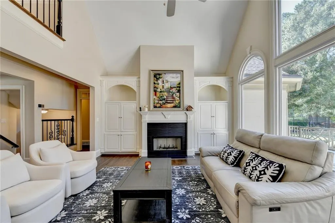
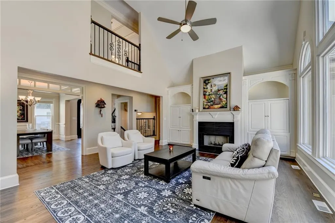
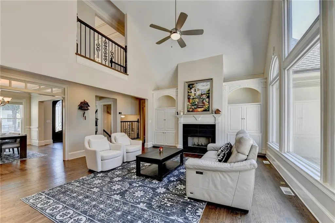
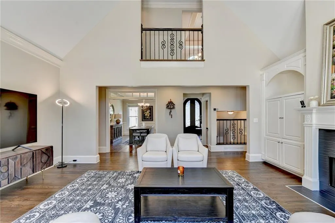
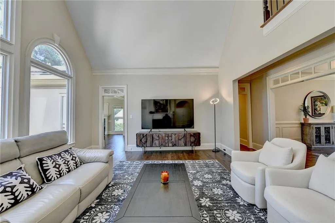
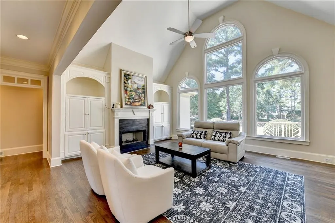
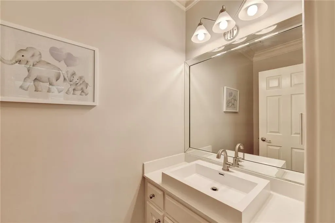
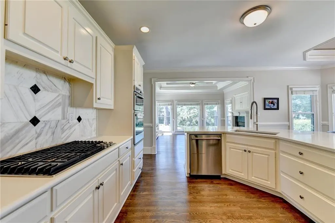
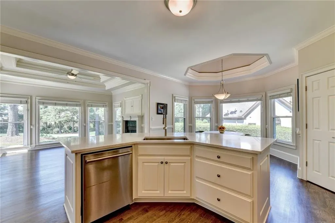
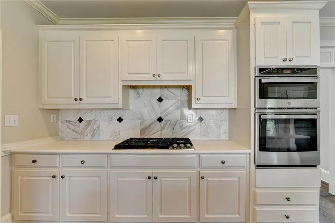
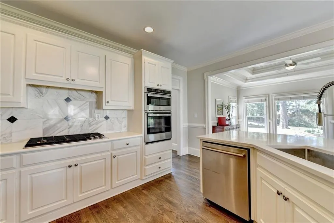
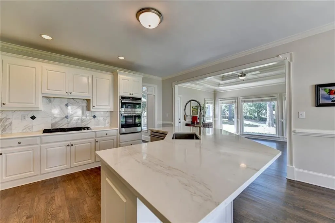
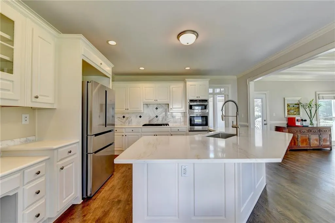
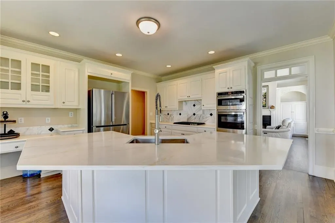
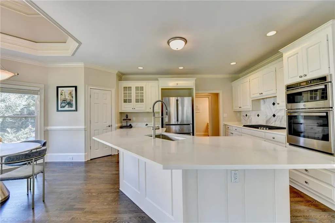
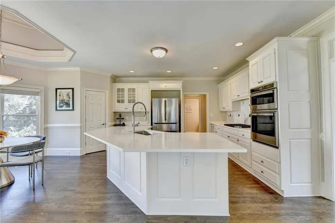
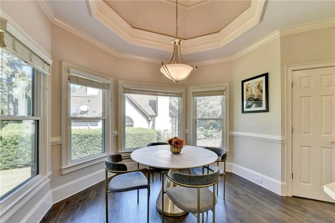
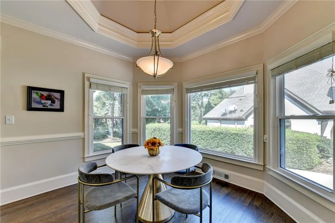
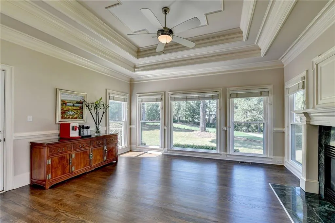
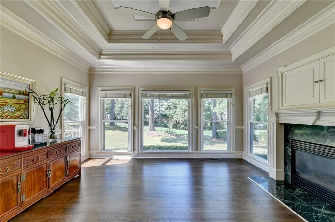
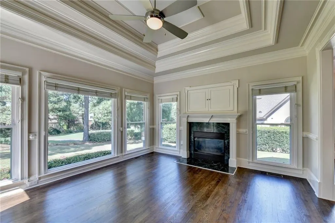
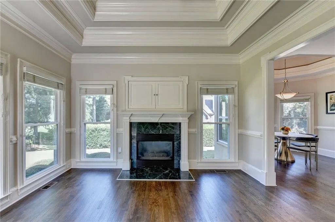
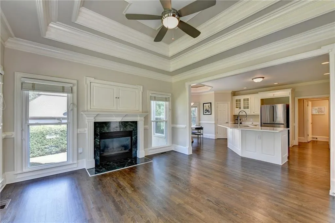
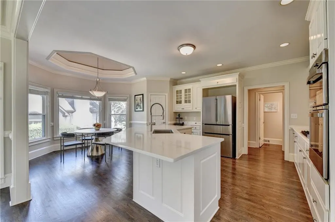
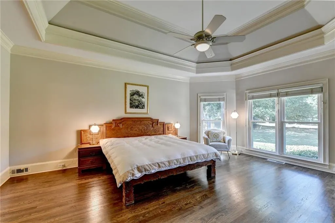
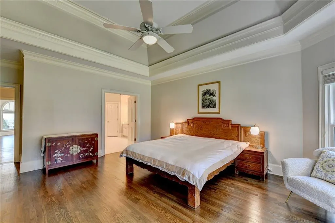
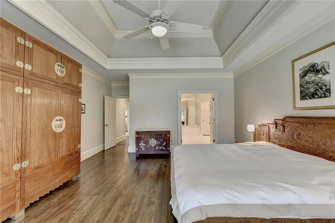
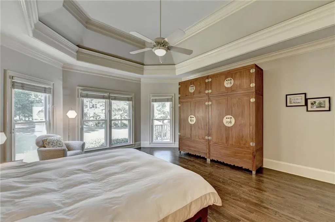
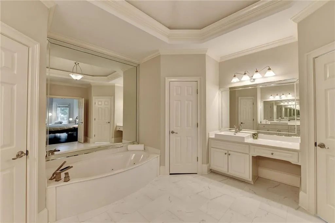
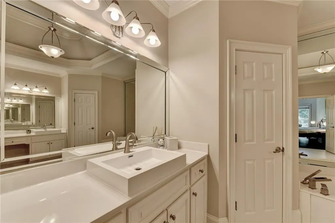
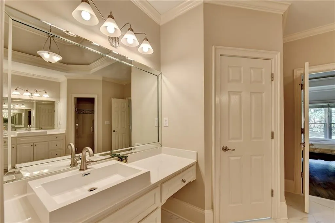
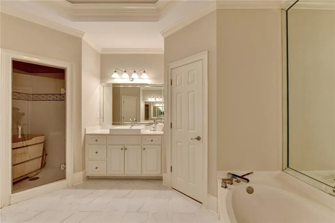
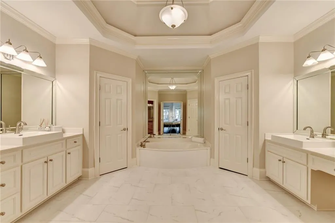
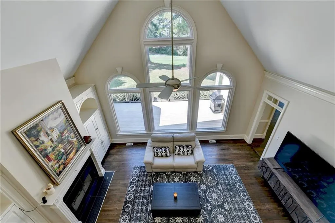
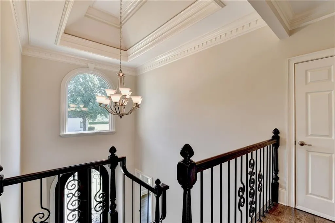
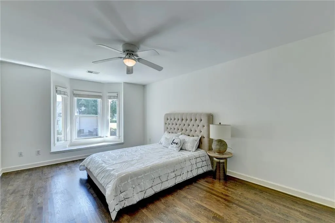
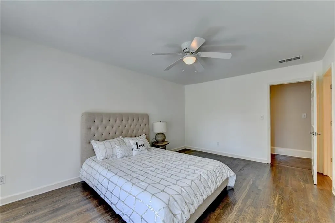
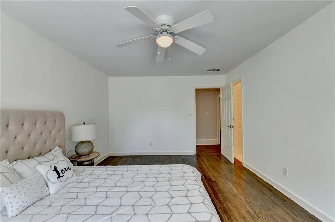
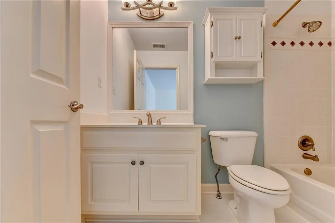
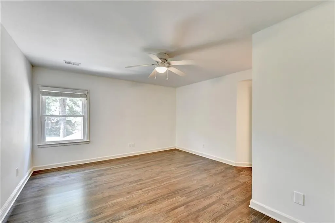
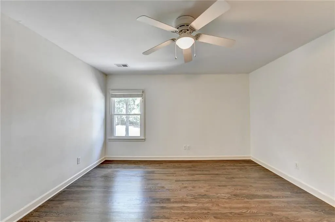
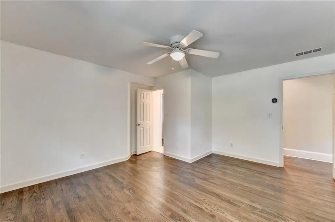
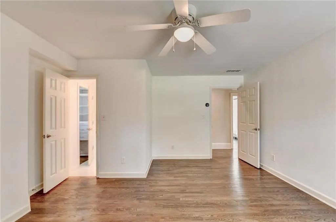
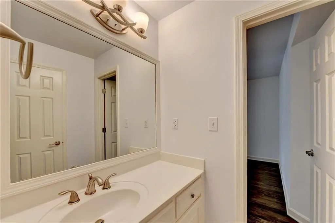
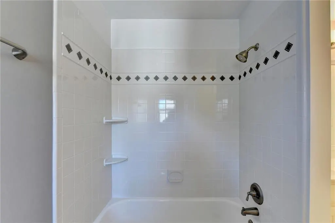
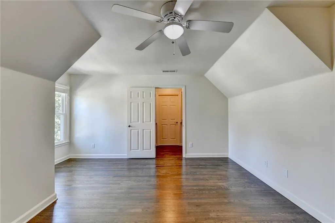
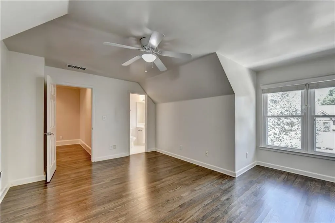
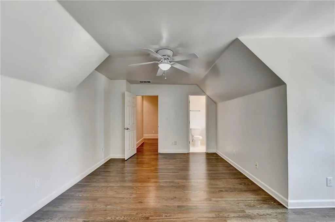
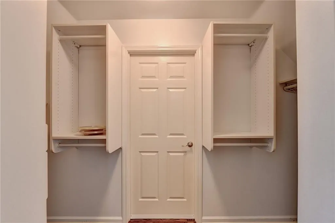
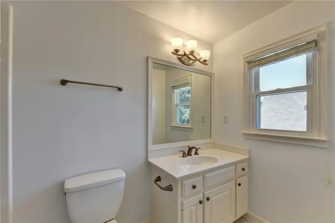
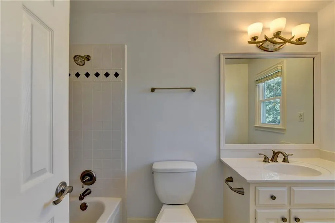
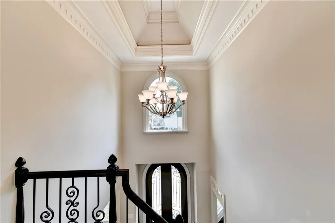
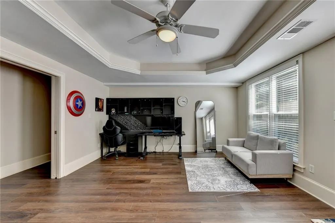
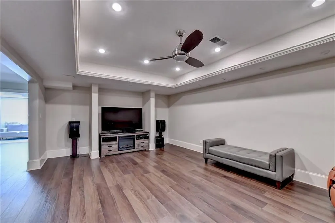
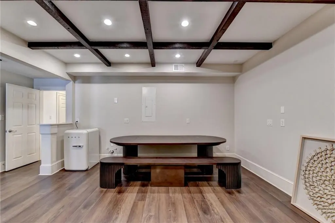
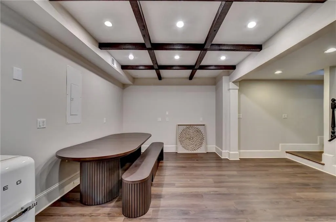
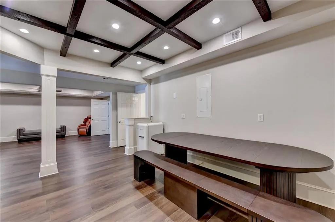
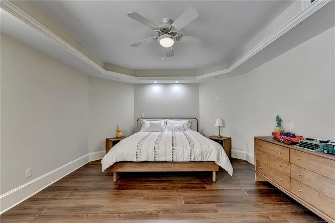
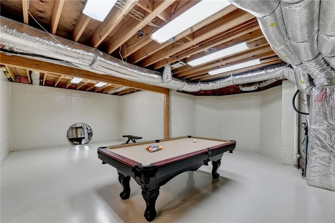
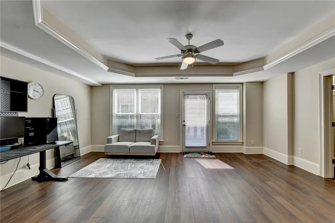
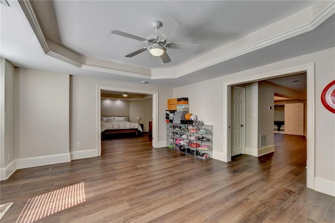
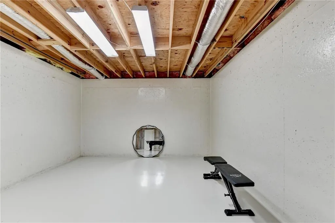
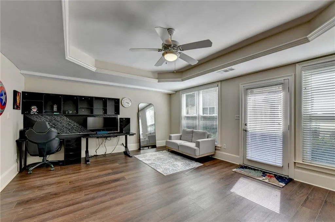
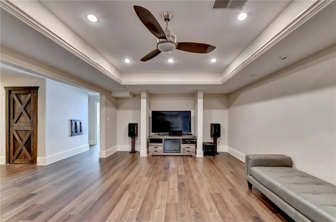
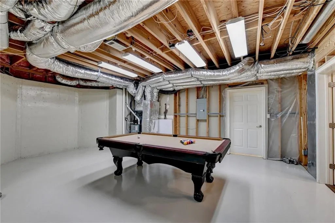
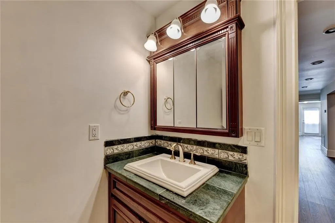
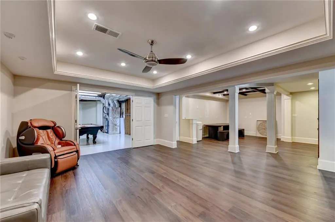
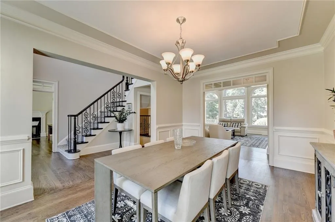
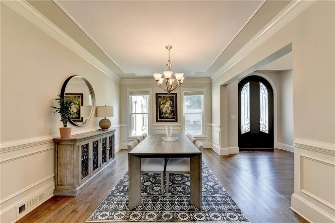
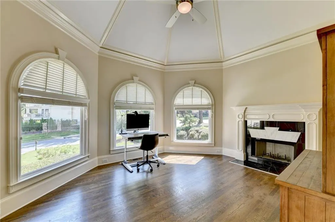
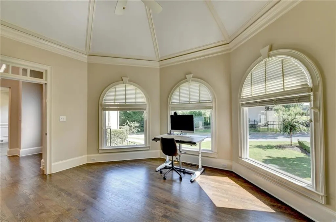
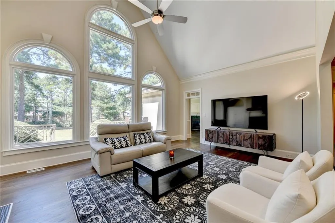
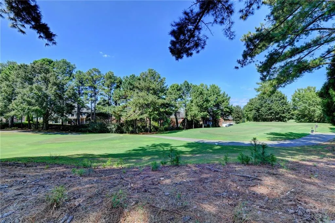
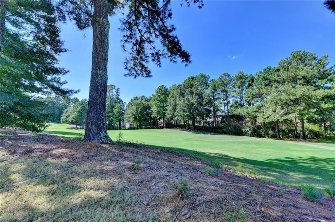
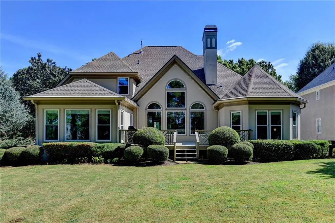
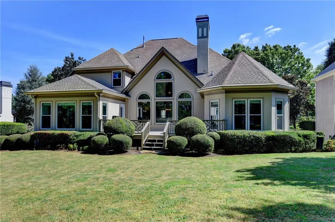
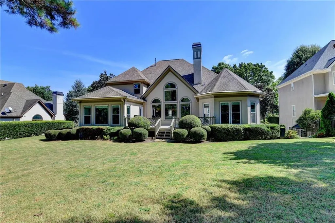
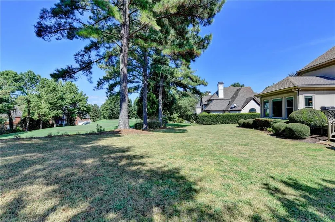
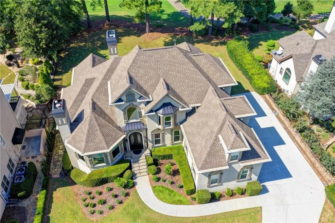
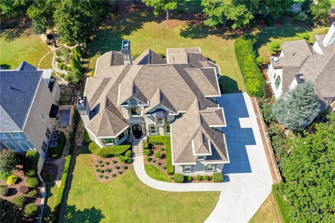
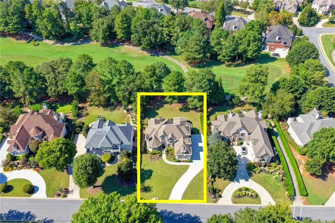
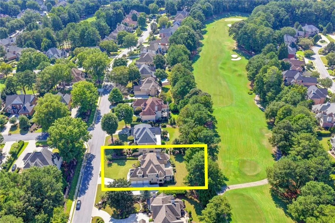
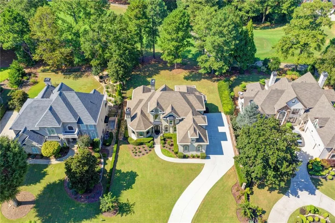
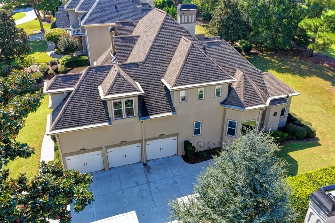
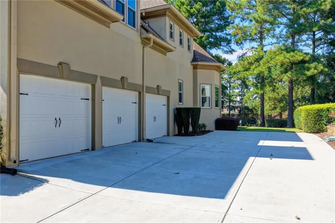
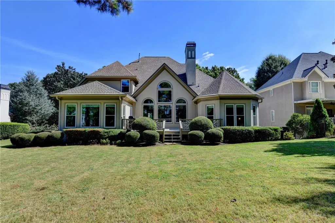
PRISTINE 5-BEDROOM, 5.5-BATH HARDCOAT STUCCO HOME with stunning 18th tee views in sought-after gated St. Marlo Country Club, with low taxes and top-rated schools. Features include all-new windows on three levels, elegant iron doors, 3-car garage, 3 HVACs (2 only three years old), CA closets, new garage doors/openers, Wi-Fi thermostats, new ceiling fans and light fixtures, 3 fireplaces, and an 12 year-old roof and gutters. The dramatic two-story foyer opens to a library, dining room, and spectacular two-story great room with floor-to-ceiling windows, fireplace, built-ins, and golf course views. The kitchen features new stainless-steel appliances and opens to a bright breakfast area and keeping room overlooking the level backyard and deck—ideal for a pool and outdoor living. Main-level owner’s suite offers vaulted ceilings, golf course views, and a luxurious bath. Upstairs are 3 oversized bedrooms, each with a private bath and walk-in closet. The terrace level is perfect for entertaining with a recreation room, kids’ cave, billiards room, library/playroom, full bath, and 5th bedroom! APPT ONLY…showings Saturday 11-1 and/or Sunday 4-5. Offers due Monday 6pm
| Elementary School | Middle School | High School |
|---|---|---|
| Johns Creek Elementary School | Riverwatch Middle School | Lambert High School |
| Price History | |
|---|---|
| 9/16/2026 | Listed $1,380,000 |
General Features
| Sewer | Public Sewer |
|---|---|
| Heating | Baseboard,Central,Forced Air,Natural Gas |
| Cooling | Ceiling Fan(s),Central Air |
| Utilities | Cable Available,Electricity Available,Natural Gas Available,Phone Available,Underground Utilities,Water Available |
| Roof | Composition |
| Appliances | Dishwasher,Disposal,ENERGY STAR Qualified Appliances,Gas Cooktop,Gas Water Heater,Microwave,Self Cleaning Oven |
| HOA Fee | 3300 |
| Garage Spaces | 3 |
| Association Fee Includes | Reserve Fund,Security,Swim,Tennis,Trash |
| Patio/Porch Features | Deck,Front Porch |
| Architectural Style | European,Traditional |
| Pool Features | None |
| Security Features | Security Gate,Security Guard,Security Lights,Smoke Detector(s) |
| Construction Materials | Stucco |
| Year Built | 1994 |
| Electric | None |
| View | Golf Course |
| Levels | Two |
| Property Subtype | Single Family Residence |
| Tax Year | 2025 |
| Ownership | Fee Simple |
| Parcel Number | 162 108 |
| Waterfront Features | None |
| Community Features | Clubhouse,Country Club,Gated,Golf,Homeowners Assoc,Playground,Pool,Restaurant,Sidewalks,Street Lights,Swim Team,Tennis Court(s) |
| Accessibility | None |
| Assoc Fee Paid Per | Monthly |
| County | Forsyth - GA |
| Property Type | Residential |
| HOA | true |
| Energy Efficient | Appliances,Roof,Thermostat,Water Heater |
| Subdivision Name | ST MARLO COUNTRY CLUB |
| Green Energy Generation | None |
| Other Structures | None |
| Full Baths | 5 |
| Status | Active |
| Directions | 141N to RT on McGinnis Ferry; 2 miles to left into St Marlo; thru gate take 3rd RT on Turnberry; take 1st left on Royal Troon, home on left; SAFETY is important in St Marlo...CAMERAS IN USE! Please 25mph and stop completely at stop signs. Thank you! |
| High School | Lambert |
| City | Duluth |
| Body of Water | None |
| Spa Features | None |
| Elementary School | Johns Creek |
| Property Attached Y/N | false |
| Land Lease Y/N | false |
| Tax Annual Amount | 10279 |
| Home Warranty Y/N | false |
| Middle/Junior High School | Riverwatch |
| Property Condition | Resale |
| Standard Status | Active |
| Freehold | IDX |
| Corporate Owner | None |
Interior Features
| Interior Amenities | Bookcases,Coffered Ceiling(s),Crown Molding,Disappearing Attic Stairs,Double Vanity,Entrance Foyer 2 Story,High Ceilings 9 ft Upper,High Ceilings 10 ft Lower,High Ceilings 10 ft Main,Tray Ceiling(s),Vaulted Ceiling(s),Walk-In Closet(s) |
|---|---|
| Basement | Daylight,Driveway Access,Exterior Entry,Finished,Finished Bath,Interior Entry |
| Flooring | Ceramic Tile,Hardwood |
| Total Fireplaces | 3 |
| Fireplace Features | Gas Starter,Great Room,Keeping Room,Stone |
| Common Walls | No Common Walls |
| Window Features | Bay Window(s),Double Pane Windows,Insulated Windows |
| Above Grade Finished Area | 3698 |
| Half Baths | 1 |
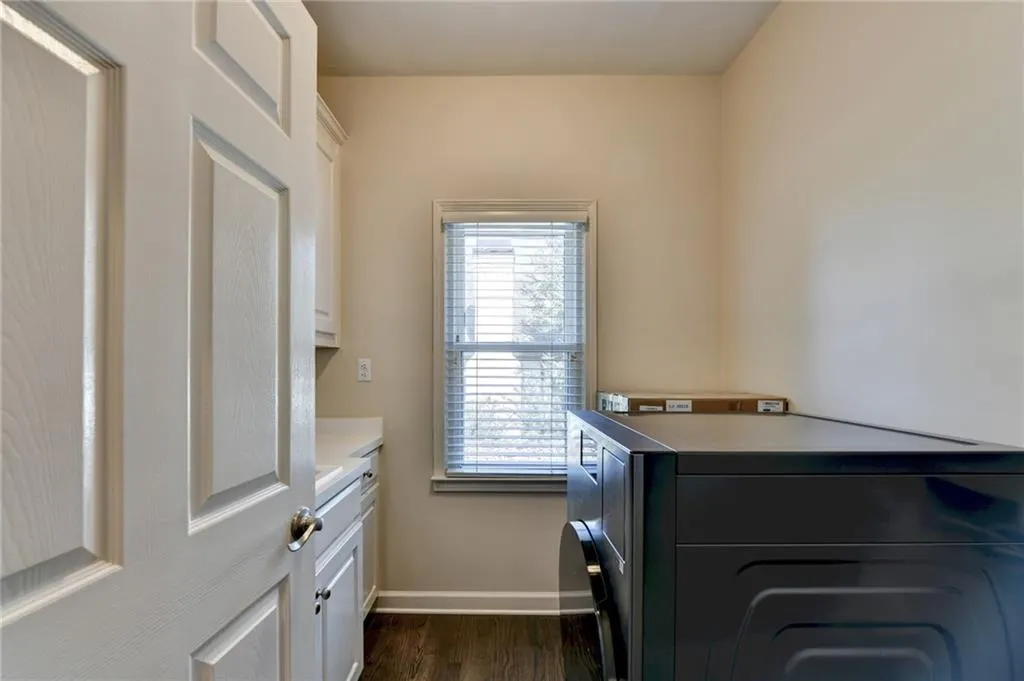
| Laundry Features | Laundry Room,Main Level |
| Total Bedrooms | 5 |
| Below Grade Finished Area | 2344 |
| Room Type | Exercise Room,Family Room,Game Room,Great Room - 2 Story,Library,Office |
| Main Level Bedrooms | 1 |
| Main Level Bathrooms | 1 |
| Kitchen Features | Breakfast Bar,Breakfast Room,Cabinets White,Eat-in Kitchen,Keeping Room,Kitchen Island,Pantry Walk-In,View to Family Room |
| Total Baths | 6 |
| RoomBedroomFeatures | Master on Main |
| Primary Bathroom Features | Double Vanity,Separate Tub/Shower,Whirlpool Tub |
| Dining Room Features | Open Concept,Seats 12+ |
Exterior Features
| Exterior Amenities | Private Entrance |
|---|---|
| Fencing | None |
| Parking Features | Attached,Garage,Garage Door Opener,Garage Faces Side,Kitchen Level |
| Lot Features | Back Yard,Front Yard,Landscaped,Sprinklers In Rear |
| Water Source | Public |
| Total Parking | 3 |
| Foundation Details | Concrete Perimeter |
| Building Area Total | 6242 |
| Lot Dimensions | x |
| Lot Size Acres | 0.35 |
| Road Surface Type | Paved |
| Lot Size Source | Public Records |
| Road Frontage Type | Private Road |
| Other Equipment | Irrigation Equipment |
| Horse Amenities | None |
Amenities
- Foreclosure
- Views
- Short Sale
- New Construction
- Adult 55+
- Lease To Own
- No HOA Fees
- Furnished
- Primary On Main
- Air Conditioning
- Seller Finance
- Green
- Fixer Upper
- Horse
- Golf
- Fireplace
- Deck
- Garage
- Basement
- Pool
Property vs Single Family Average in 30097
Statistics provided by Inside Real Estate
Price
Taxes
Year Built

