
Views - Golf Course - Eco Friendly
Address
8360 Kenningston Way, Duluth, GA
Price
$ 1,600,000
Property Attributes
- MLS#7786173
- TypeSingle Family
- Listing Status Active
- CountyForsyth
- CityDuluth
- NeighborhoodST MARLO COUNTRY CLUB
- Zip30097
- StyleTraditional
- Year Built1999
- Taxes$ 13037
- Price$ 1,600,000
- Bedrooms5
- Full Bathrooms4
- Half Bathrooms1
- Lot Size0.6 Acres
Data Source:
First Multiple Listing Services (FMLS)
Property Description
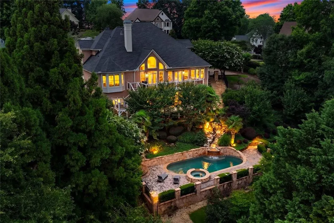
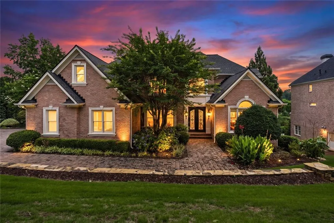
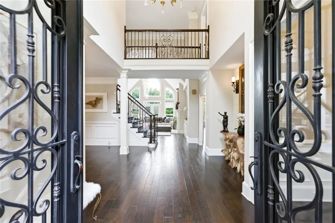
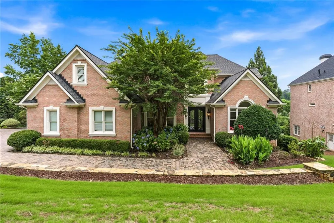
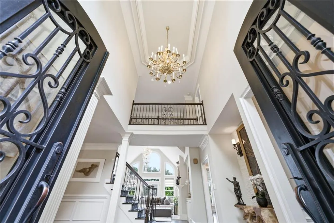
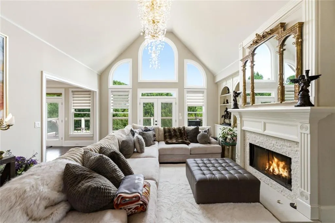
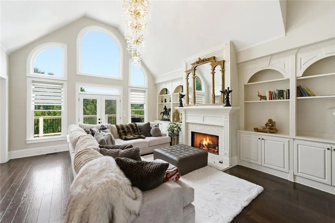
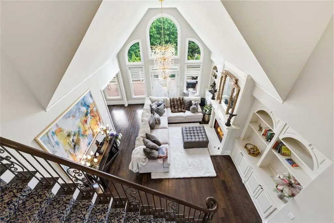
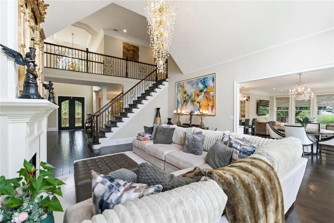
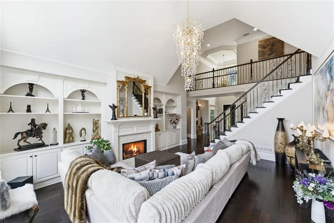
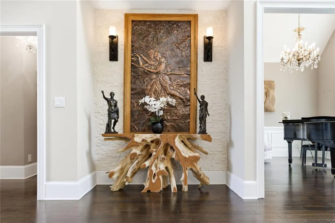
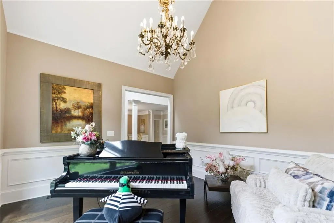
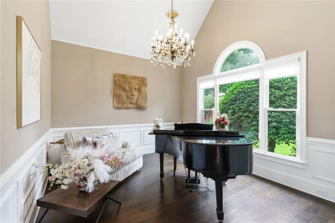
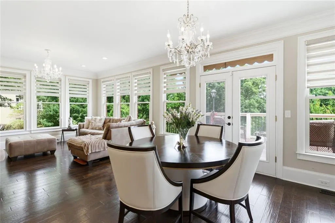
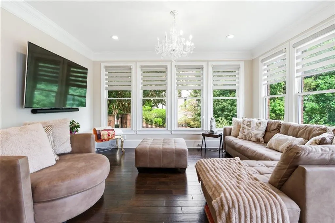
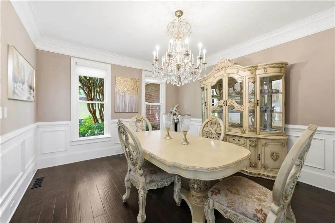
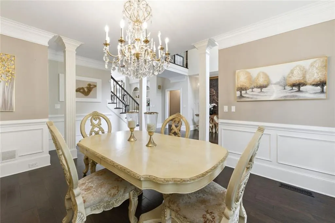
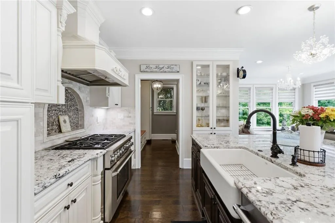
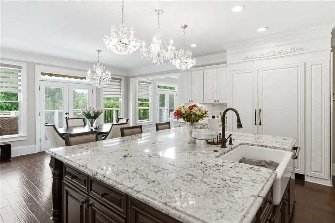
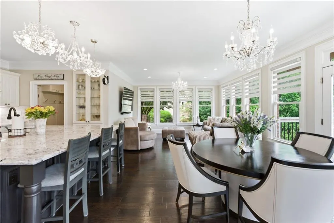
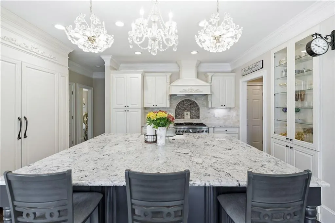
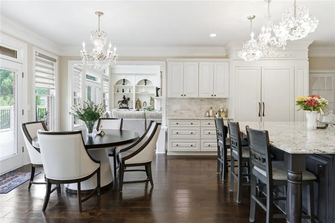
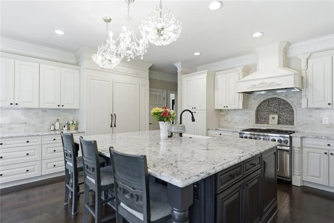
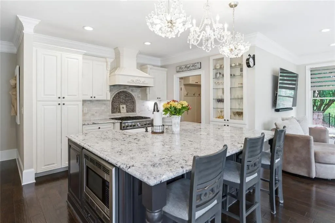
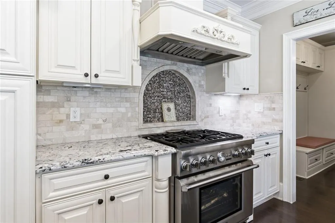
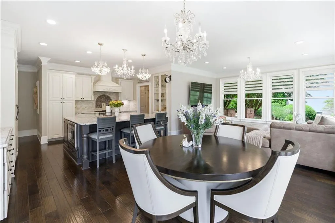
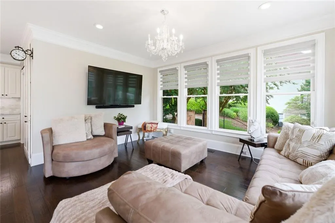
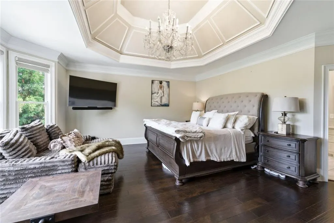
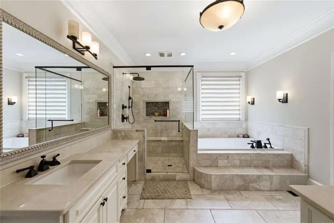
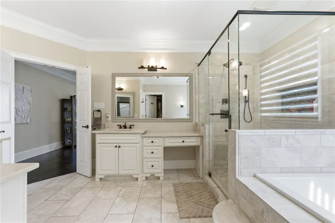
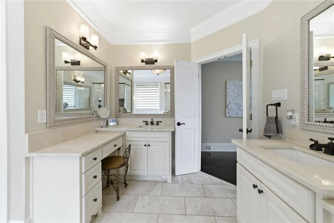
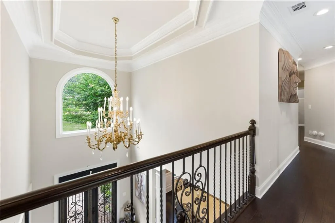
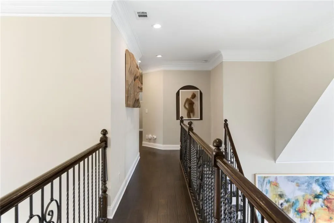
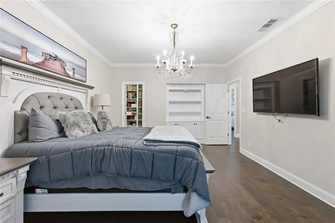
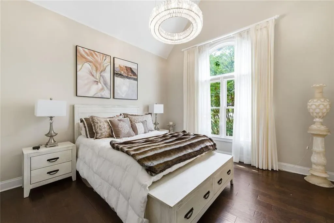
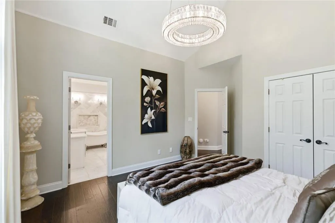
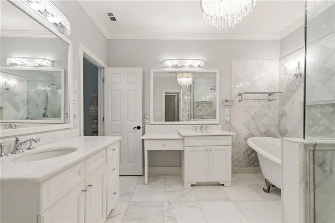
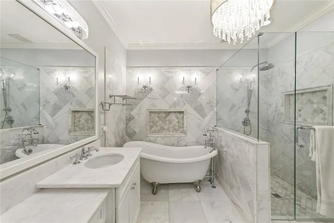
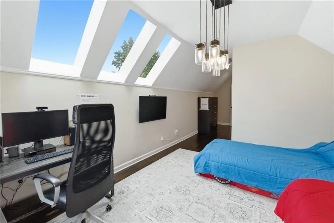
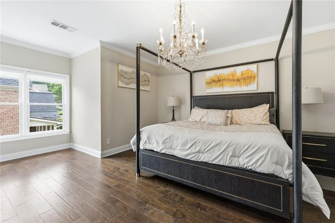
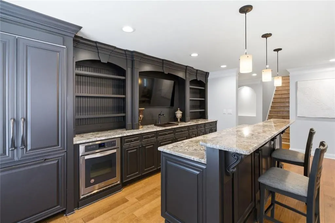
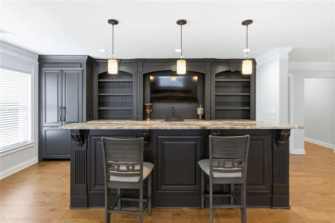
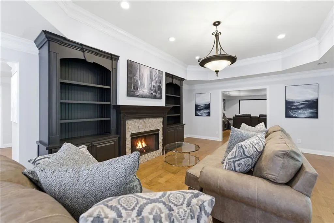
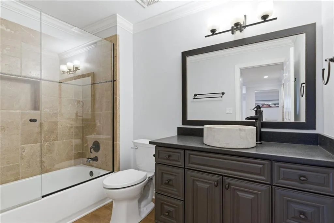
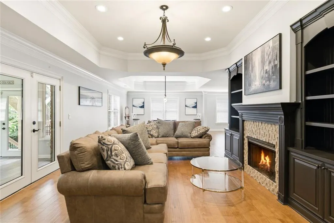
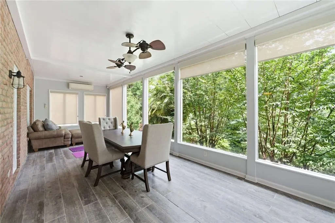
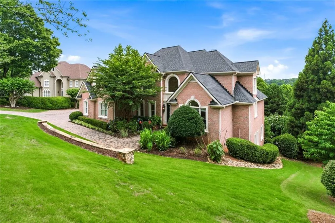
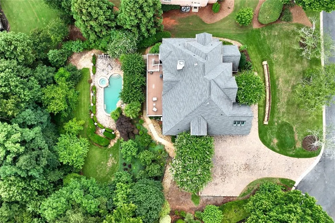
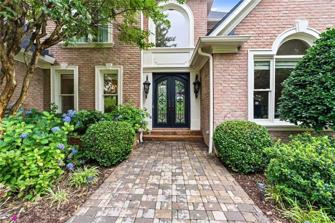
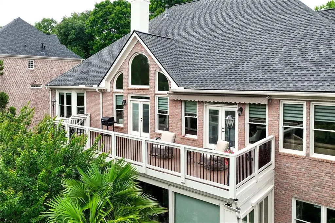
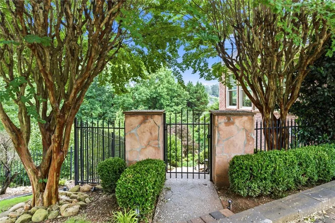
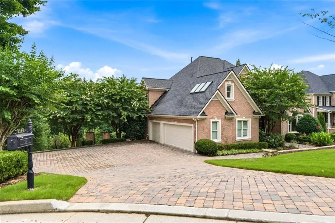
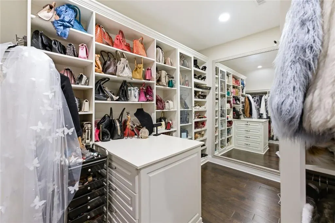
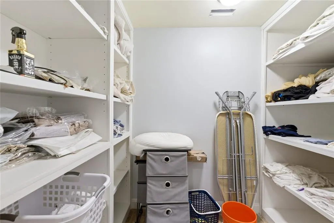
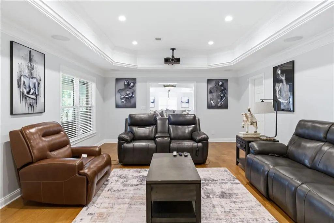
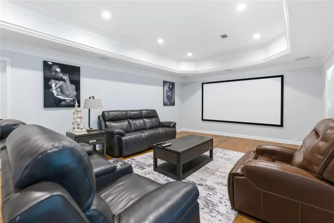
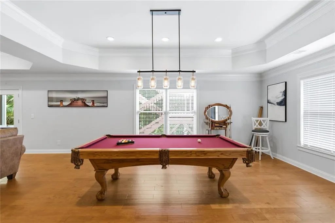
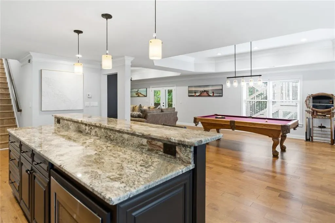
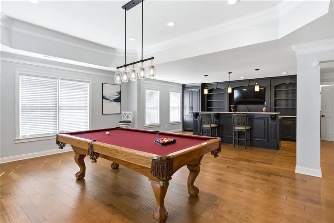
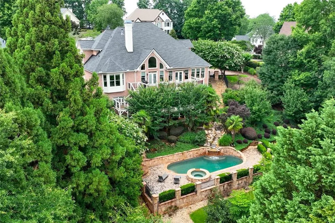
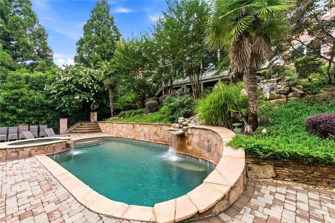
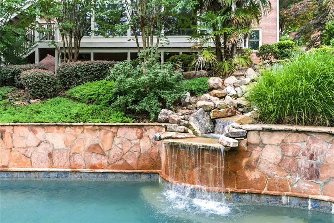
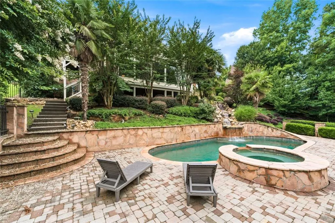
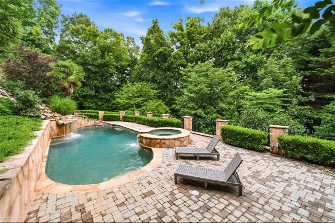
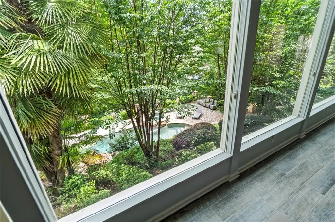
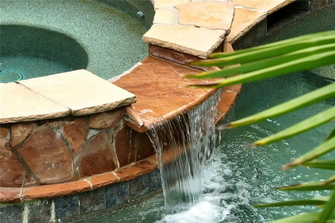
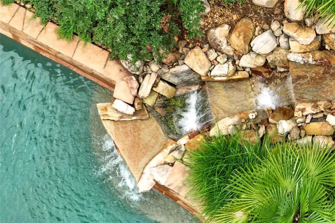
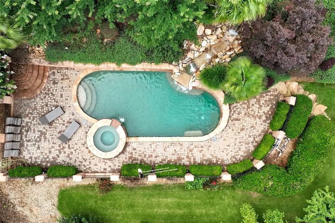
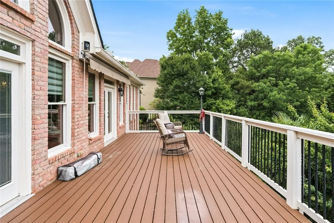
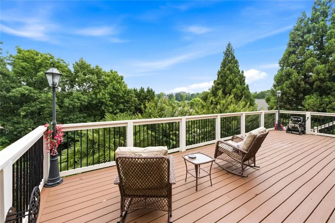
Stunning All-Brick Estate in Prestigious St. Marlo Country Club, located on a private cul-de-sac in Forsyth County with award-winning schools and low taxes. This meticulously maintained home showcases exceptional upgrades, including a saltwater pool & spa, new windows on all three levels, private theater, newer roof, three updated HVAC systems, Tesla charger, epoxy-finished 3-car garage, paver driveway, heated/cooled sunroom, electronic shades, Nest thermostats, and security cameras. A grand two-story foyer opens to a private library, banquet-sized dining room, and impressive two-story great room with custom built-ins and a renovated fireplace. The chef's kitchen features a built-in refrigerator, stone countertops, 6-burner cooktop, designer vent hood, walk-in pantry, and mudroom, flowing seamlessly into the sun-filled keeping room. Step outside to a private backyard retreat with a TREX deck, electric awning, saltwater pool, spa, and waterfall. Upstairs offers four spacious bedrooms, renovated baths, and a large bonus room. The finished terrace level with 12-foot ceilings includes a second kitchen/bar, billiards room, recreation room, theater, full bath, bonus room, and abundant storage. Luxury, comfort, and resort-style living come together in this exceptional St. Marlo estate.
| Elementary School | Middle School | High School |
|---|---|---|
| Johns Creek Elementary School | Riverwatch Middle School | Lambert High School |
| Price History | |
|---|---|
| 6/10/2026 | Listed $1,600,000 |
General Features
| Sewer | Public Sewer |
|---|---|
| Heating | Central |
| Cooling | Central Air |
| Utilities | Cable Available,Sewer Available,Underground Utilities |
| Roof | Composition |
| Appliances | Dishwasher,Gas Range,Gas Water Heater,Gas Cooktop,Gas Oven,Microwave,Refrigerator,Washer,Dryer |
| HOA Fee | 275 |
| Garage Spaces | 2 |
| Association Fee Includes | Receptionist,Reserve Fund,Security,Swim,Tennis,Trash |
| Patio/Porch Features | Rear Porch,Screened,Deck |
| Architectural Style | Traditional |
| Pool Features | In Ground,Salt Water |
| Security Features | Security Gate,Security Guard |
| Construction Materials | Brick |
| Year Built | 1999 |
| Electric | 220 Volts,110 Volts |
| View | Neighborhood,Pool,Trees/Woods |
| Levels | Three Or More |
| Property Subtype | Single Family Residence |
| Tax Year | 2025 |
| Parcel Number | 183 036 |
| Waterfront Features | None |
| Community Features | Clubhouse,Gated,Golf,Playground,Pool,Sidewalks,Street Lights,Swim Team,Tennis Court(s) |
| Accessibility | None |
| Assoc Fee Paid Per | Monthly |
| County | Forsyth - GA |
| Property Type | Residential |
| HOA | true |
| Energy Efficient | Appliances,Thermostat |
| Subdivision Name | ST MARLO COUNTRY CLUB |
| Green Energy Generation | None |
| Other Structures | Stable(s),Other |
| Full Baths | 4 |
| Status | Active |
| Directions | GPS friendly! Please Stop Completely at Stop Sign and 25 mph. |
| High School | Lambert |
| City | Duluth |
| Body of Water | Norris |
| Spa Features | None |
| Elementary School | Johns Creek |
| Property Attached Y/N | false |
| Land Lease Y/N | false |
| Tax Annual Amount | 13037 |
| Home Warranty Y/N | false |
| Middle/Junior High School | Riverwatch |
| Property Condition | Resale |
| Virtual Tour | https://f.io/kRz3D33e |
| Standard Status | Active |
| Tax Lot | 270 |
| Freehold | IDX |
| Corporate Owner | None |
Interior Features
| Interior Amenities | Bookcases,Double Vanity,High Ceilings 9 ft Main,Tray Ceiling(s),Vaulted Ceiling(s),Walk-In Closet(s),Wet Bar |
|---|---|
| Basement | Finished,Exterior Entry,Finished Bath,Interior Entry,Walk-Out Access |
| Flooring | Hardwood,Stone,Tile |
| Total Fireplaces | 1 |
| Fireplace Features | Basement,Gas Starter,Other Room |
| Common Walls | No Common Walls |
| Window Features | Double Pane Windows |
| Half Baths | 1 |
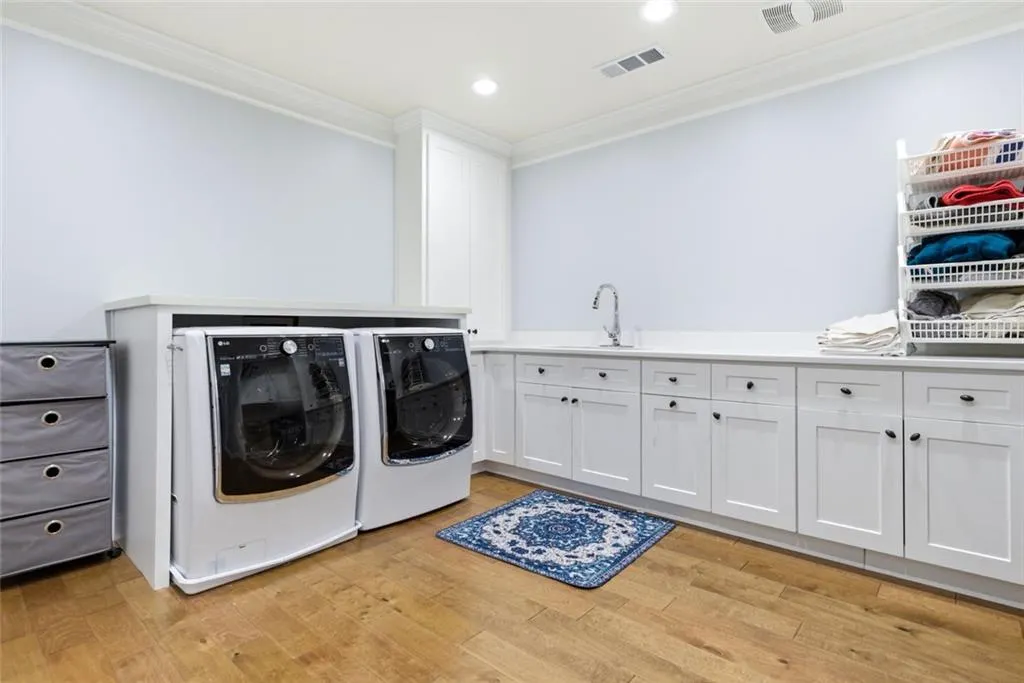
| Laundry Features | In Basement |
| Total Bedrooms | 5 |
| Room Type | Bonus Room,Basement |
| Main Level Bedrooms | 1 |
| Main Level Bathrooms | 1 |
| Kitchen Features | Breakfast Bar,Breakfast Room,Eat-in Kitchen,Kitchen Island,Pantry Walk-In,Stone Counters,View to Family Room |
| Total Baths | 5 |
| RoomBedroomFeatures | Oversized Master,Sitting Room |
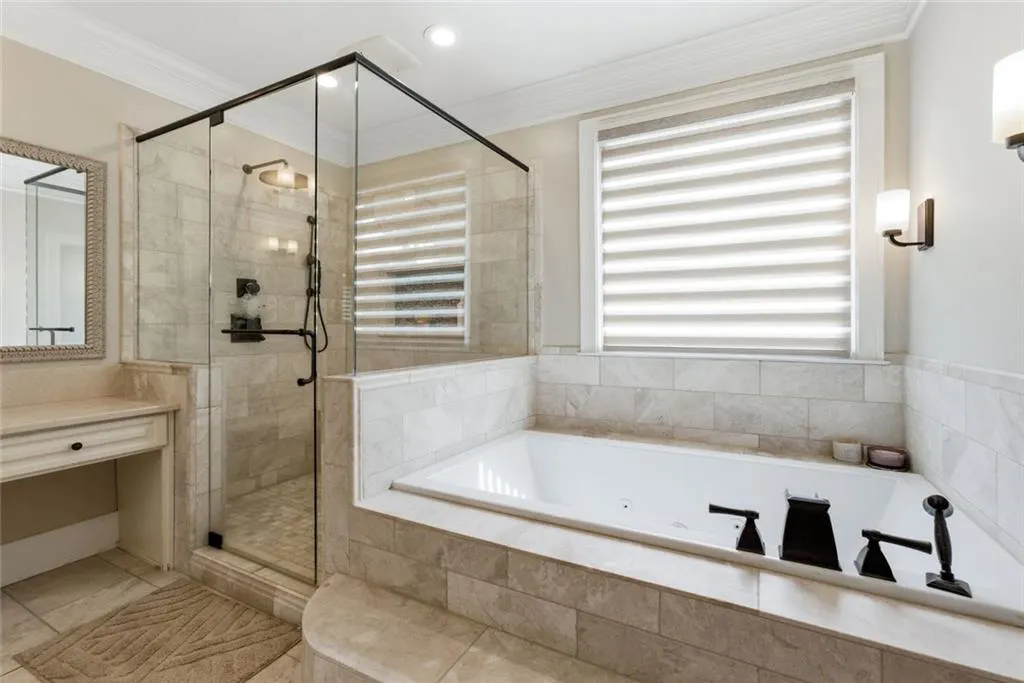
| Primary Bathroom Features | Double Vanity,Whirlpool Tub |
| Dining Room Features | Seats 12+,Separate Dining Room |
Exterior Features
| Exterior Amenities | Courtyard,Garden |
|---|---|
| Fencing | Fenced |
| Parking Features | Garage |
| Lot Features | Cul-De-Sac,Private |
| Water Source | Private |
| Total Parking | 3 |
| Foundation Details | Pillar/Post/Pier |
| Building Area Total | 7209 |
| Lot Size Acres | 0.6 |
| Road Surface Type | Paved |
| Lot Size Source | Owner |
| Road Frontage Type | County Road |
| Other Equipment | Home Theater |
| Horse Amenities | None |
Amenities
- Foreclosure
- Views
- Short Sale
- New Construction
- Adult 55+
- Lease To Own
- No HOA Fees
- Furnished
- Primary On Main
- Air Conditioning
- Seller Finance
- Green
- Fixer Upper
- Horse
- Golf
- Fireplace
- Deck
- Garage
- Basement
- Pool
Property vs Single Family Average in 30097
Statistics provided by Inside Real Estate
Price
Taxes
Year Built

