
Golf Course - Primary on Main
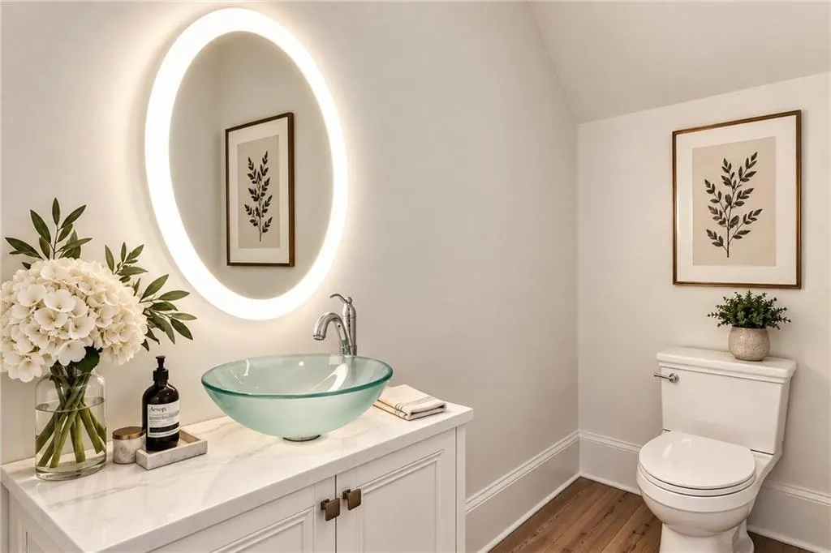
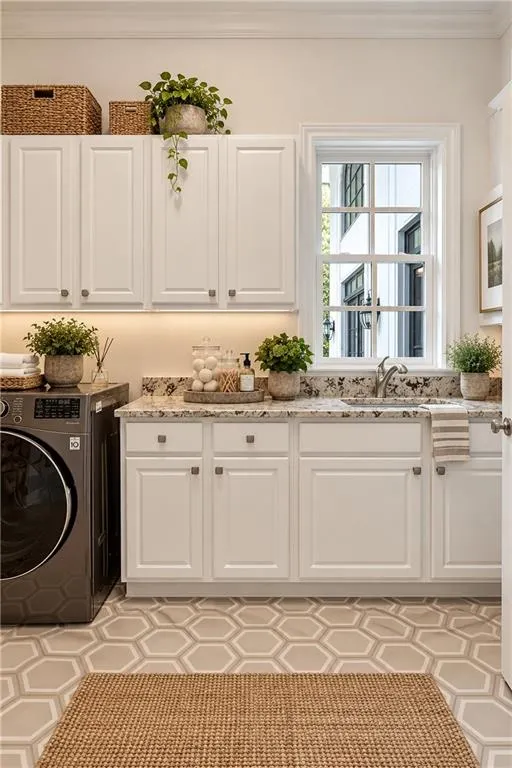
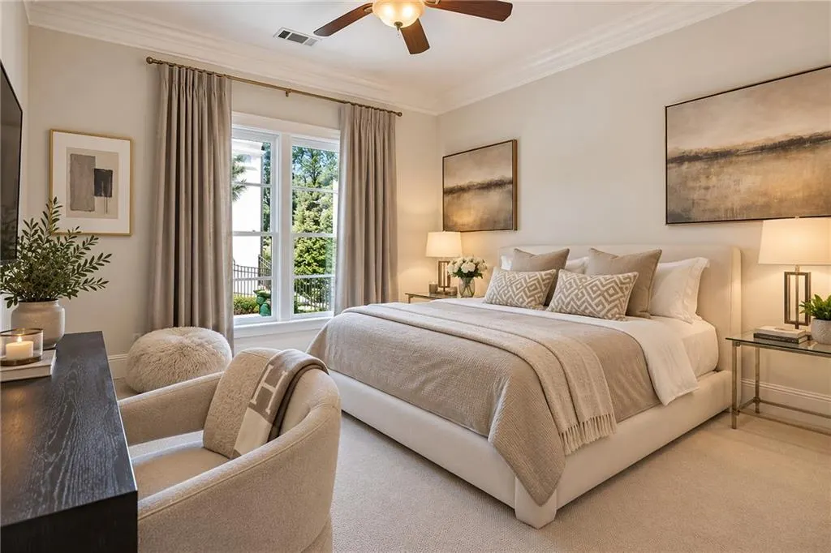
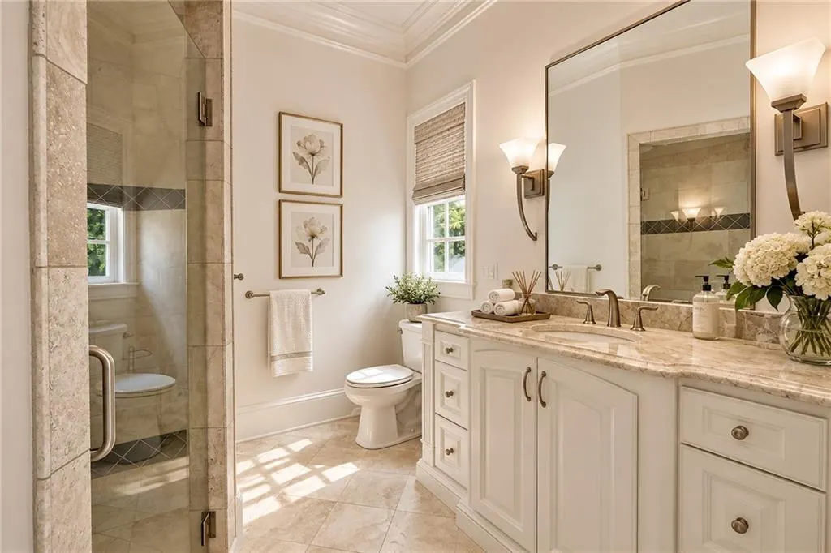
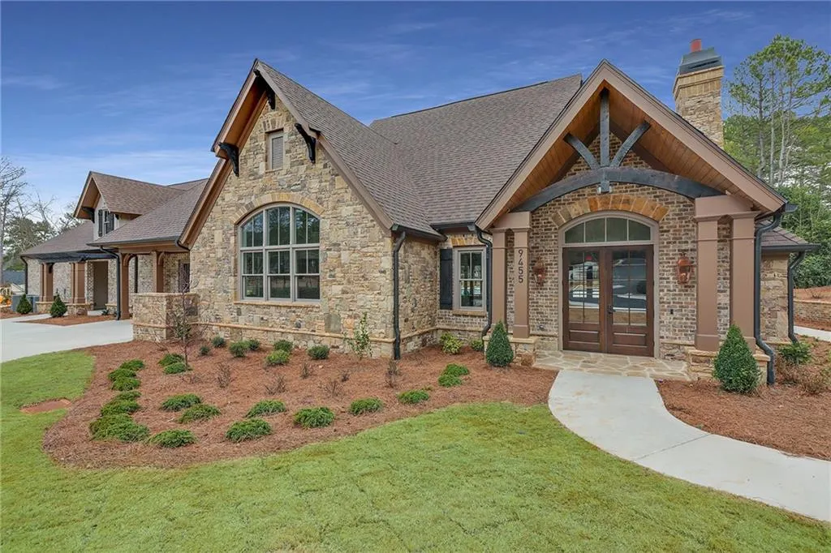
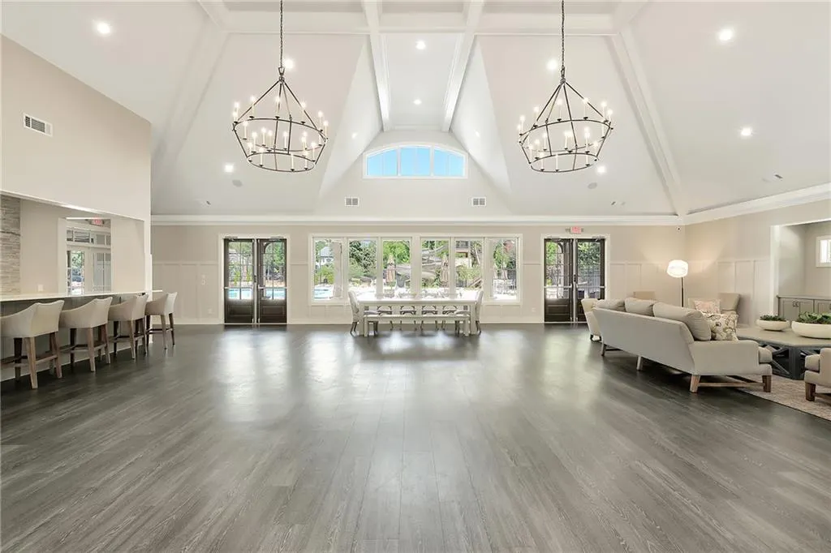
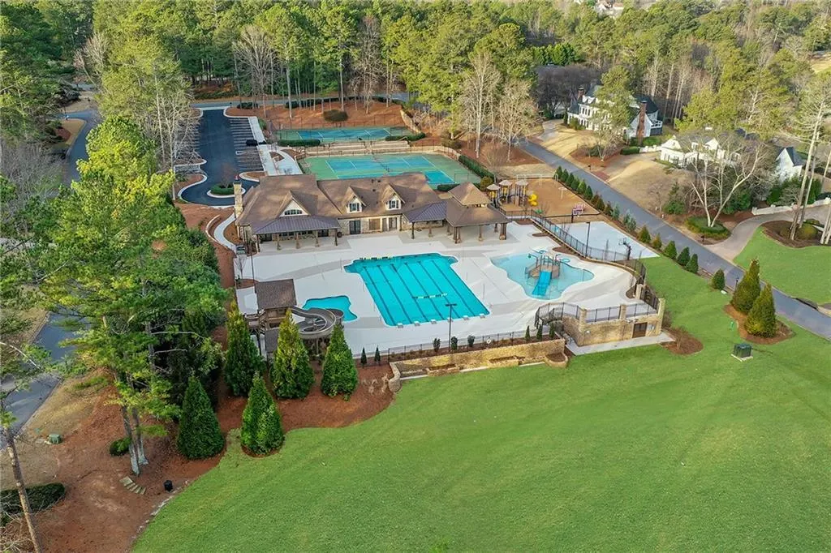
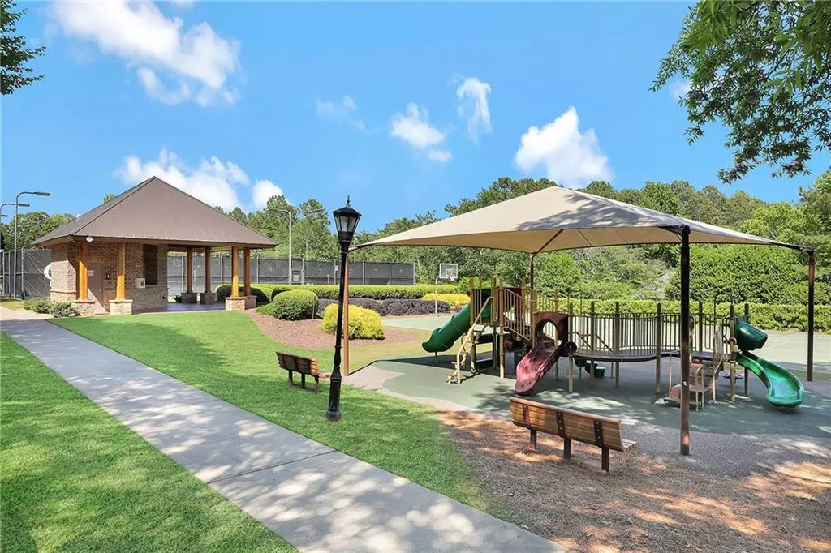
Address
2007 Westbourne Way, Johns Creek, GA
Price
$ 2,150,000
Property Attributes
- MLS#7838269
- TypeSingle Family
- Listing Status Active
- CountyFulton
- CityJohns Creek
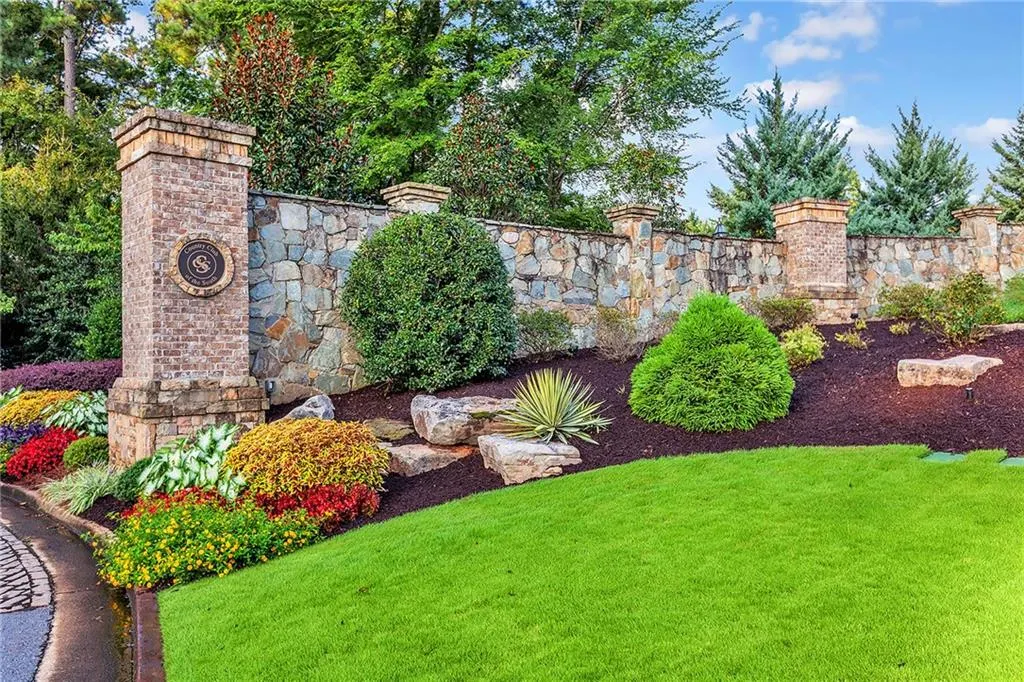
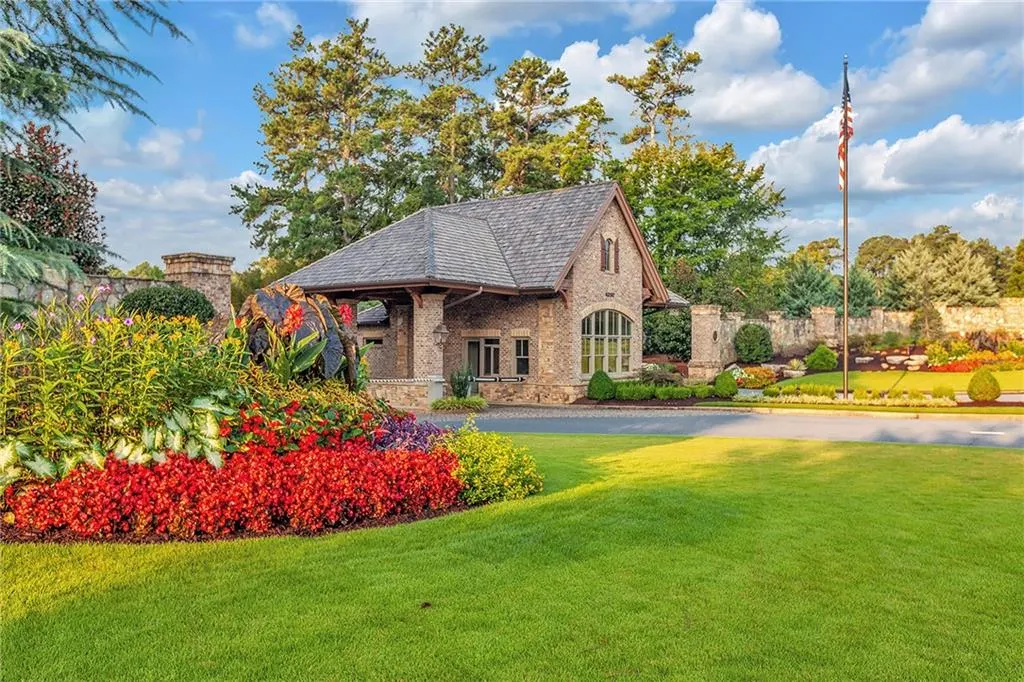
- NeighborhoodCountry Club of the South
- Zip30022
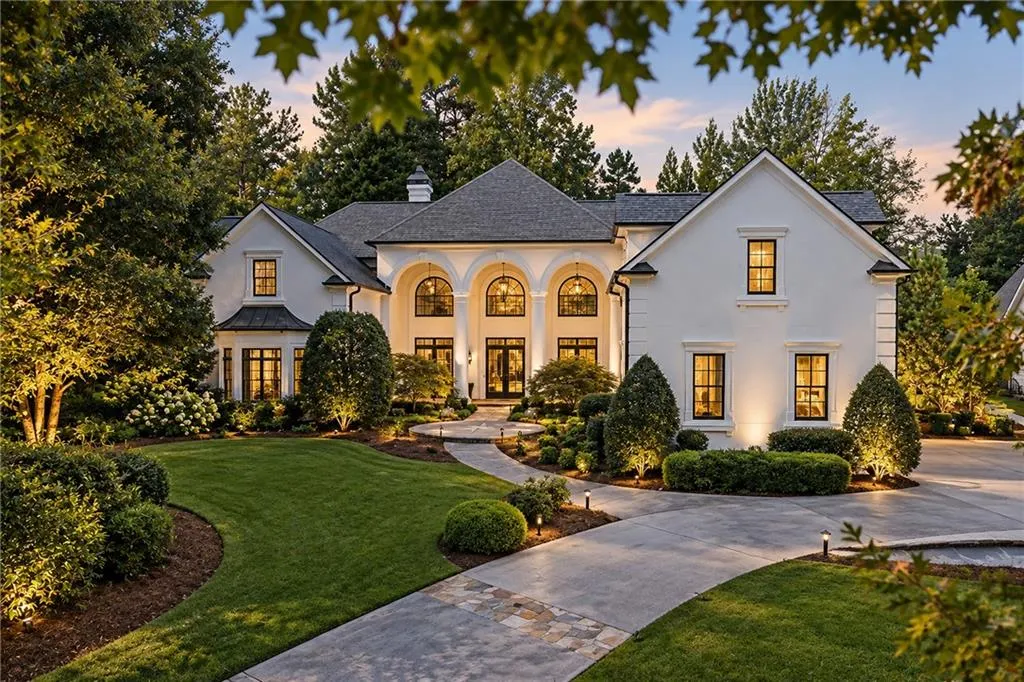
- StyleEuropean
- Year Built1999
- Taxes$ 7839
- Price$ 2,150,000
- Bedrooms5
- Full Bathrooms5
- Half Bathrooms2
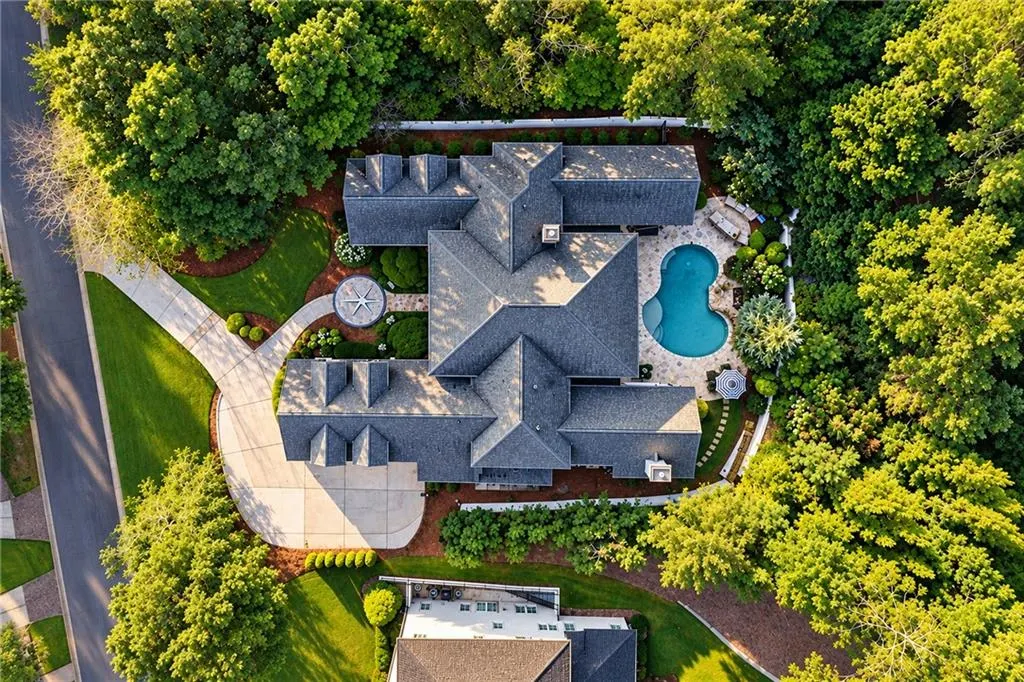
- Lot Size0.68 Acres
Data Source:
First Multiple Listing Services (FMLS)
Property Description
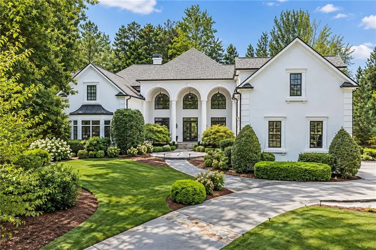
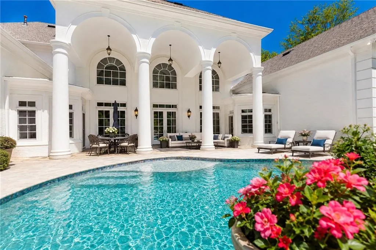
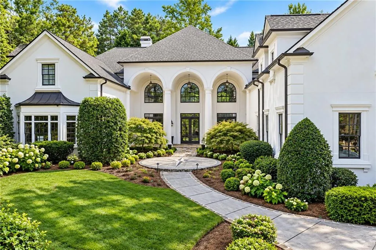
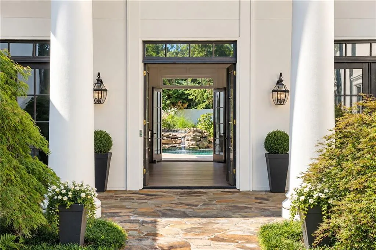
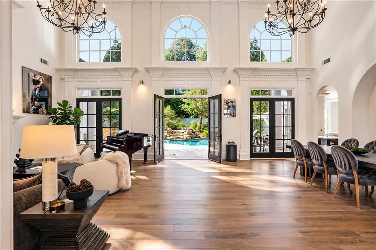
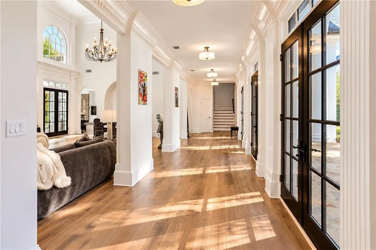
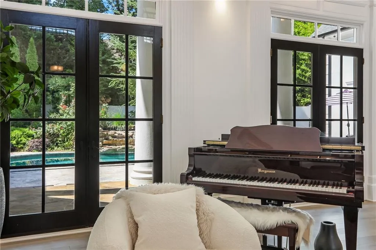
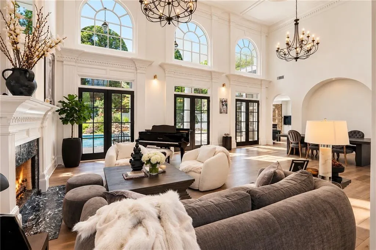
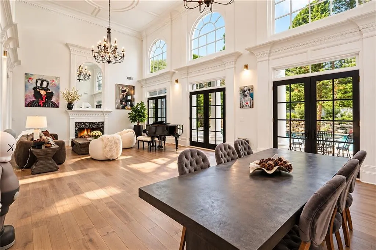
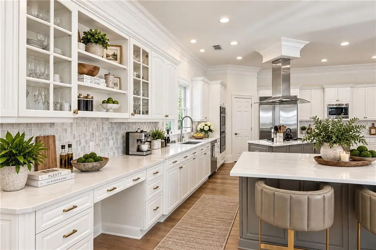
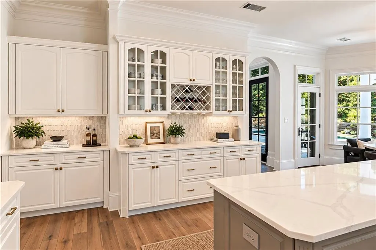
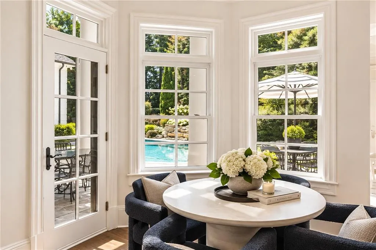
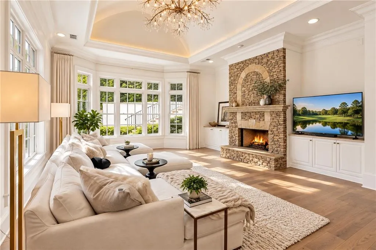
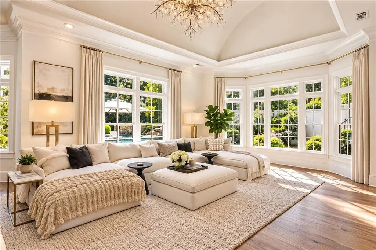
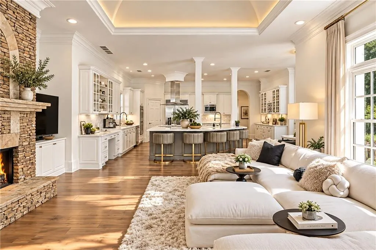
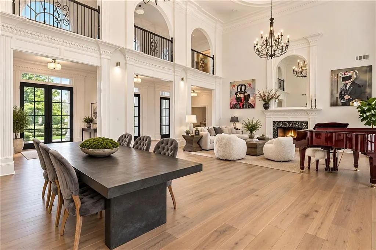
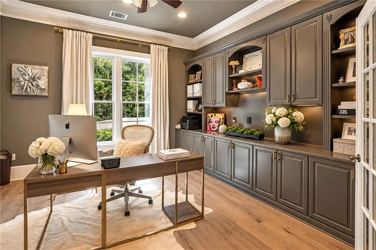
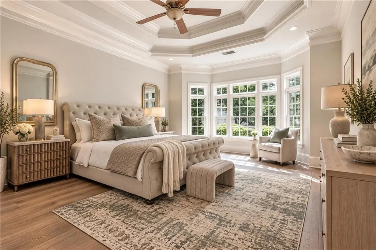
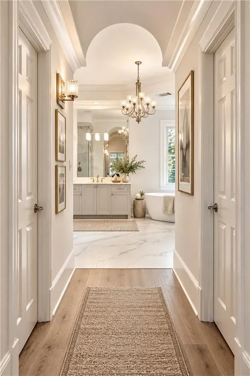
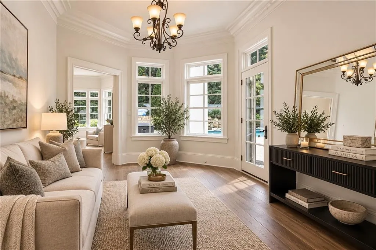
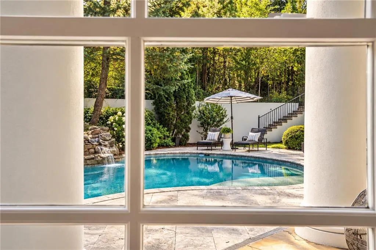
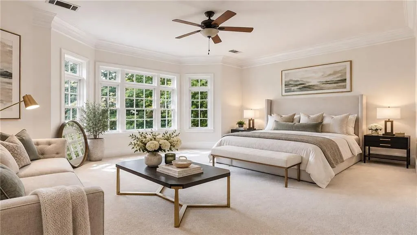
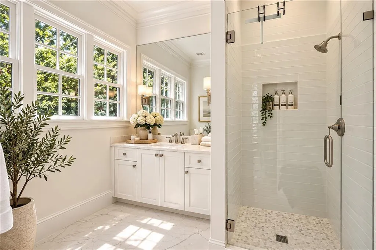
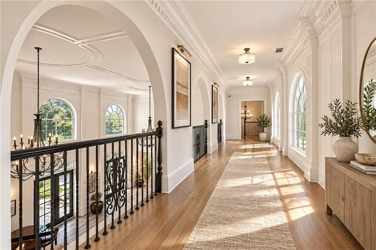
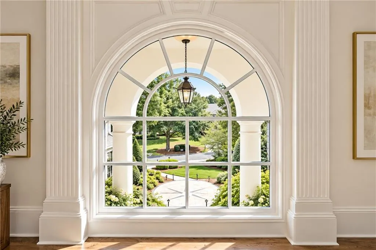
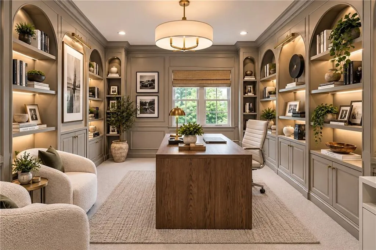
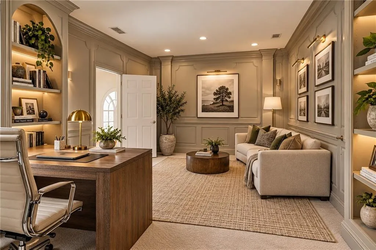
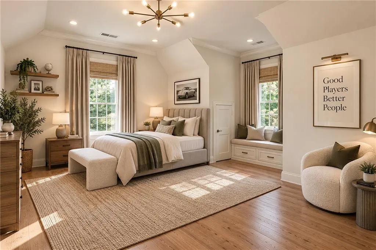
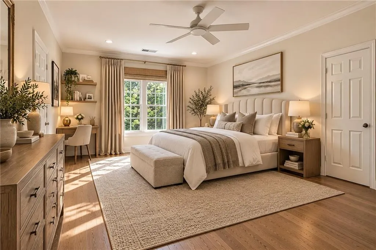
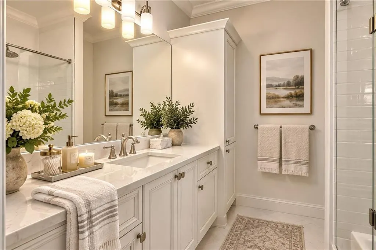
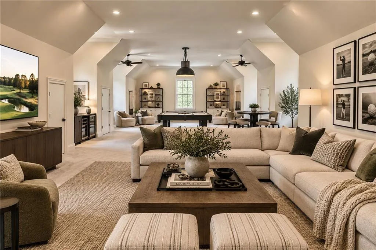
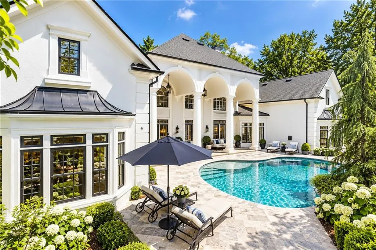
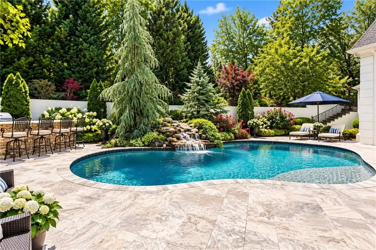
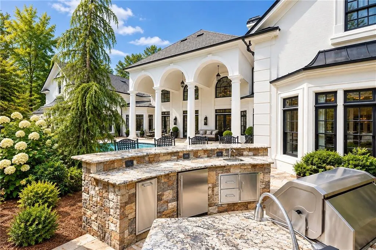
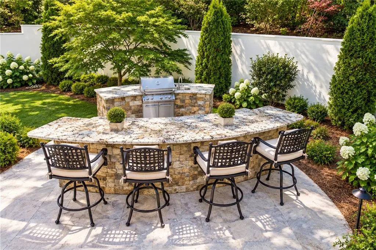
Masterfully renovated and beautifully reimagined within the gates of prestigious Country Club of the South, this exceptional hard-coat stucco residence offers a rare combination of sophisticated luxury and effortless, resort-style living. Built on a slab foundation with three hard-to-find bedrooms on the main living level, the home flows beautifully to one of the community’s most impressive walk-out pool settings—no stairs required. Light-filled interiors, a private home office and an expansive upstairs recreation room provide exceptional flexibility. Outdoors, the sparkling pool and waterfall, expansive stone terraces, outdoor kitchen and bar, and lush mature landscaping create a private resort designed for effortless entertaining. A truly special opportunity combining masterful renovation, easy main-level living, exceptional privacy and one of Country Club of the South’s most inviting pool environments.
| Elementary School | Middle School | High School |
|---|---|---|
| Barnwell Elementary School | Autrey Mill Middle School | Johns Creek High School |
| Price History | |
|---|---|
| 9/15/2026 | Listed $2,150,000 |
General Features
| Sewer | Public Sewer |
|---|---|
| Heating | Forced Air,Natural Gas |
| Cooling | Ceiling Fan(s),Central Air,Zoned |
| Utilities | Cable Available,Electricity Available,Natural Gas Available,Phone Available,Sewer Available,Underground Utilities,Water Available |
| Roof | Composition,Shingle |
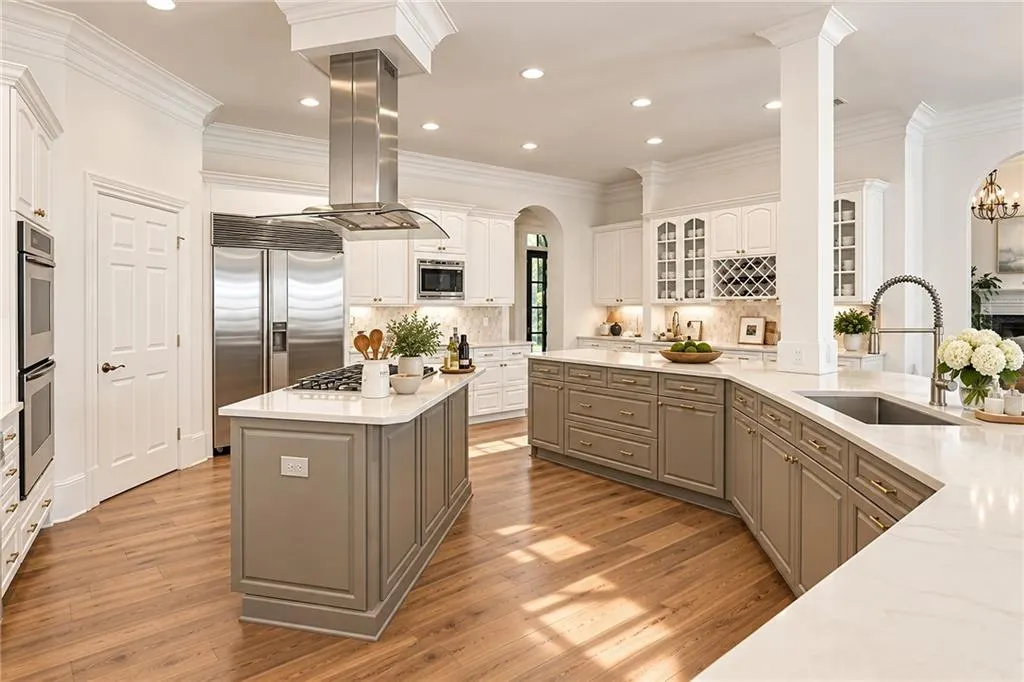
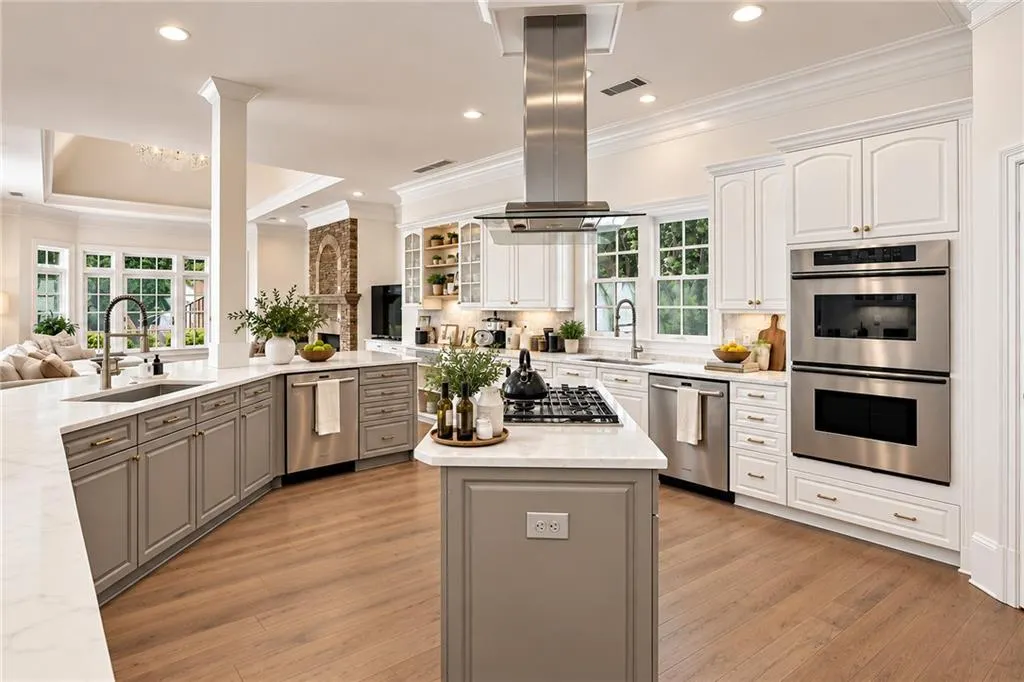
| Appliances | Dishwasher,Disposal,Double Oven,Gas Cooktop,Gas Water Heater,Microwave,Range Hood,Refrigerator |
| HOA Fee | 4200 |
| Garage Spaces | 3 |
| Association Fee Includes | Security |
| Patio/Porch Features | Covered,Rear Porch |
| Architectural Style | European |
| Pool Features | Gunite,Heated,In Ground,Private |
| Security Features | Security Service |
| Construction Materials | Cement Siding,Stucco |
| Year Built | 1999 |
| Electric | None |
| View | Other |
| Levels | Two |
| Property Subtype | Single Family Residence |
| Tax Year | 2025 |
| Ownership | Fee Simple |
| Parcel Number | 11 020000710942 |
| Waterfront Features | None |
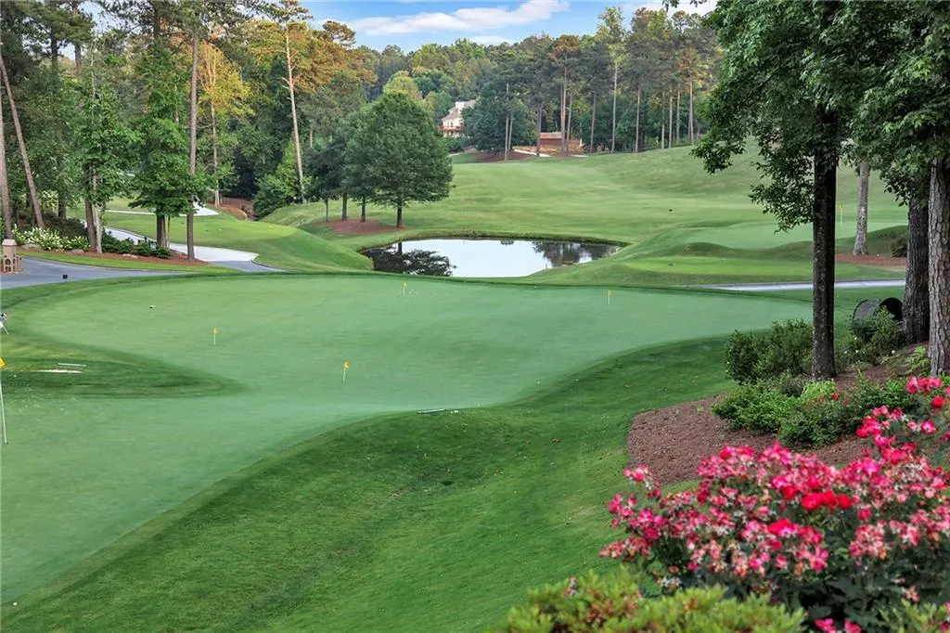
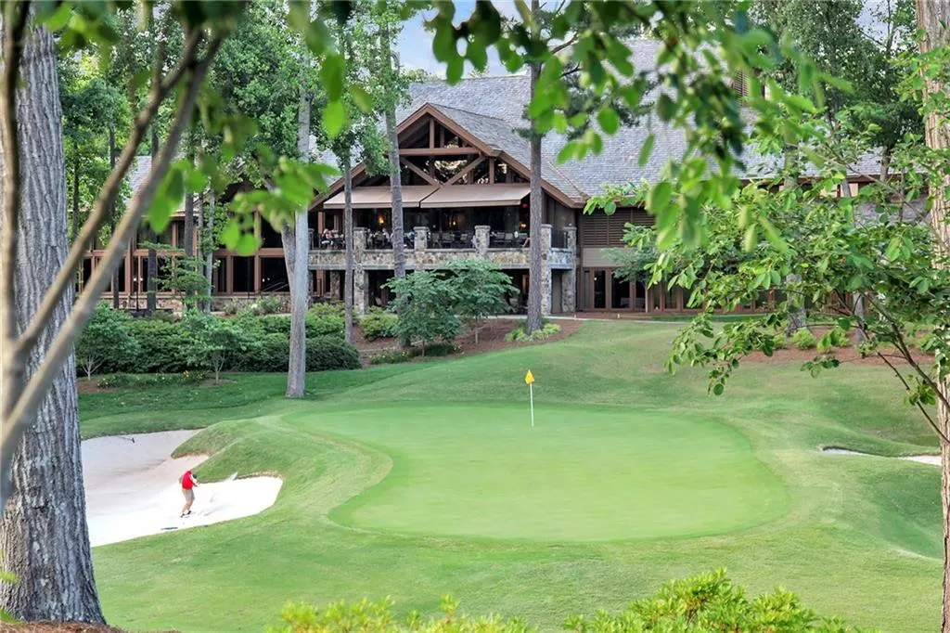
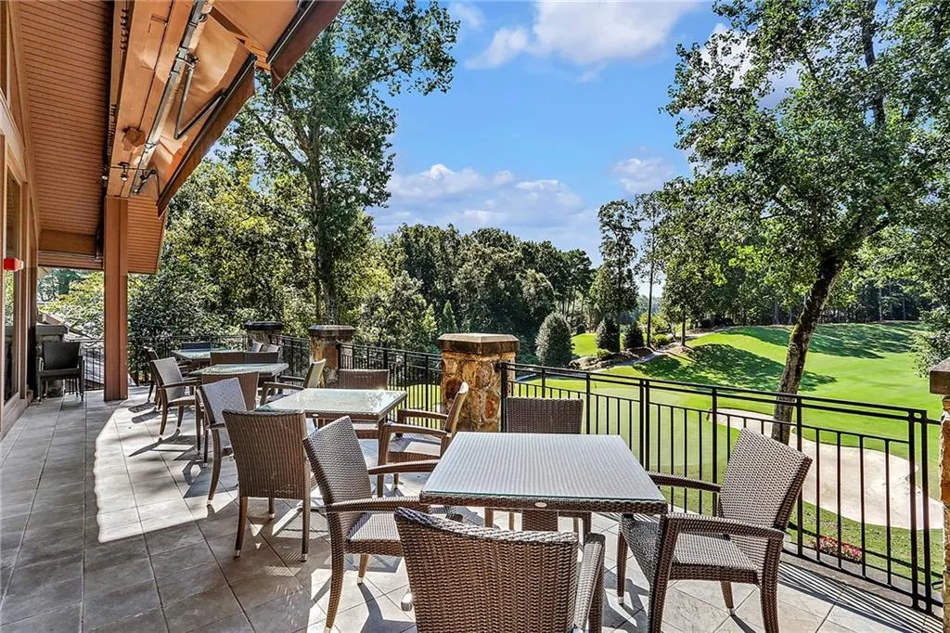
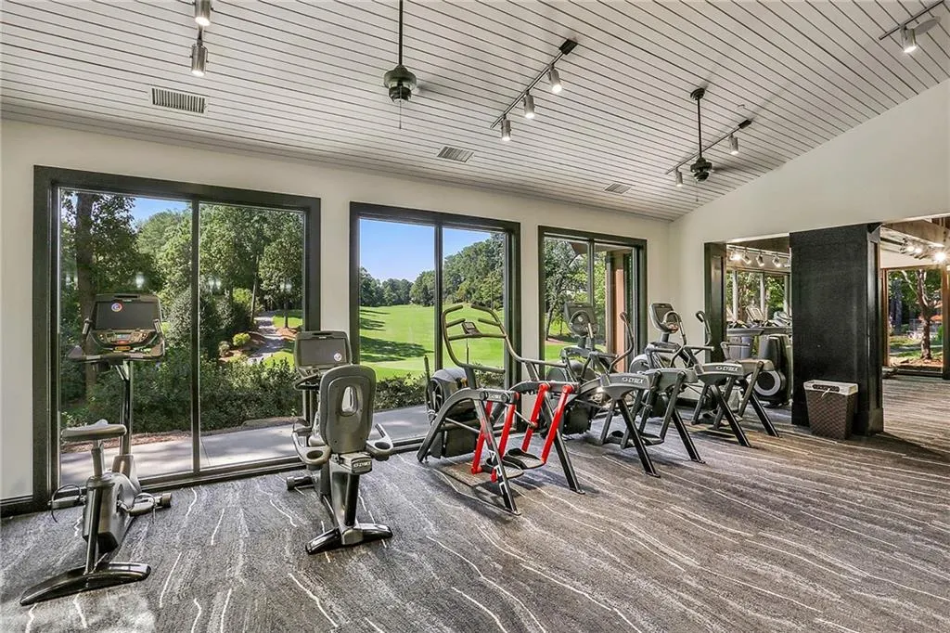
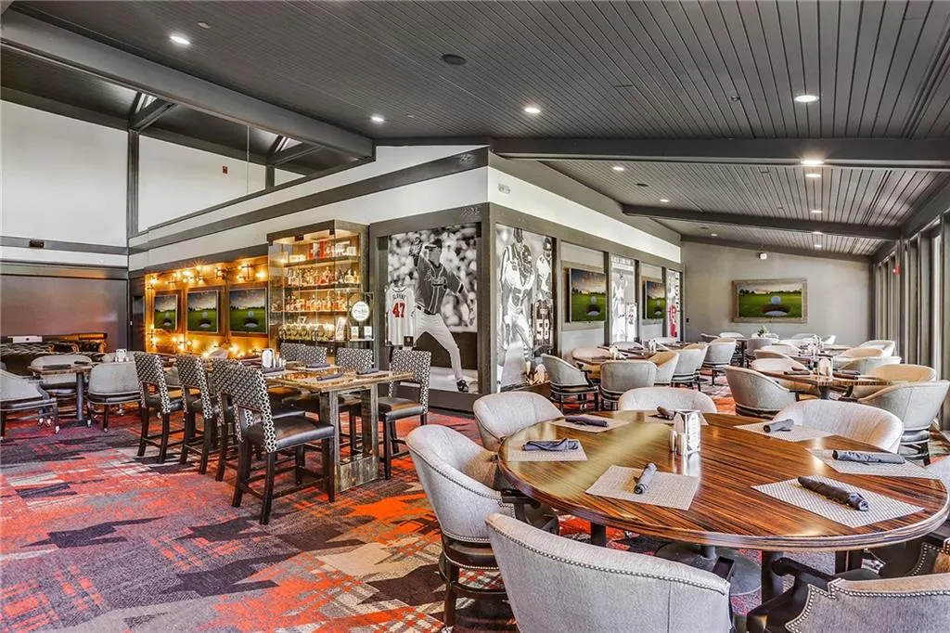
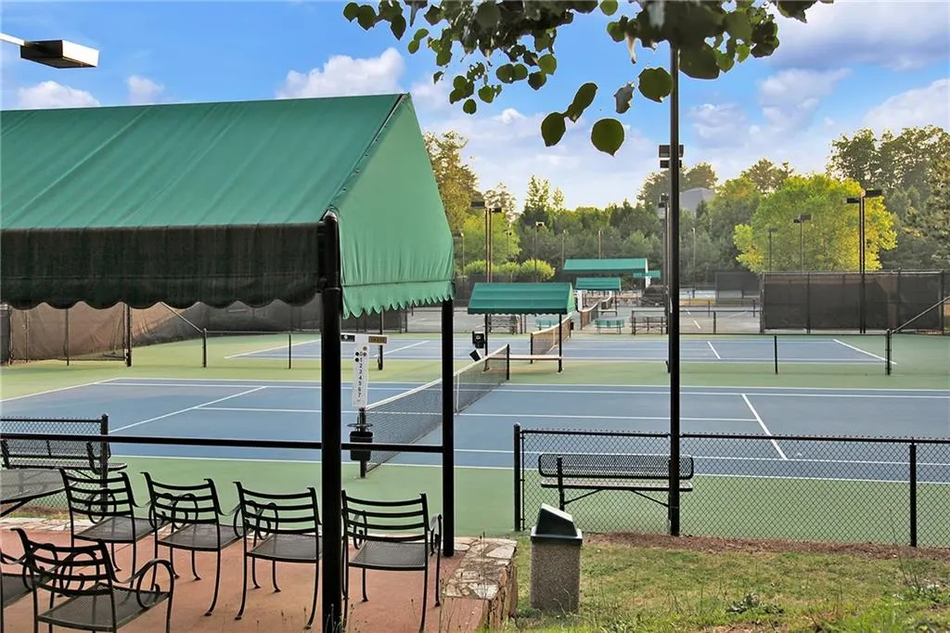
| Community Features | Clubhouse,Country Club,Gated,Golf,Homeowners Assoc,Park,Pickleball,Playground,Pool,Swim Team,Tennis Court(s),Wine Storage |
| Accessibility | None |
| Assoc Fee Paid Per | Annually |
| County | Fulton - GA |
| Property Type | Residential |
| HOA | true |
| Energy Efficient | None |
| Subdivision Name | Country Club of the South |
| Green Energy Generation | None |
| Other Structures | Outdoor Kitchen |
| Full Baths | 5 |
| Status | Active |
| Directions | Use GPS as guide. The home is close to a private entry gate across from Autry Mill Middle School leading from the Country Club Golf and Tennis area into the Community. This gate is a Members only gate and will not open. Use the Old Alabama Road entrance: 4230 Old Alabama Road, Johns Creek GA 30022 or Barnwell Road entrance: 9365 Barnwell Road, Johns Creek GA 30022 |
| High School | Johns Creek |
| City | Johns Creek |
| Body of Water | None |
| Spa Features | None |
| Elementary School | Barnwell |
| Property Attached Y/N | false |
| Land Lease Y/N | false |
| Tax Annual Amount | 7839 |
| Home Warranty Y/N | false |
| Middle/Junior High School | Autrey Mill |
| Property Condition | Resale |
| Standard Status | Active |
| Freehold | IDX |
| Corporate Owner | None |
Interior Features
| Interior Amenities | Bookcases,Central Vacuum,Double Vanity,Entrance Foyer,High Ceilings 9 ft Upper,High Ceilings 10 ft Main,High Speed Internet,His and Hers Closets,Tray Ceiling(s),Walk-In Closet(s),Other |
|---|---|
| Basement | None |
| Flooring | Carpet,Ceramic Tile,Hardwood |
| Total Fireplaces | 2 |
| Fireplace Features | Gas Log,Gas Starter,Great Room,Keeping Room |
| Common Walls | No Common Walls |
| Window Features | Insulated Windows |
| Above Grade Finished Area | 8070 |
| Half Baths | 2 |
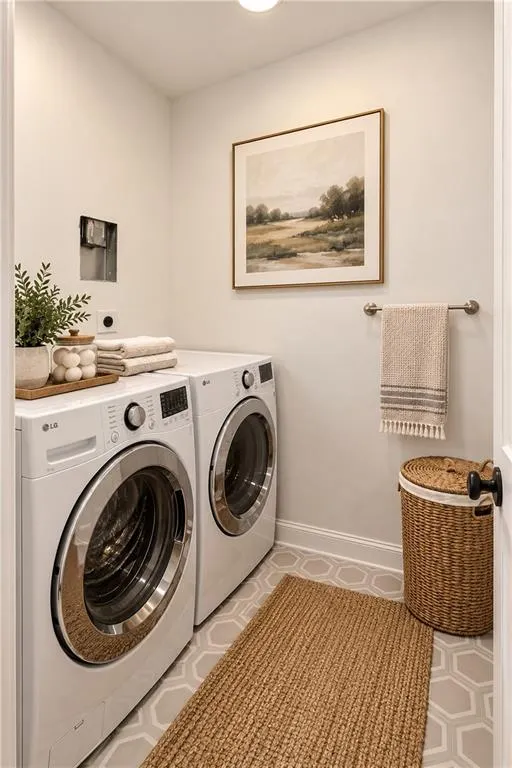
| Laundry Features | In Hall,Main Level,Upper Level |
| Total Bedrooms | 5 |
| Room Type | Bonus Room,Computer Room,Game Room,Great Room - 2 Story,Office,Sun Room,Other |
| Main Level Bedrooms | 3 |
| Main Level Bathrooms | 3 |
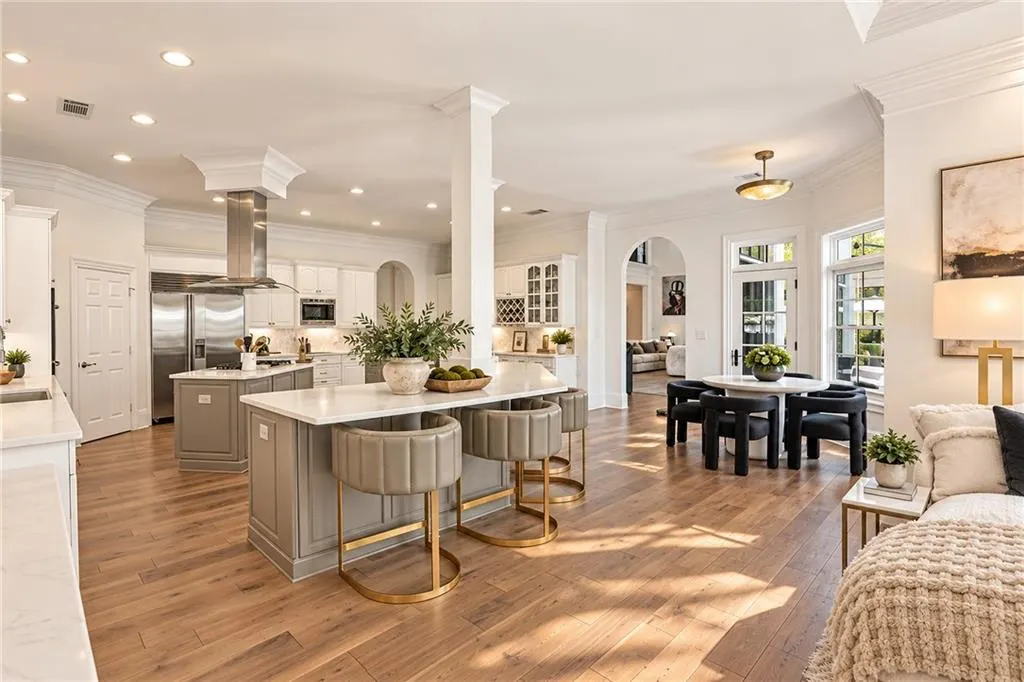
| Kitchen Features | Breakfast Bar,Breakfast Room,Cabinets White,Keeping Room,Kitchen Island,Pantry Walk-In,Stone Counters,View to Family Room |
| Total Baths | 7 |
| RoomBedroomFeatures | Master on Main |
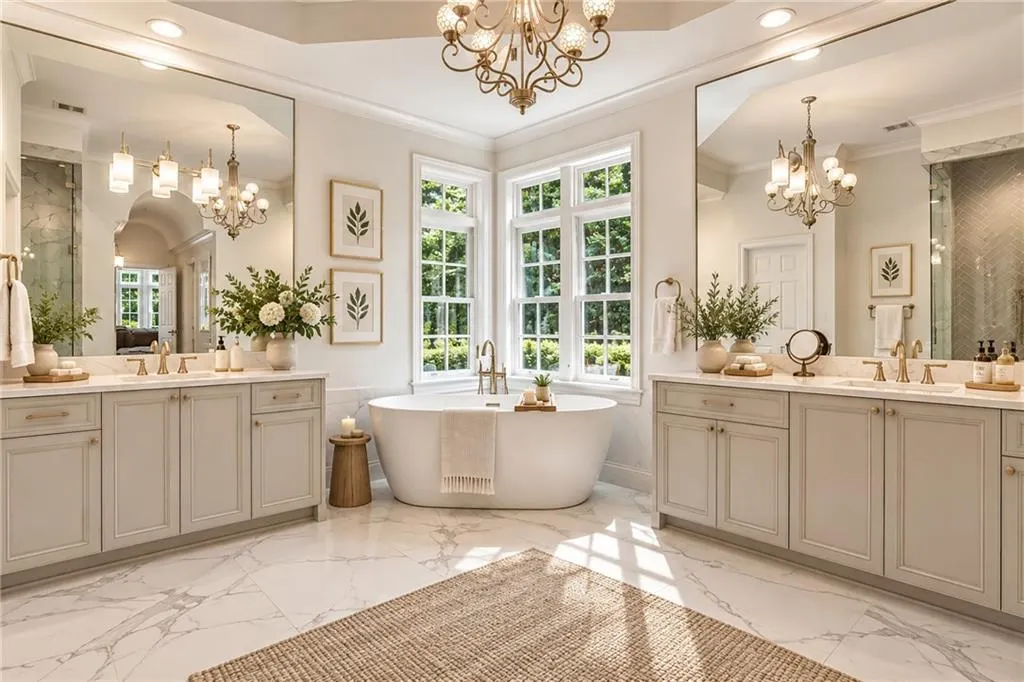
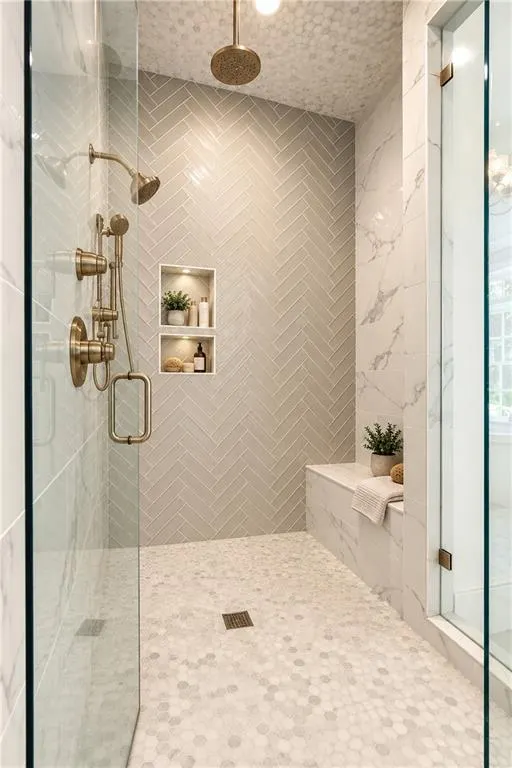
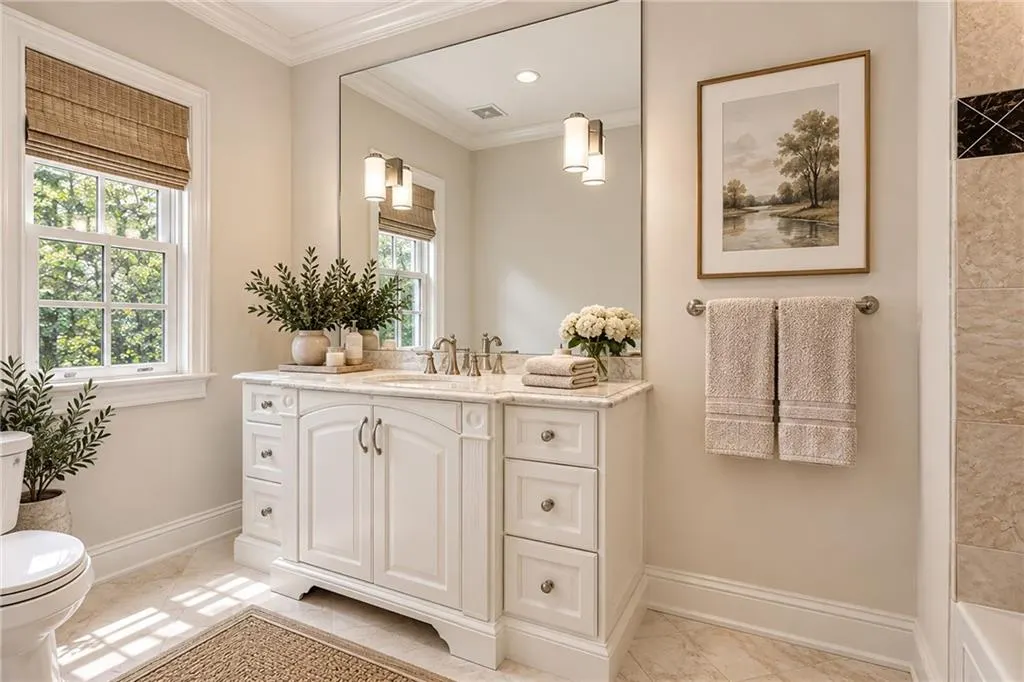
| Primary Bathroom Features | Double Vanity,Separate Tub/Shower,Other |
| Dining Room Features | Great Room |
Exterior Features
| Exterior Amenities | None |
|---|---|
| Fencing | Back Yard,Fenced,Wrought Iron |
| Parking Features | Garage,Garage Faces Side |
| Lot Features | Back Yard,Front Yard,Landscaped,Private,Other |
| Water Source | Public |
| Foundation Details | None |
| Building Area Total | 8070 |
| Lot Dimensions | x |
| Lot Size Acres | 0.68 |
| Road Surface Type | Asphalt |
| Lot Size Source | Owner |
| Road Frontage Type | Private Road |
| Other Equipment | Irrigation Equipment |
| Horse Amenities | None |
Amenities
- Foreclosure
- Views
- Short Sale
- New Construction
- Adult 55+
- Lease To Own
- No HOA Fees
- Furnished
- Primary On Main
- Air Conditioning
- Seller Finance
- Green
- Fixer Upper
- Horse
- Golf
- Fireplace
- Deck
- Garage
- Basement
- Pool
Property vs Single Family Average in 30022
Statistics provided by Inside Real Estate
Price
Taxes
Year Built

