
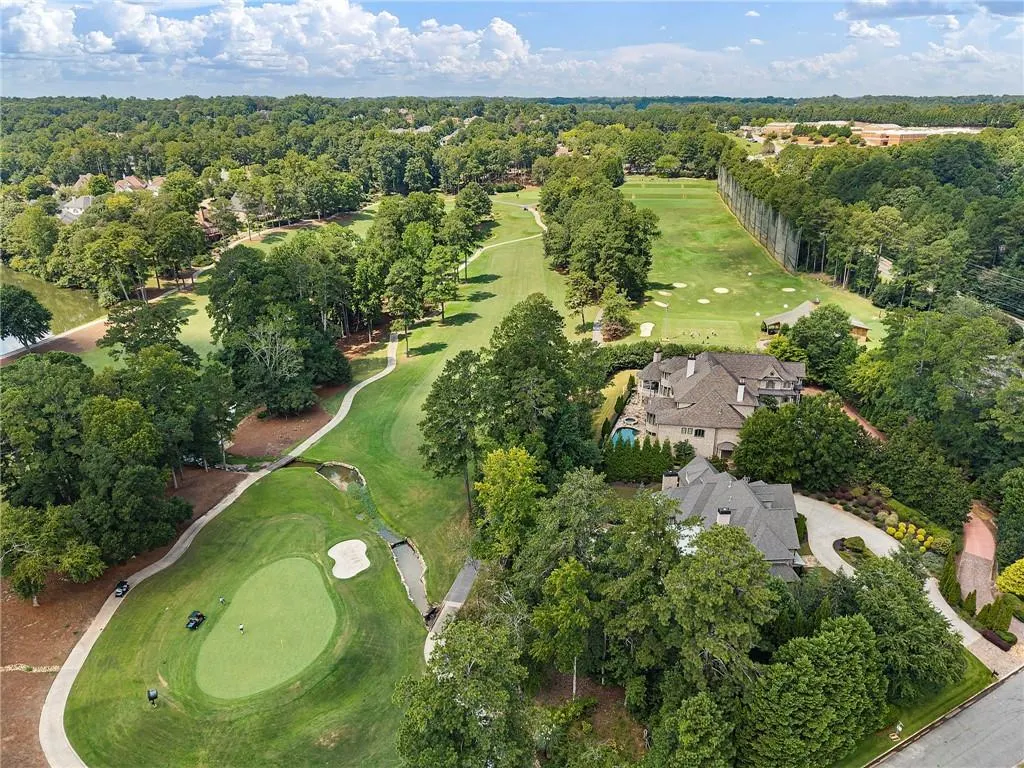
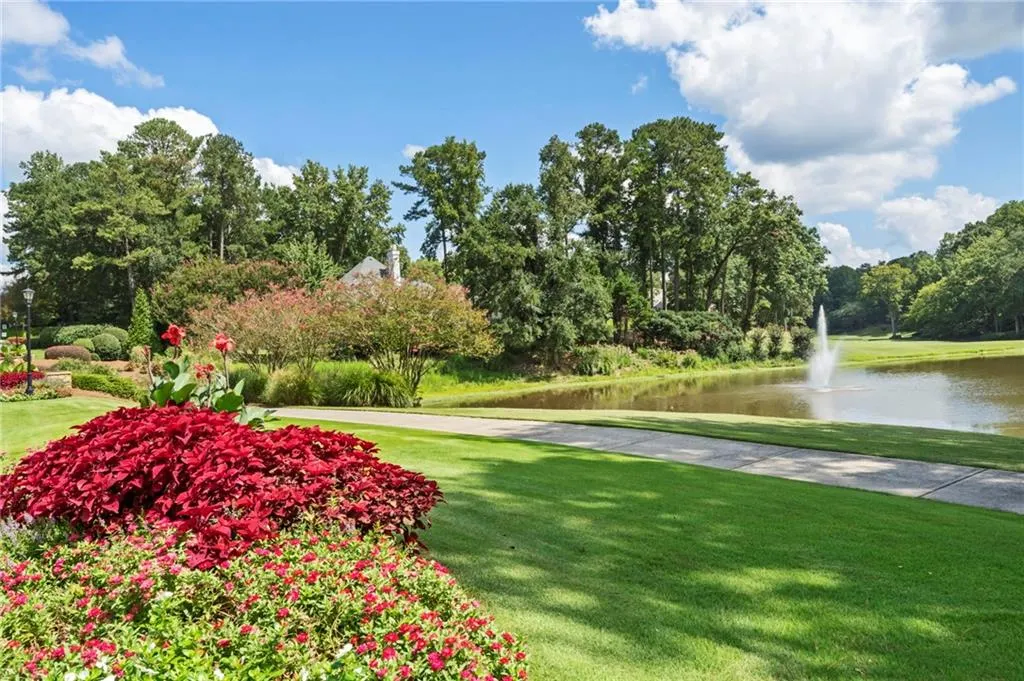
Views - Golf Course - Primary on Main
Address
750 Sturges Way, Johns Creek, GA
Price
$ 2,100,000
Property Attributes
- MLS#7830064
- TypeSingle Family
- Listing Status Pending
- CountyFulton
- CityJohns Creek
- NeighborhoodCountry Club of the South
- Zip30022
- StyleEuropean, Traditional
- Year Built1987
- Taxes$ 17687
- Price$ 2,100,000
- Bedrooms5
- Full Bathrooms4
- Half Bathrooms2
- Lot Size0.8313 Acres
Data Source:
First Multiple Listing Services (FMLS)
Property Description
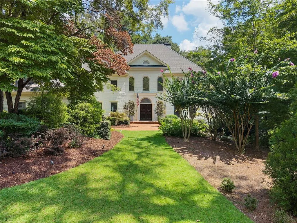
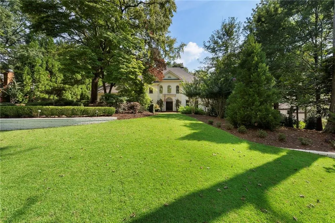
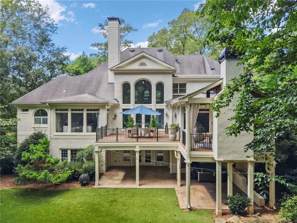
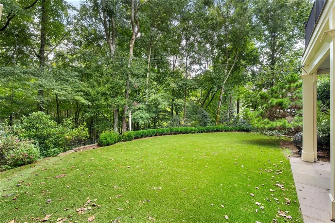
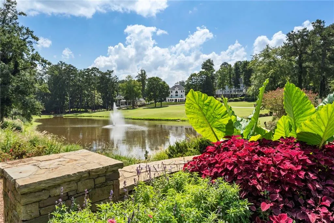
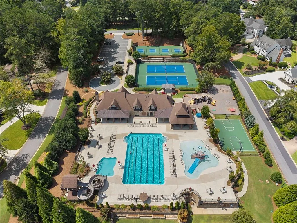
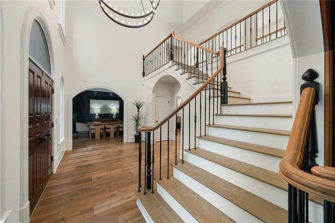
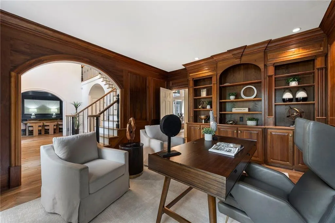
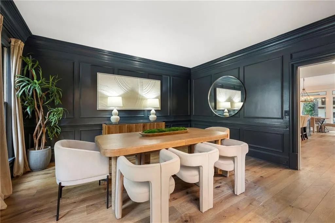
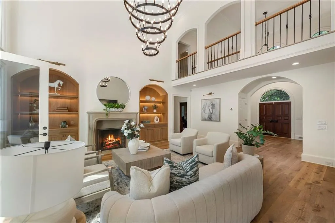
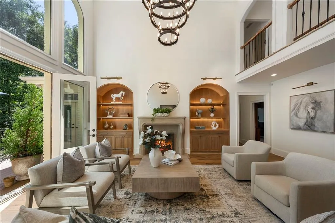
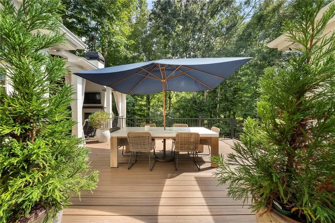
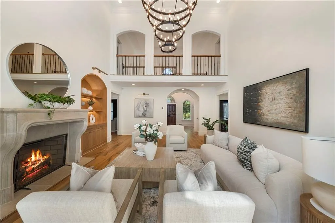
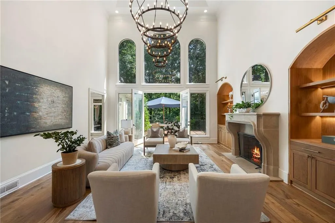
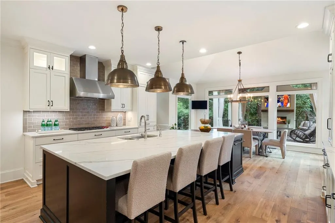
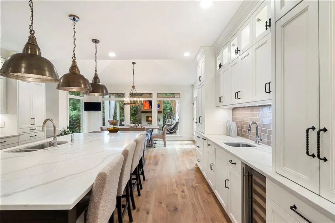
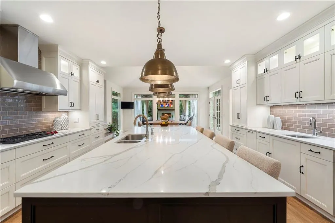
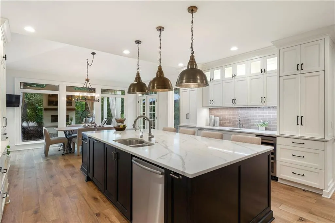
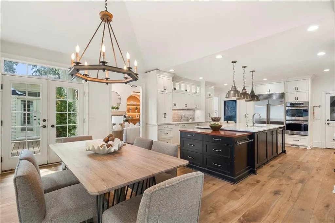
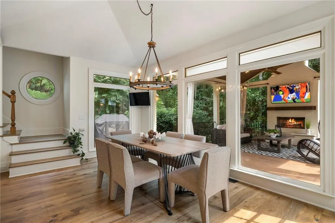
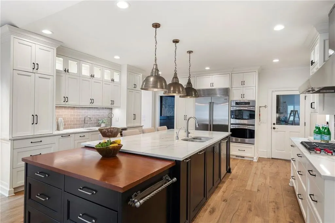
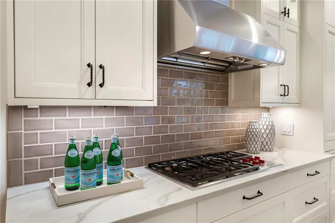
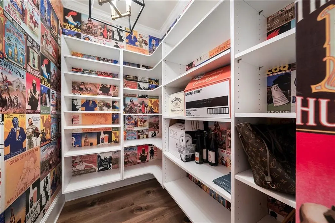
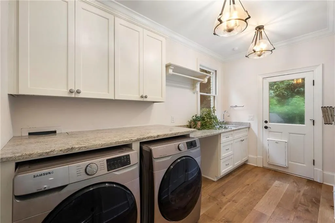
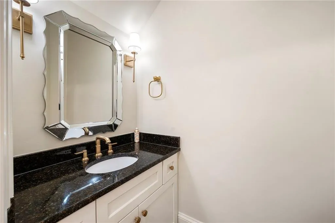
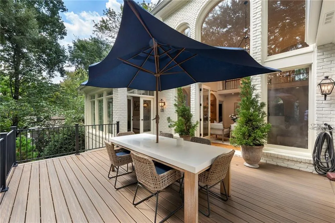
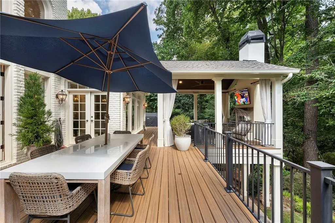
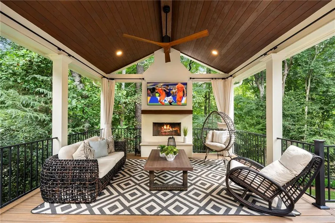
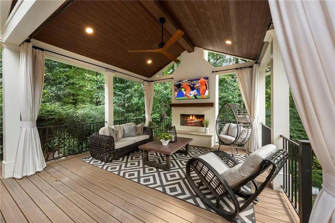
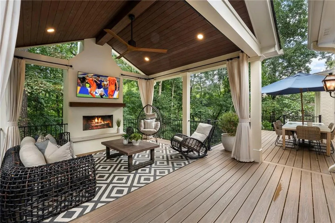
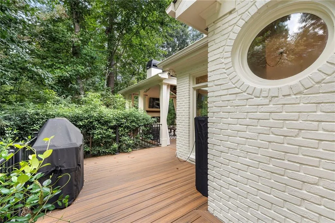
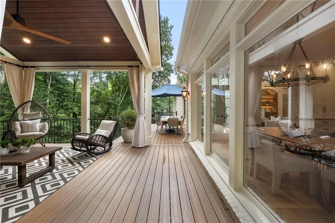
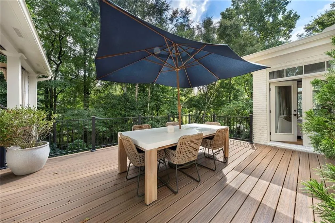
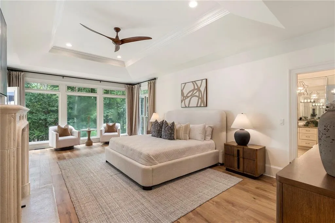
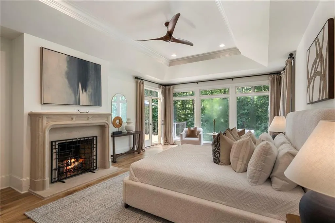
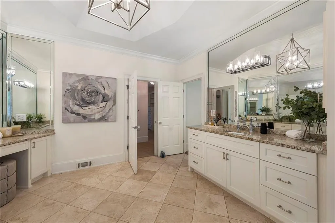
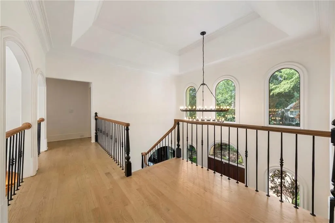
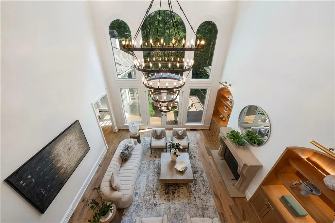
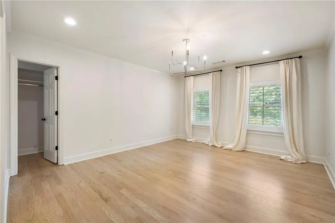
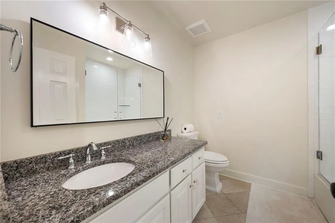
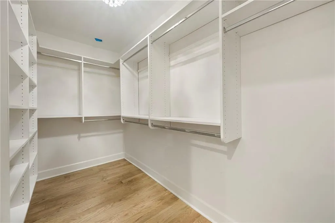
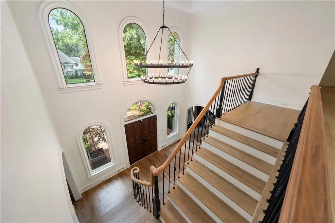
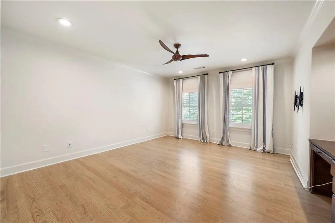
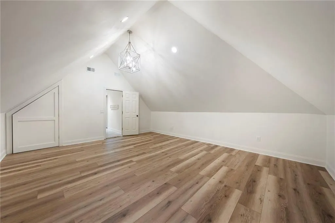
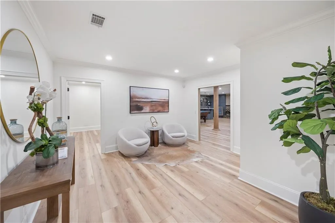
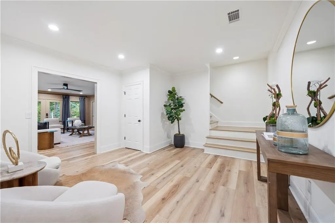
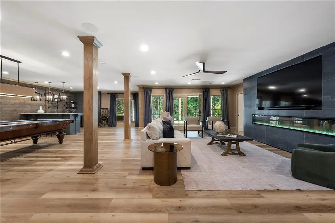
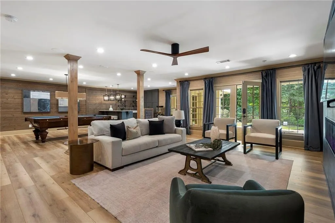
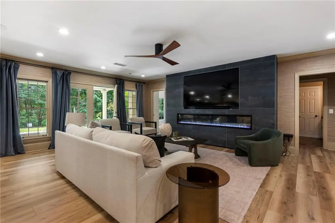
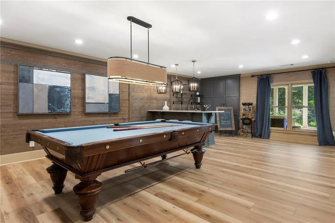
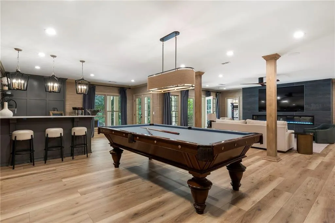
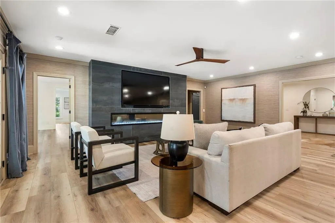
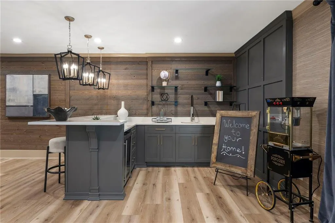
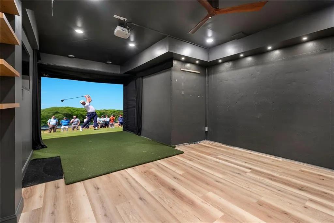
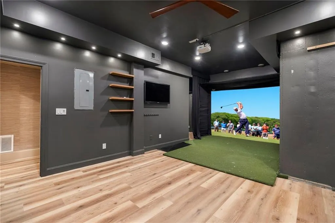
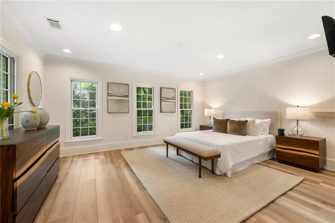
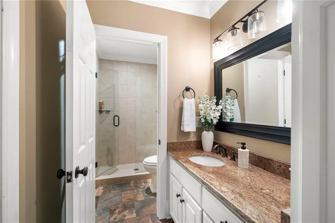
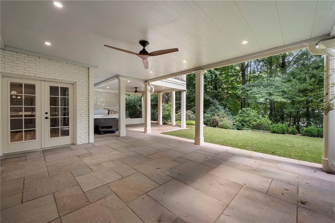
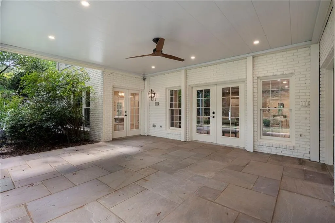
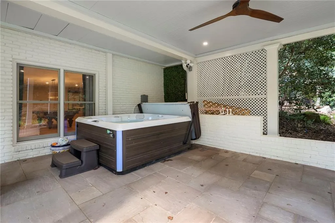
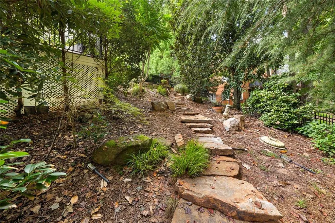
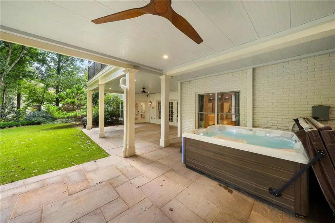
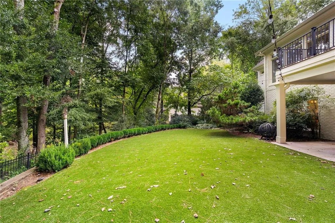
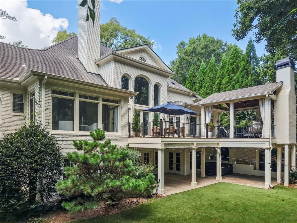
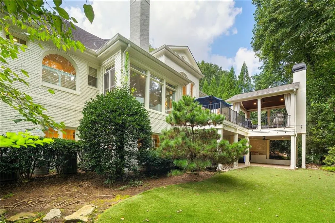
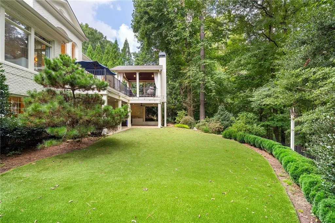
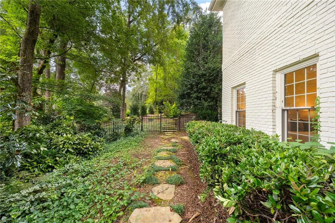
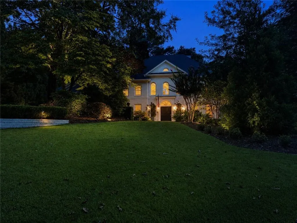
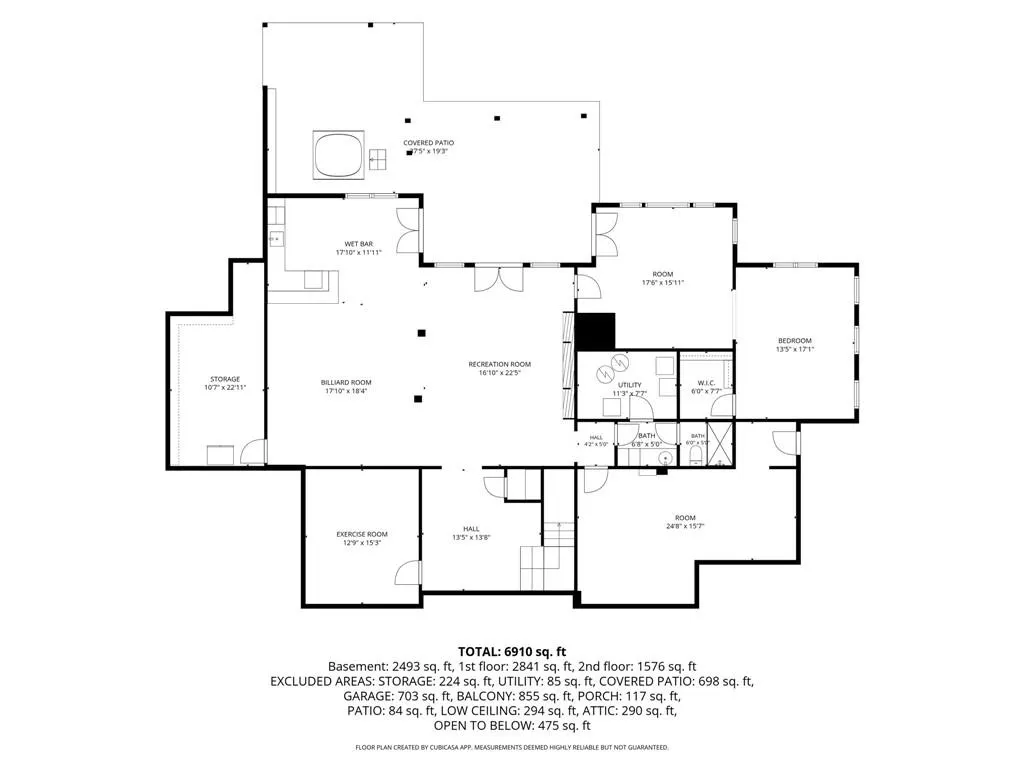
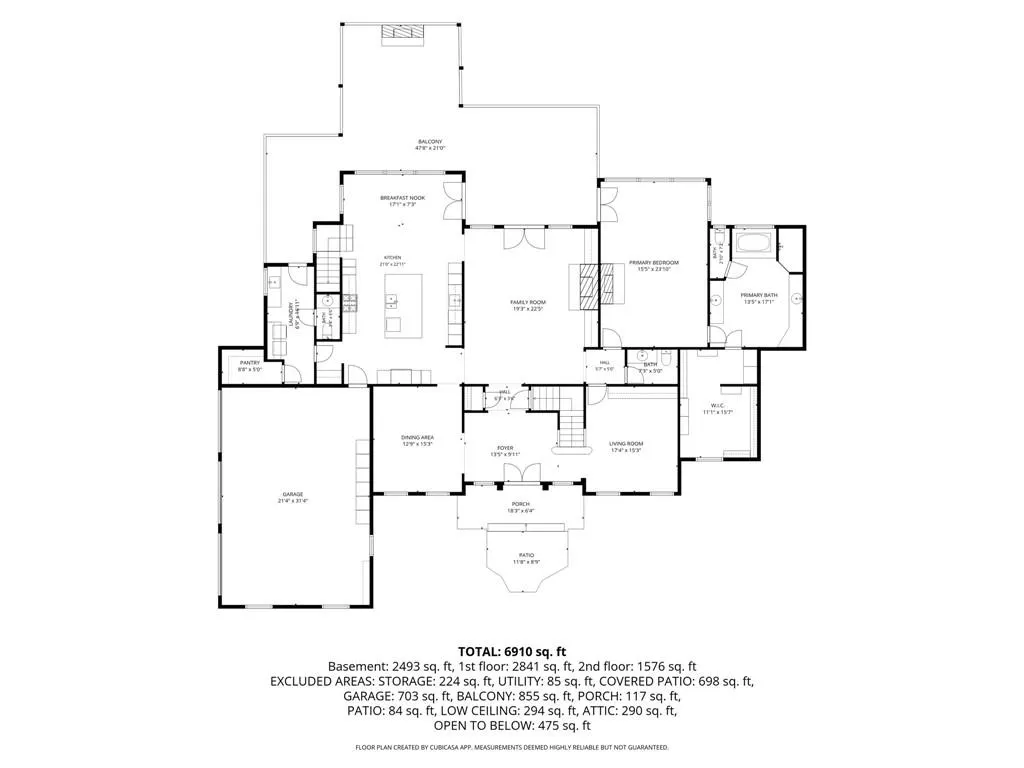
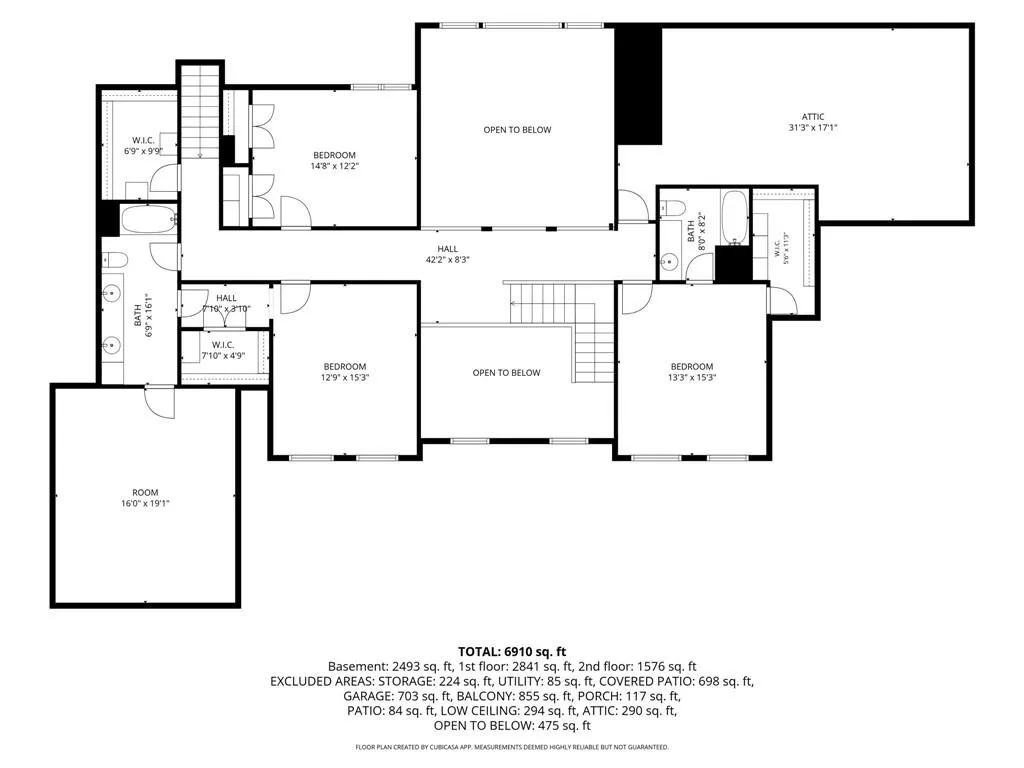
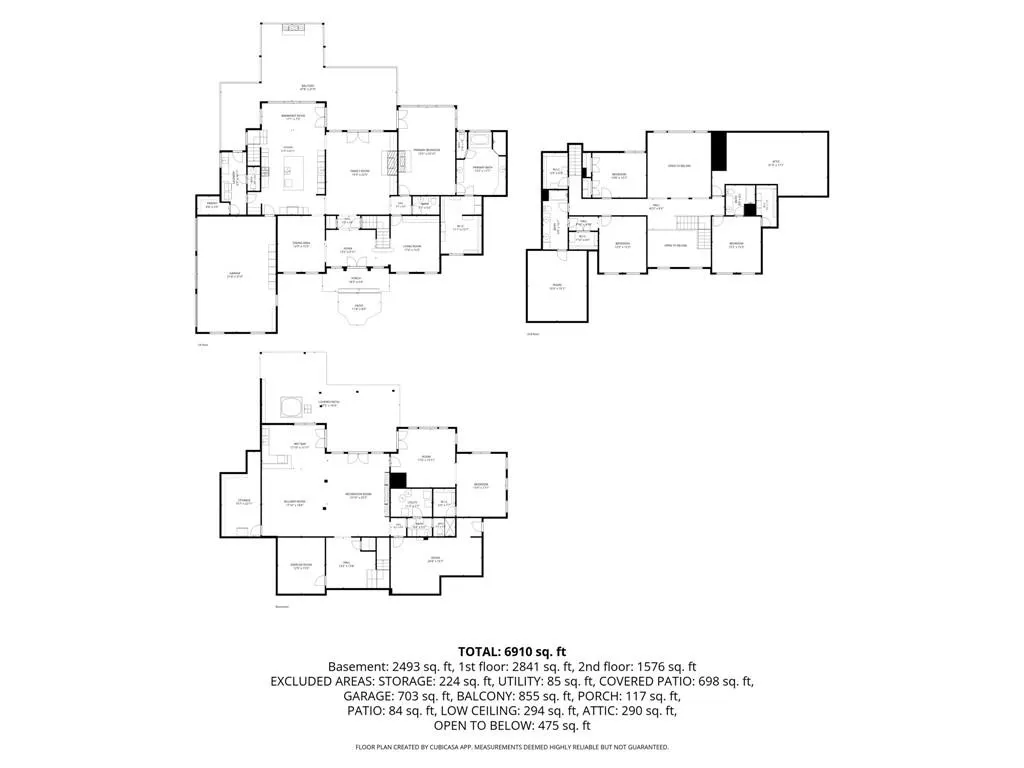
Experience refined country club living at 750 Sturges Way, ideally positioned at the end of a quiet cul-de-sac in the prestigious, gated Country Club of the South. Approximately 40 minutes north of Buckhead, this exceptional Johns Creek community offers an enviable lifestyle centered around championship golf, a clubhouse, swimming, tennis and pickleball—all complemented by highly regarded schools. Superbly built by builder Lewis Reeves. Inside, the home conveys a sense of calm sophistication, with soft off-white walls, wide-plank oak flooring and abundant natural light. The oversized gourmet kitchen is designed for both daily living and effortless entertaining, featuring Wolf and Sub-Zero appliances, generous workspaces and a spacious walk-in pantry. The main-level primary suite provides a peaceful retreat, enhanced by a beautifully redesigned fireplace, while a second redone fireplace brings warmth and character to the living room. Outdoor living is equally inviting. A new Trex deck and covered loggia create an elegant setting for evenings by the fire, overlooking a newly turfed, fenced backyard with exceptional privacy and ample room to add a pool. From the fully finished terrace level, a second covered patio offers a secluded setting for a hot tub or cold plunge. The completely reimagined terrace level is an entertainer’s destination, featuring a media room, golf simulator room, billiards area, bar, gym and guest suite. A three-car garage completes the home’s impressive list of amenities. The golf cart stays with the property! Located just off Old Southwick Pass, 750 Sturges Way presents a rare opportunity to enjoy distinctive character, sophisticated design and remarkable privacy within one of North Atlanta’s most desirable country club communities.
| Elementary School | Middle School | High School |
|---|---|---|
| Barnwell Elementary School | Autrey Mill Middle School | Johns Creek High School |
| Price History | |
|---|---|
| 8/31/2026 | Listed $2,100,000 |
General Features
| Sewer | Public Sewer |
|---|---|
| Heating | Central,Electric,Zoned |
| Cooling | Central Air,Electric,Zoned |
| Utilities | Cable Available,Electricity Available,Natural Gas Available,Phone Available,Sewer Available,Underground Utilities,Water Available |
| Roof | Composition,Shingle |
| Appliances | Dishwasher,Disposal,Double Oven,Dryer,Gas Cooktop,Microwave,Range Hood,Refrigerator,Washer |
| HOA Fee | 2100 |
| Garage Spaces | 3 |
| Patio/Porch Features | Covered,Deck,Rear Porch |
| Architectural Style | European,Traditional |
| Pool Features | None |
| Security Features | Carbon Monoxide Detector(s),Security Gate,Security Guard,Security Lights,Security System Owned |
| Construction Materials | Brick 4 Sides |
| Year Built | 1987 |
| Electric | 110 Volts |
| View | Neighborhood,Trees/Woods |
| Levels | Two |
| Property Subtype | Single Family Residence |
| Tax Year | 2025 |
| Parcel Number | 11 033100100286 |
| Waterfront Features | None |
| Community Features | Clubhouse,Country Club,Fitness Center,Gated,Golf,Homeowners Assoc,Lake,Pickleball,Pool,Tennis Court(s) |
| Accessibility | None |
| Assoc Fee Paid Per | Semi-Annually |
| County | Fulton - GA |
| Property Type | Residential |
| HOA | true |
| Energy Efficient | None |
| Subdivision Name | Country Club of the South |
| Green Energy Generation | None |
| Other Structures | Pergola |
| Full Baths | 4 |
| Status | Pending |
| Directions | From Main Gate, Right on Old Southwick Pass to Right on Sturges. House at the end of the cul de sac. |
| High School | Johns Creek |
| City | Johns Creek |
| Body of Water | None |
| Spa Features | Community |
| HOA Fee 2 Frequency | Semi-Annually |
| Elementary School | Barnwell |
| Property Attached Y/N | false |
| Land Lease Y/N | false |
| Tax Annual Amount | 17687 |
| Home Warranty Y/N | false |
| Middle/Junior High School | Autrey Mill |
| Property Condition | Updated/Remodeled |
| Virtual Tour | https://gold-lens-media.aryeo.com/sites/rojznjdz/unbranded |
| Standard Status | Pending |
| Freehold | IDX |
| Corporate Owner | None |
Interior Features
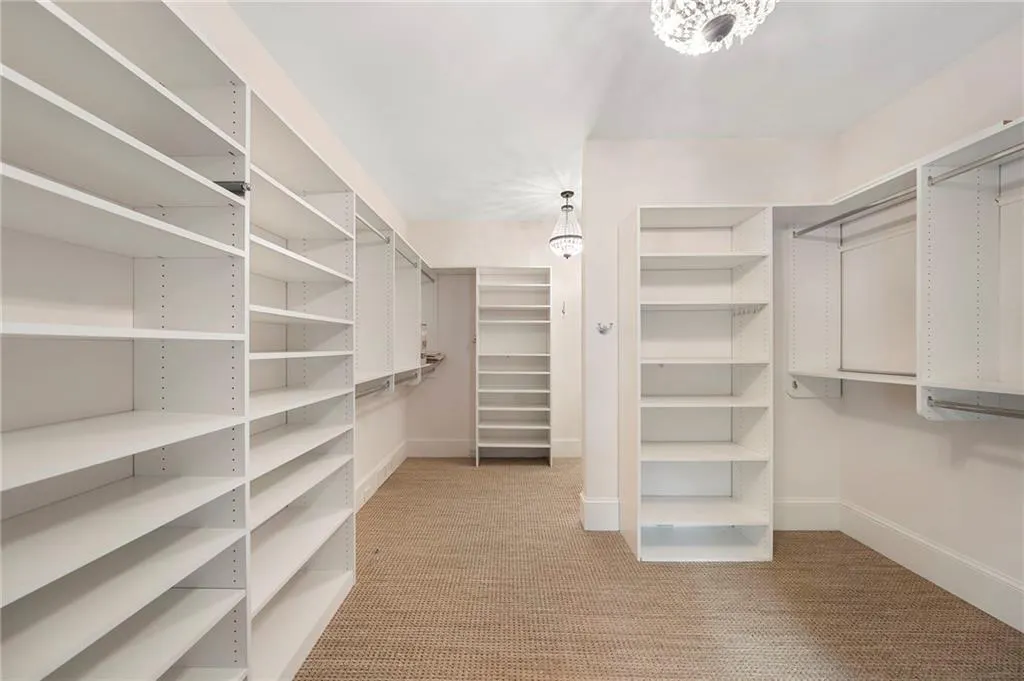
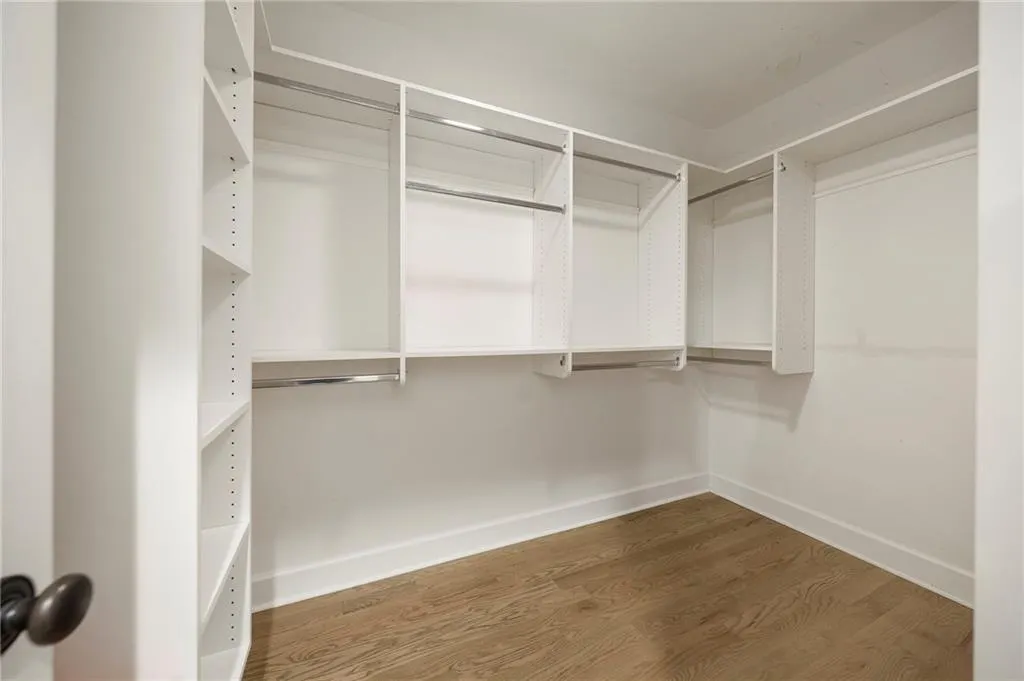
| Interior Amenities | Beamed Ceilings,Bookcases,Double Vanity,Entrance Foyer 2 Story,High Ceilings 10 ft Main,Walk-In Closet(s),Wet Bar |
|---|---|
| Basement | Daylight,Exterior Entry,Finished,Full,Interior Entry,Walk-Out Access |
| Flooring | Hardwood |
| Total Fireplaces | 4 |
| Fireplace Features | Basement,Gas Log,Great Room,Master Bedroom,Outside |
| Common Walls | No Common Walls |
| Window Features | Storm Window(s),Wood Frames |
| Above Grade Finished Area | 4200 |
| Half Baths | 2 |
| Laundry Features | Laundry Room,Main Level,Mud Room,Sink |
| Total Bedrooms | 5 |
| Below Grade Finished Area | 3016 |
| Room Type | Bonus Room,Den,Exercise Room,Game Room,Laundry,Media Room |
| Main Level Bedrooms | 1 |
| Main Level Bathrooms | 1 |
| Kitchen Features | Breakfast Bar,Breakfast Room,Eat-in Kitchen,Kitchen Island,Pantry Walk-In,Wine Rack |
| Total Baths | 6 |
| RoomBedroomFeatures | Master on Main,Sitting Room |
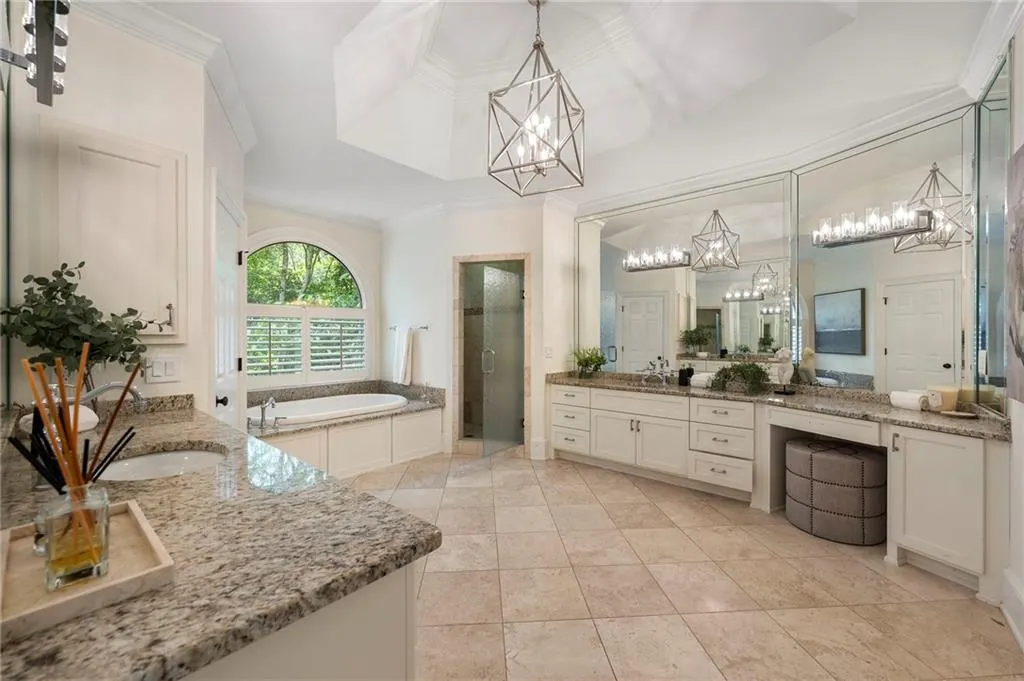
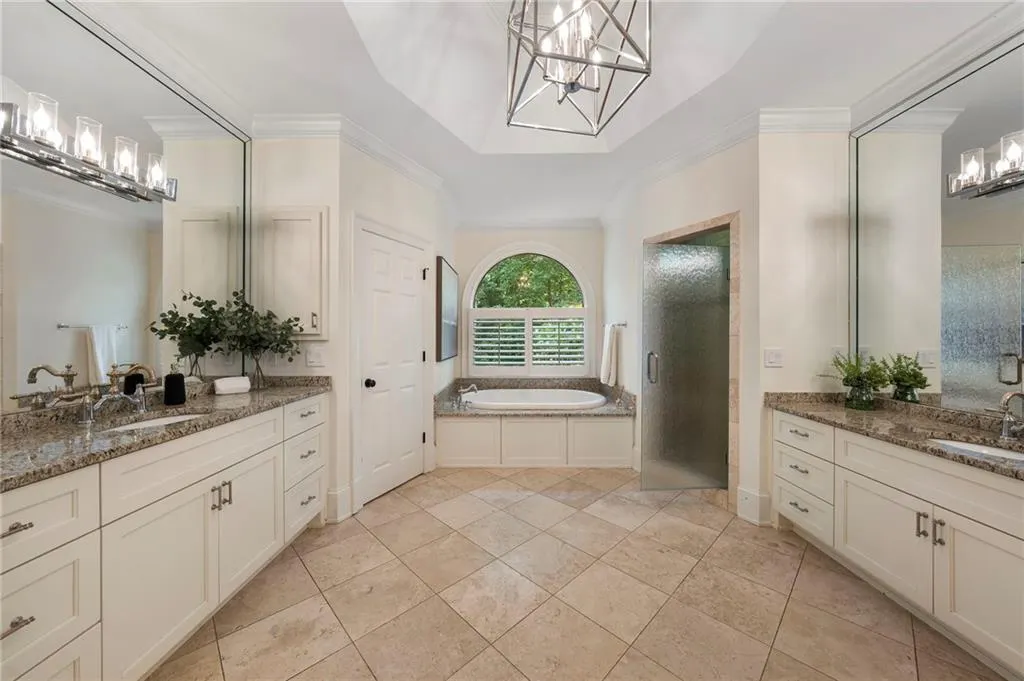
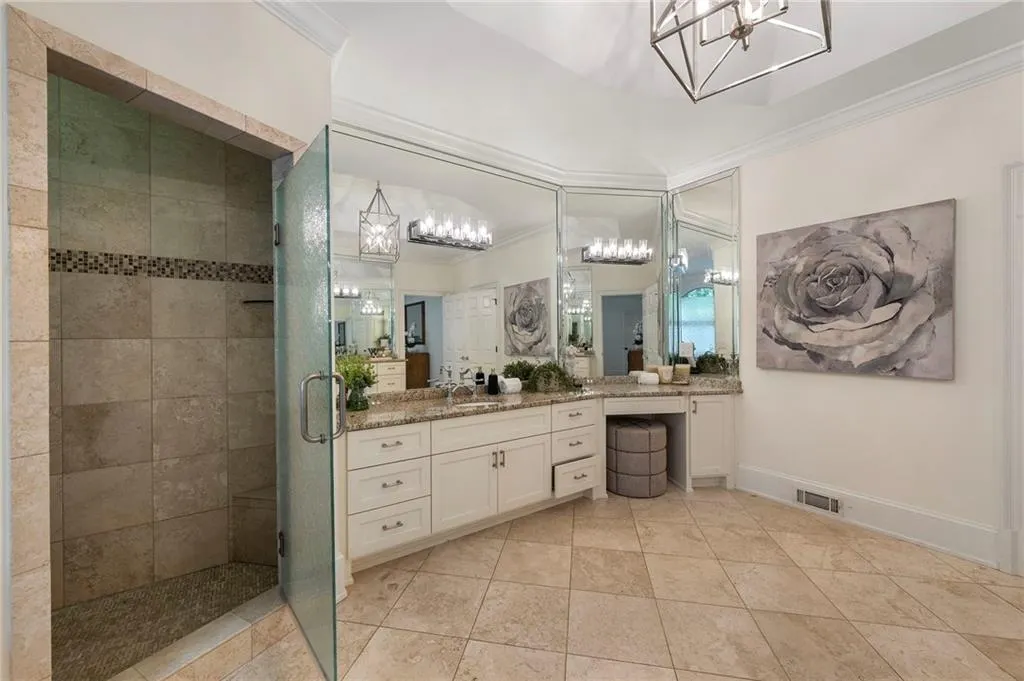
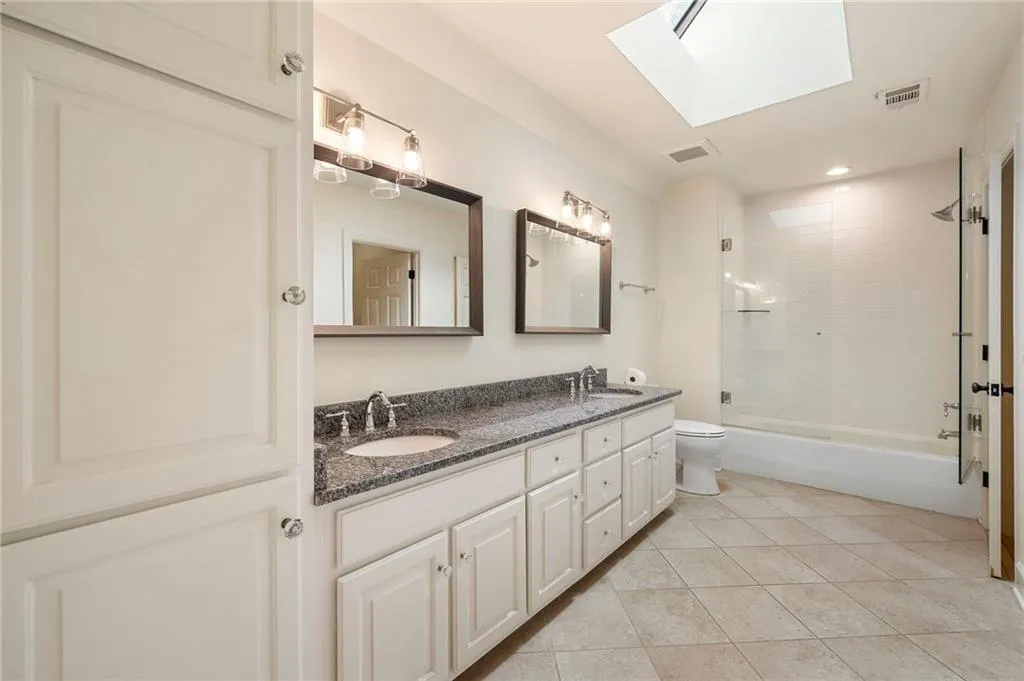
| Primary Bathroom Features | Double Vanity,Separate Tub/Shower,Soaking Tub |
| Dining Room Features | Separate Dining Room |
Exterior Features
| Exterior Amenities | Lighting,Private Yard,Rear Stairs |
|---|---|
| Fencing | Back Yard,Chain Link,Fenced |
| Parking Features | Attached,Garage,Garage Faces Side,Kitchen Level,Level Driveway |
| Lot Features | Back Yard,Cul-De-Sac,Front Yard,Landscaped,Level,Private |
| Water Source | Public |
| Foundation Details | Block |
| Building Area Total | 7216 |
| Lot Dimensions | x |
| Lot Size Acres | 0.8313 |
| Road Surface Type | Asphalt |
| Lot Size Source | Public Records |
| Road Frontage Type | City Street |
| Other Equipment | Home Theater,Irrigation Equipment |
| Horse Amenities | None |
Amenities
- Foreclosure
- Views
- Short Sale
- New Construction
- Adult 55+
- Lease To Own
- No HOA Fees
- Furnished
- Primary On Main
- Air Conditioning
- Seller Finance
- Green
- Fixer Upper
- Horse
- Golf
- Fireplace
- Deck
- Garage
- Basement
- Pool
Property vs Single Family Average in 30022
Statistics provided by Inside Real Estate
Price
Taxes
Year Built

